Leave a Message

Thank you for your message. We will be in touch with you shortly.

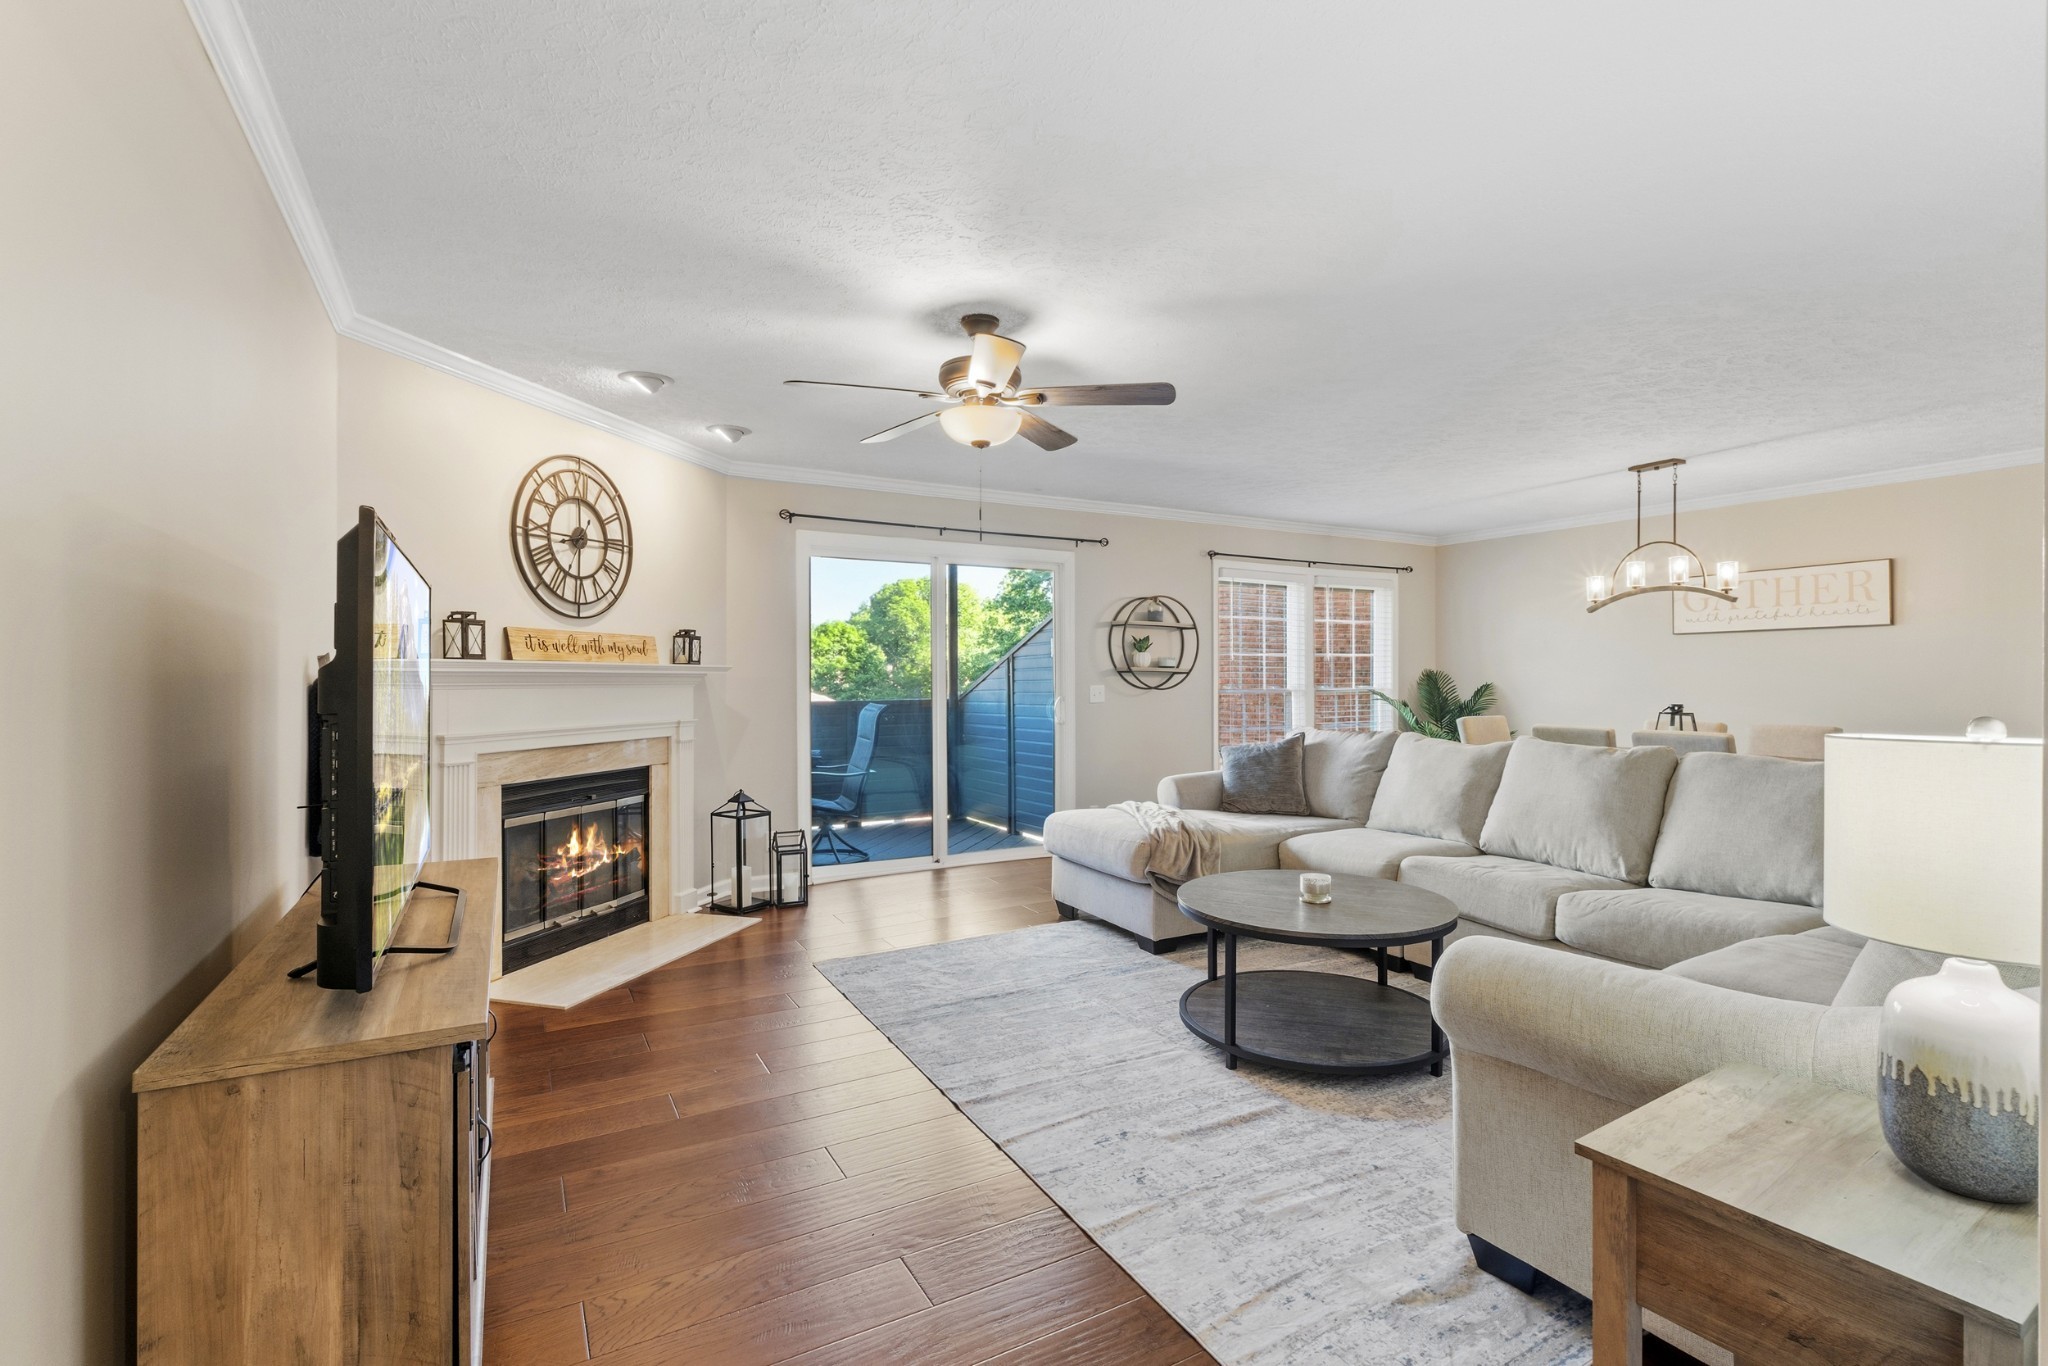
Staged living room with a fireplace, sectional sofa, and sliding doors to a deck.
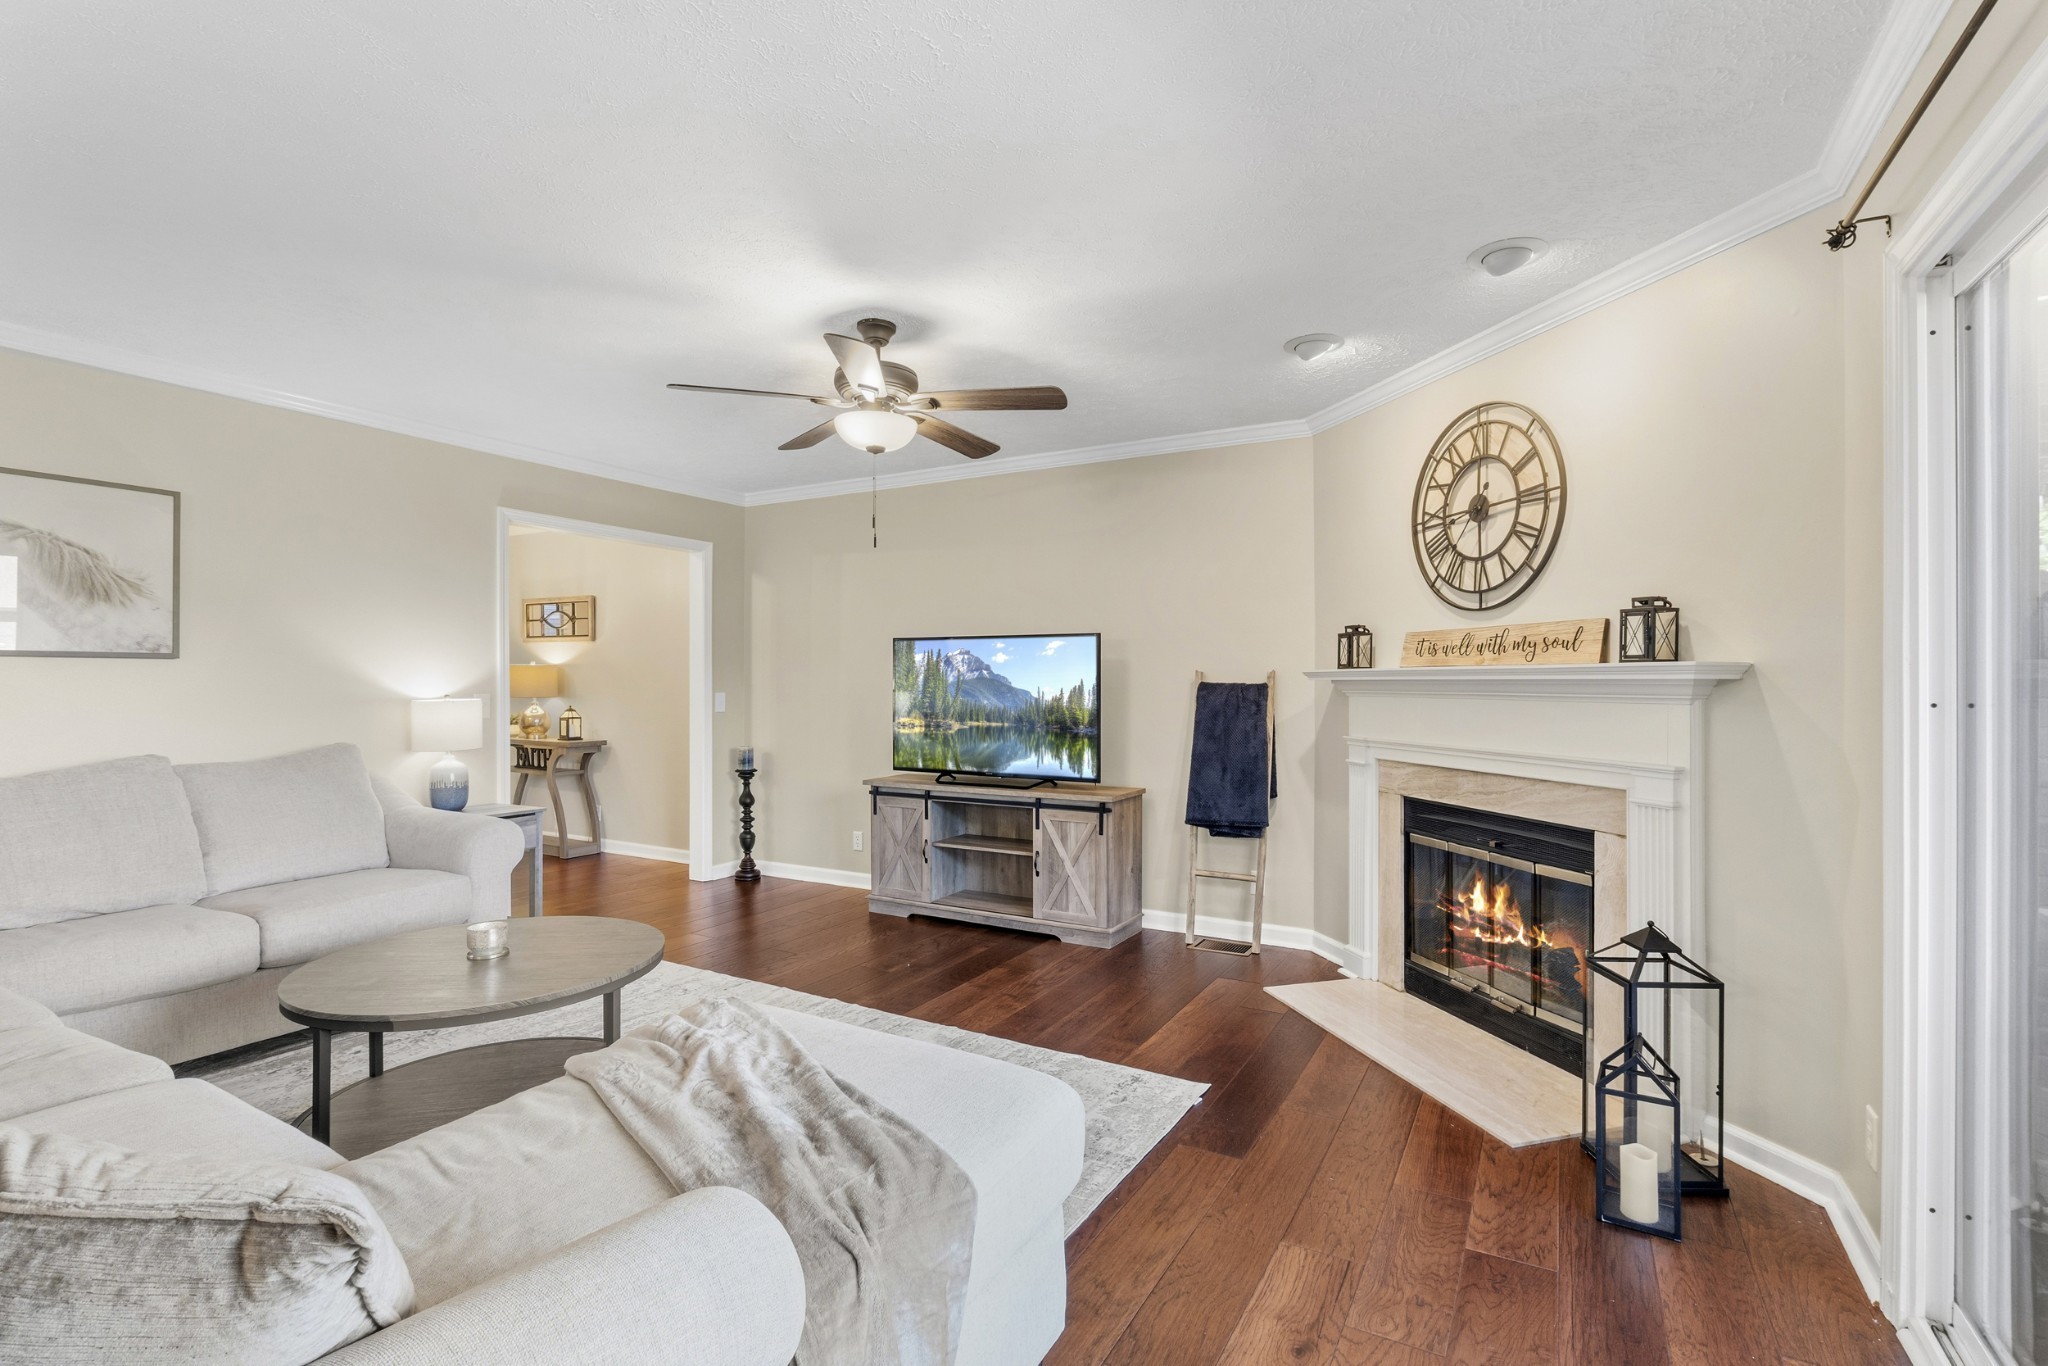
Living room with a light sectional, hardwood floors, and a lit fireplace beneath a large wall clock.
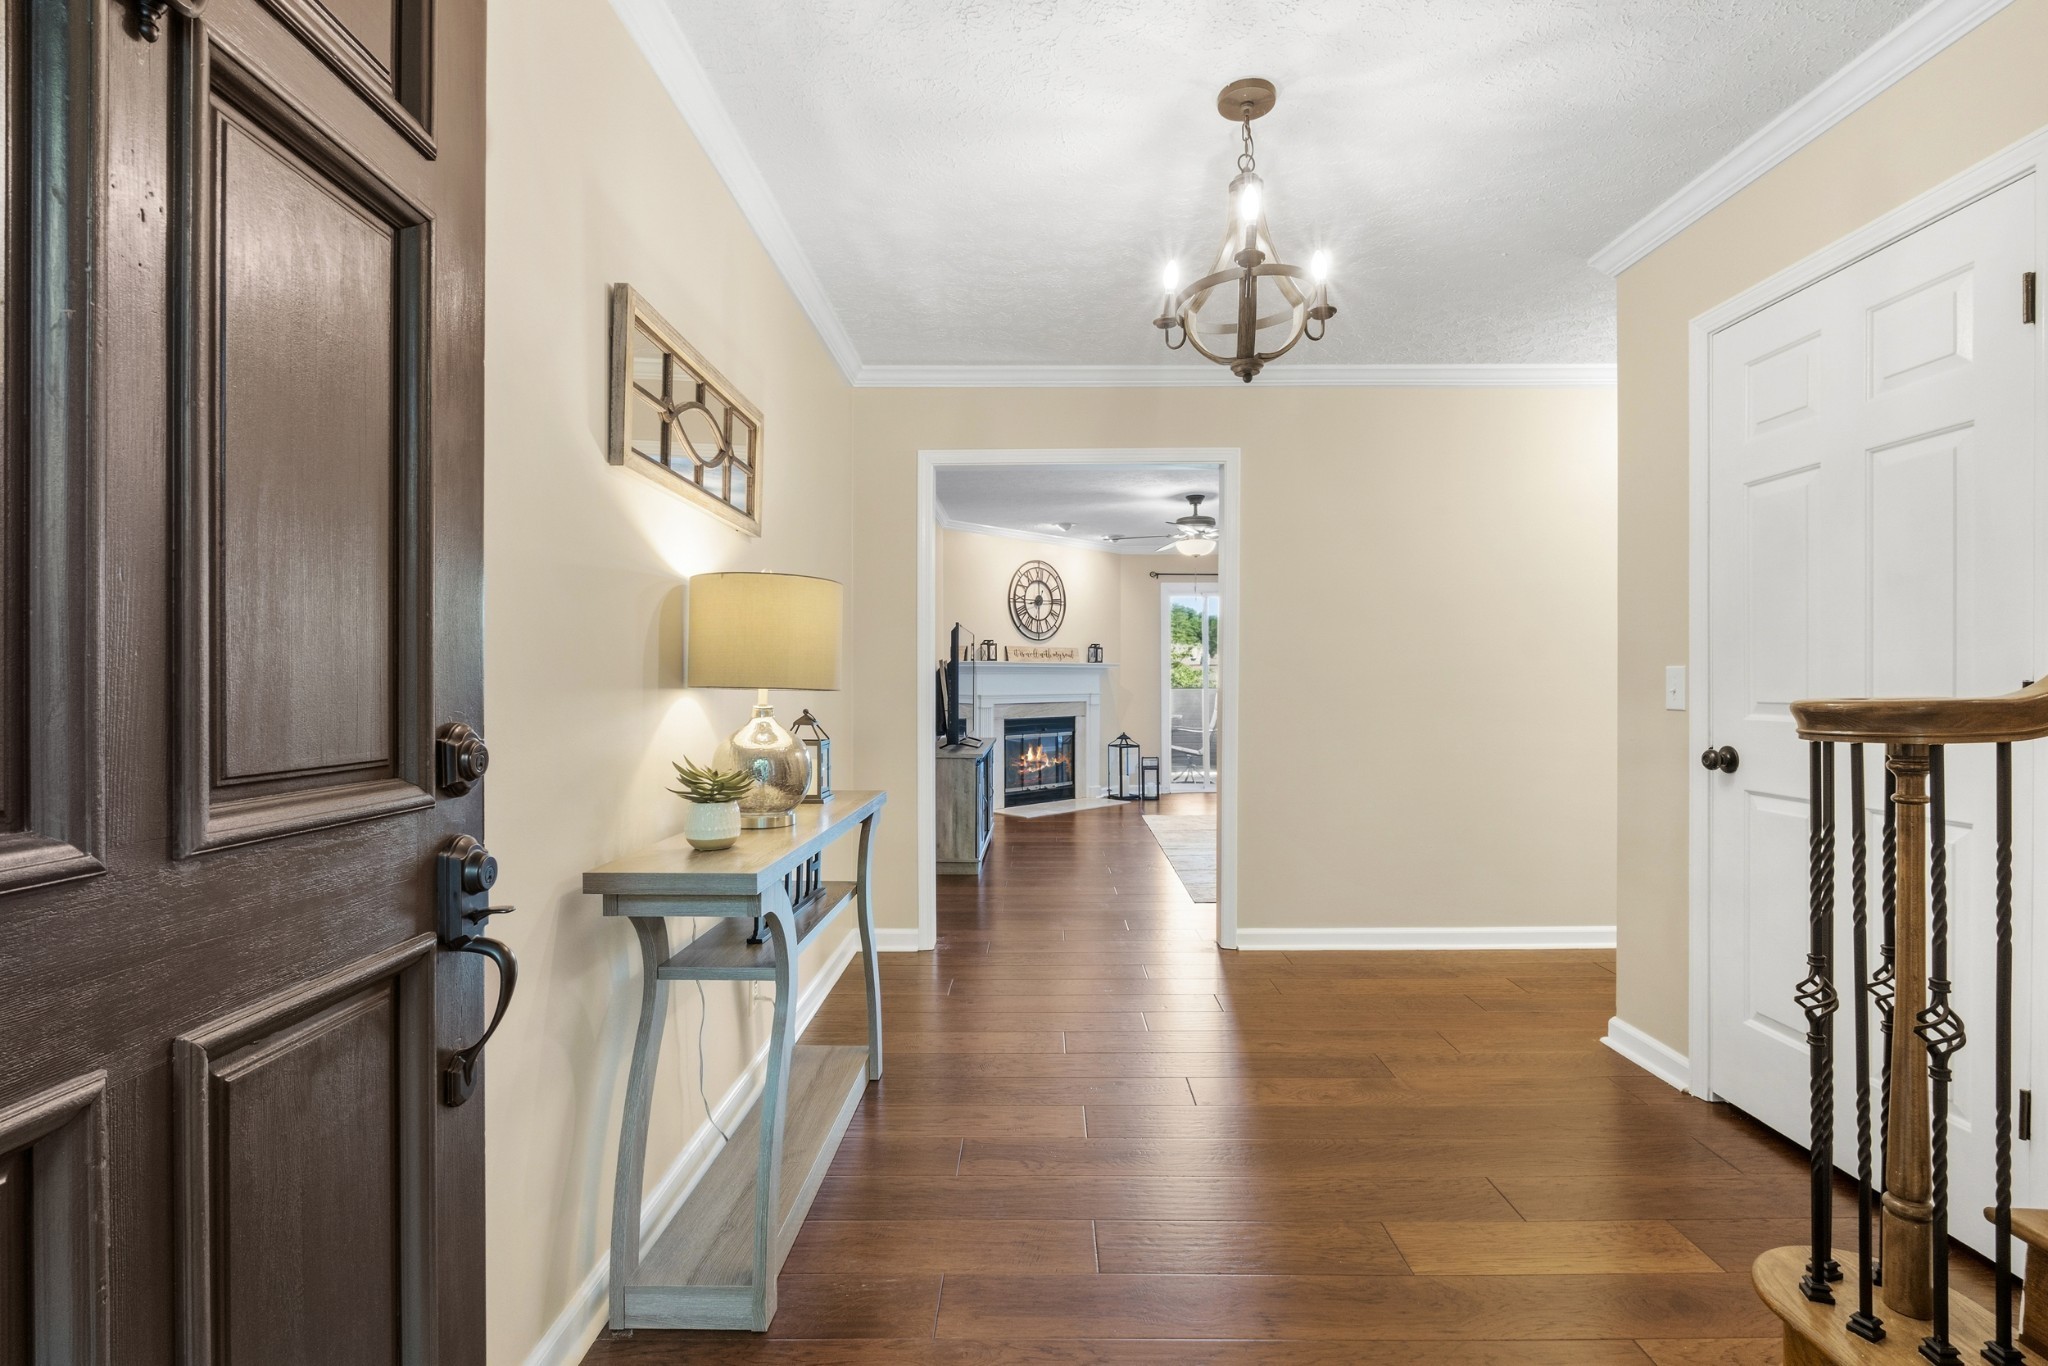
Entry foyer with dark wood front door, hardwood floors, console table, and a view toward a fireplace.
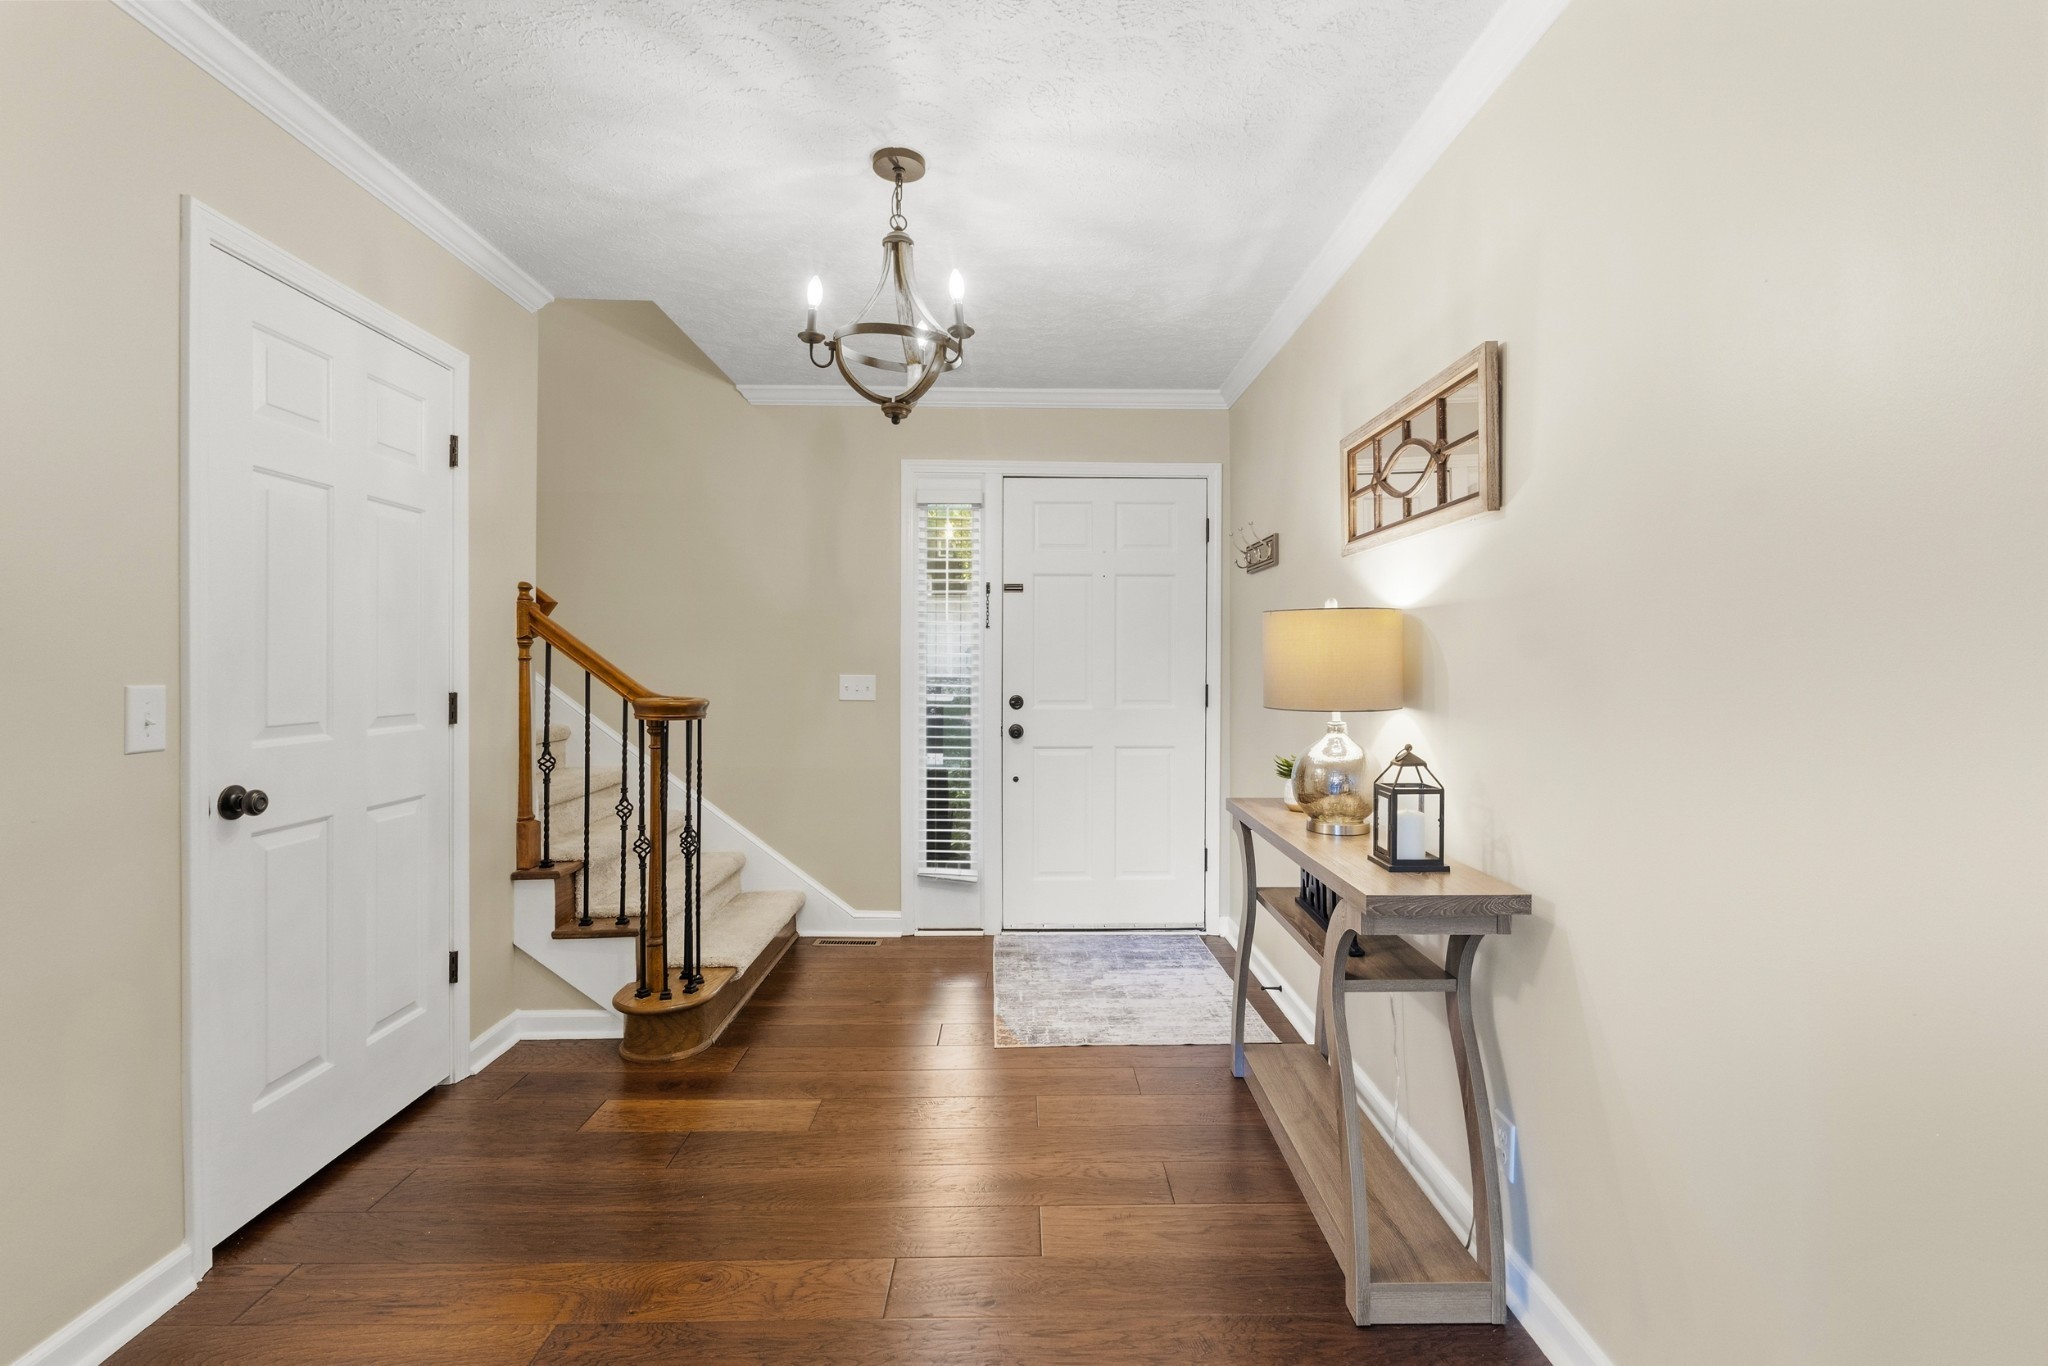
Entryway with dark hardwood floors, a white front door, and a staircase with a wood-and-iron railing.
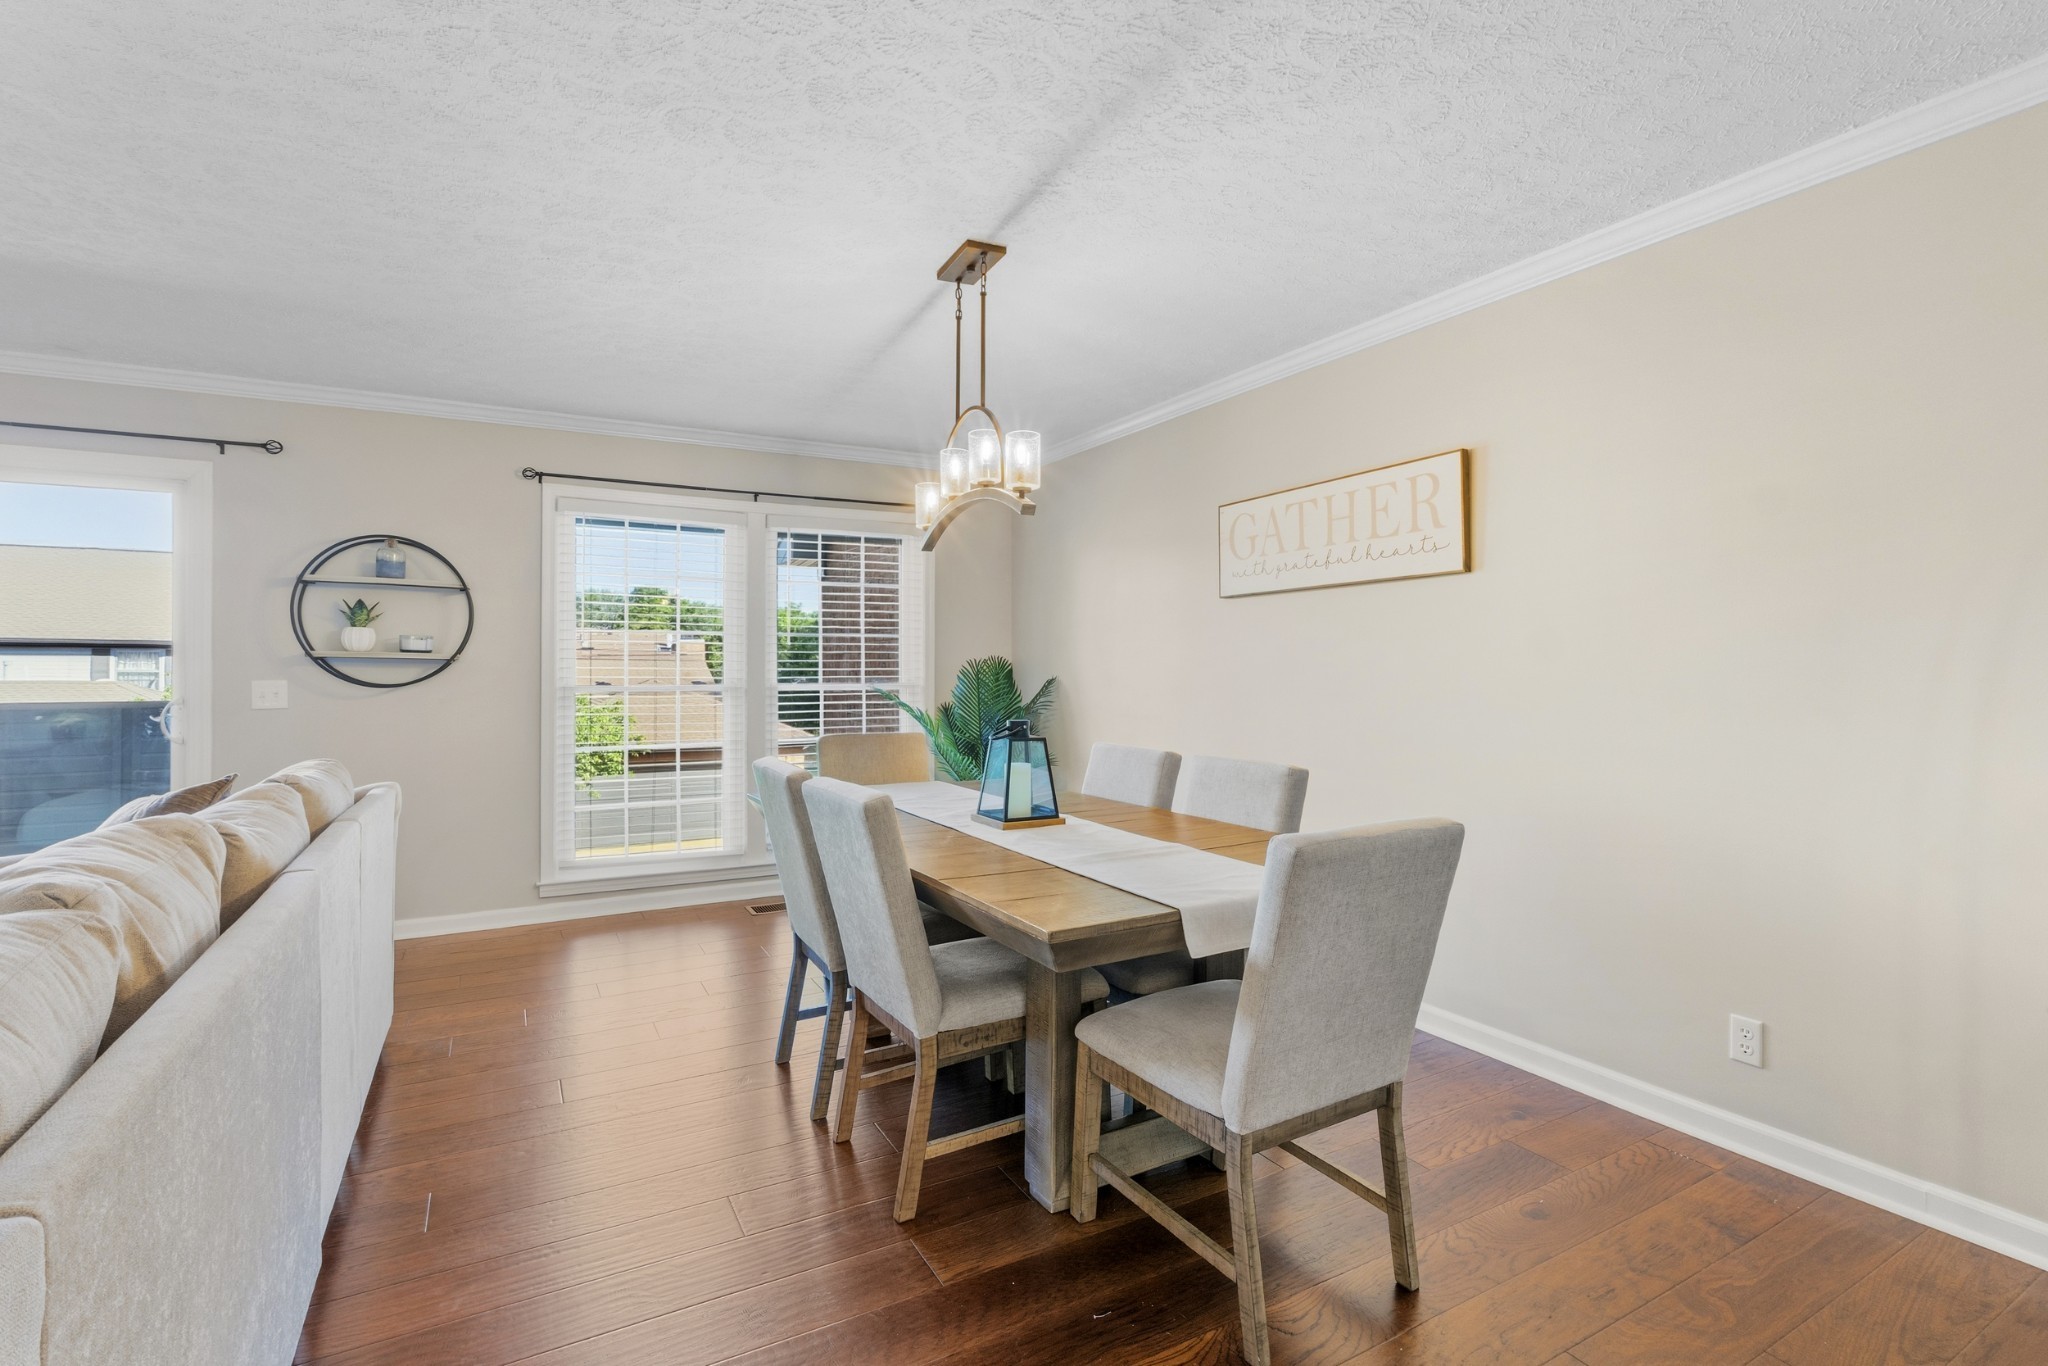
Dining room with a long wooden table, upholstered chairs, and windows with white blinds.
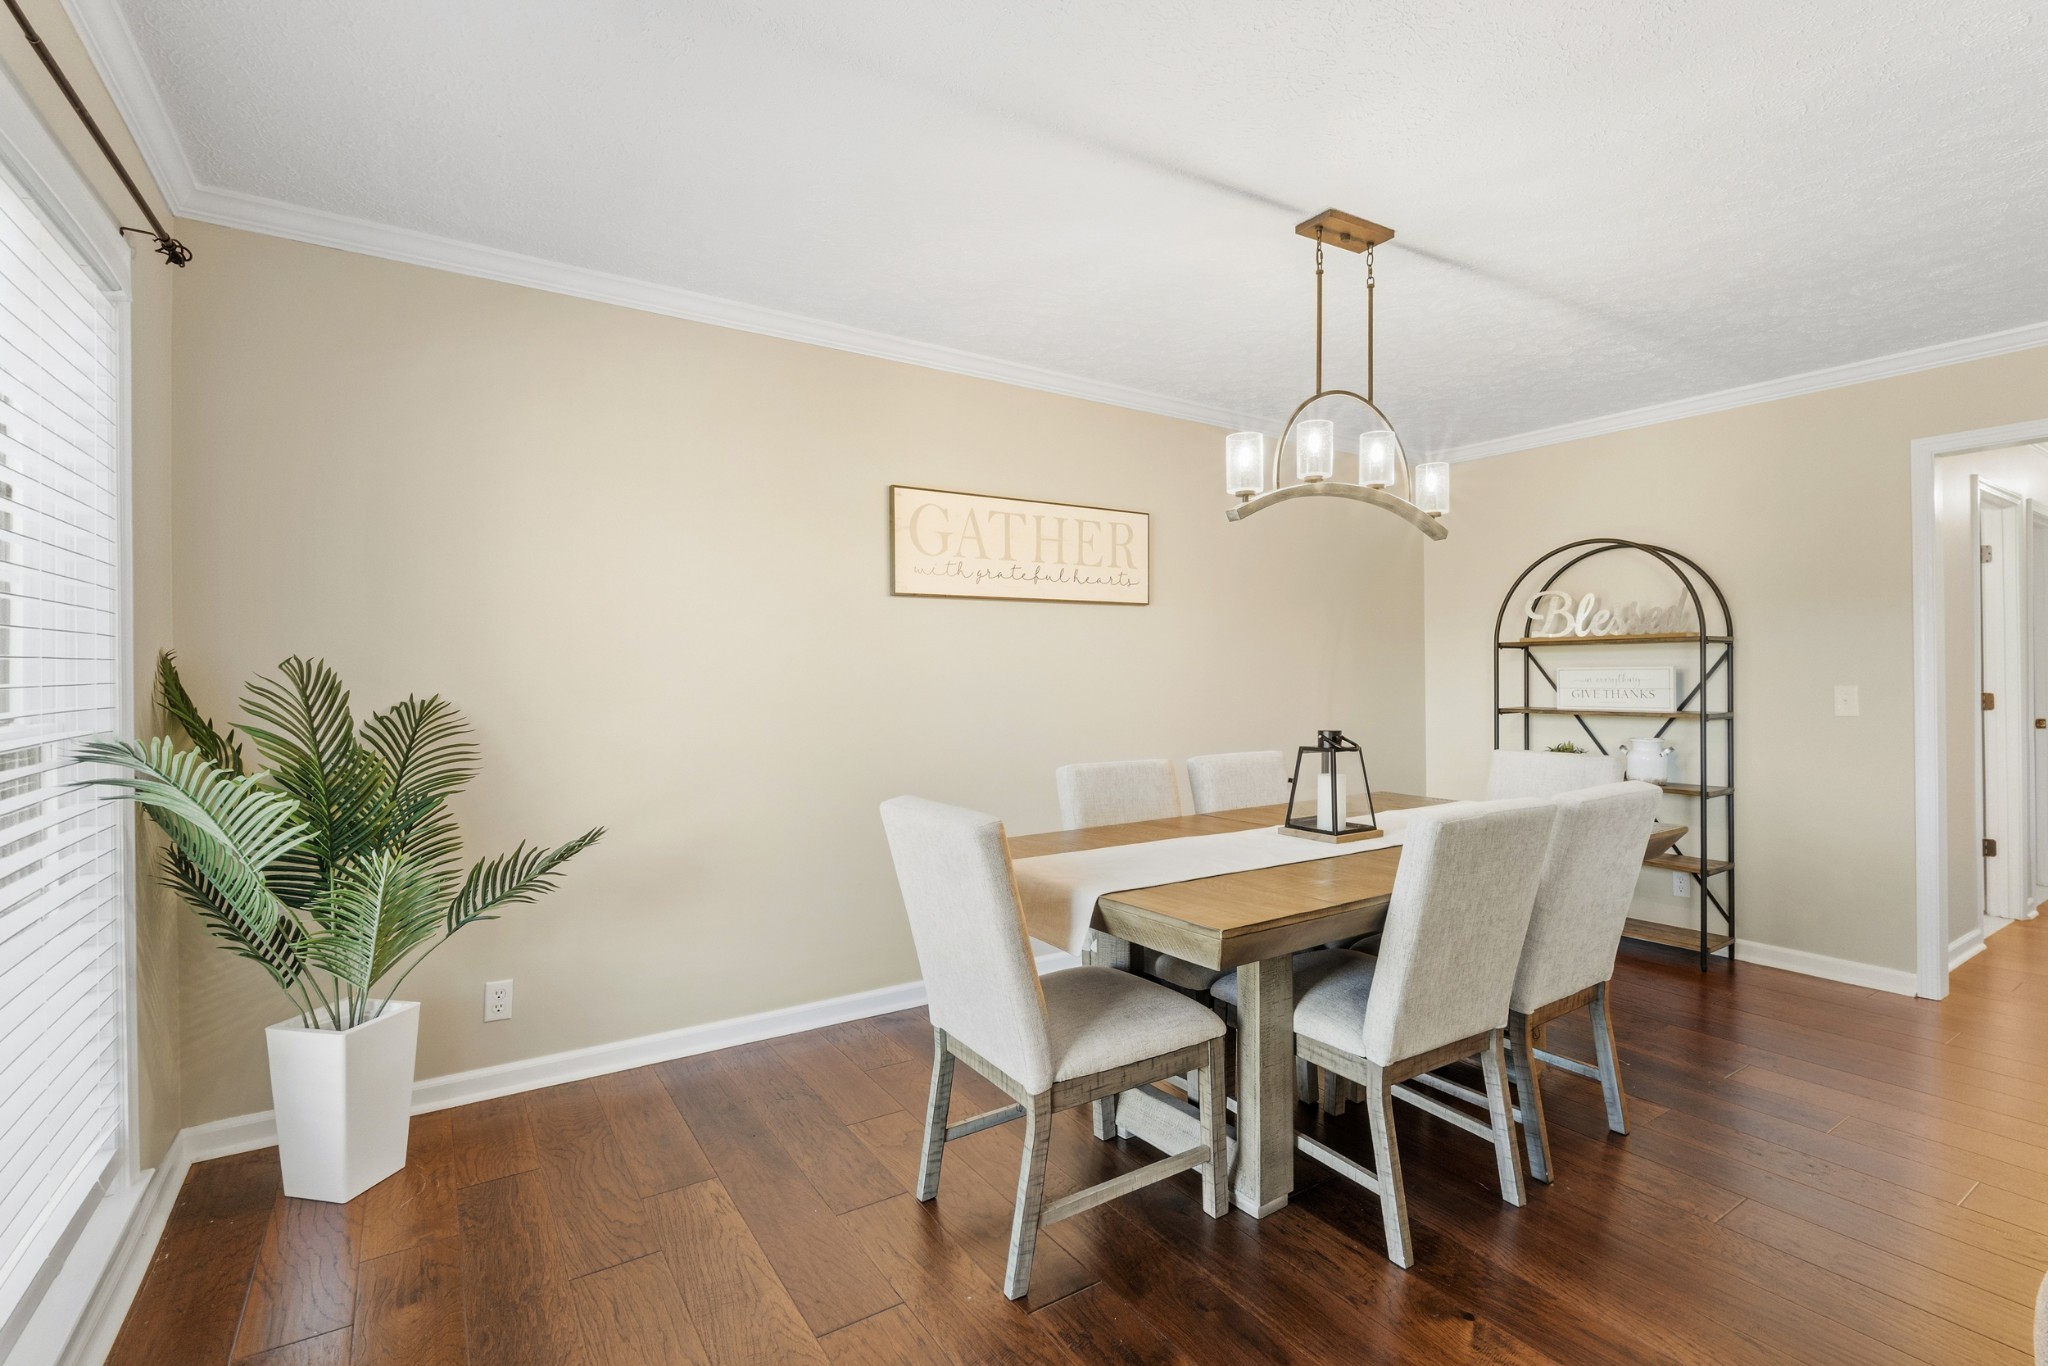
Dining room with a wood table, upholstered chairs, dark hardwood floors, and a potted palm.
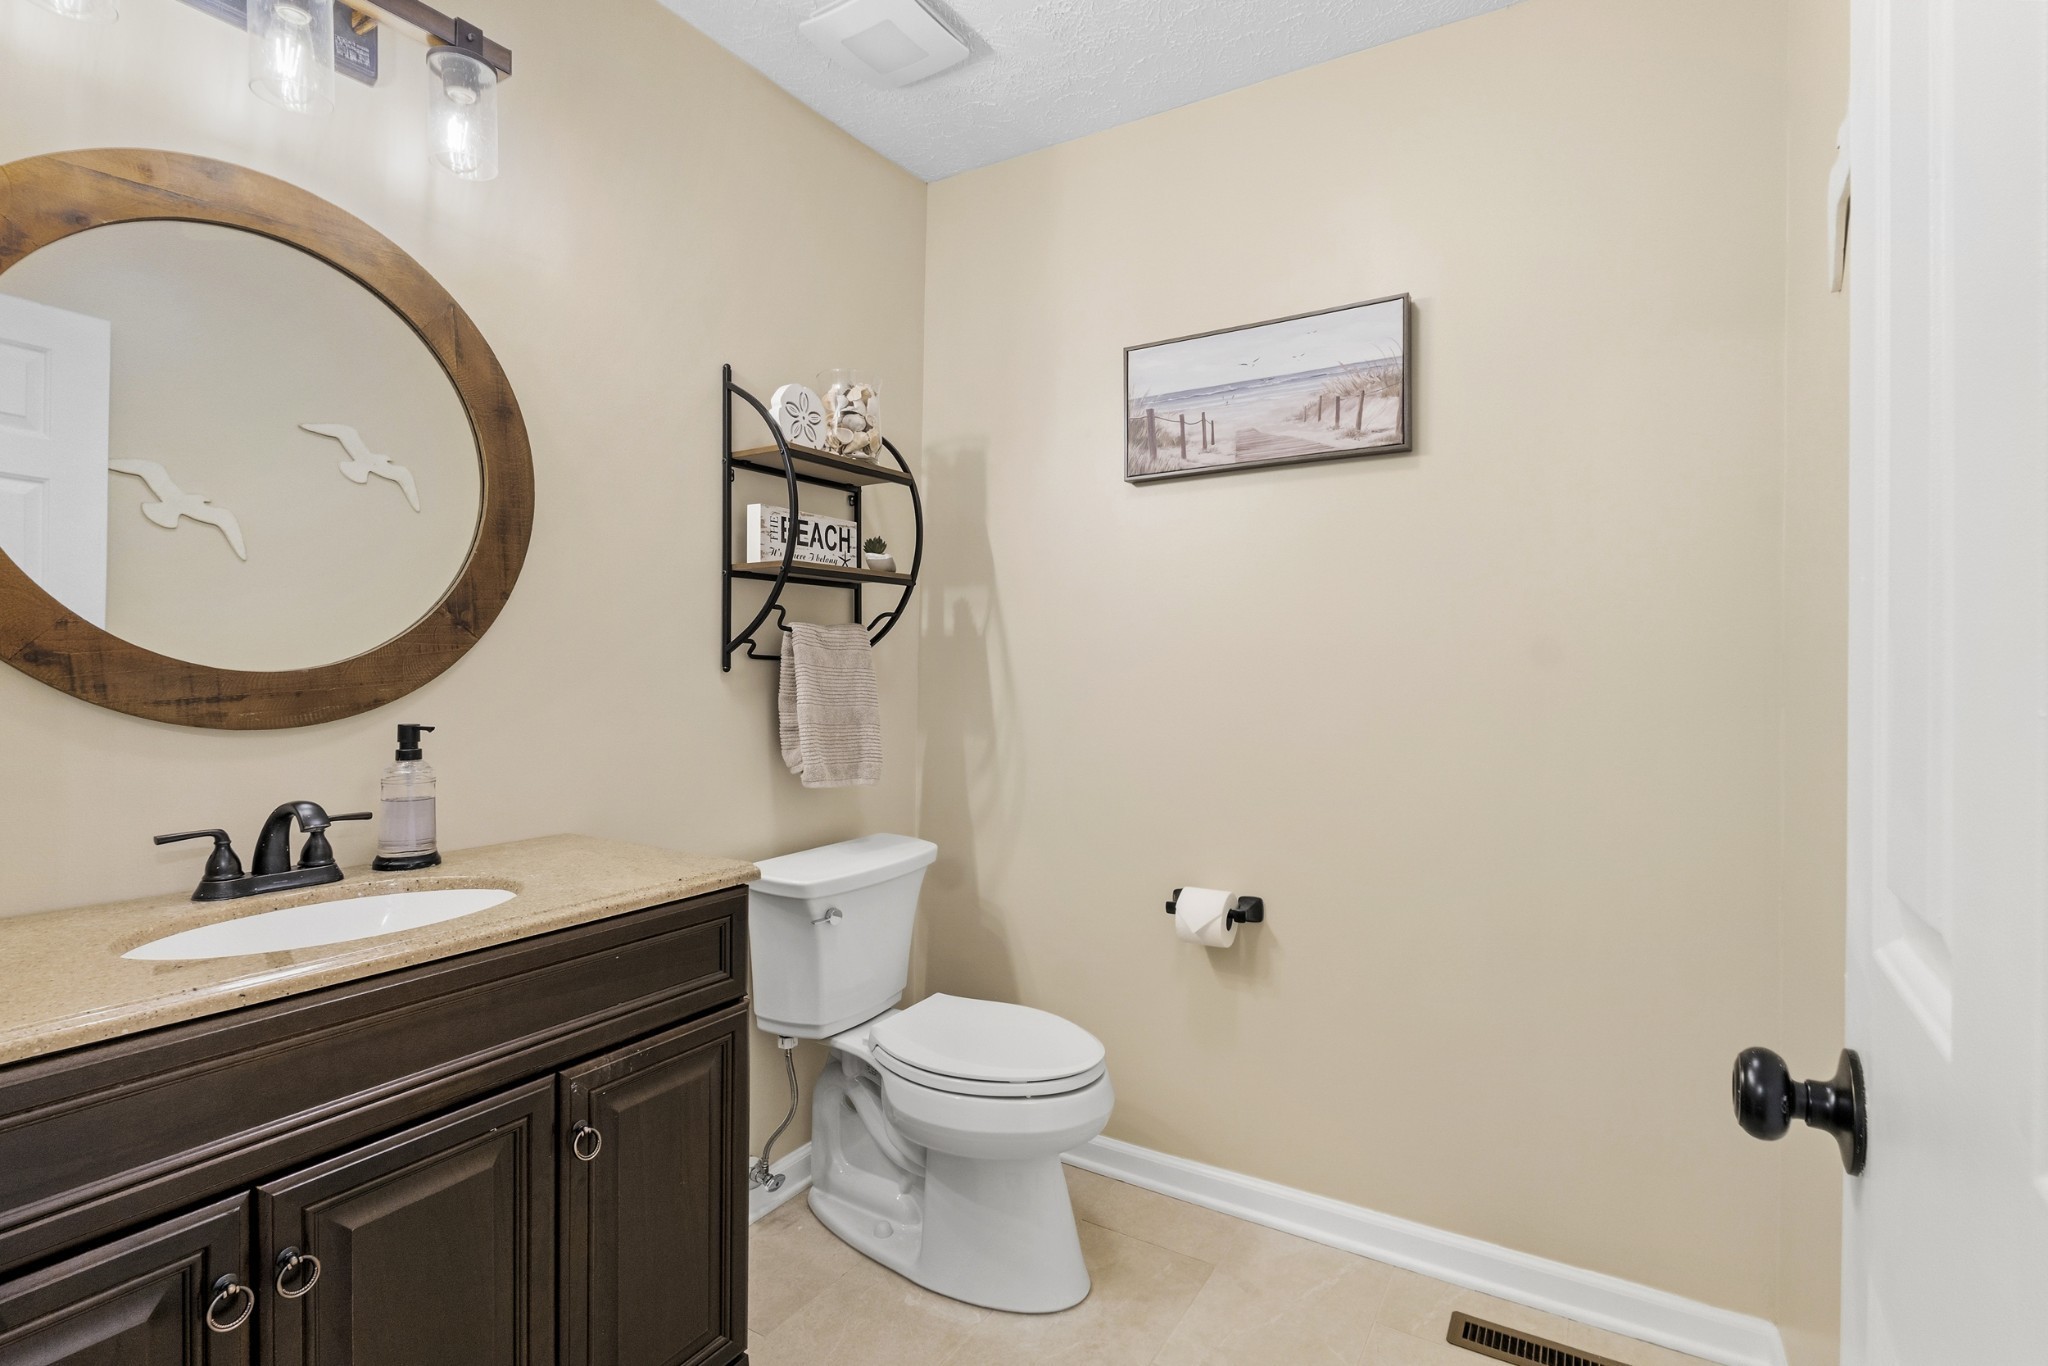
Bathroom with a dark wood vanity, large round wood-framed mirror, and beach-themed decor.
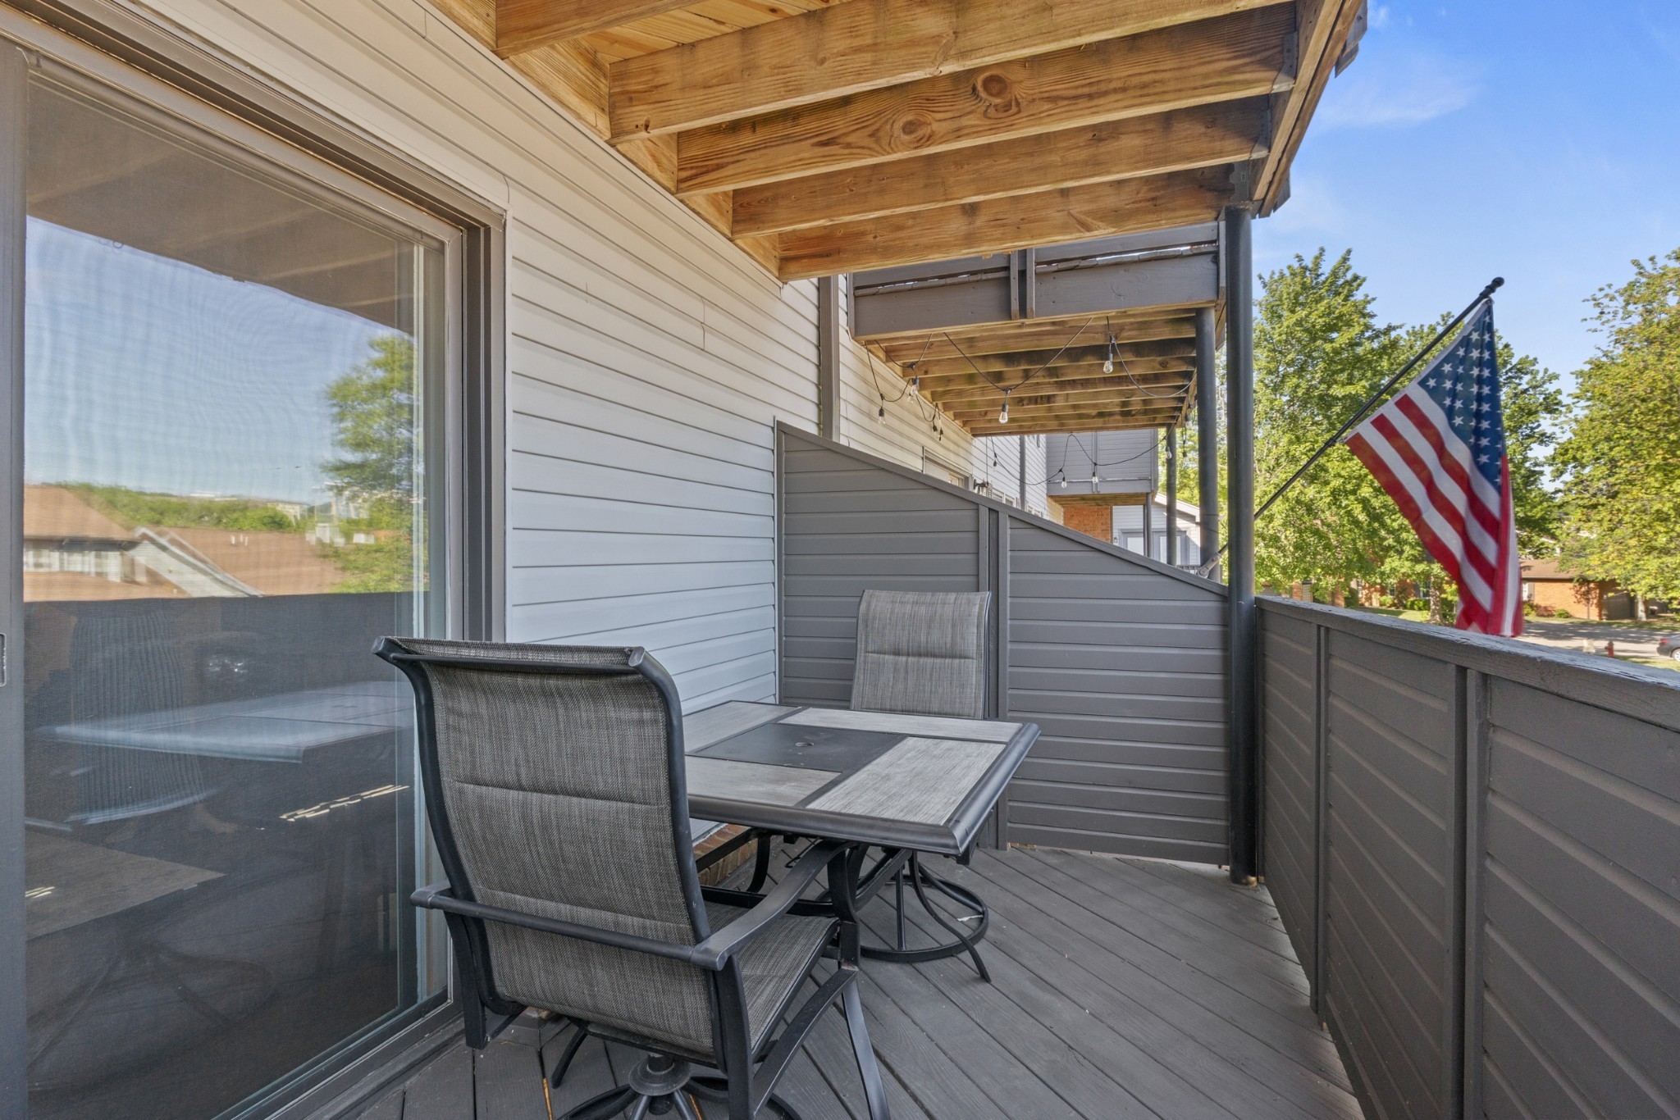
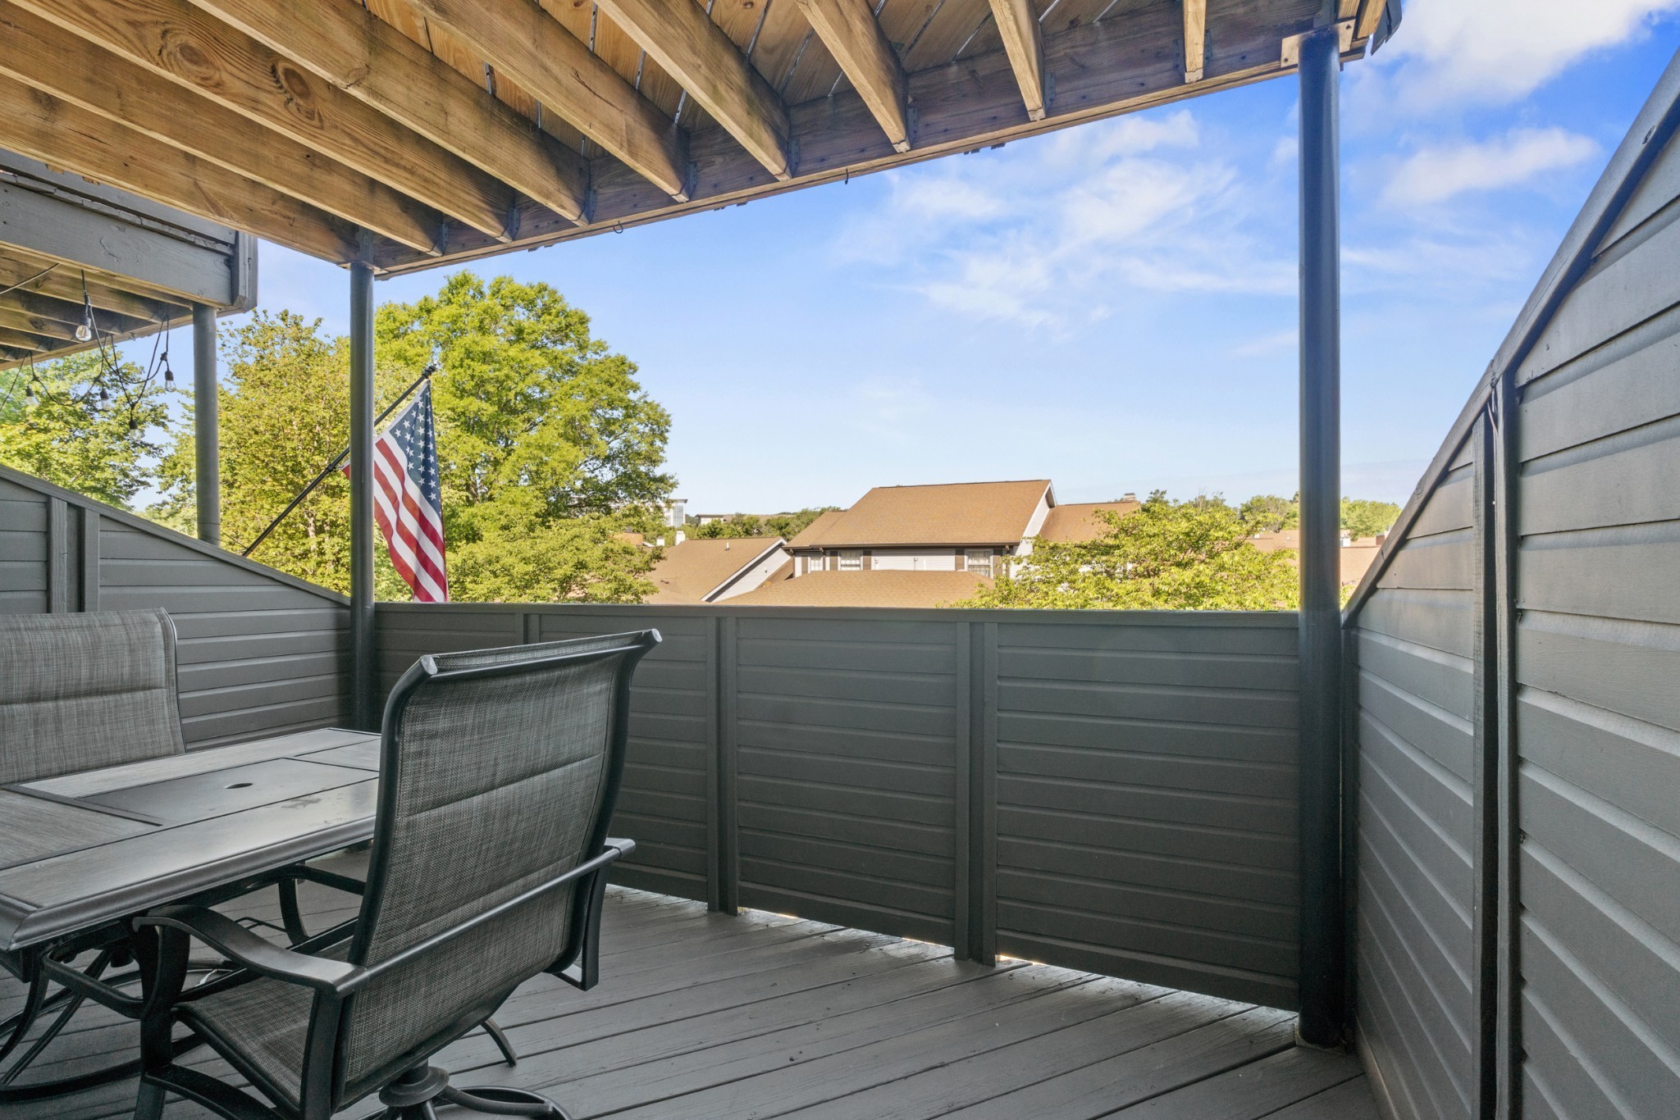
Covered deck with a table and chairs, gray privacy railings, exposed wood beams, and an American flag.
Covered deck with patio dining set, gray privacy walls, and an American flag overlooking trees and rooftops.
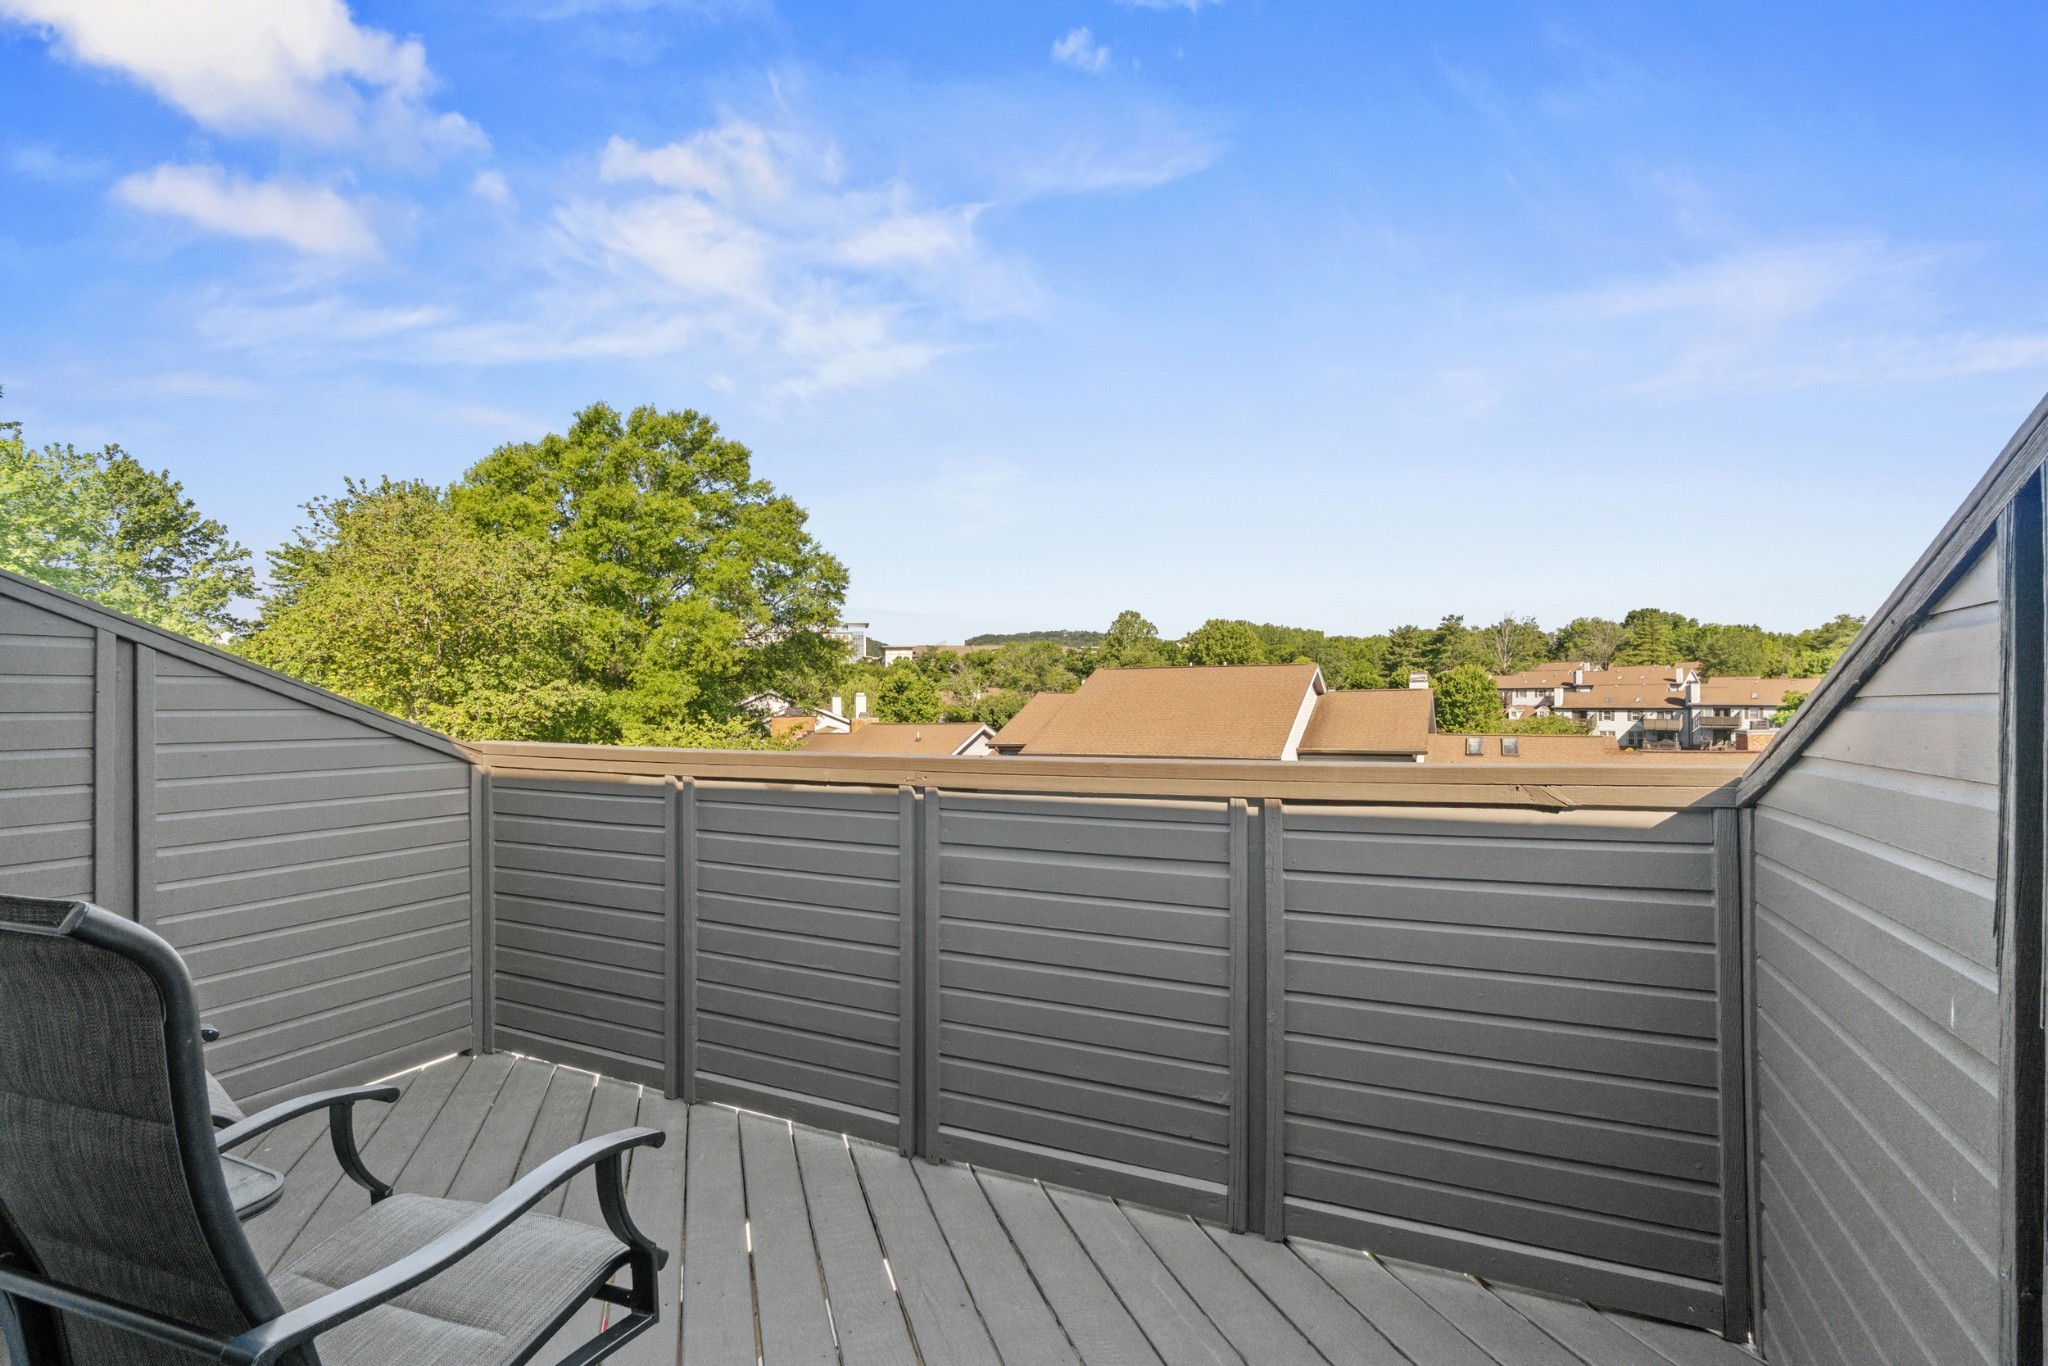
Gray deck with privacy railings and outdoor chairs overlooking trees and neighboring rooftops.
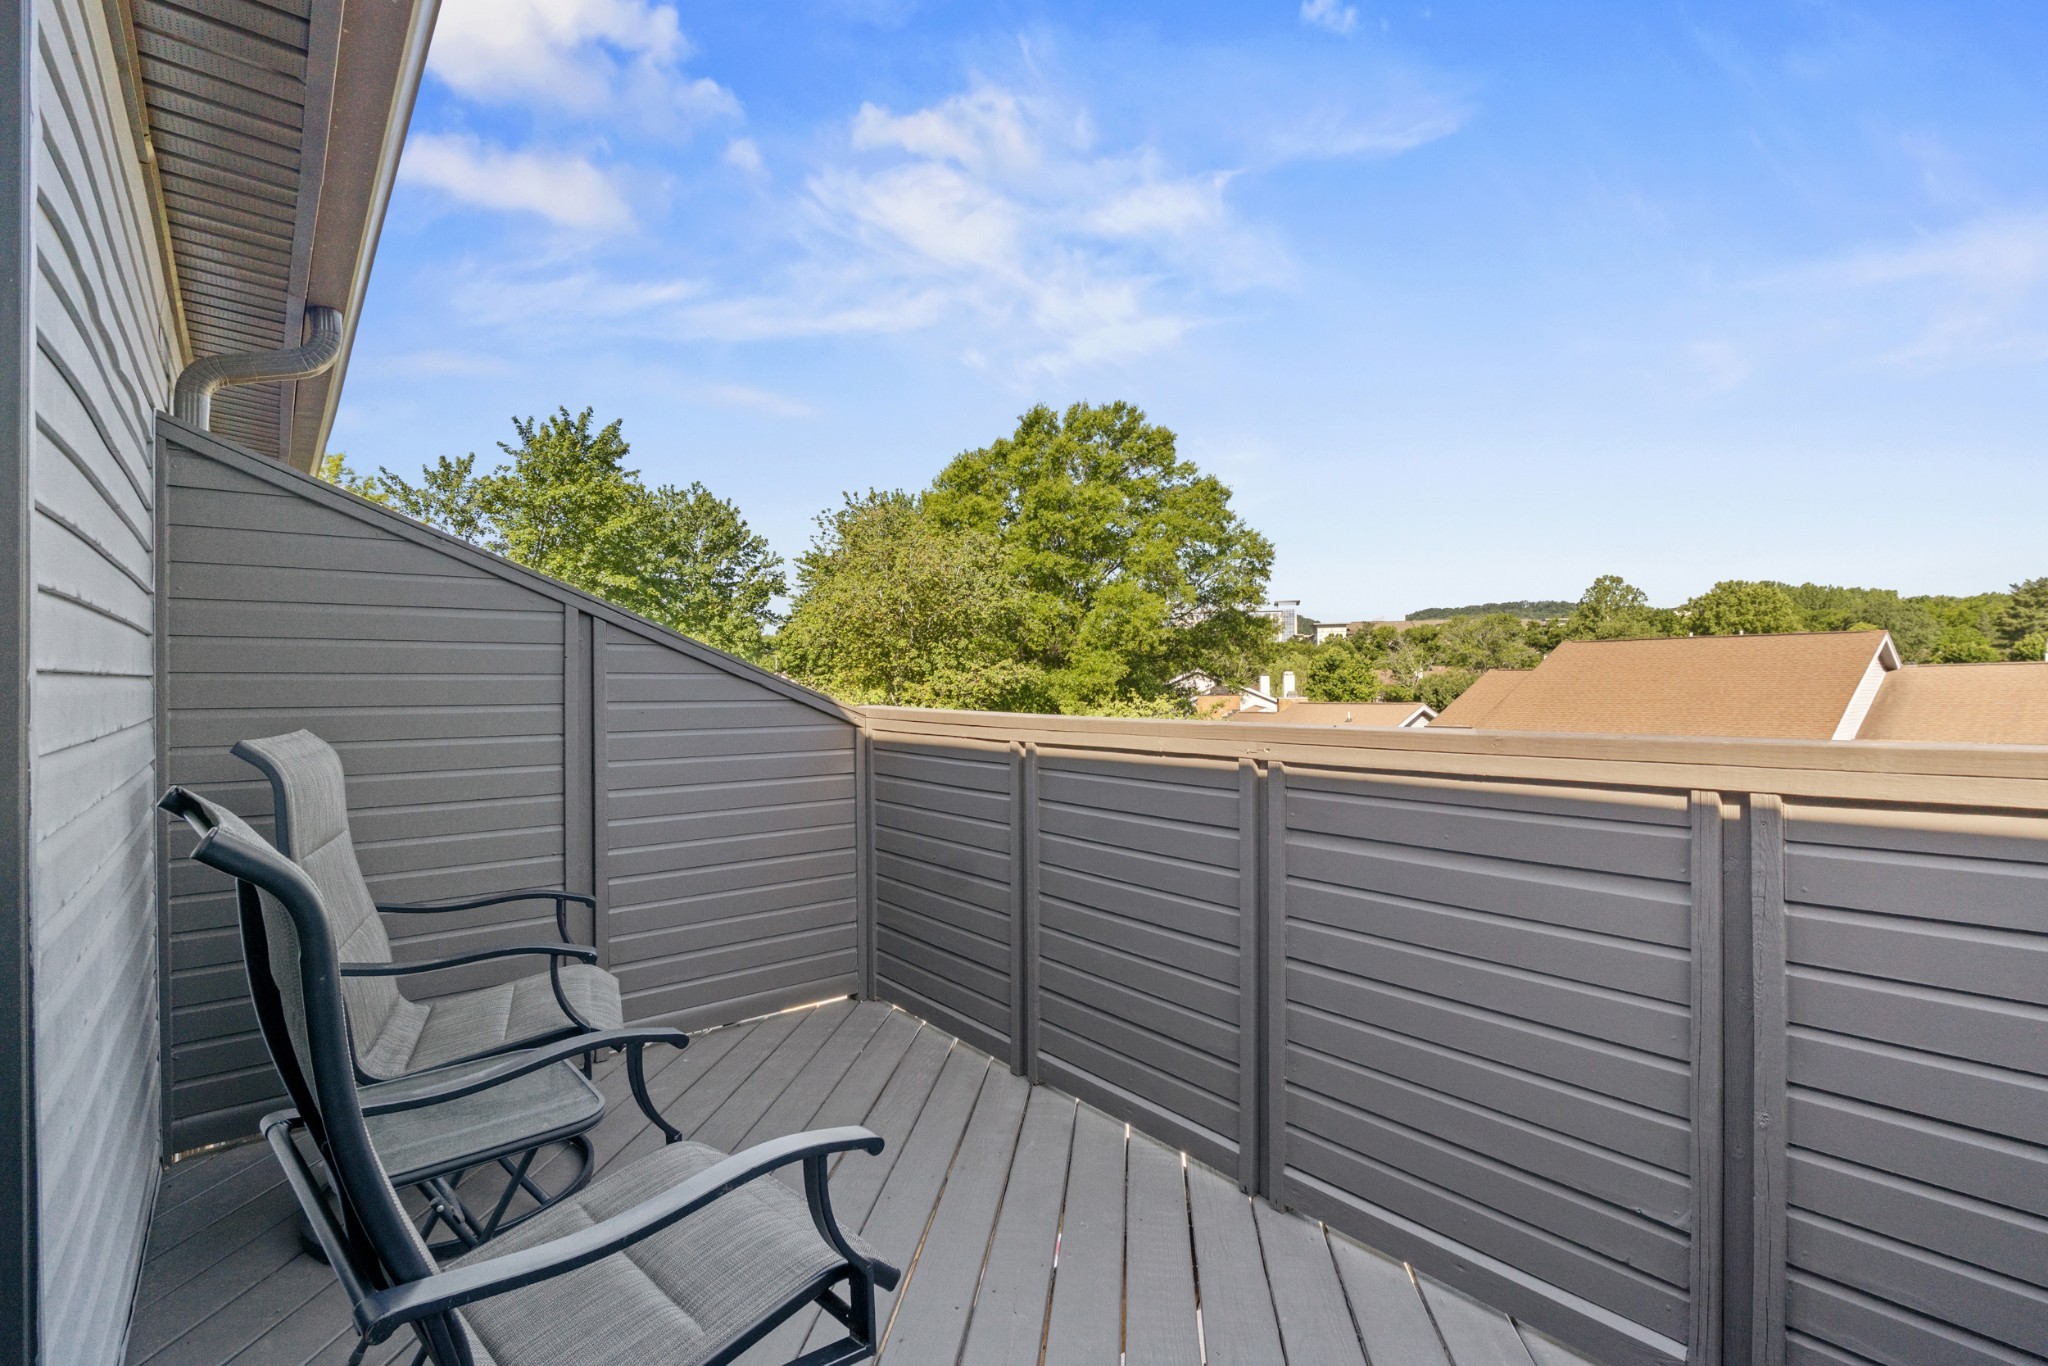
Elevated deck with gray privacy railings and two chairs overlooking trees and rooftops.
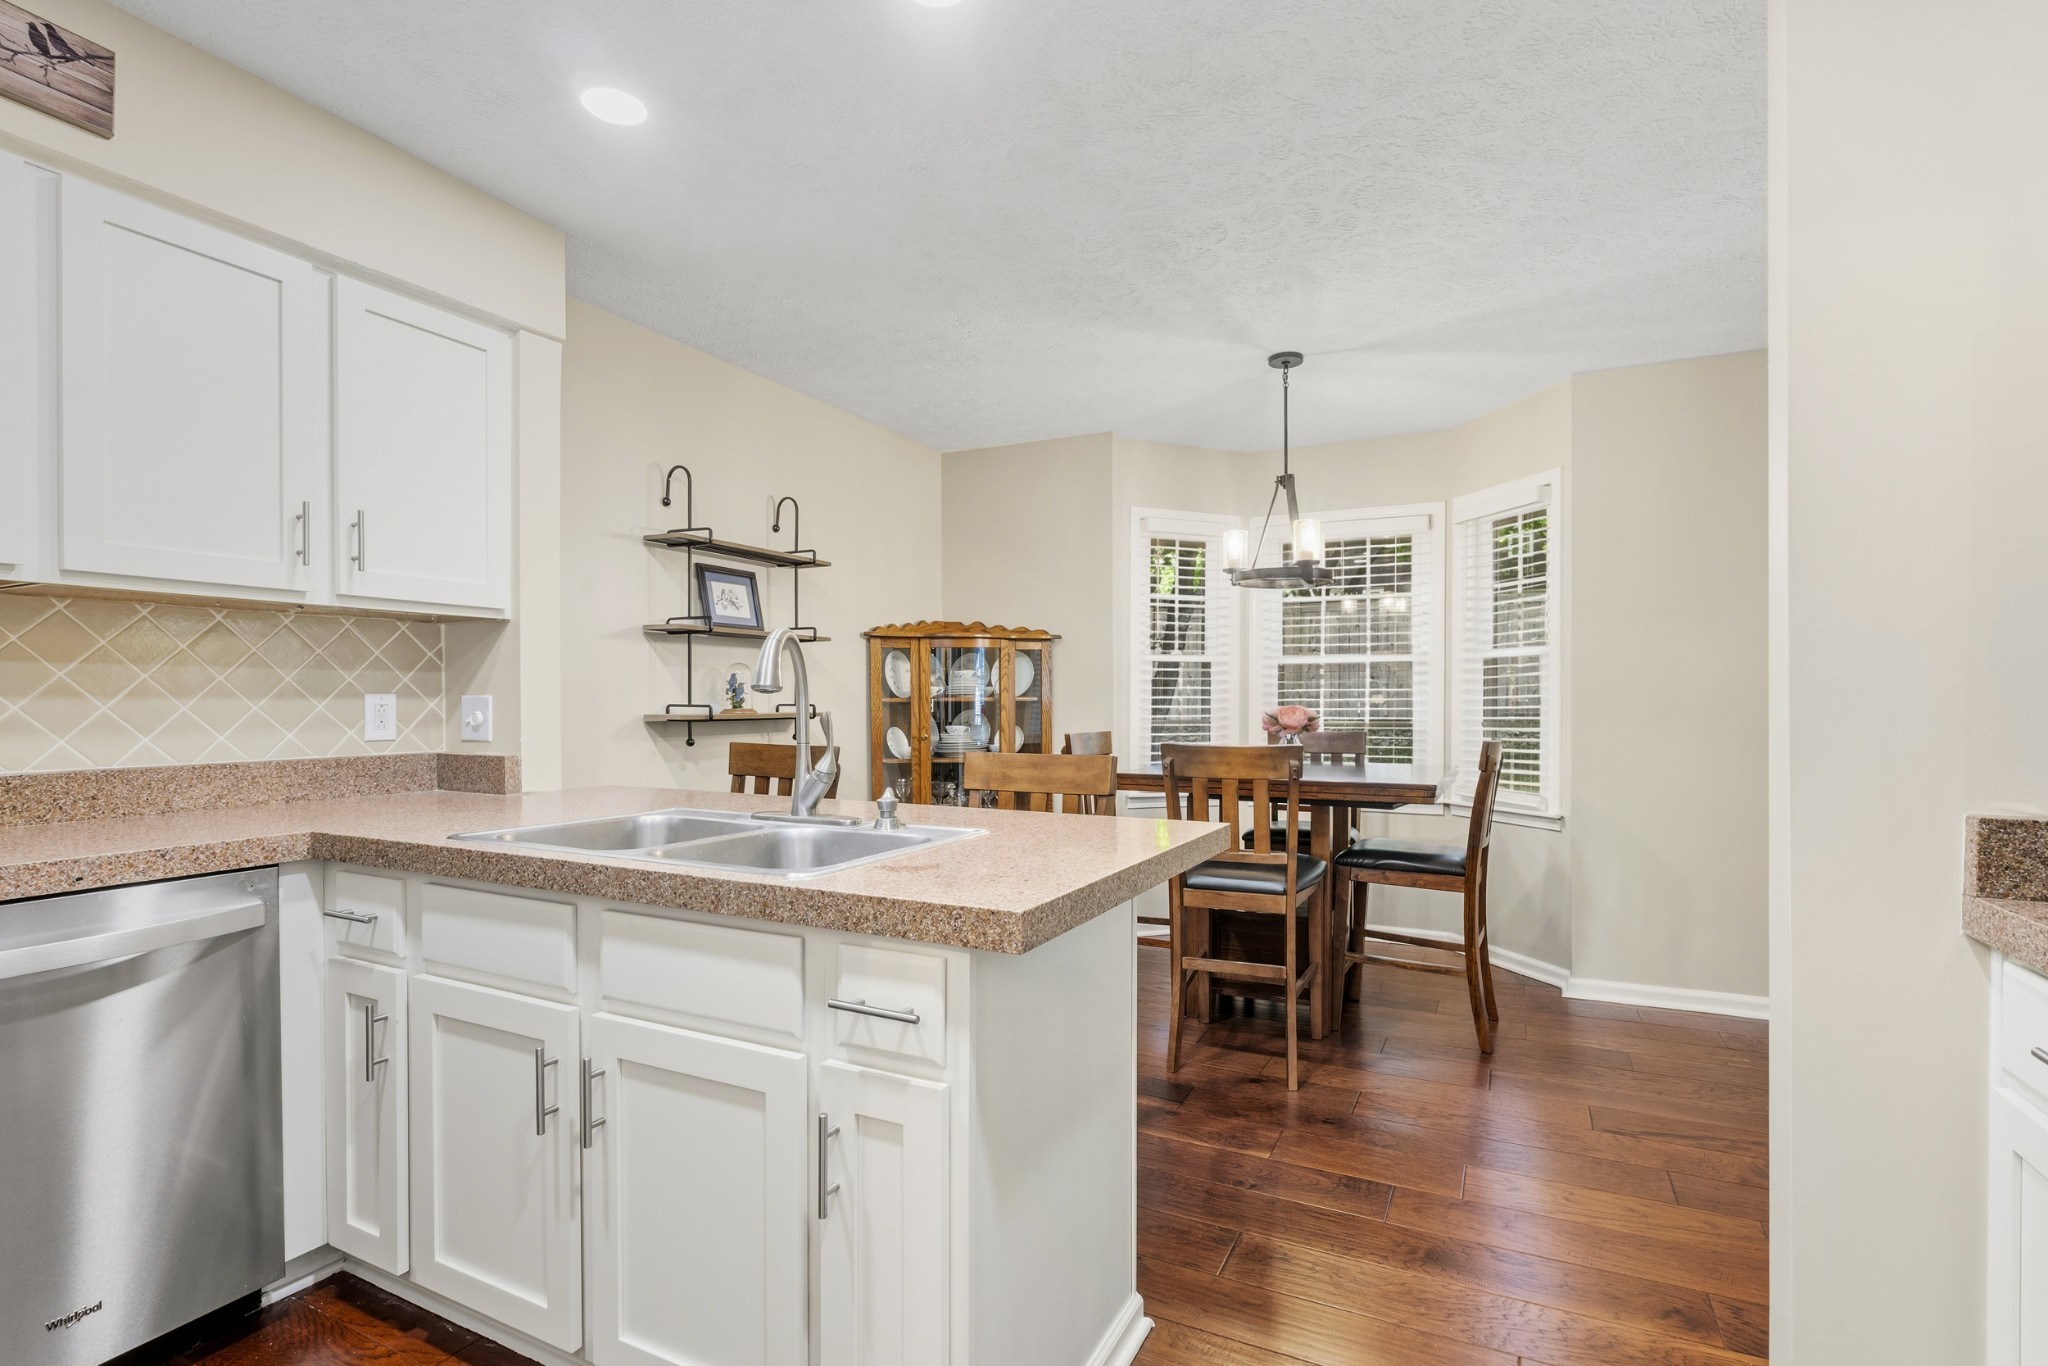
Kitchen with white cabinets and a sink opening onto a dining area by a shuttered bay window.
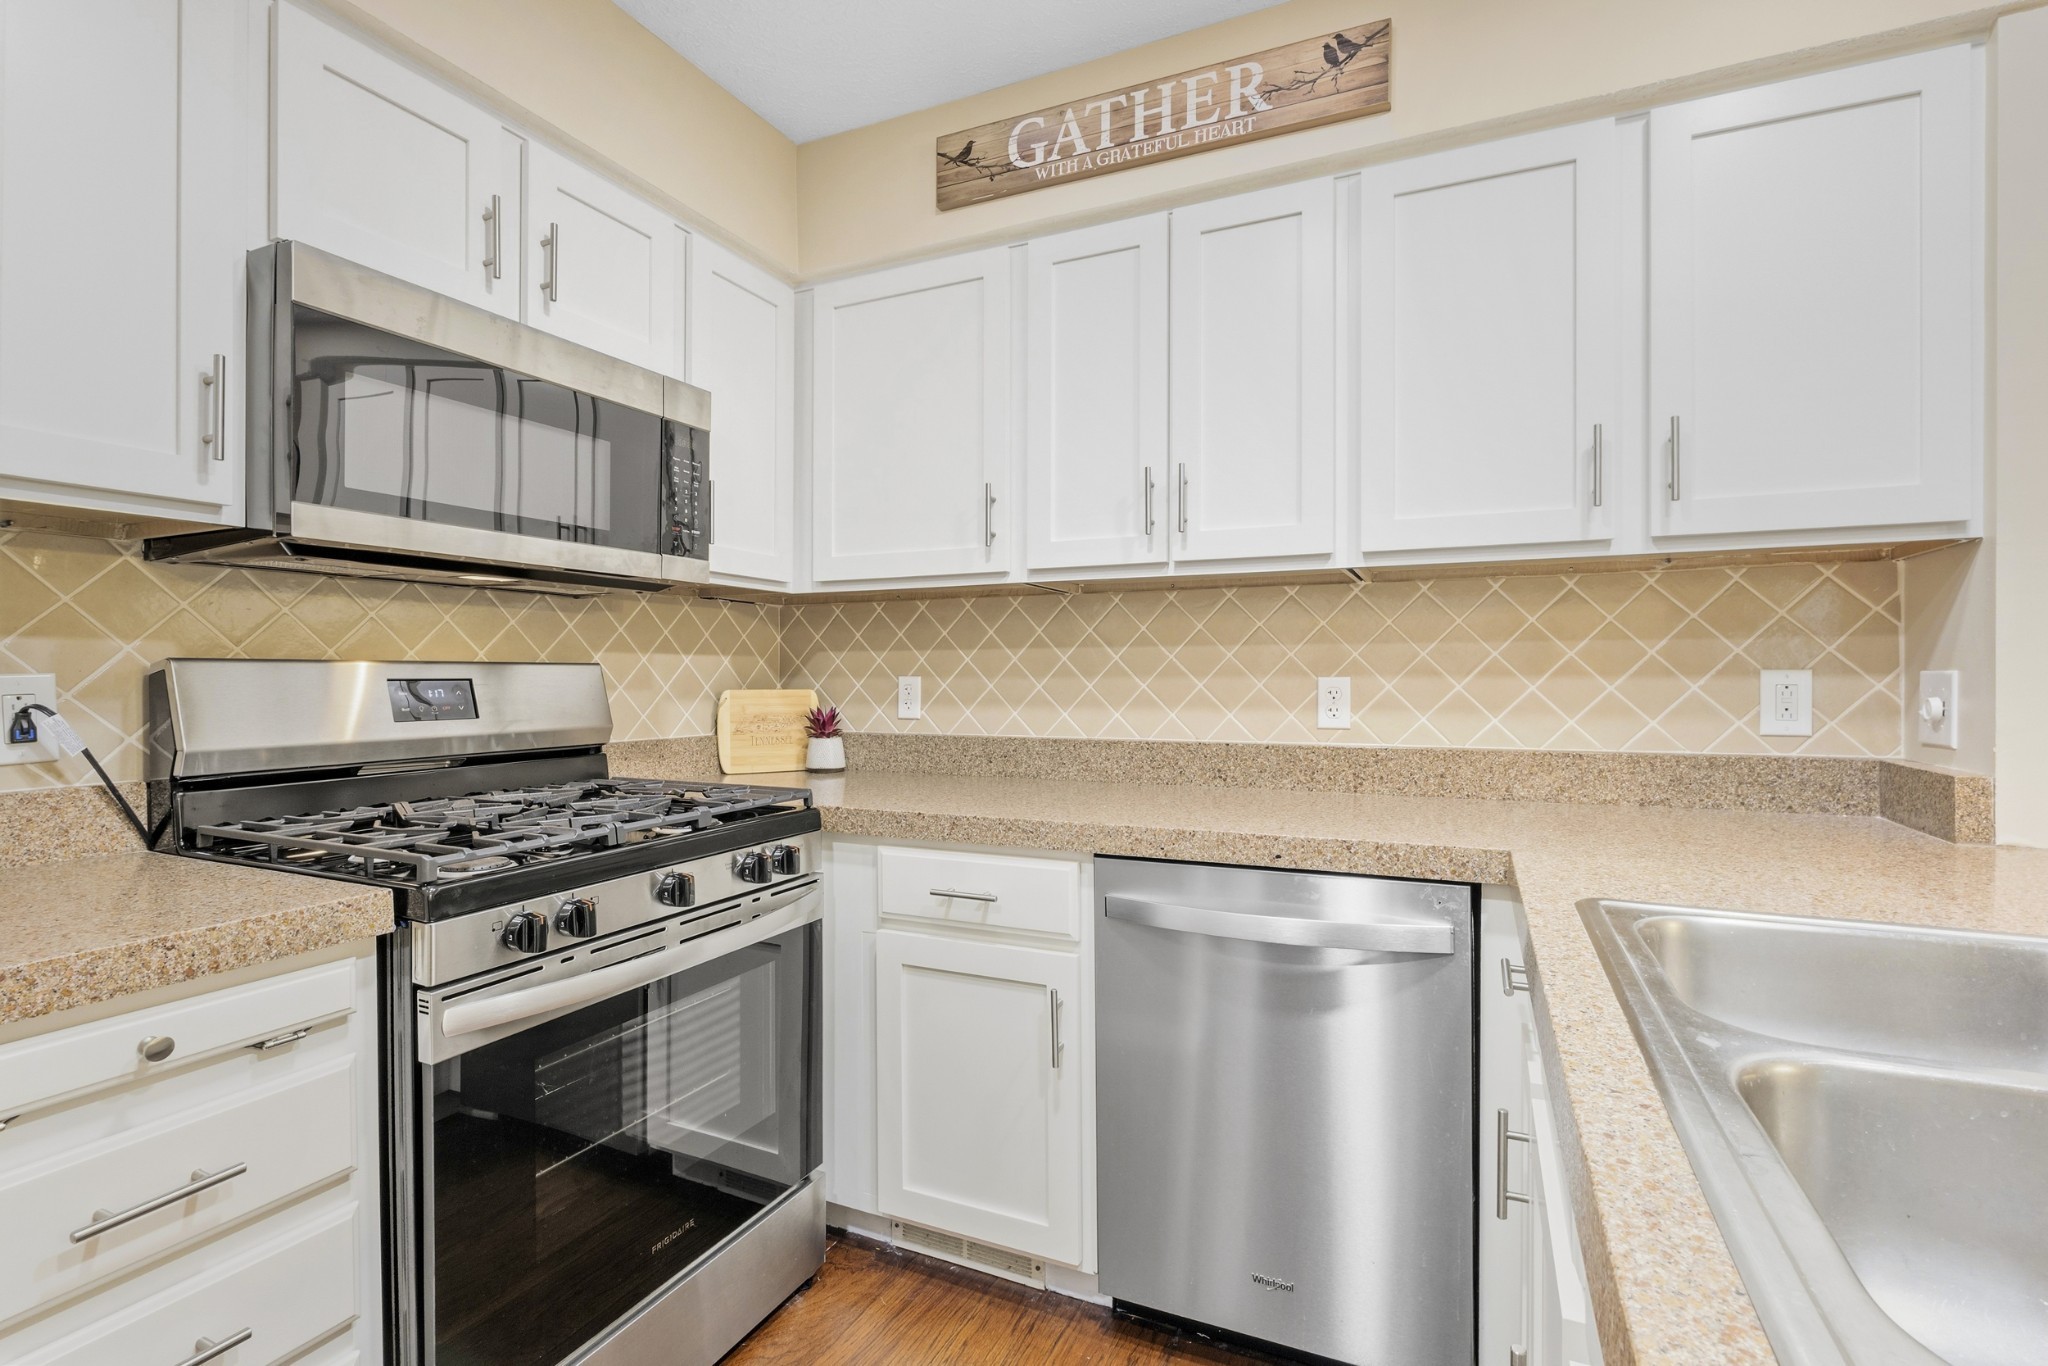
Kitchen with white cabinets, stainless steel appliances, tan tile backsplash, and a wooden Gather sign.
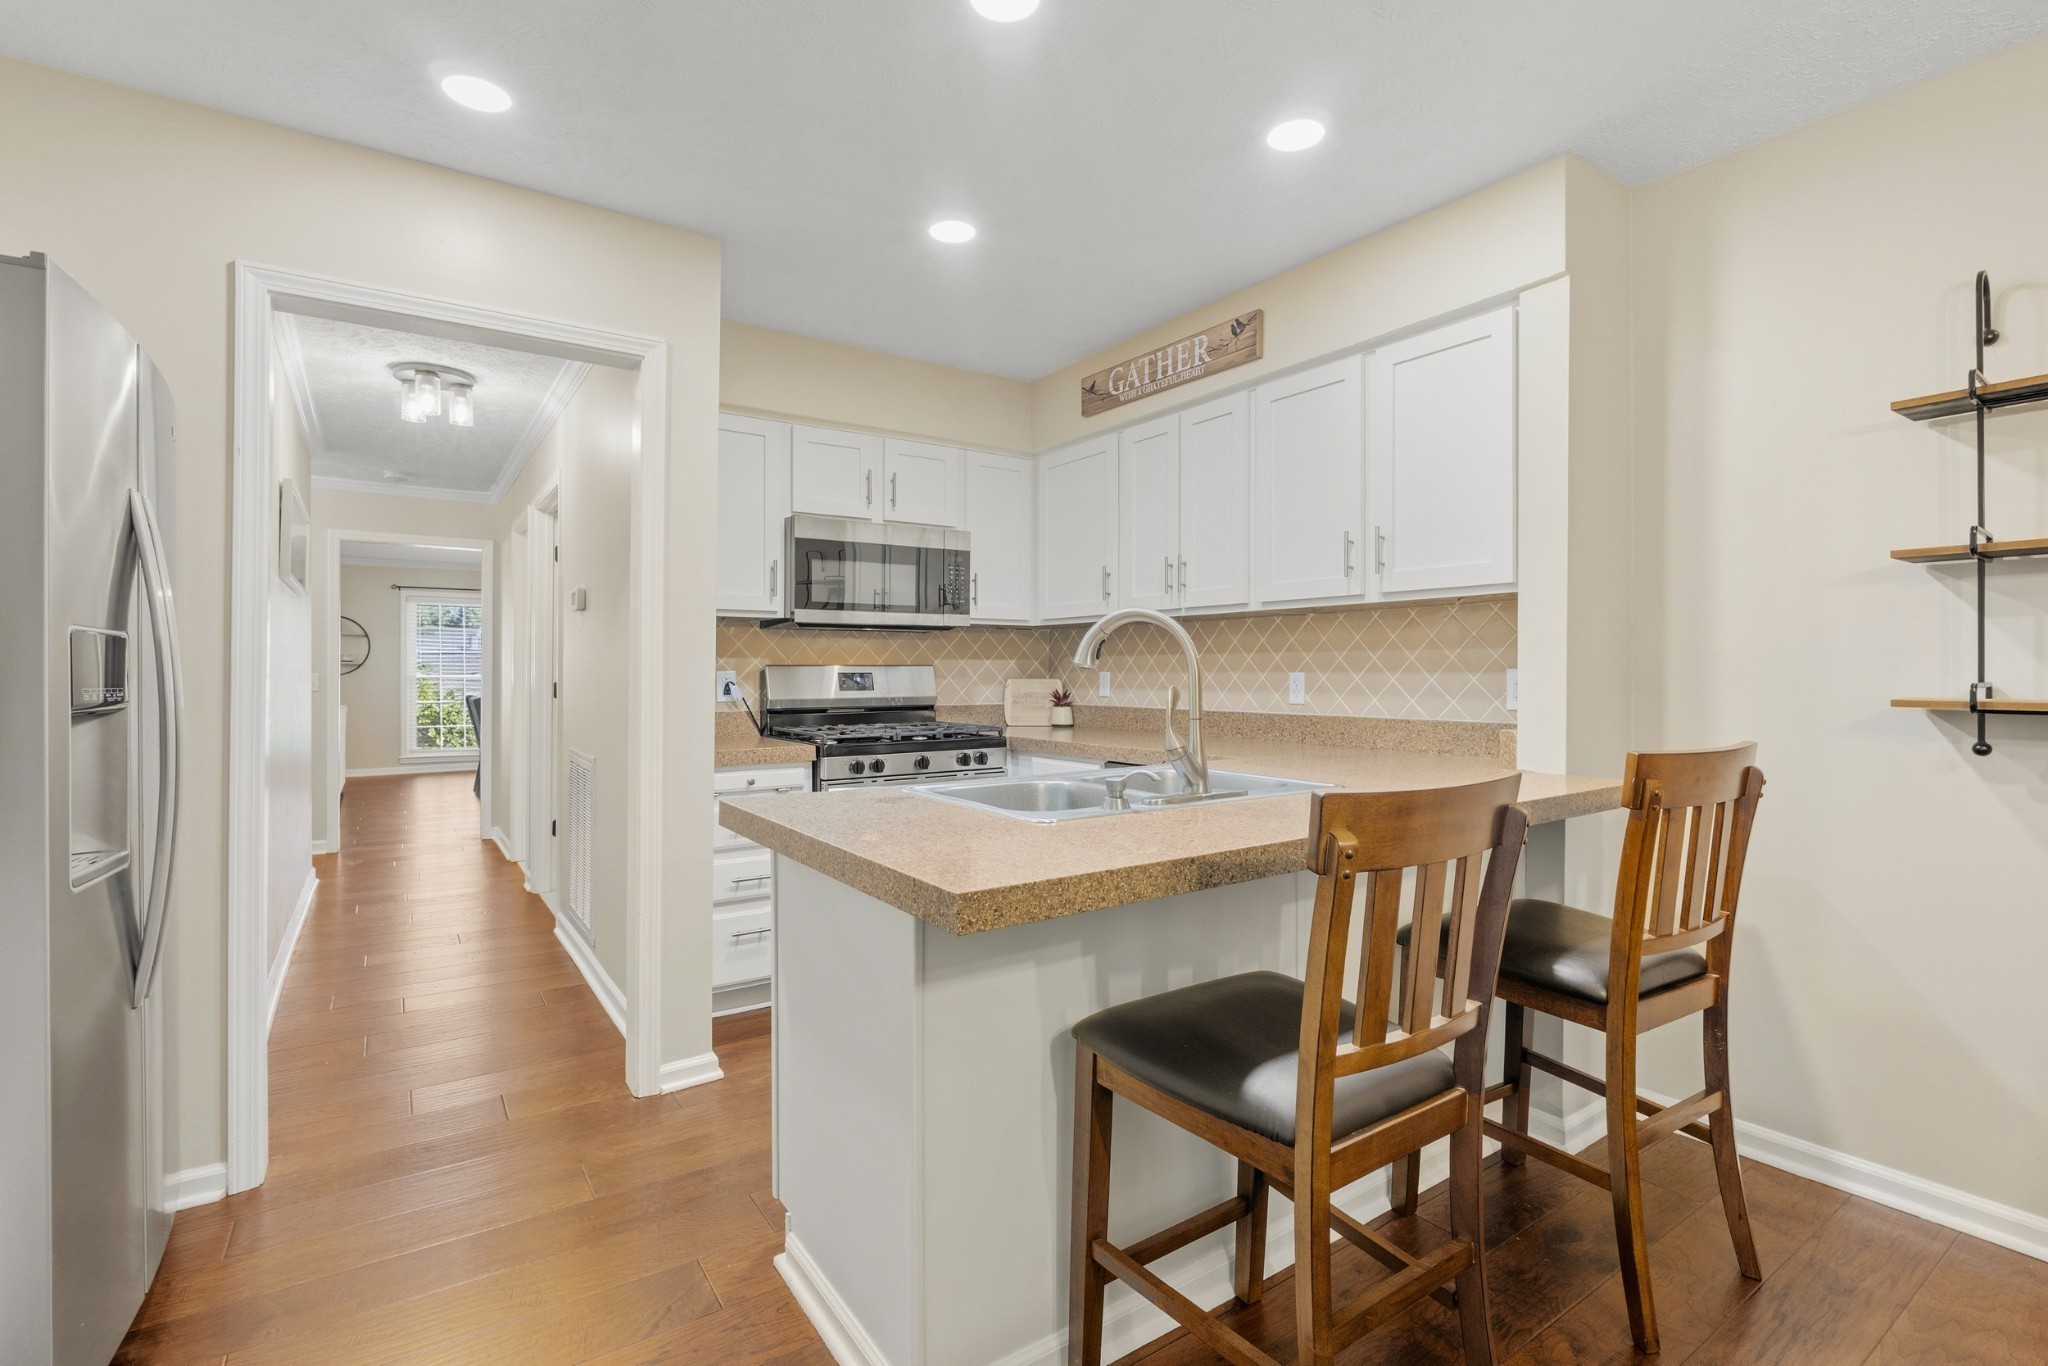
Kitchen with white cabinets, stainless steel appliances, and a peninsula with two wooden bar stools.
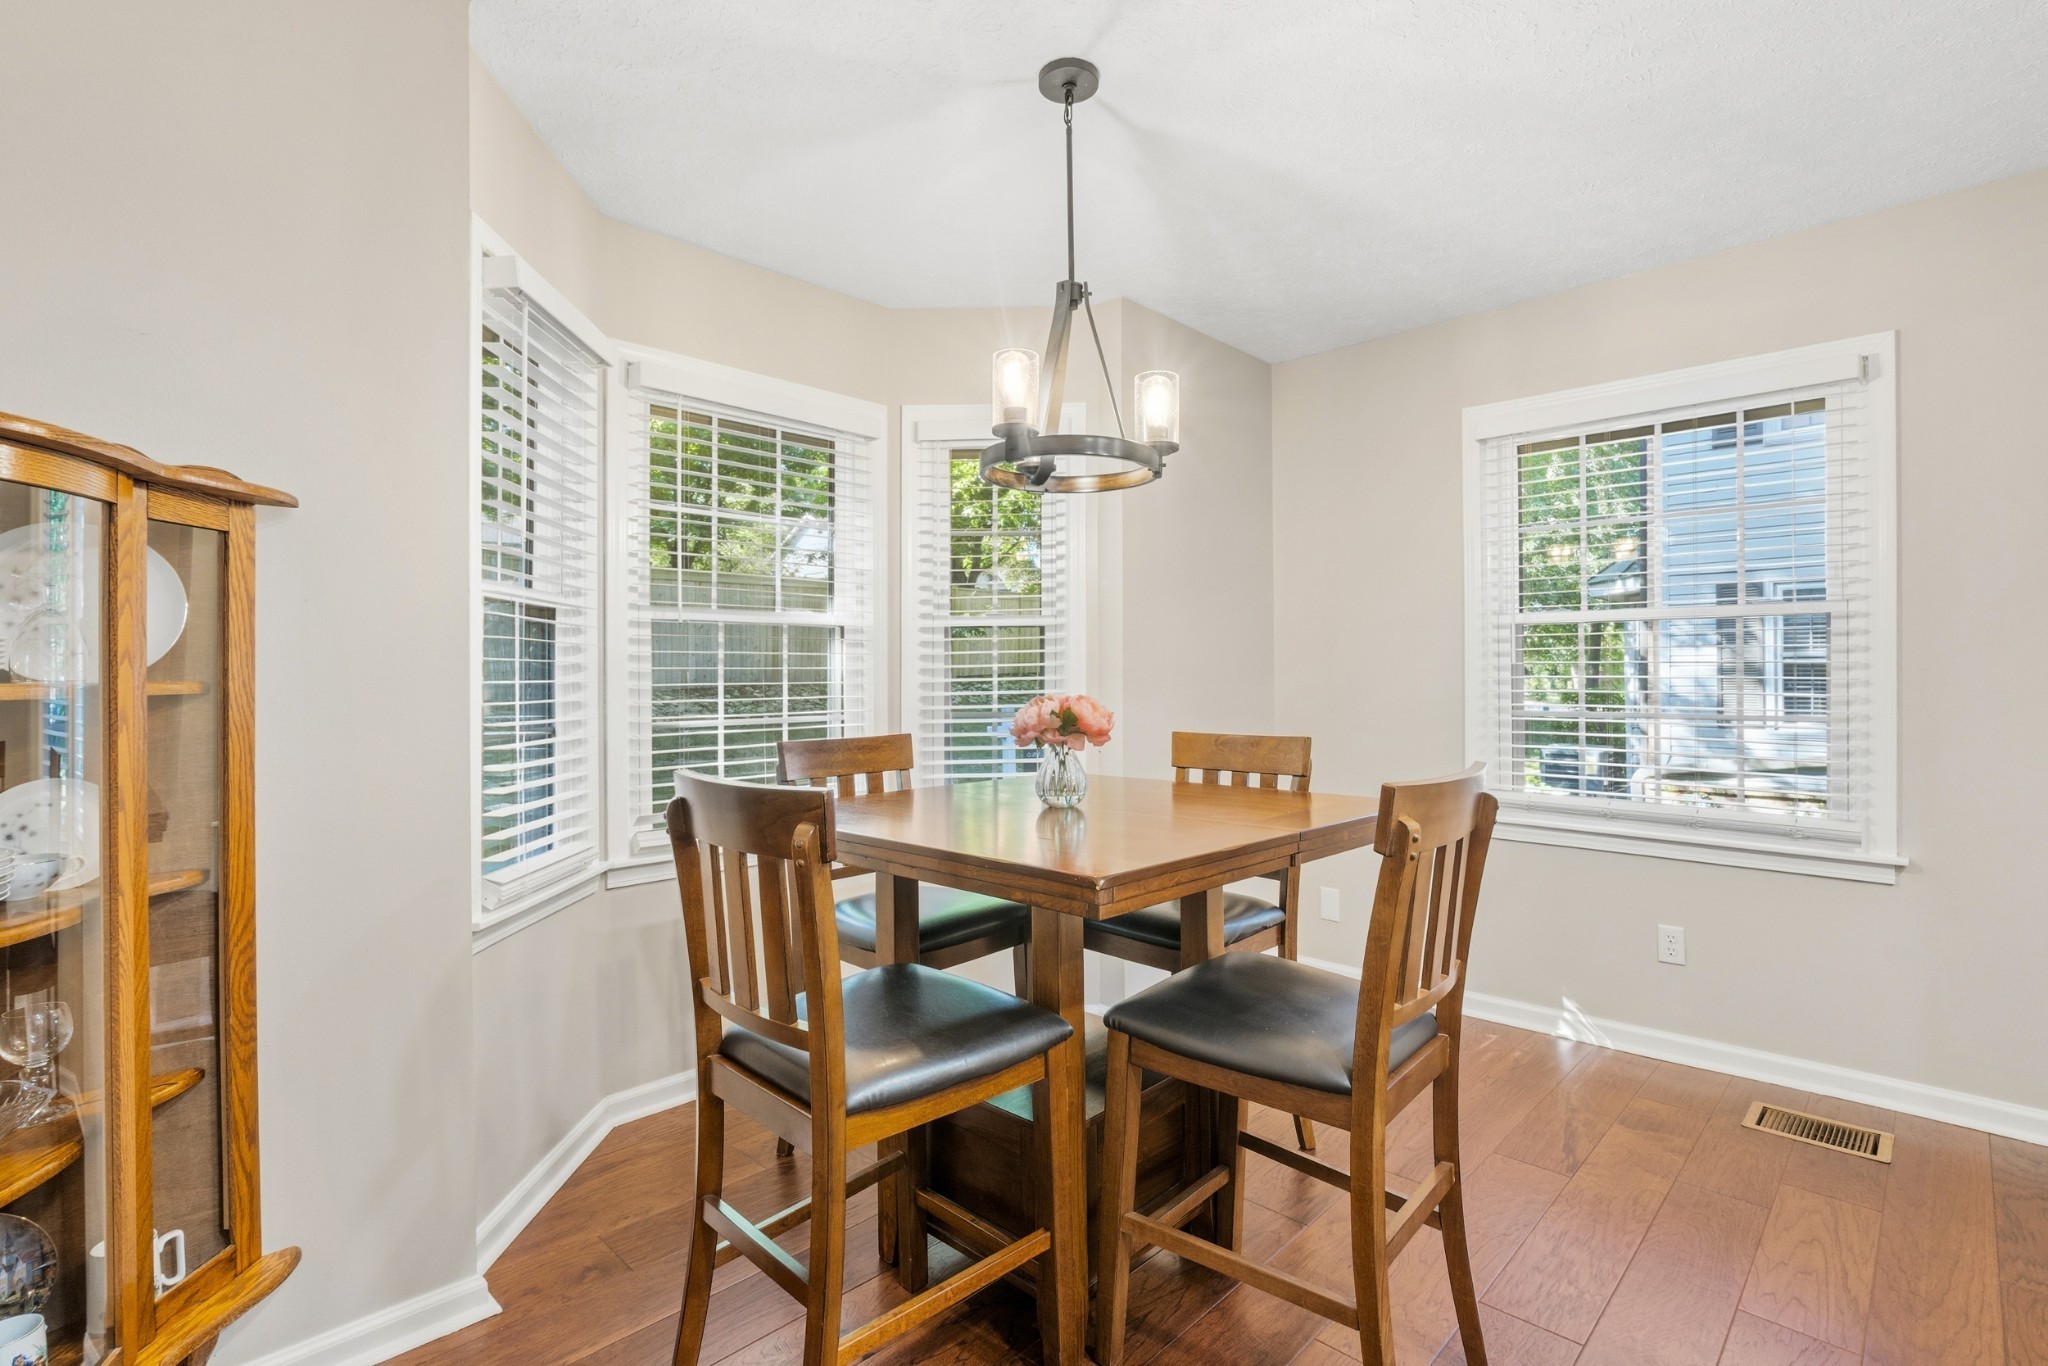
Dining room with a wooden table and chairs, large windows, and hardwood floors.
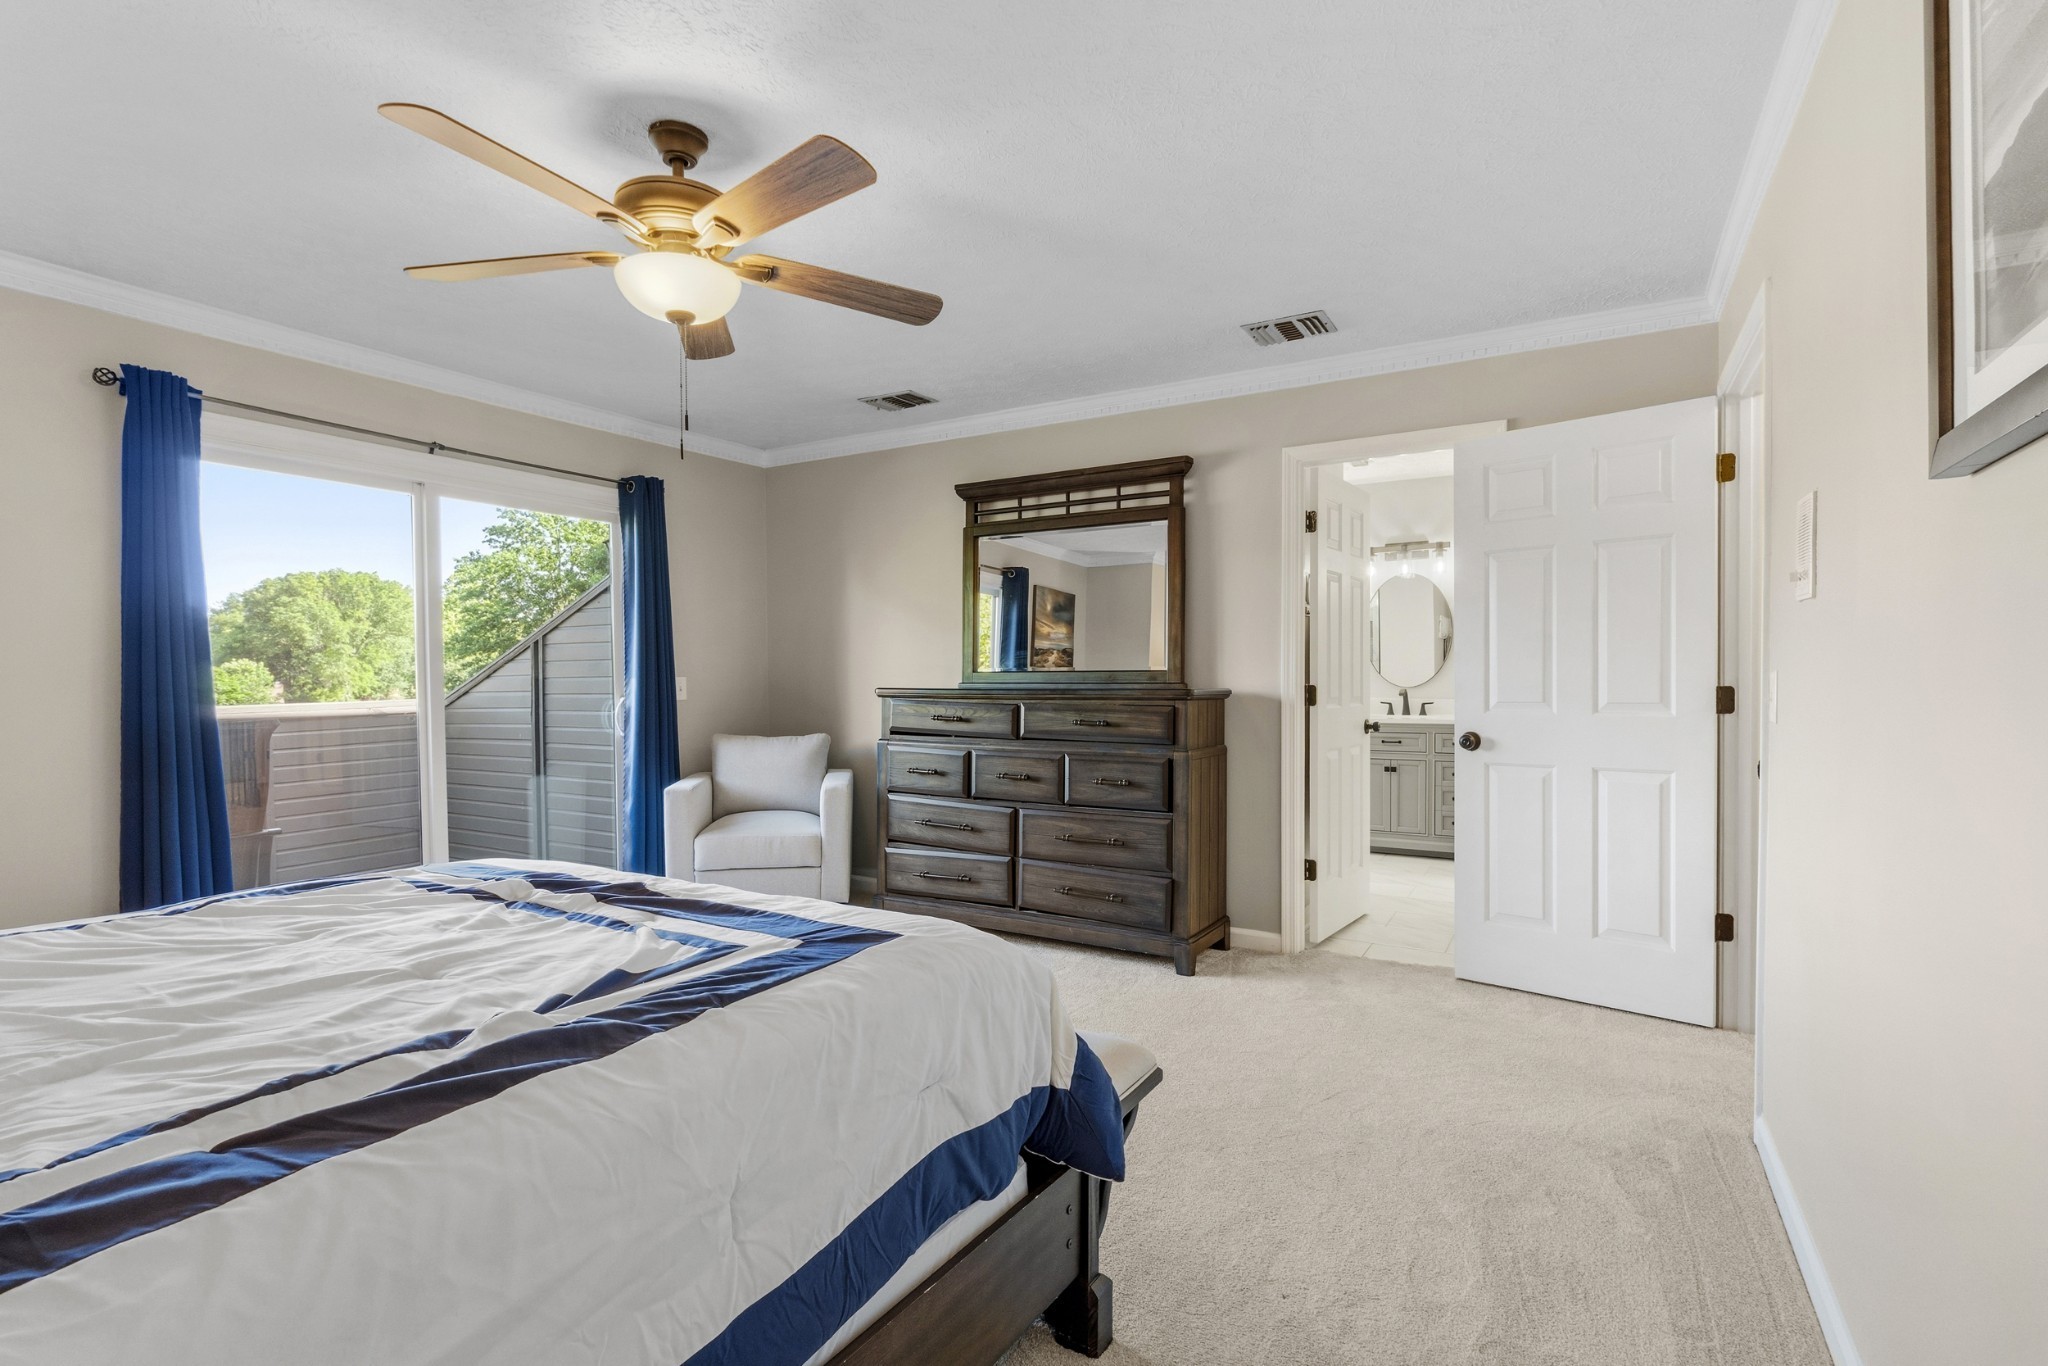
Bedroom with navy-and-white bedding, a dark wood dresser, and sliding doors to a balcony.
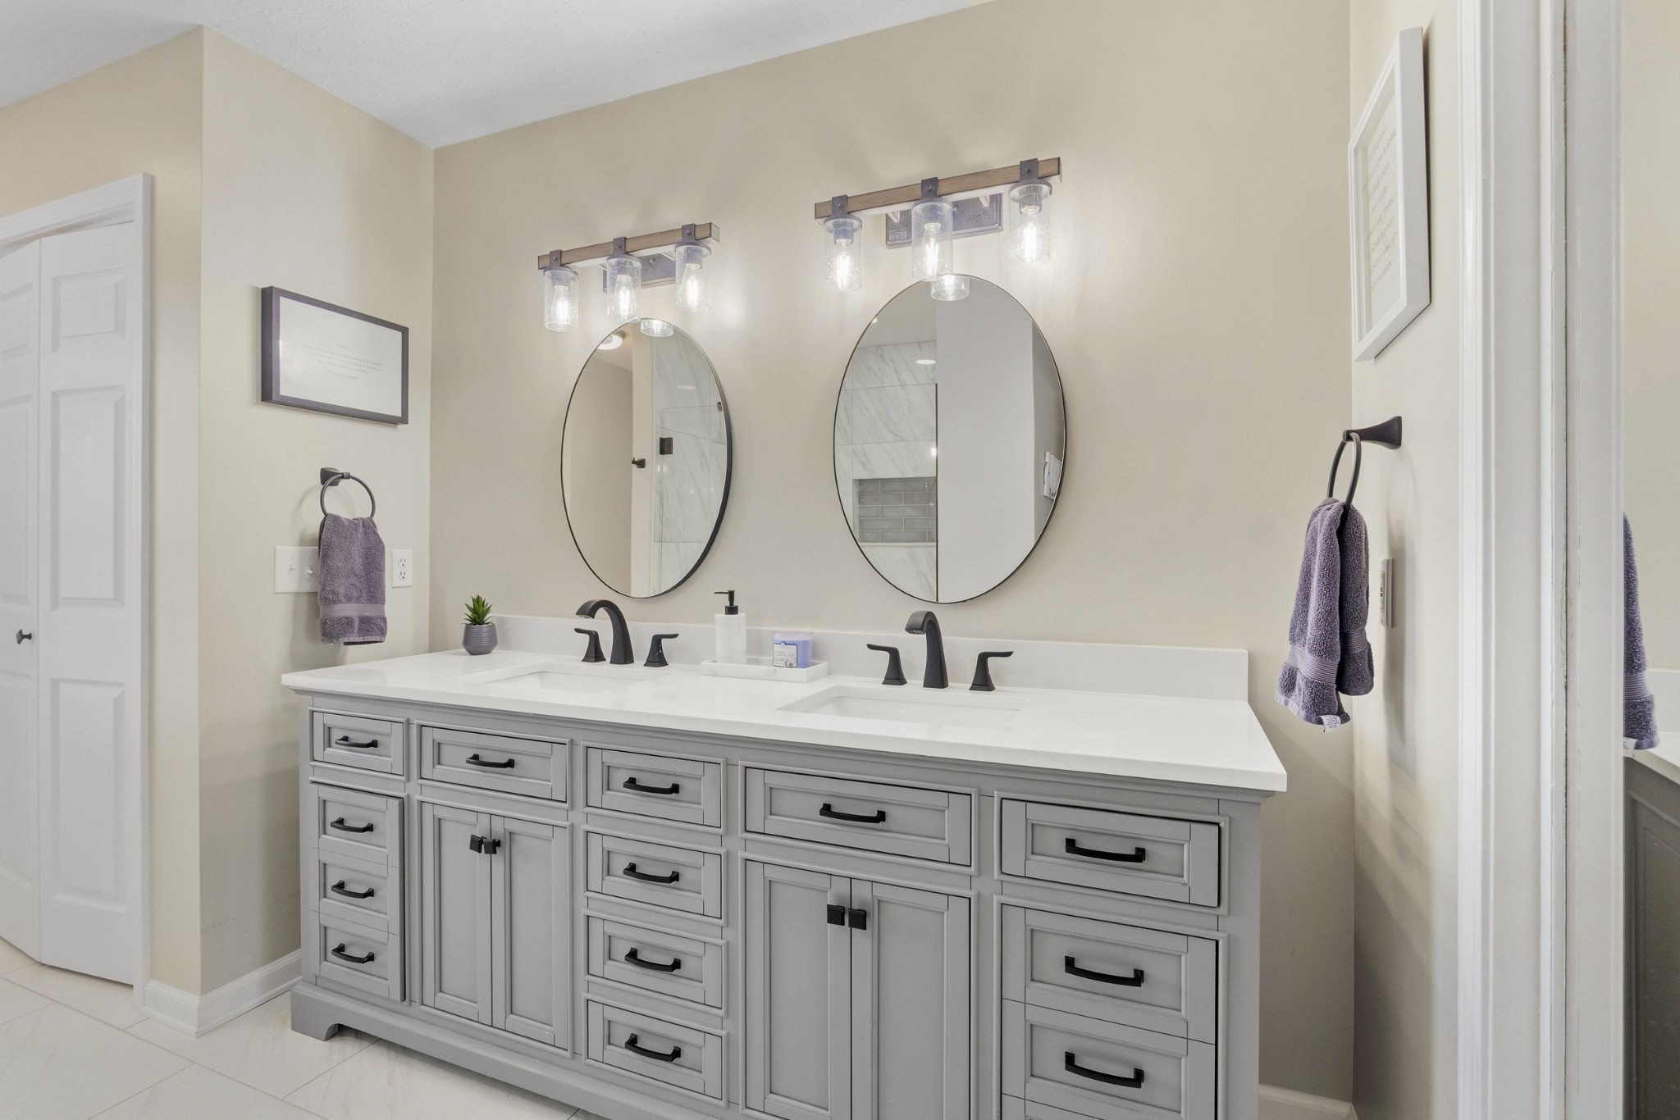
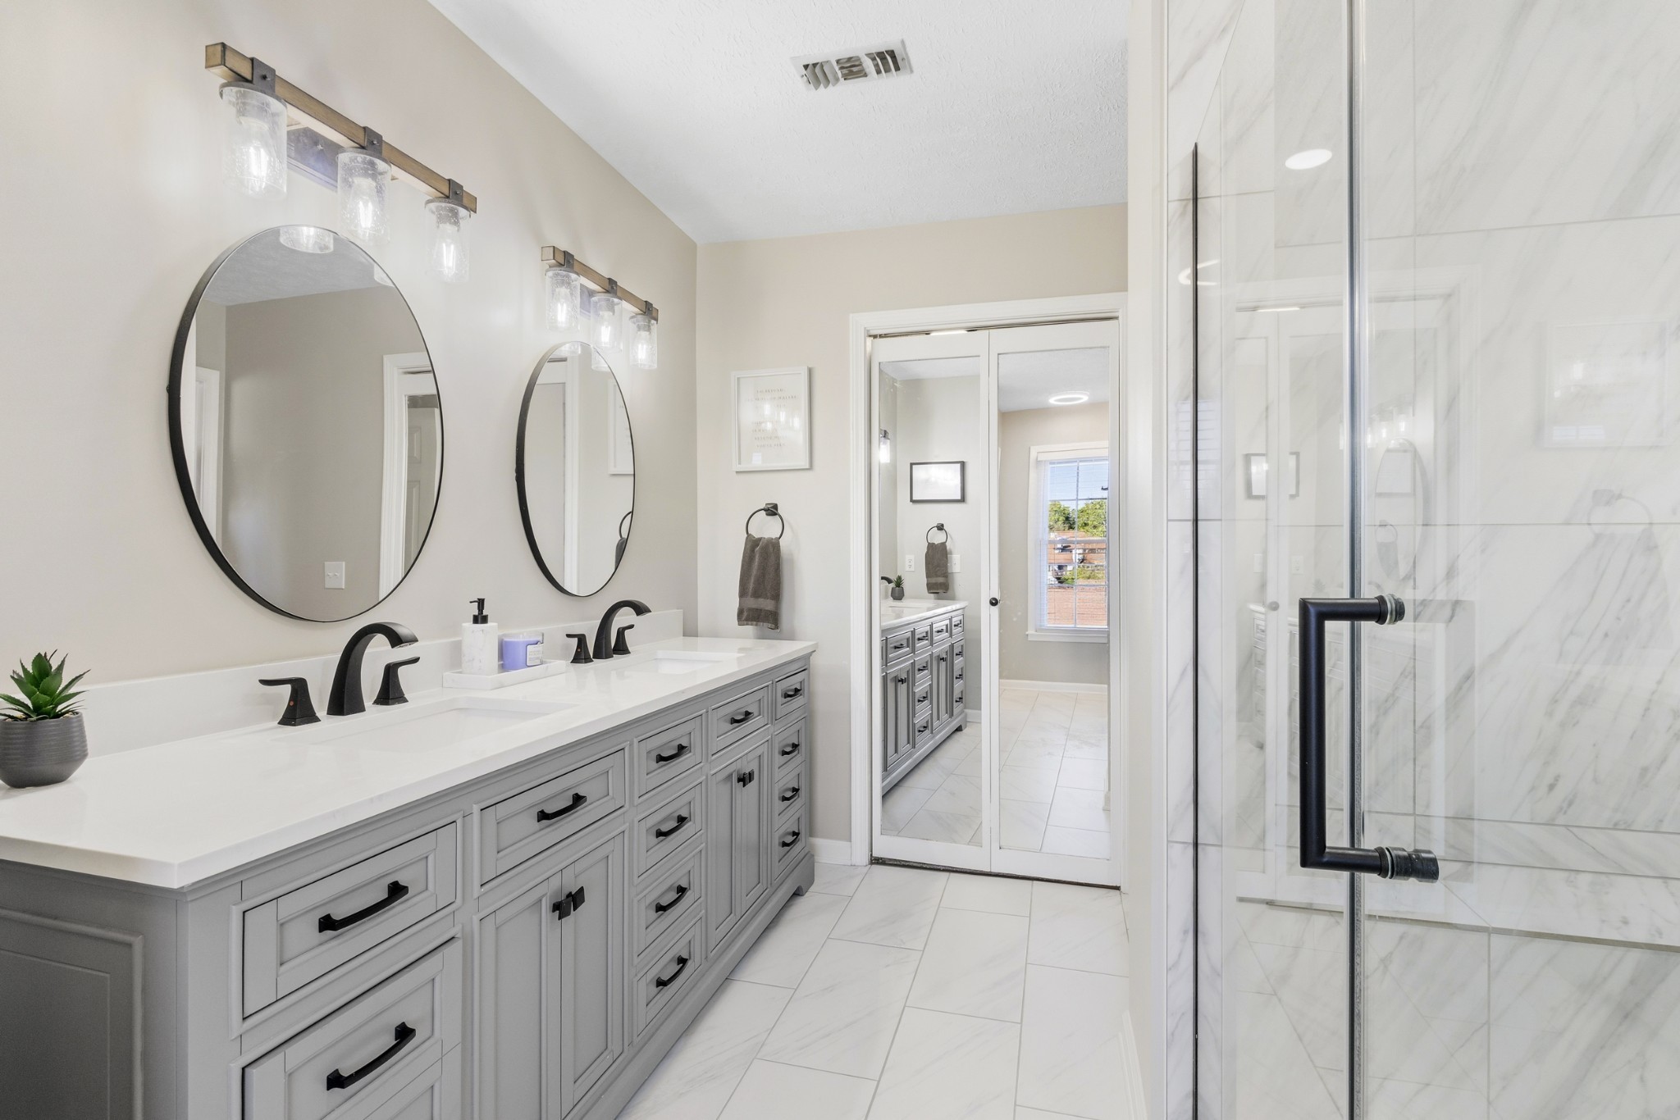
Bathroom with a gray double vanity, two oval mirrors, black faucets, and purple towels.
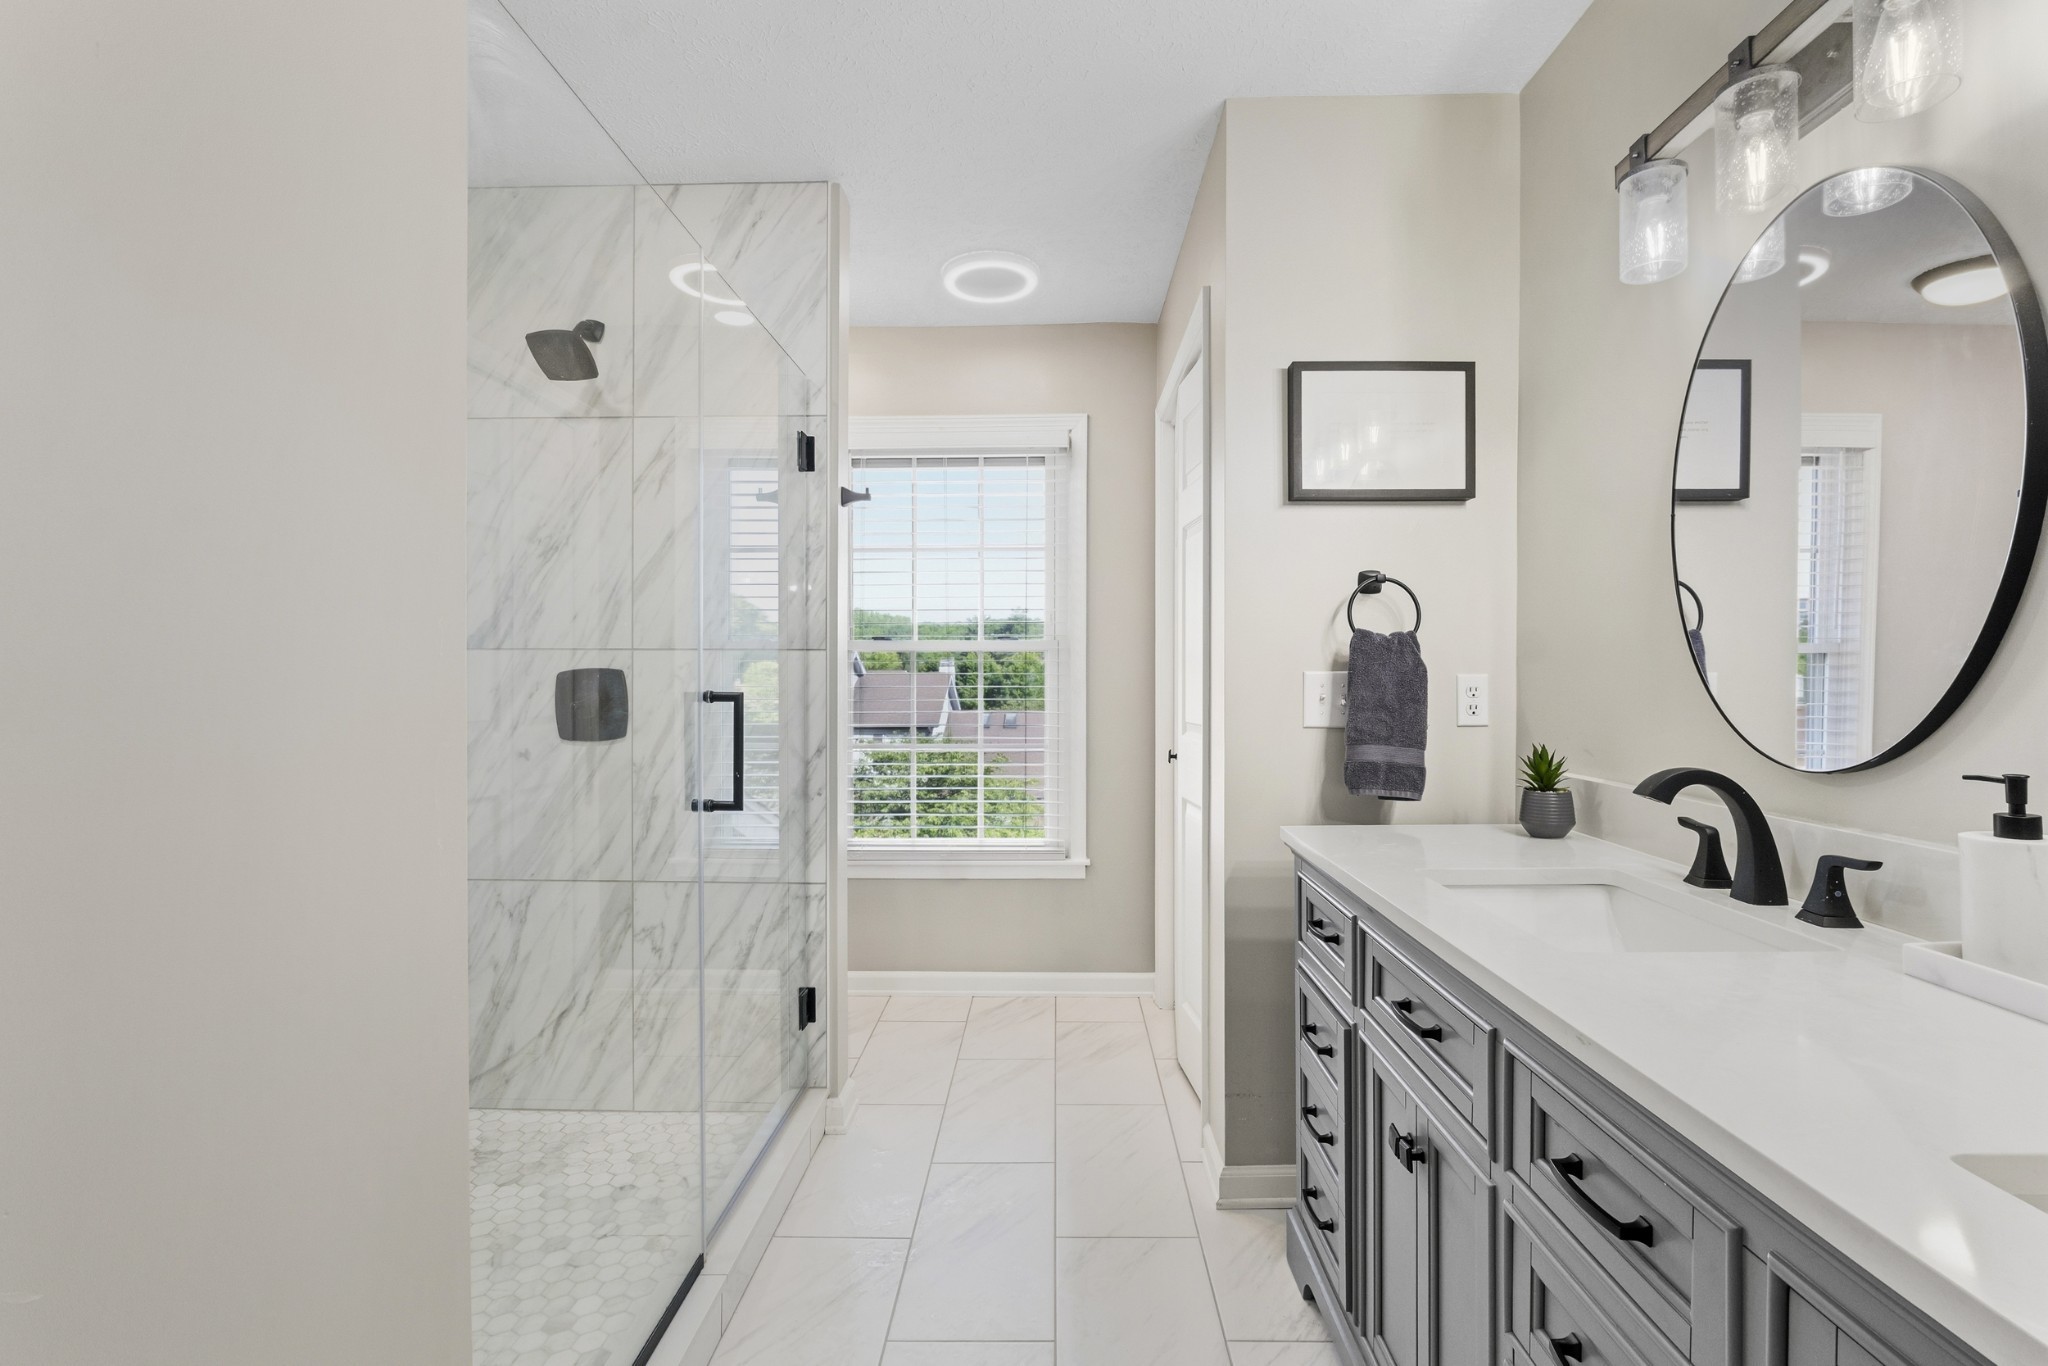
Bathroom with a glass shower, marble-look tile, and gray double vanity beneath an oval mirror.
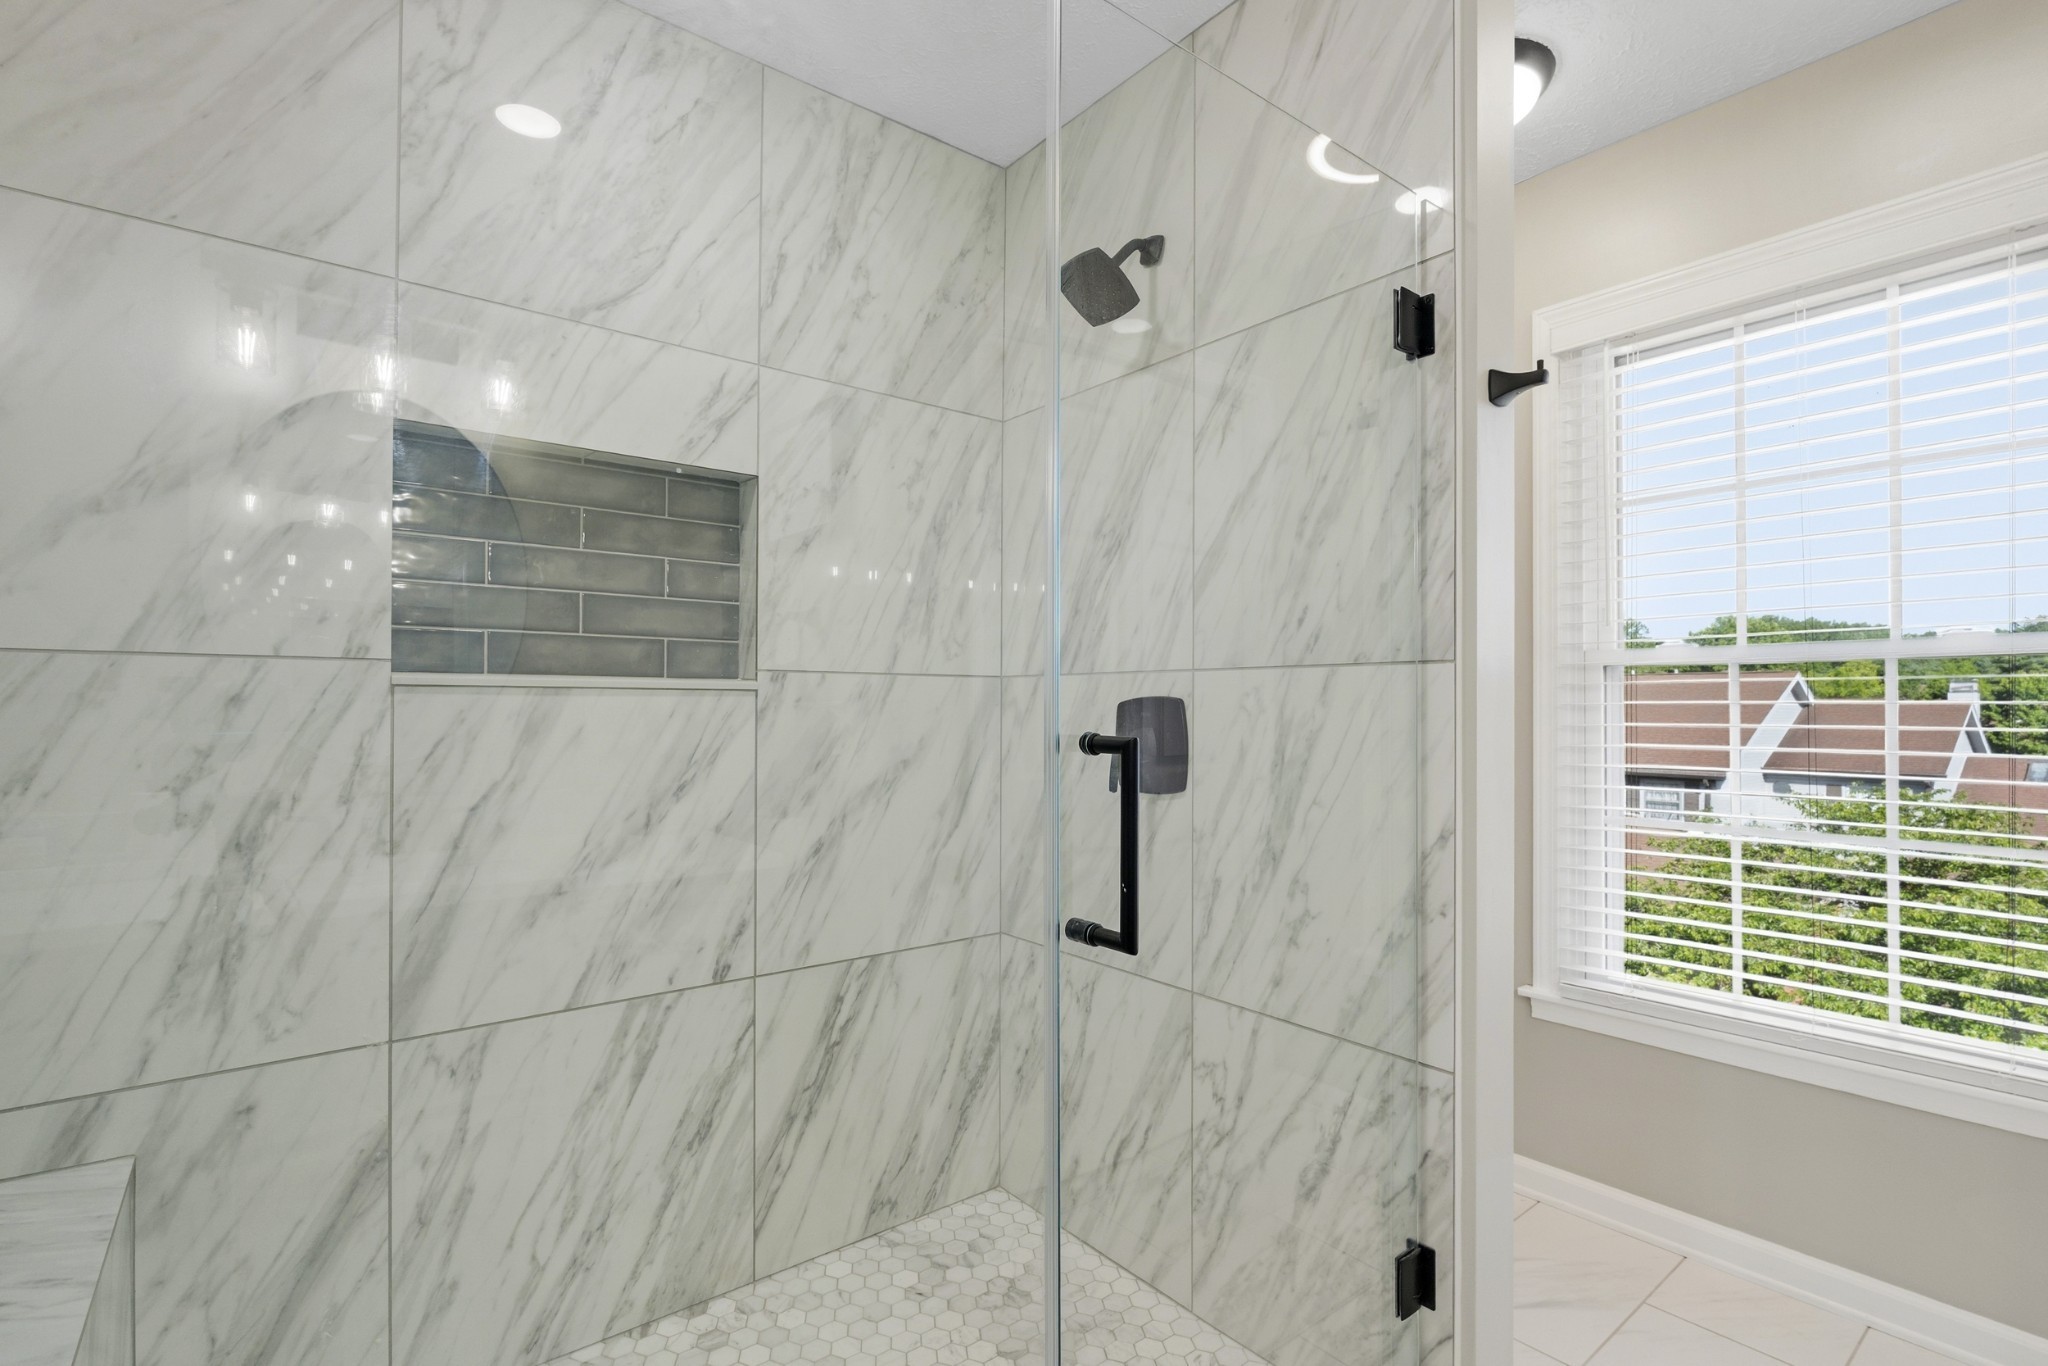
Marble-look tiled shower with a dark tiled niche, black fixtures, and a window with white blinds.
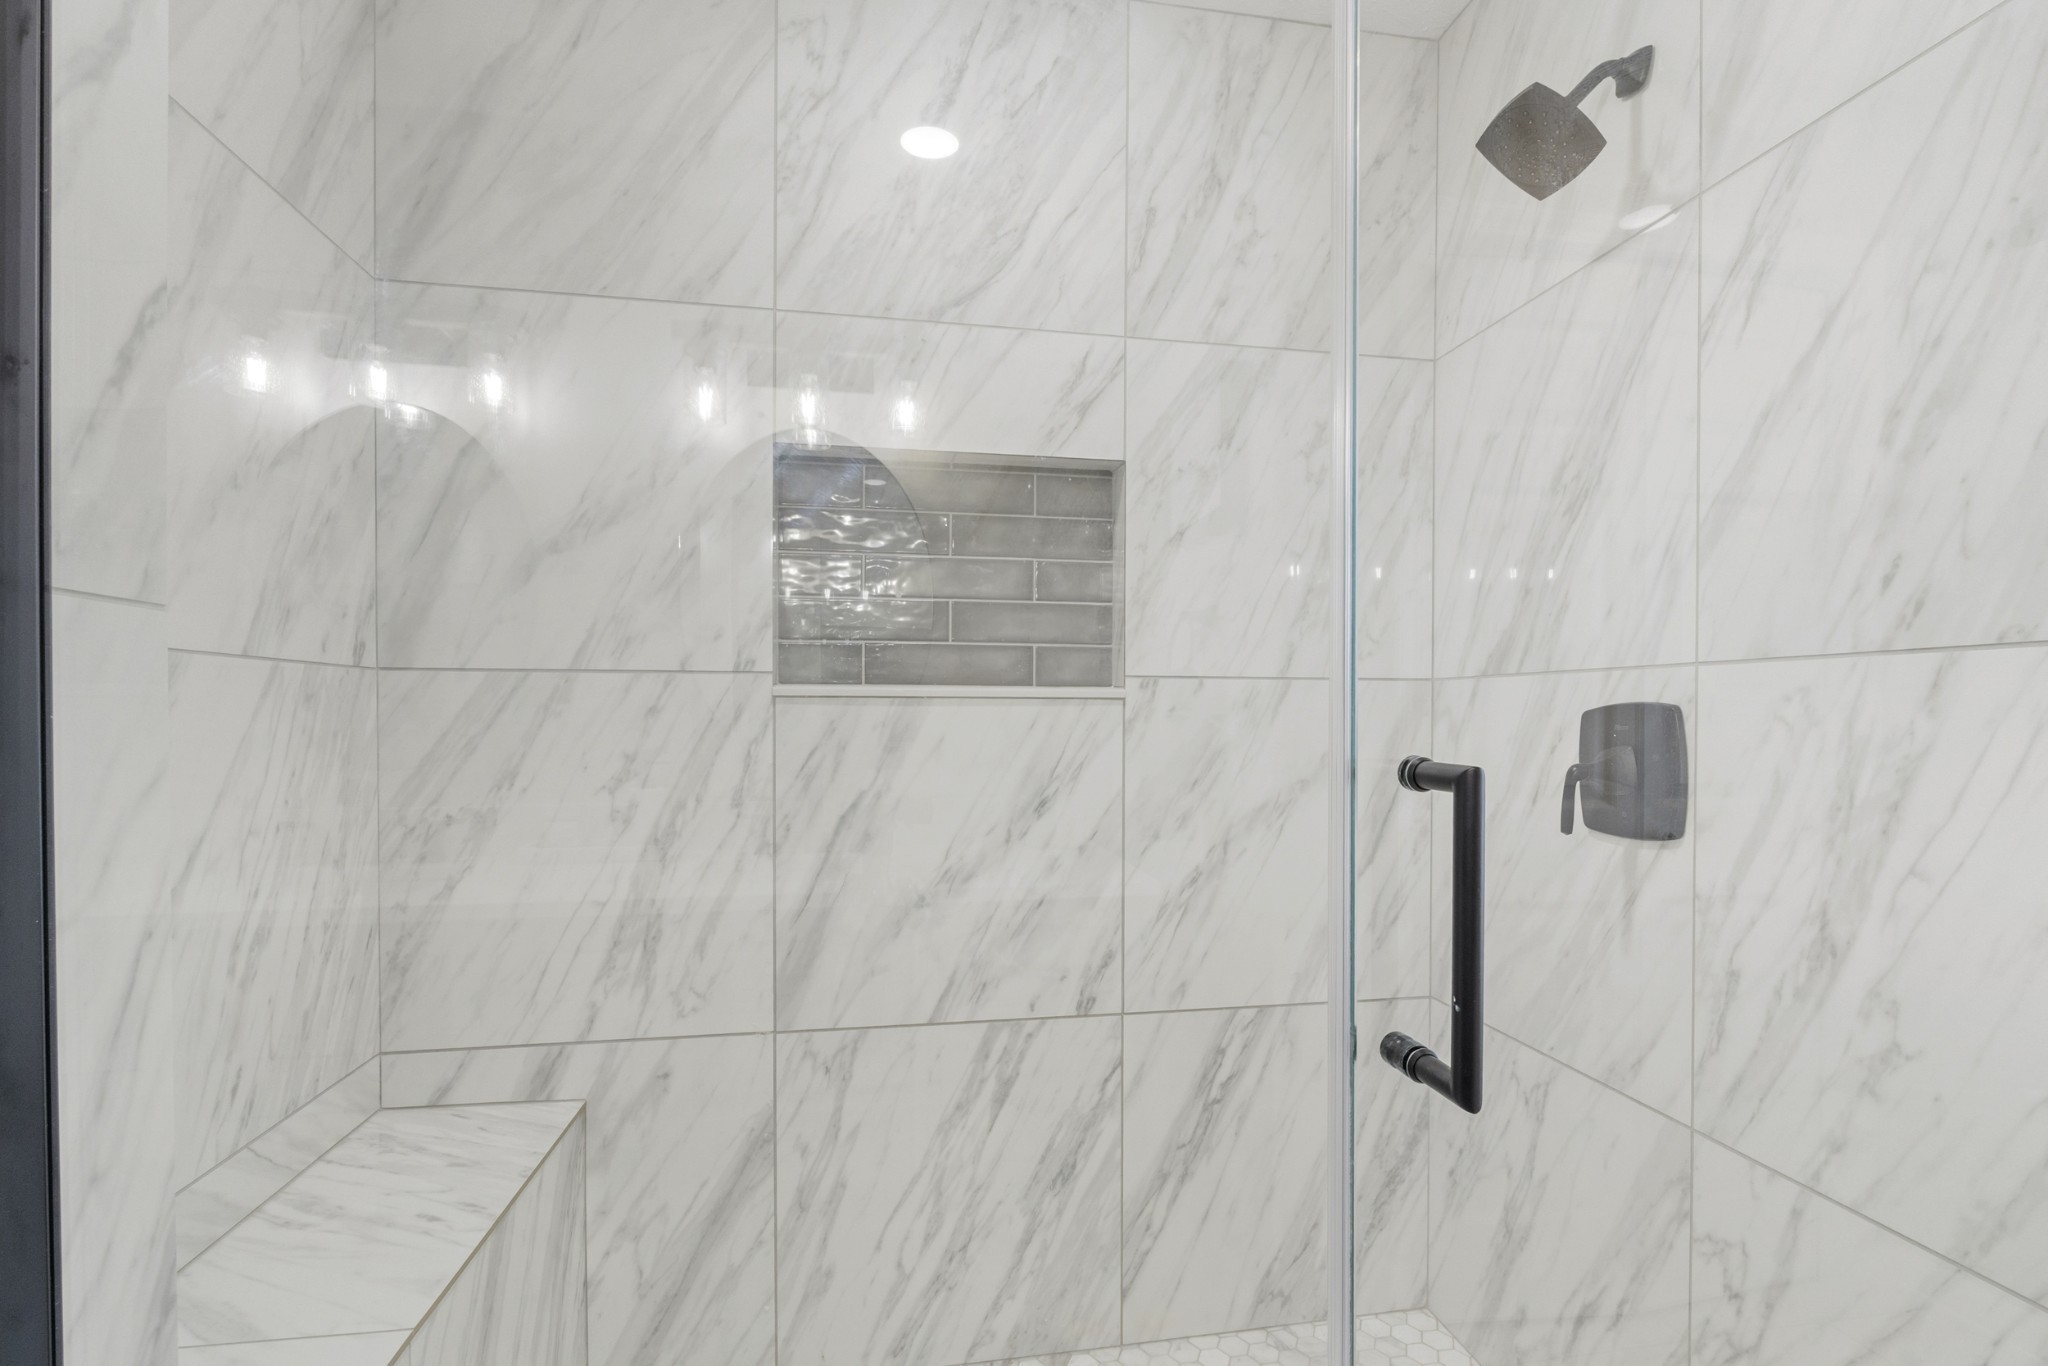
Walk-in shower with marble-look tile, recessed niche, built-in bench, and matte black fixtures.
Bathroom with a gray double vanity, oval mirrors, and a marble-look tiled glass shower.
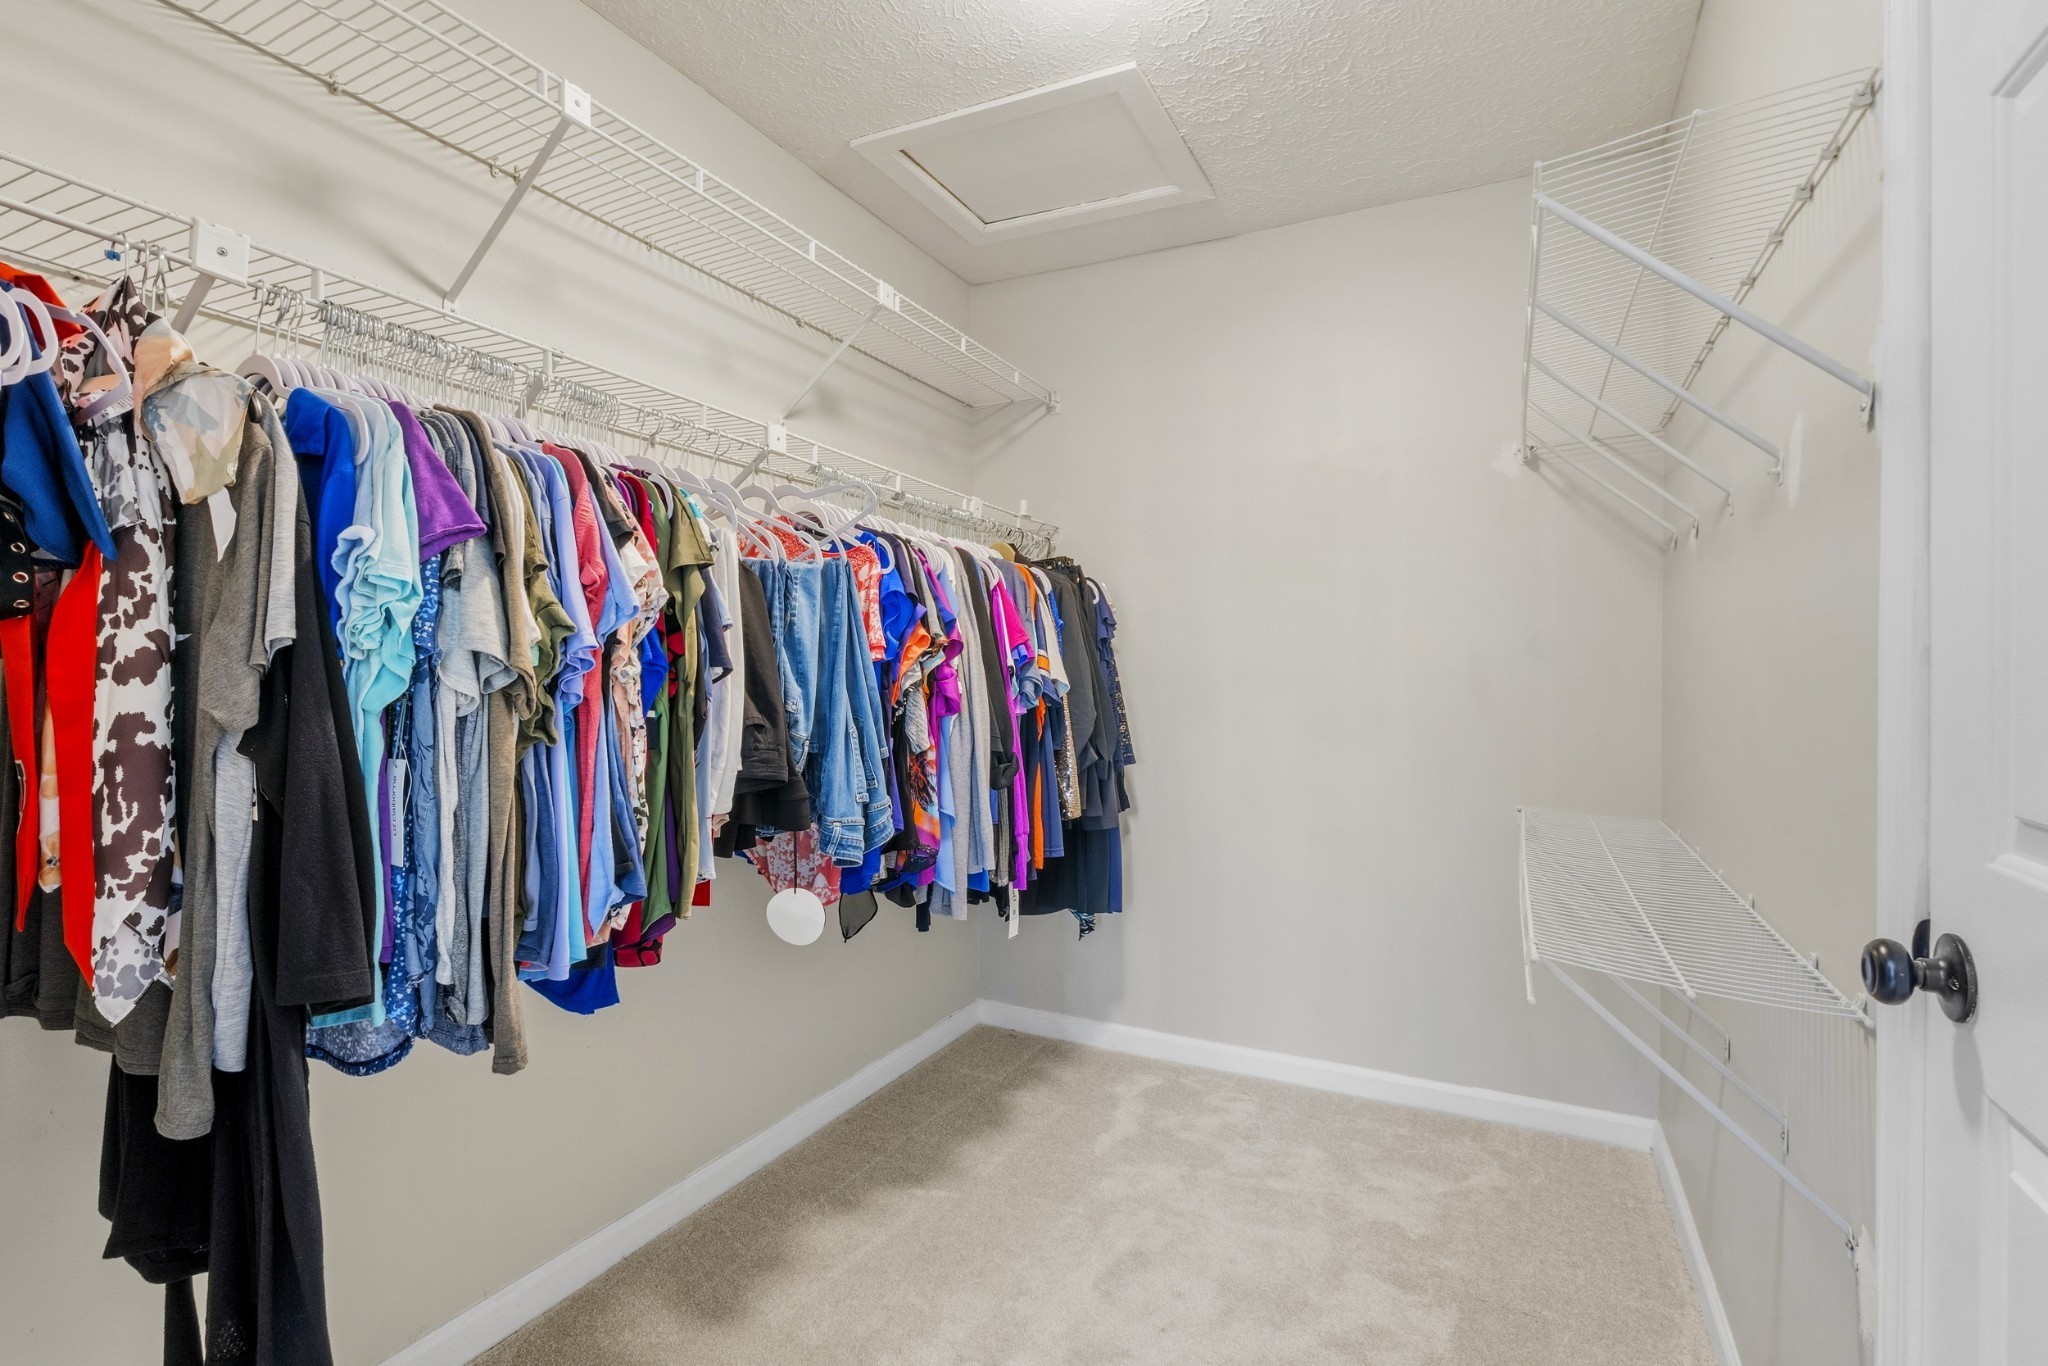
Walk-in closet with colorful clothes on wire shelves and open carpeted floor.
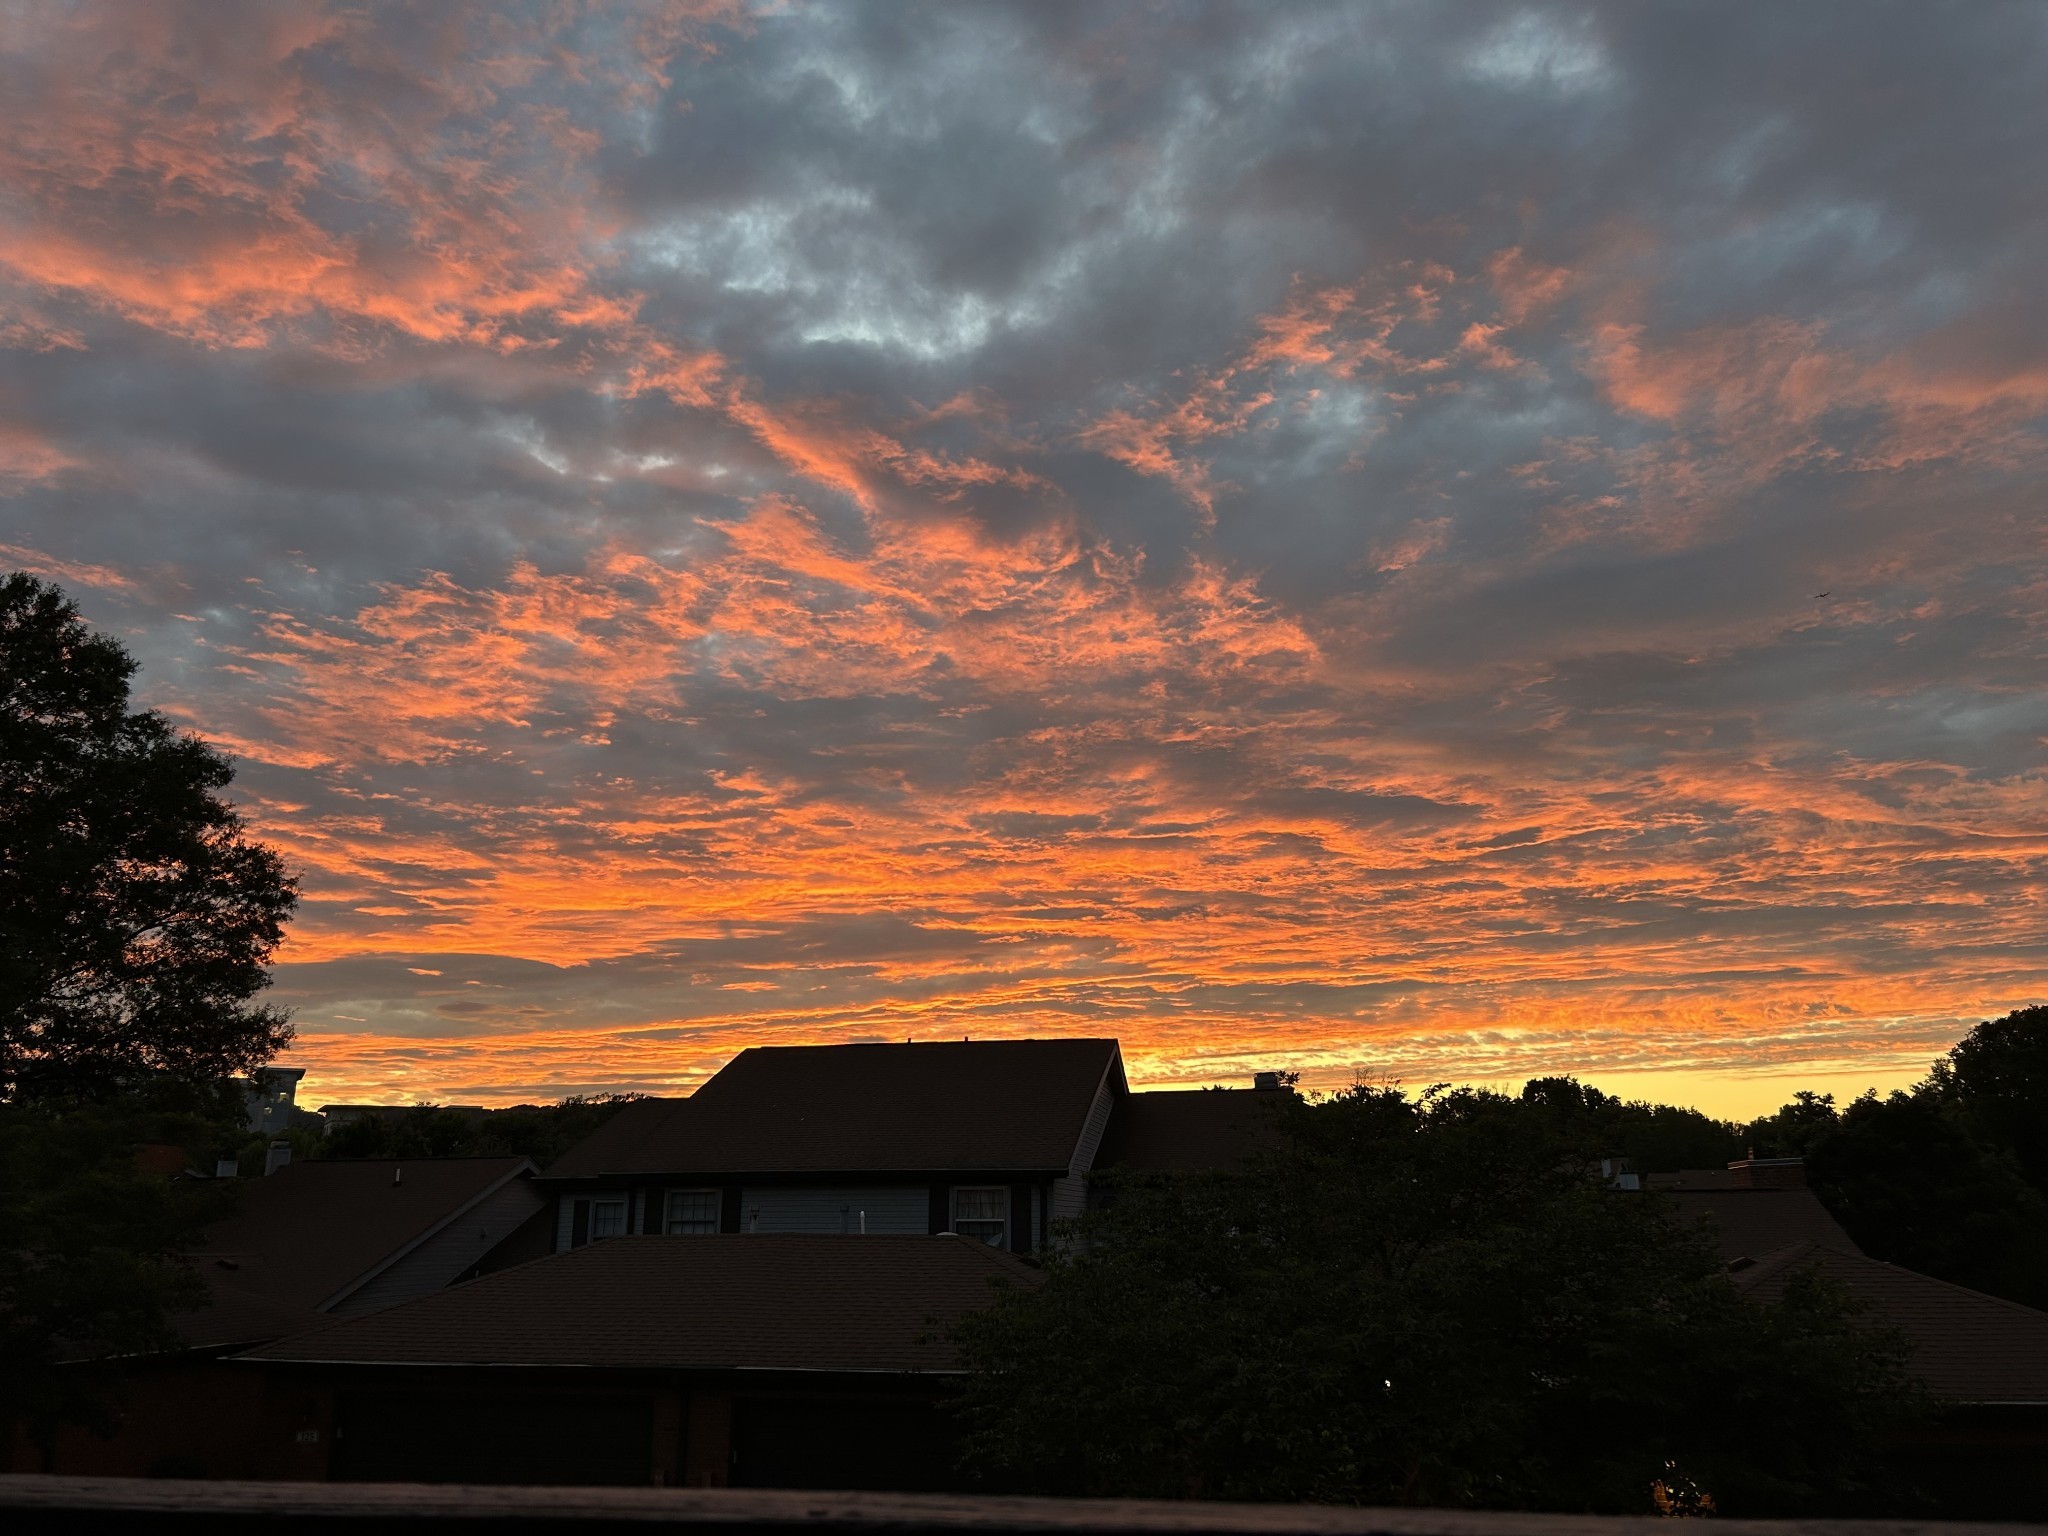
Orange sunset clouds glow above silhouetted rooftops and trees.
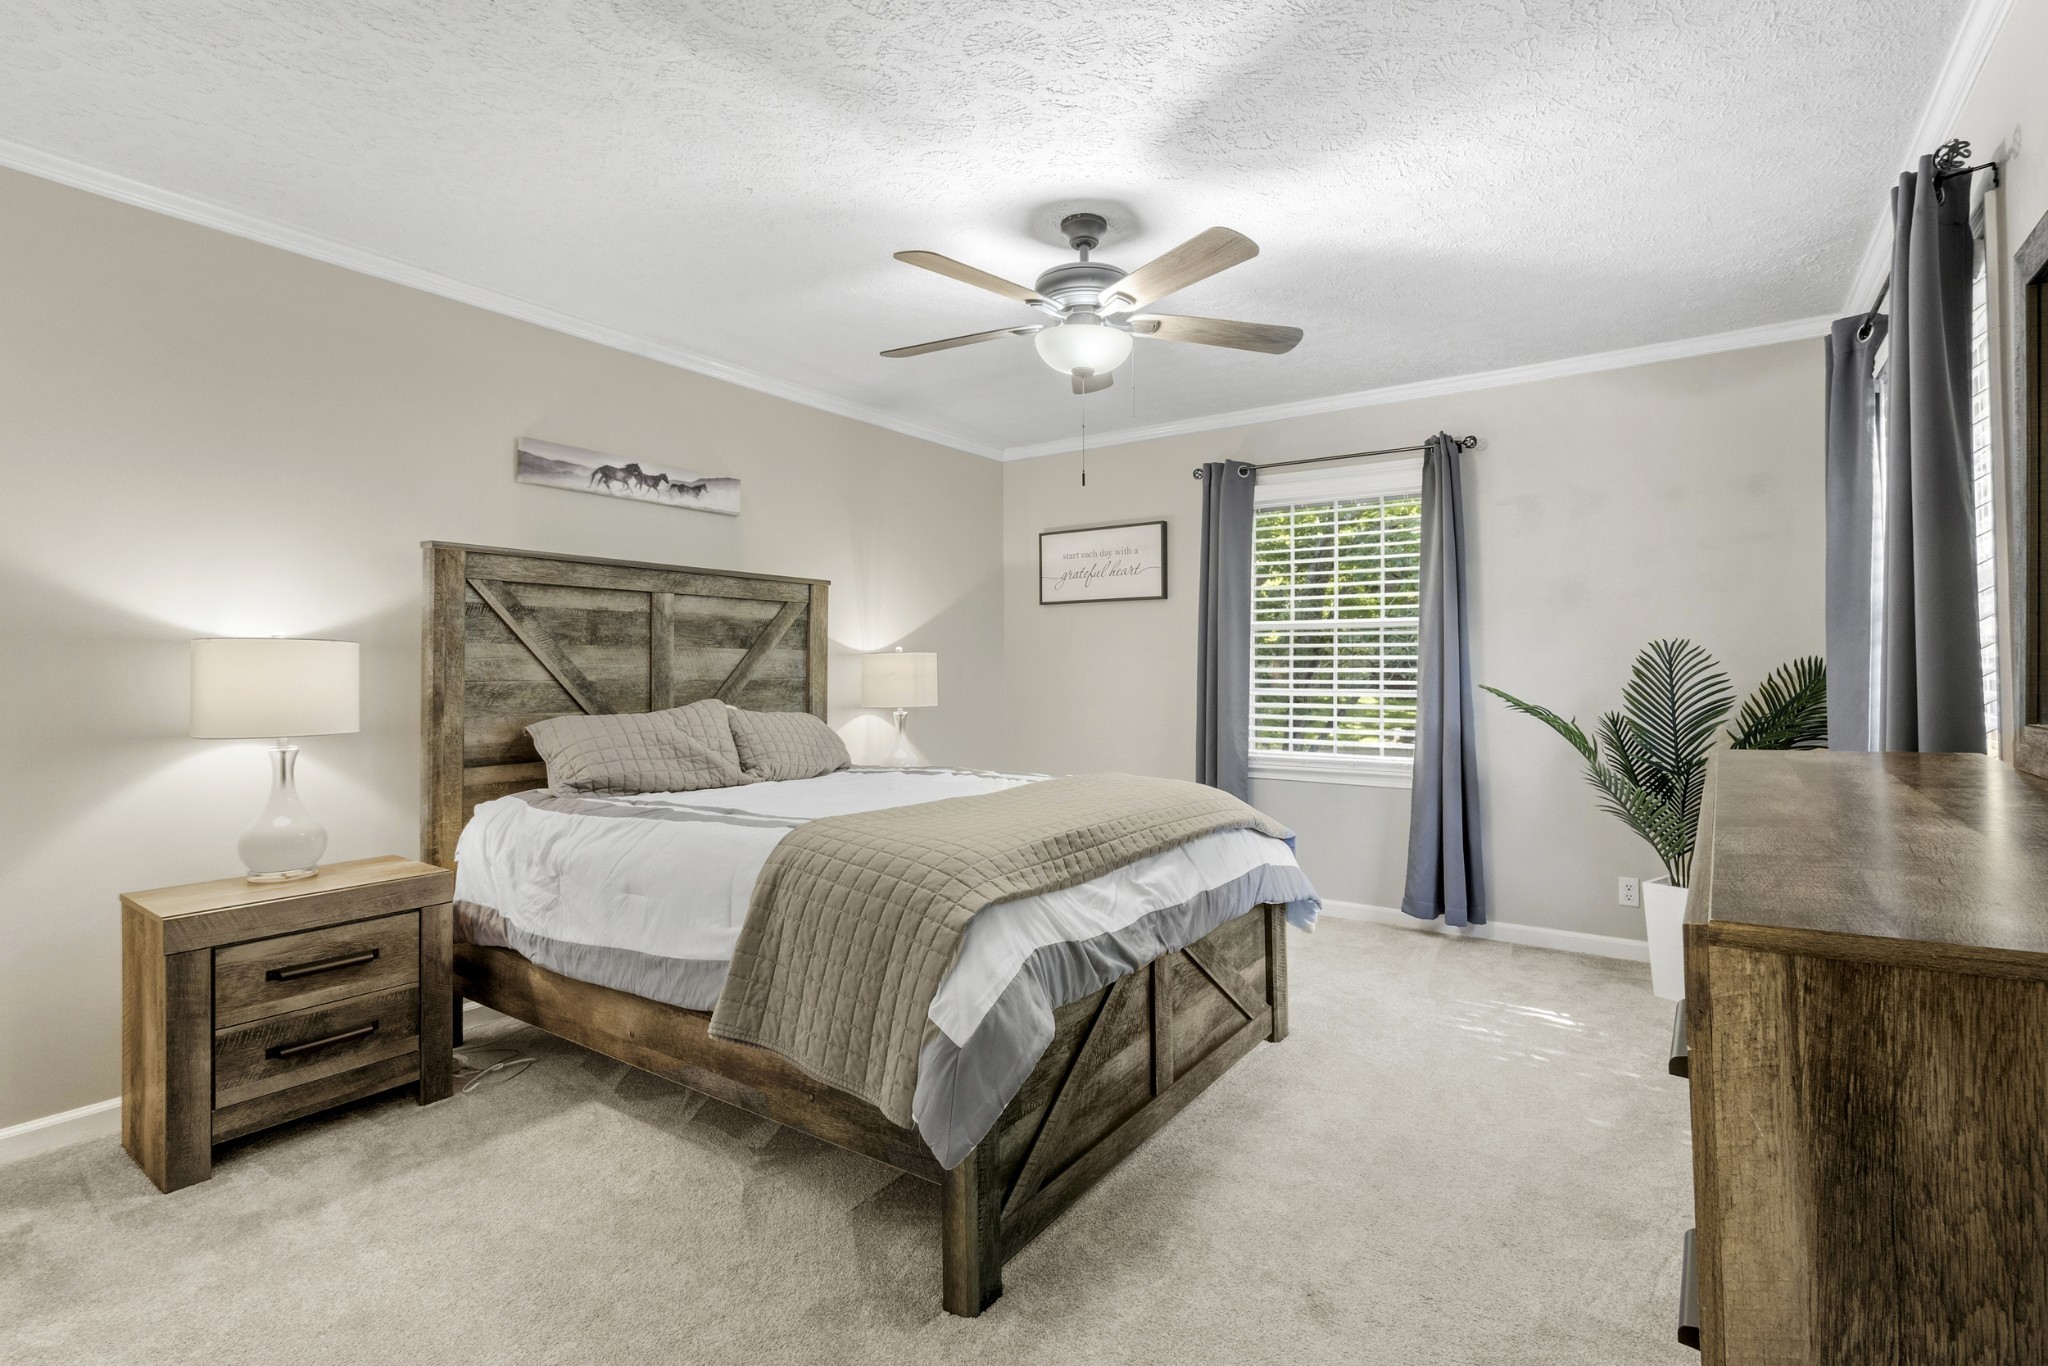
Furnished bedroom with a rustic wood bed, neutral bedding, gray curtains, and a ceiling fan.
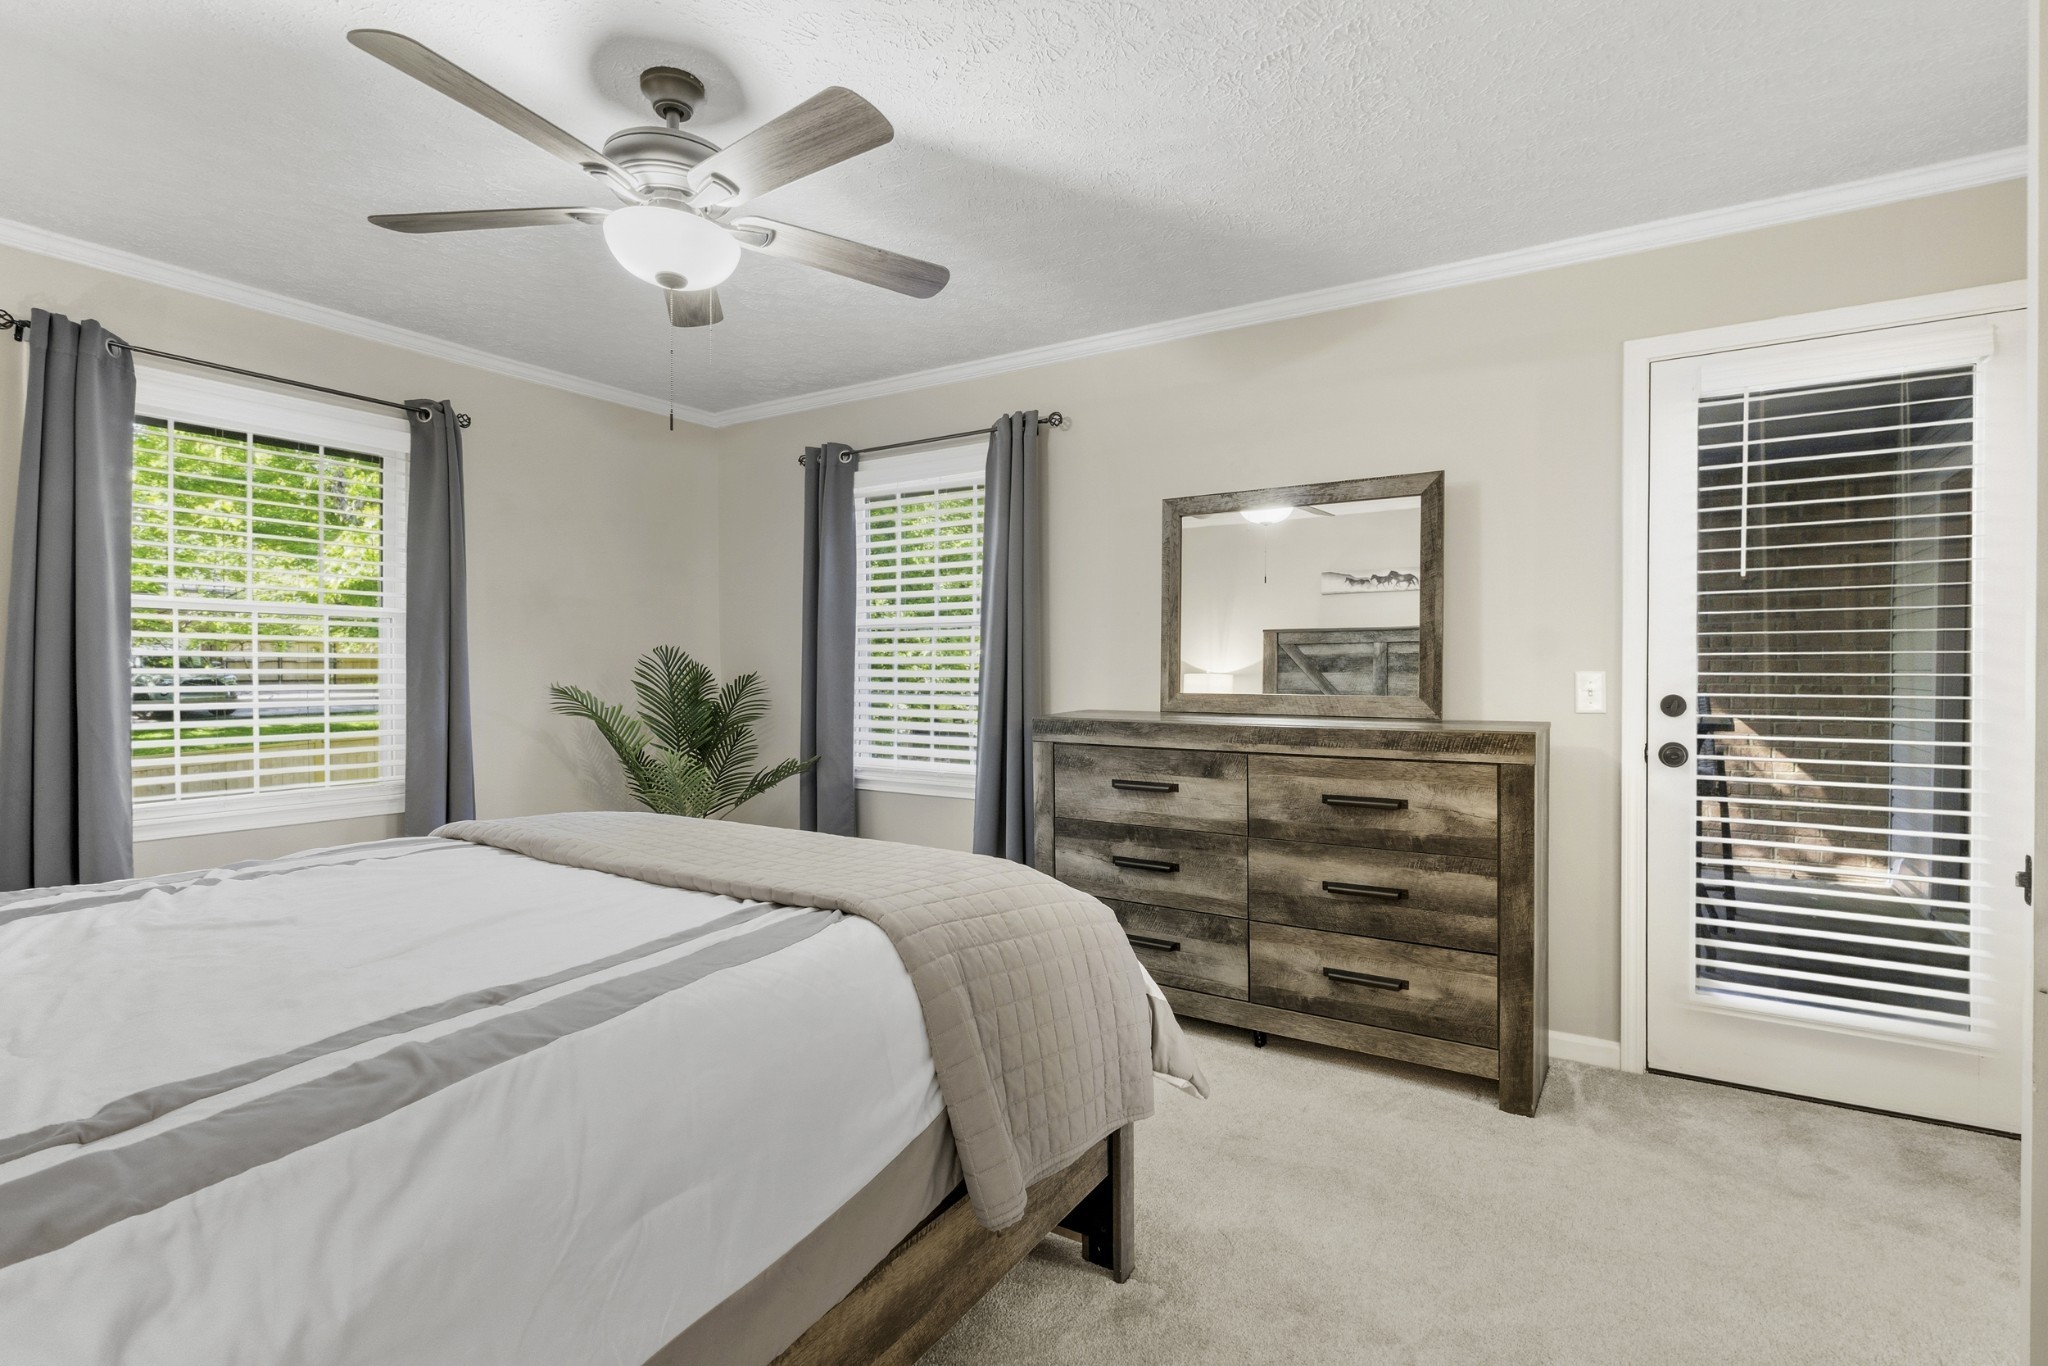
Bedroom with white and gray bedding, rustic wood dresser, and a glass door with blinds.
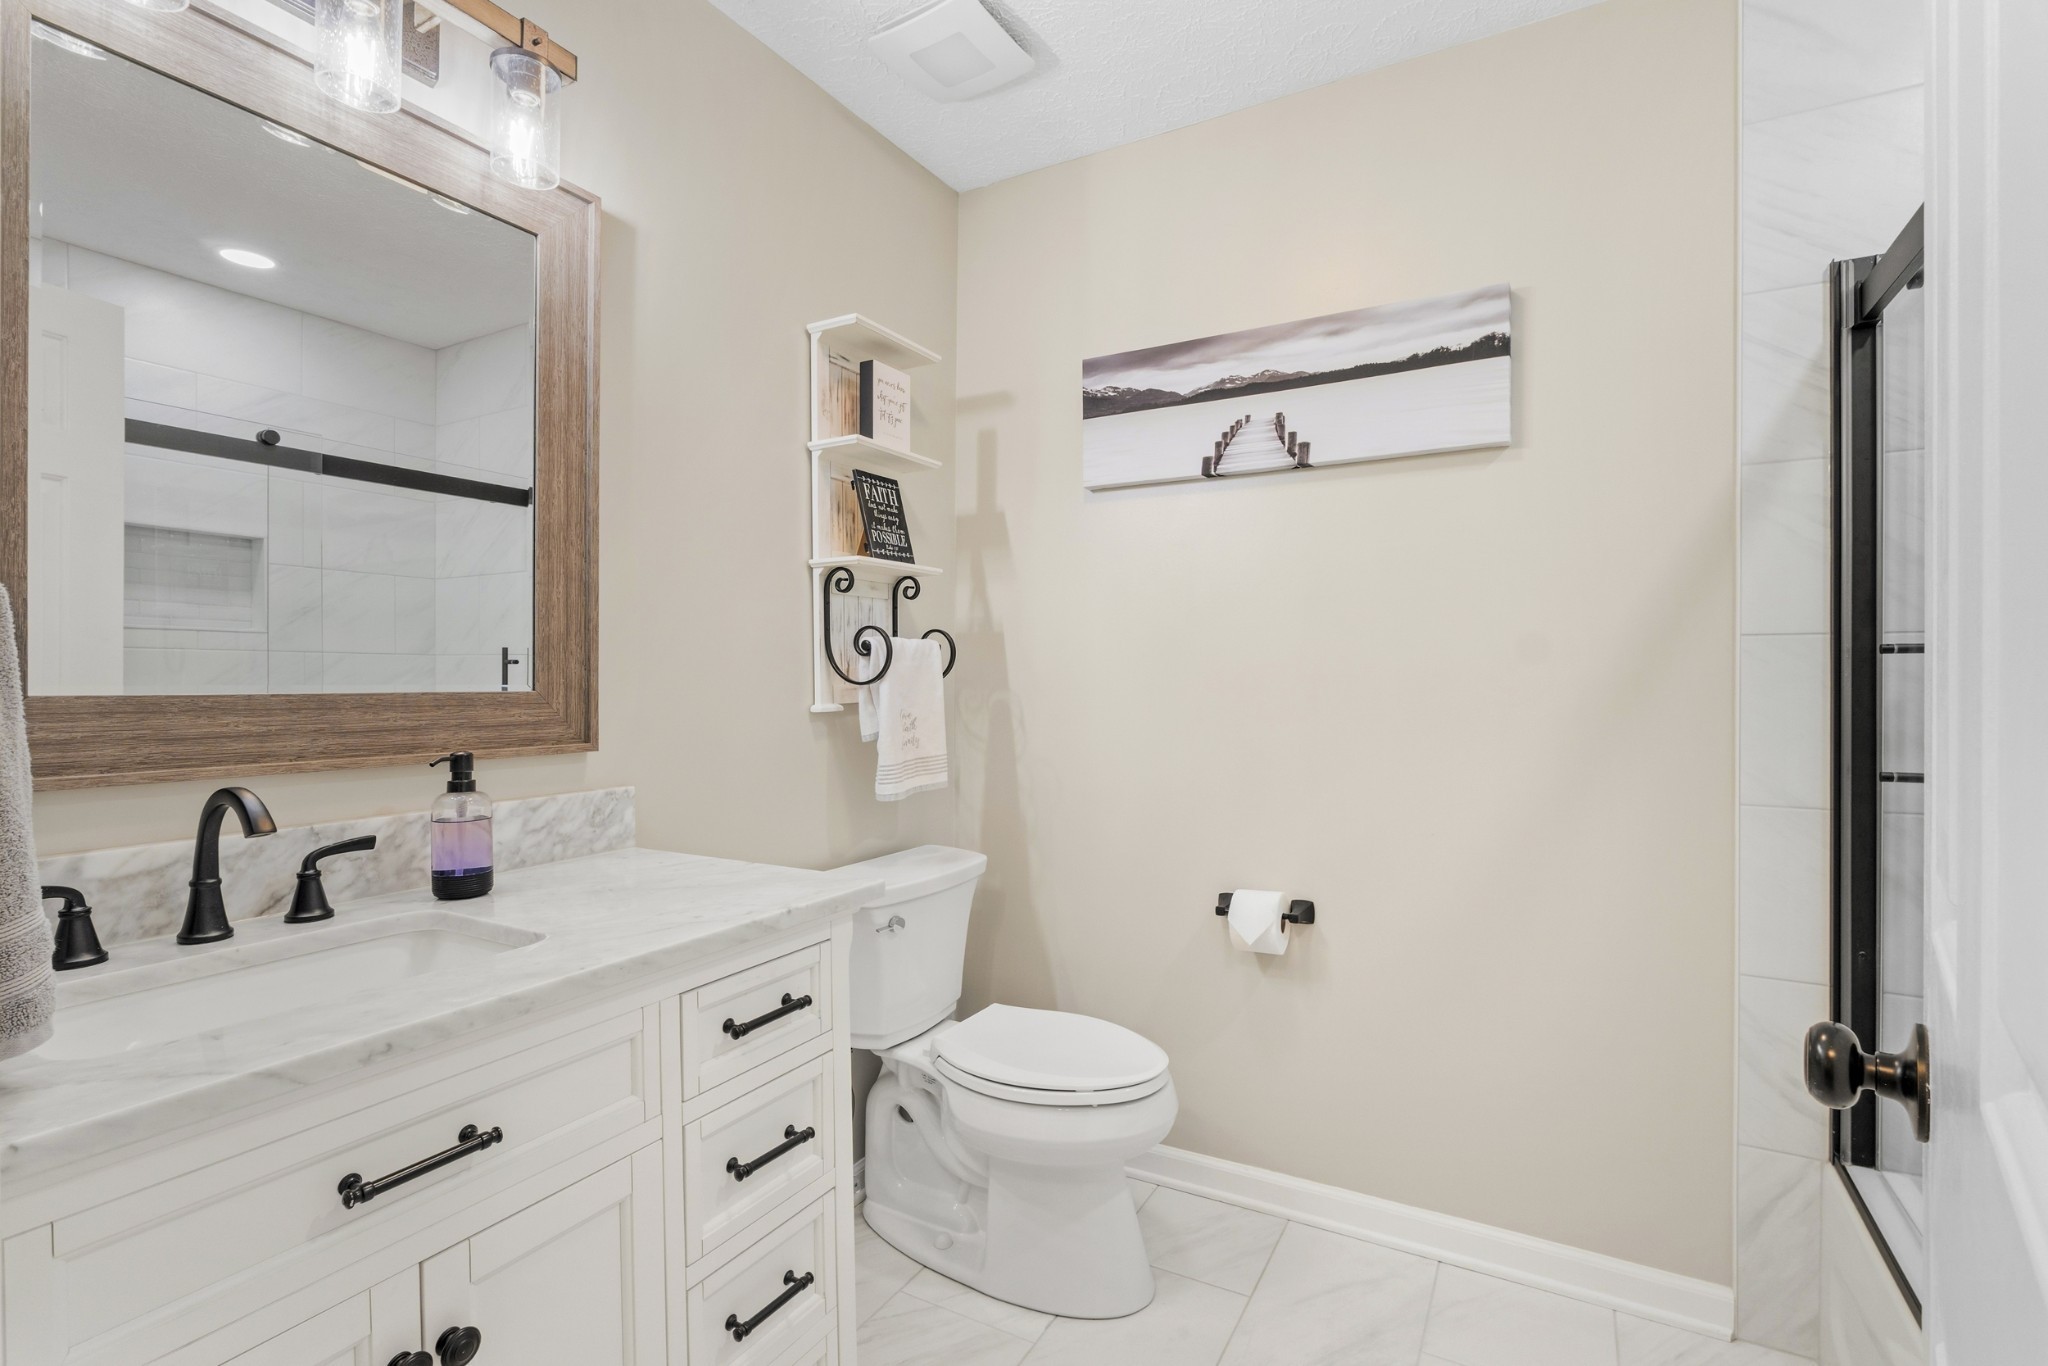
Bathroom with white vanity, wood-framed mirror, toilet, and glass shower.
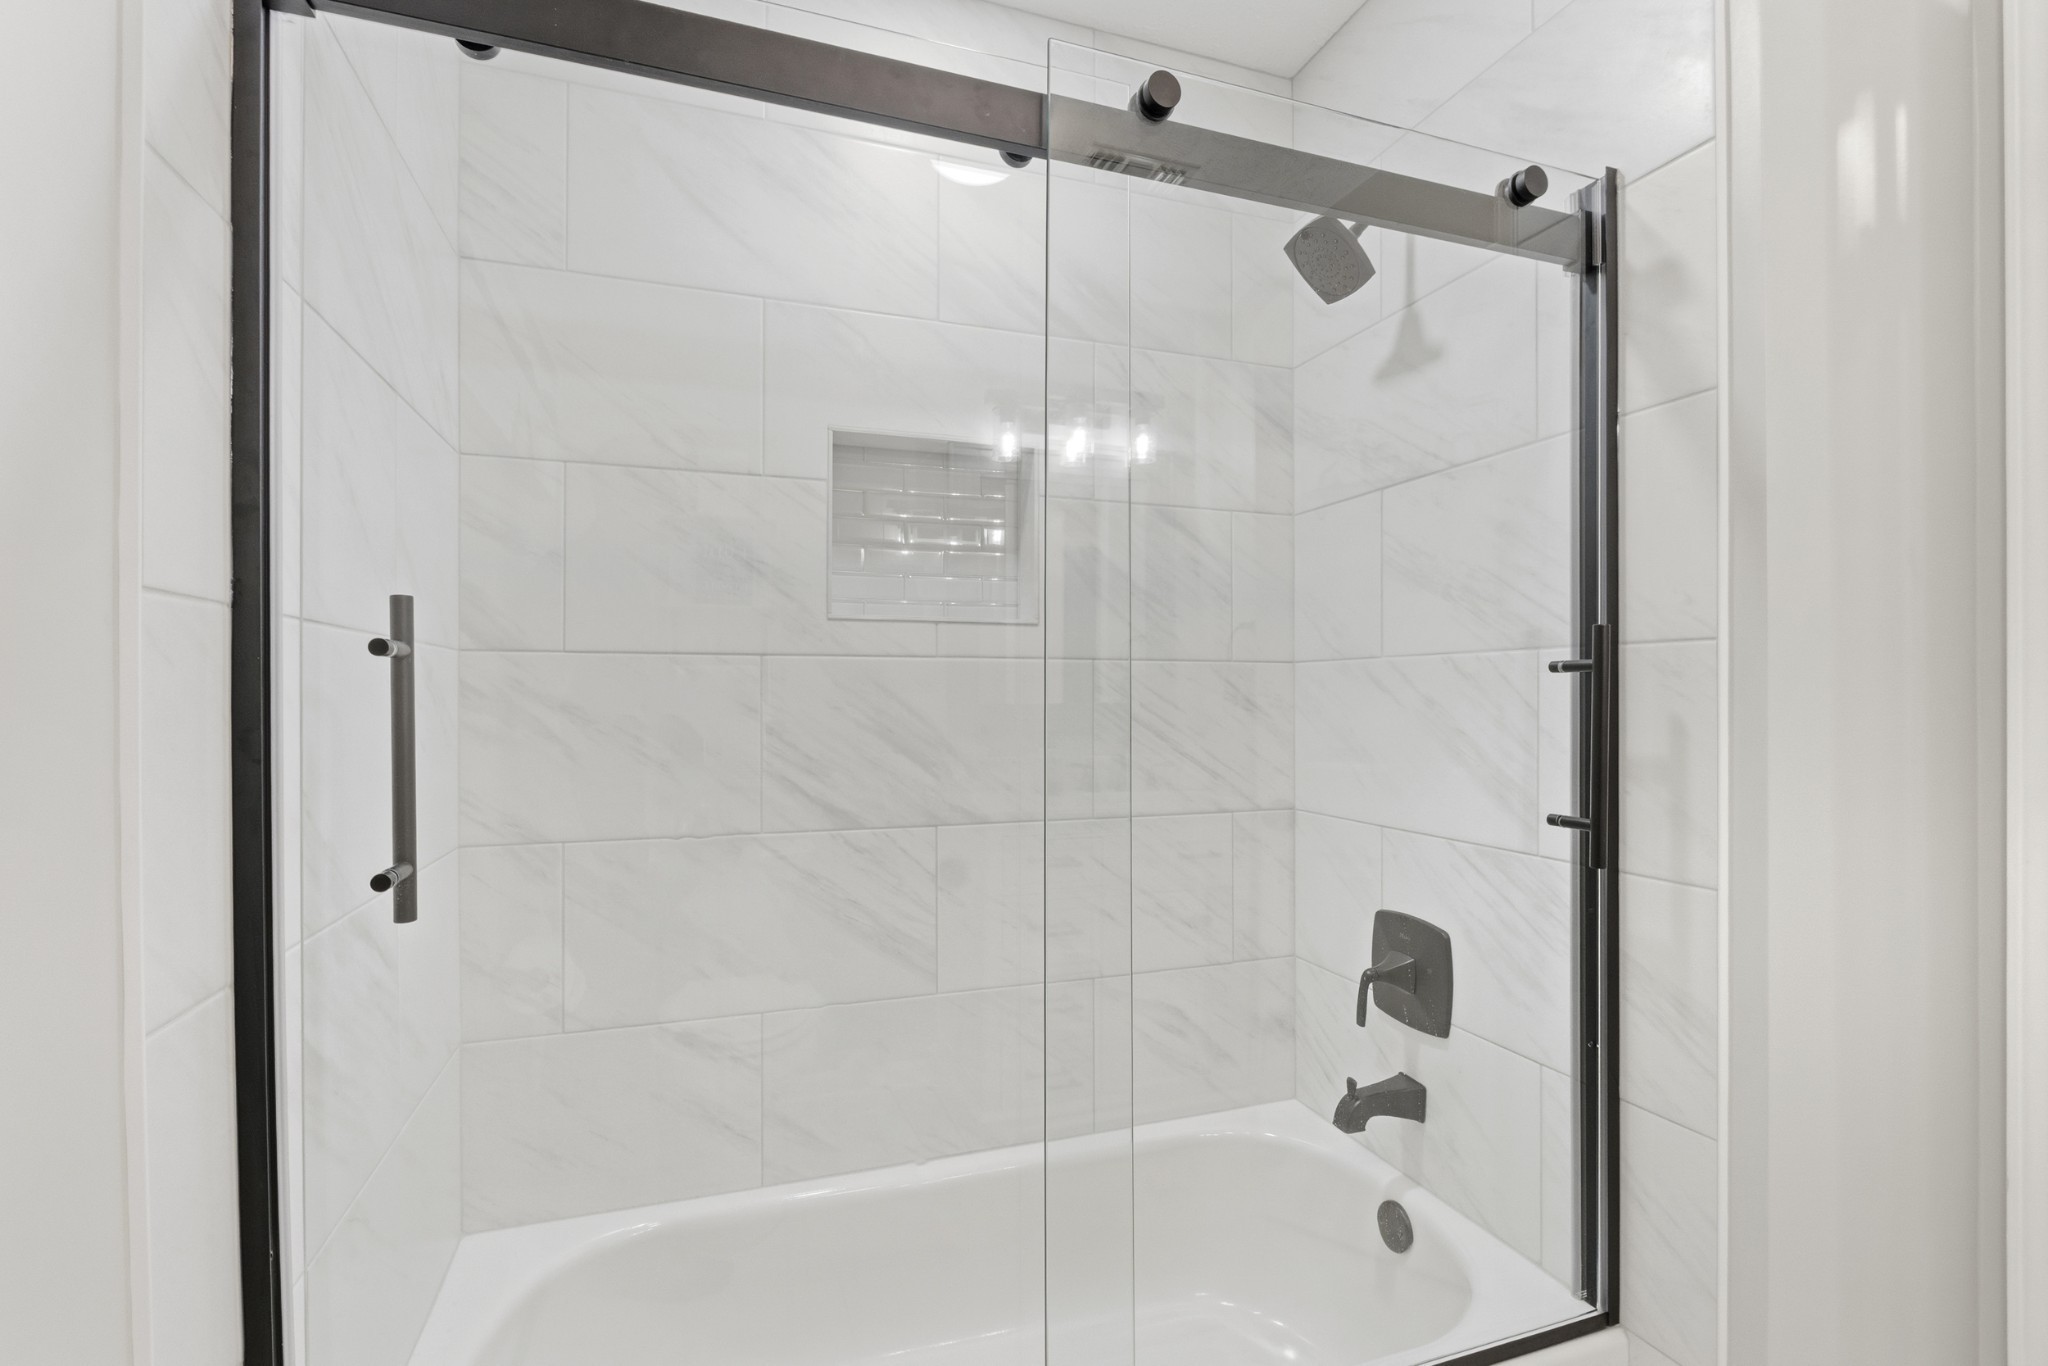
Bathroom with a glass-enclosed tub and shower, marble-look tile, and dark metal fixtures.
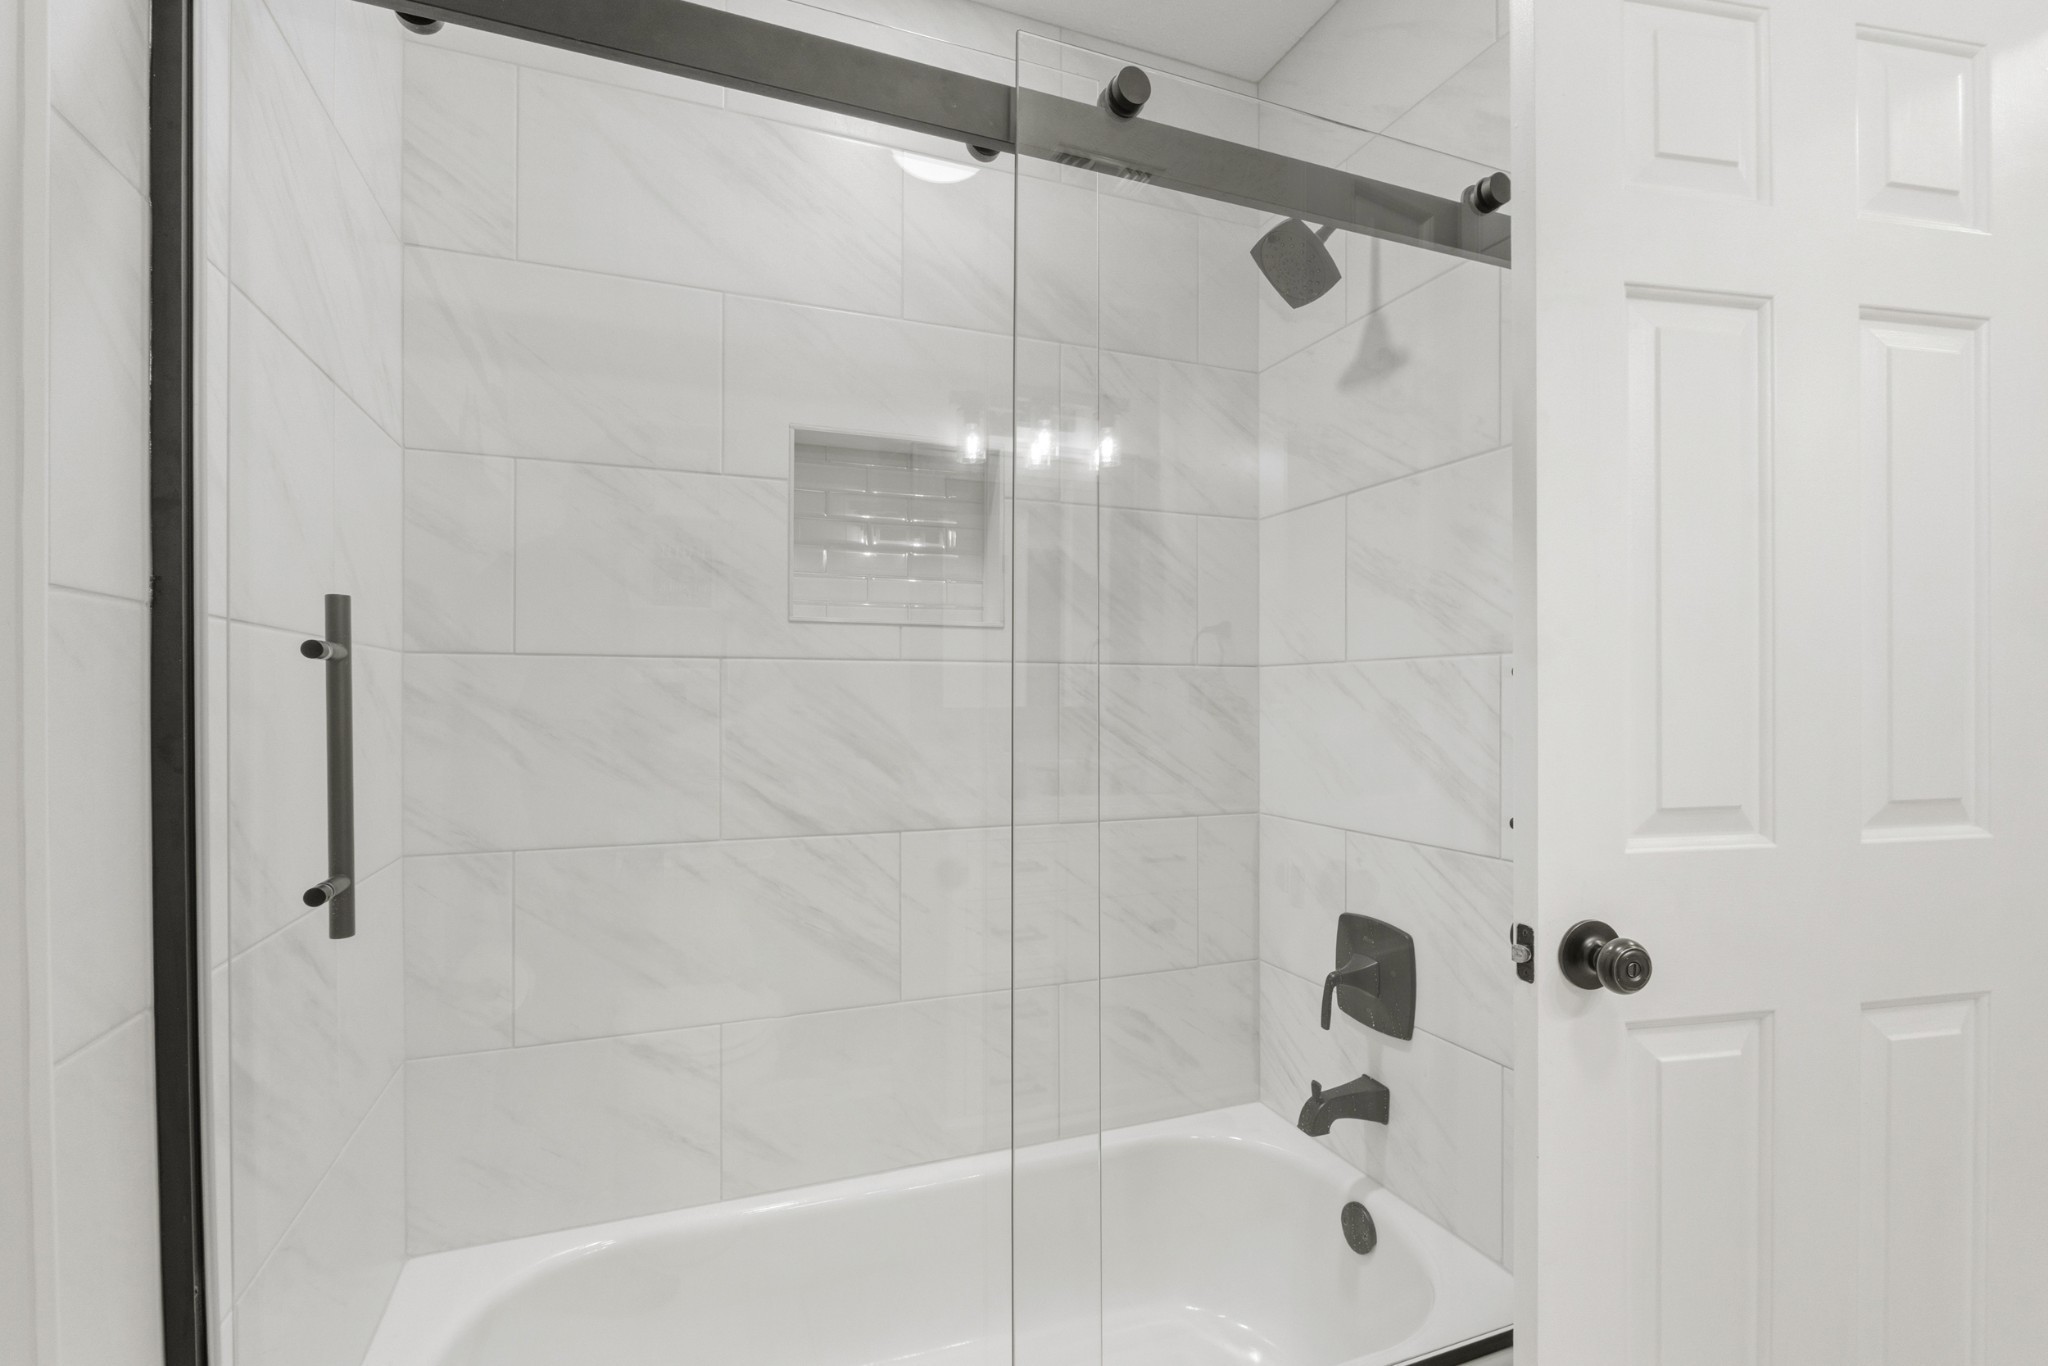
Bathtub and glass-enclosed shower with white marble-look tile and dark fixtures.
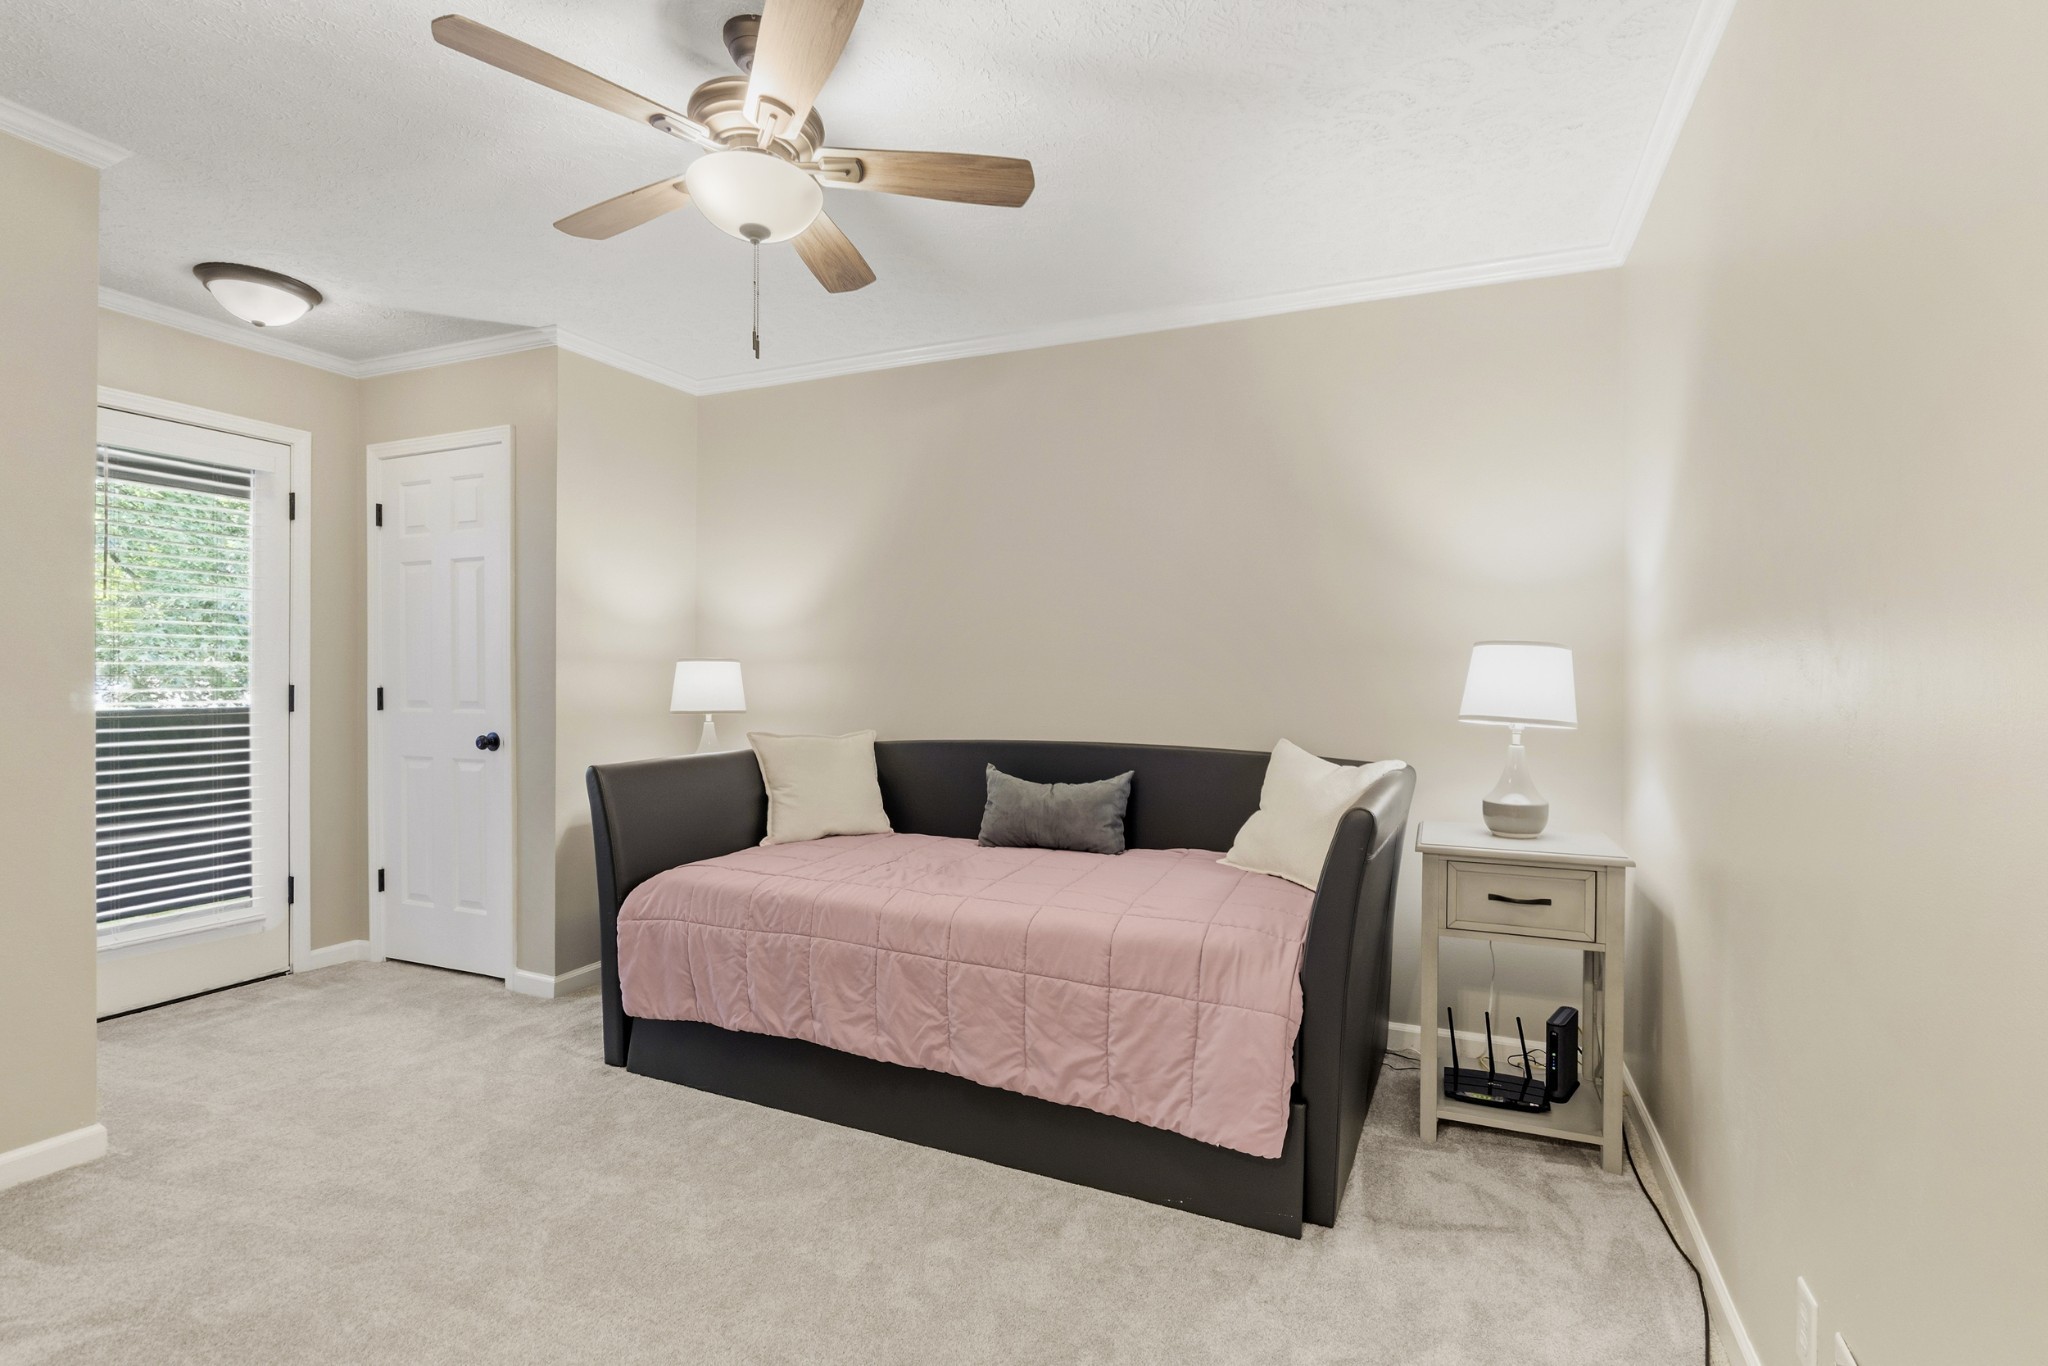
Bedroom with a dark daybed, pink quilt, ceiling fan, and window with blinds.
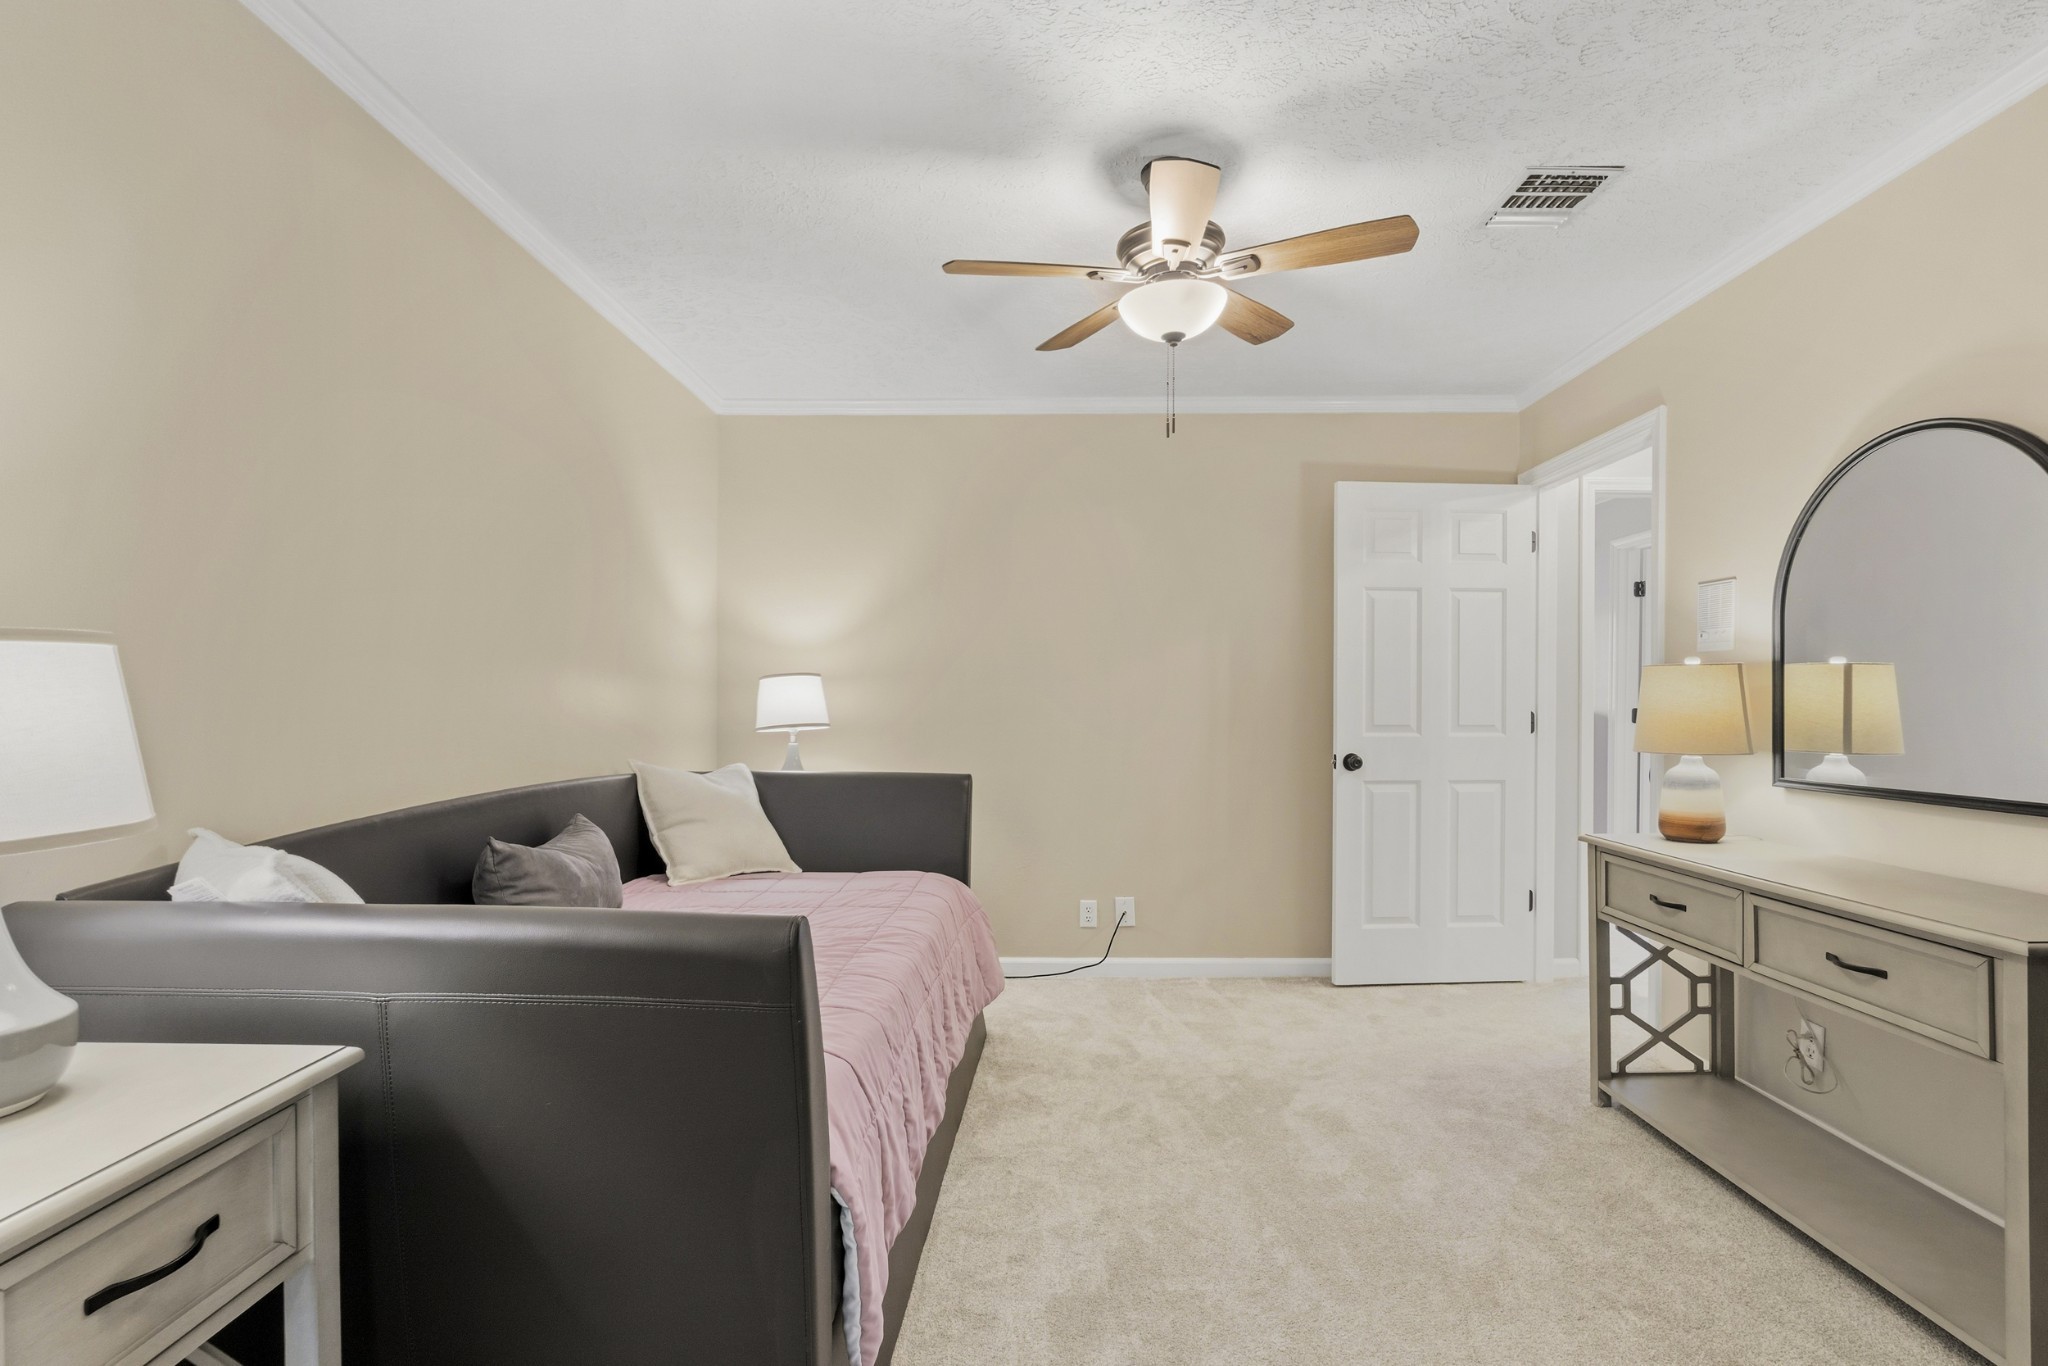
Furnished bedroom with a dark upholstered bed, pink bedding, and a dresser with an arched mirror.
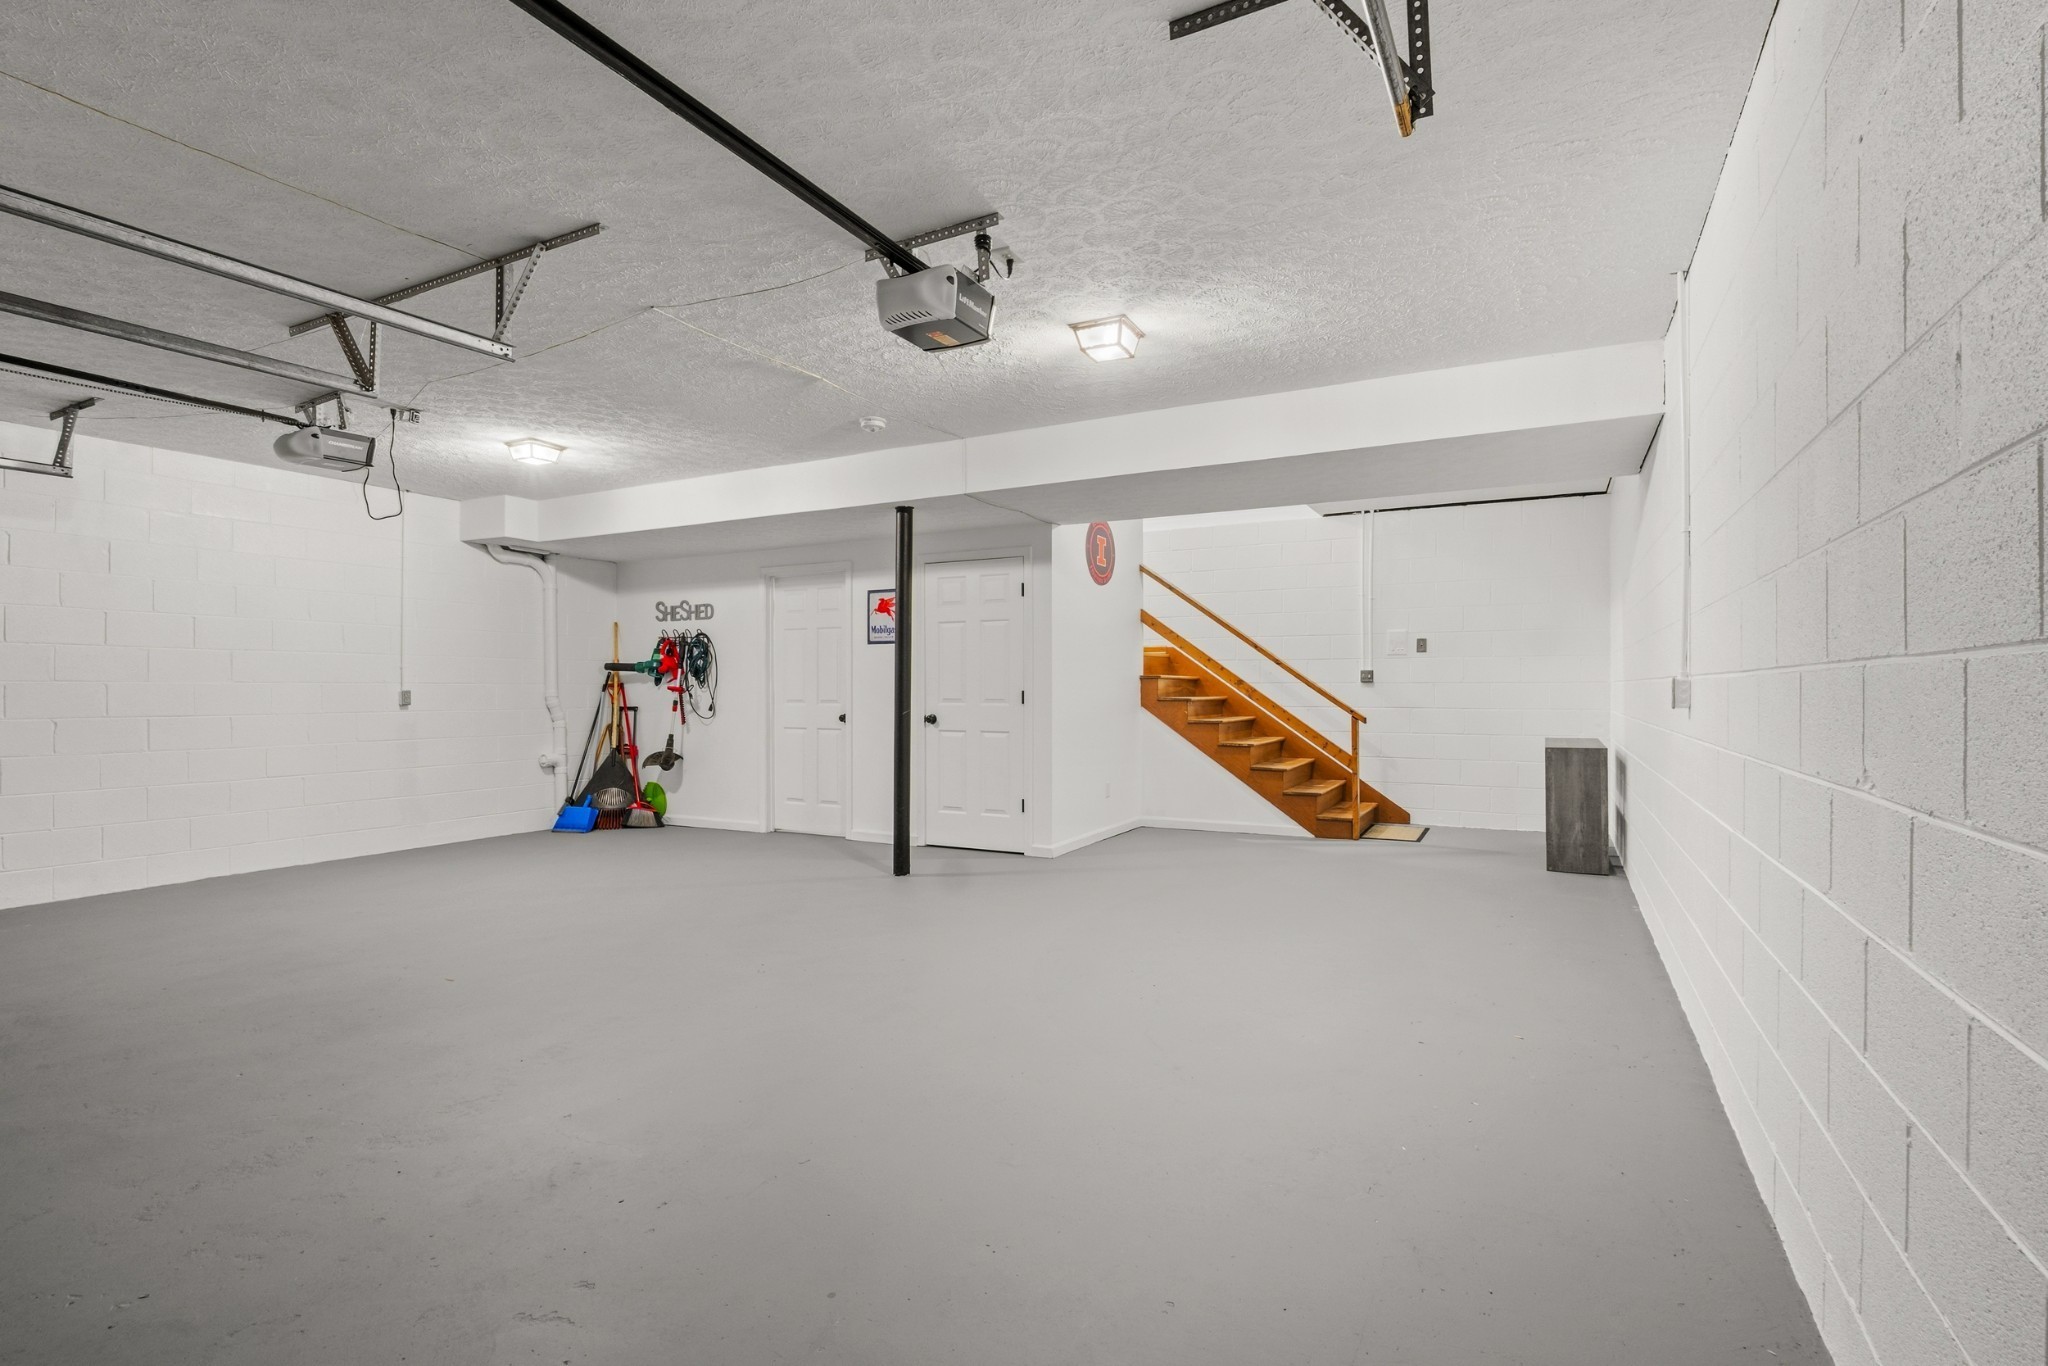
Large basement garage with overhead door tracks and wooden stairs along the back wall.
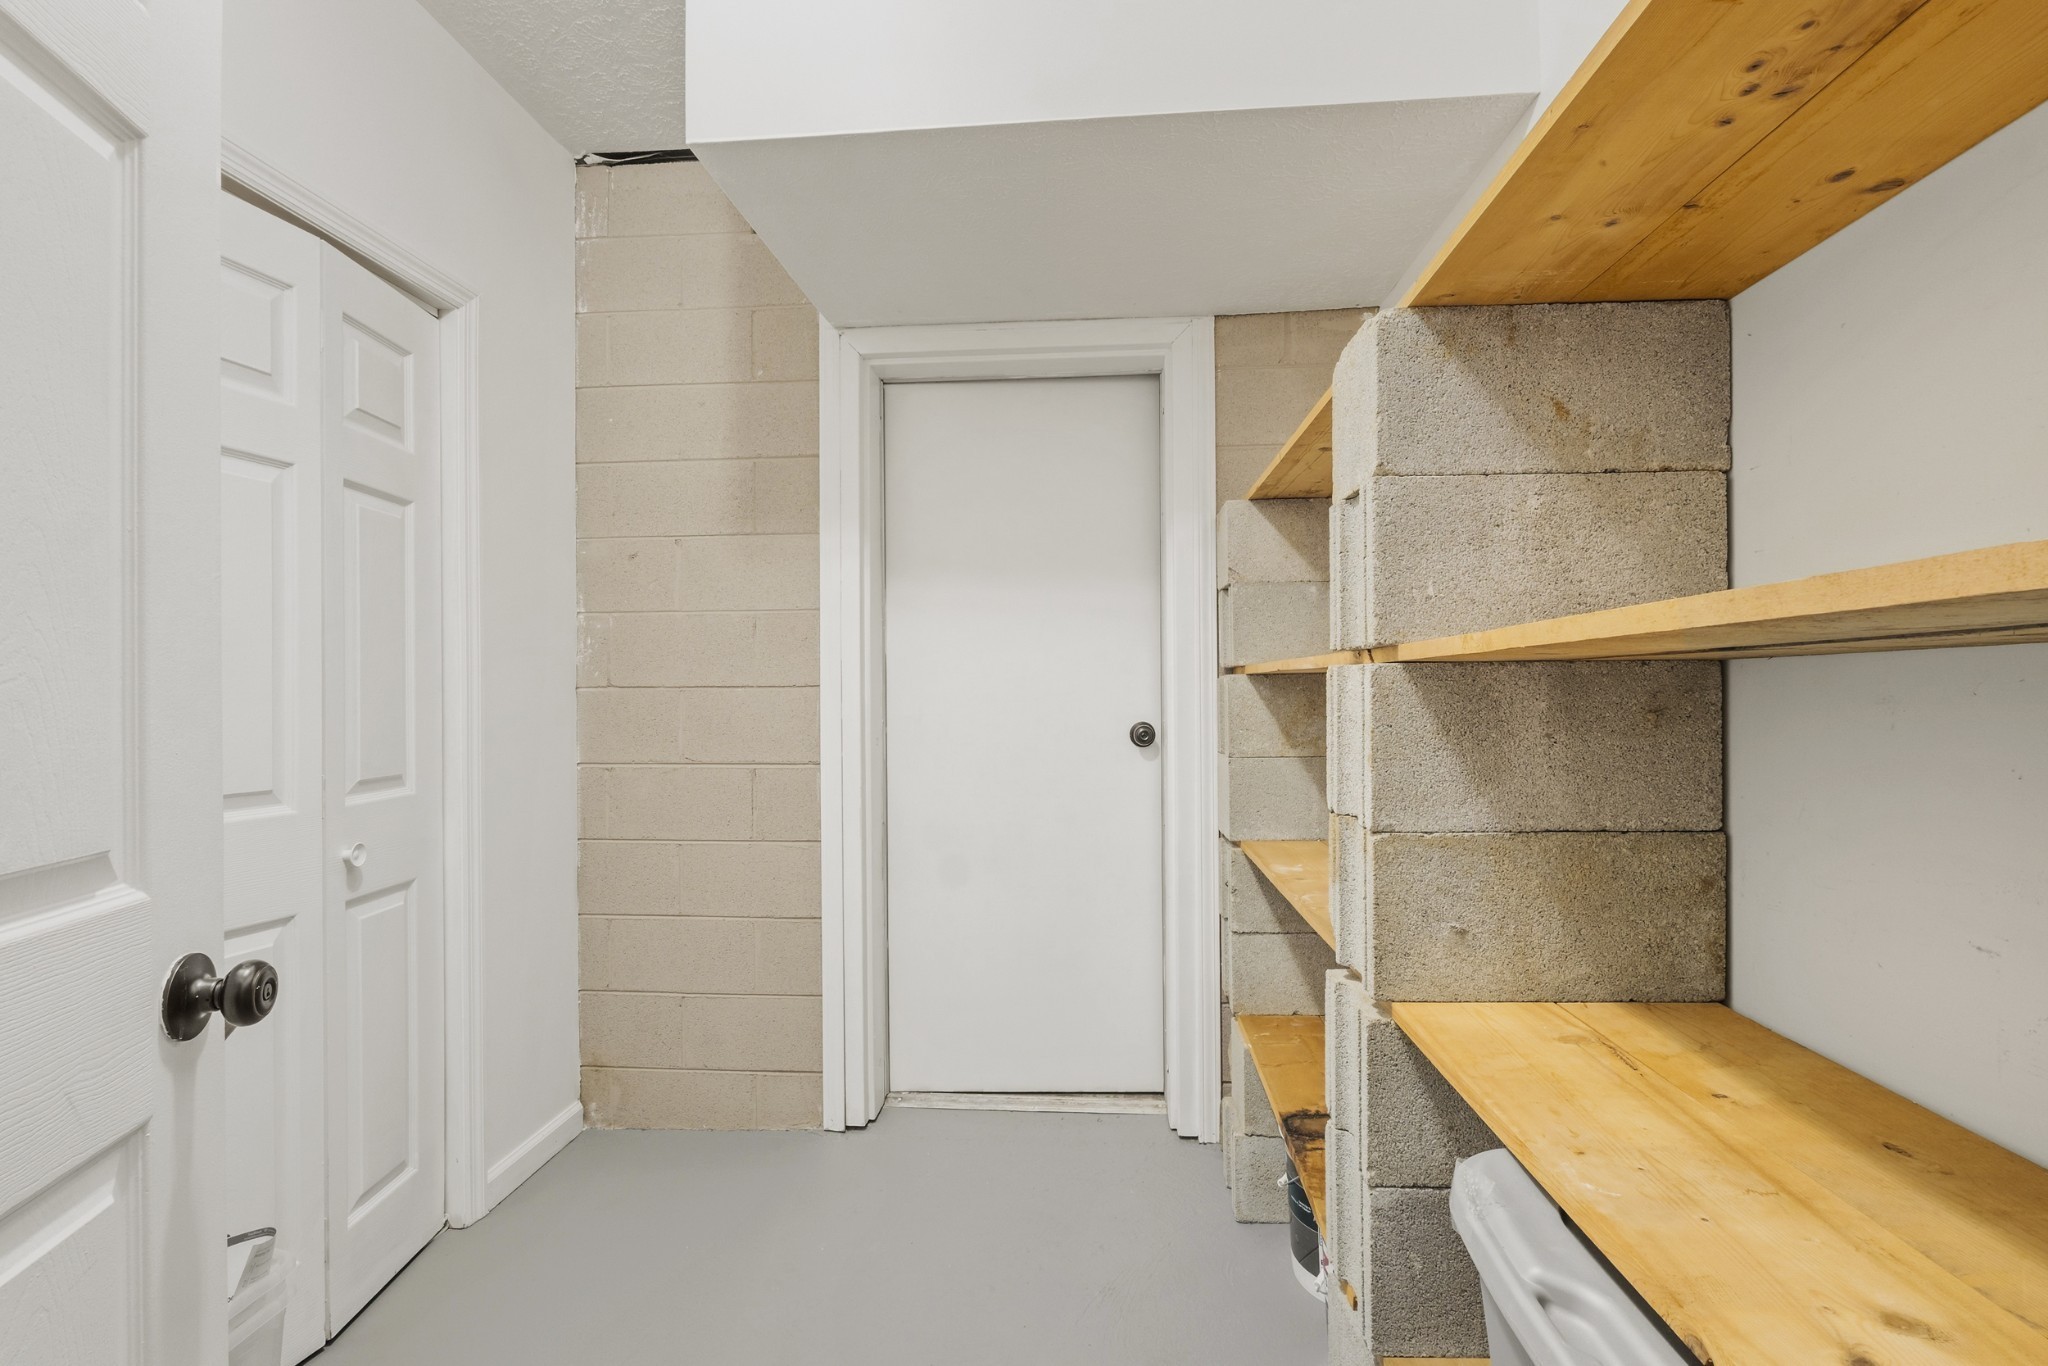
Storage room with concrete block walls and long wooden shelves.
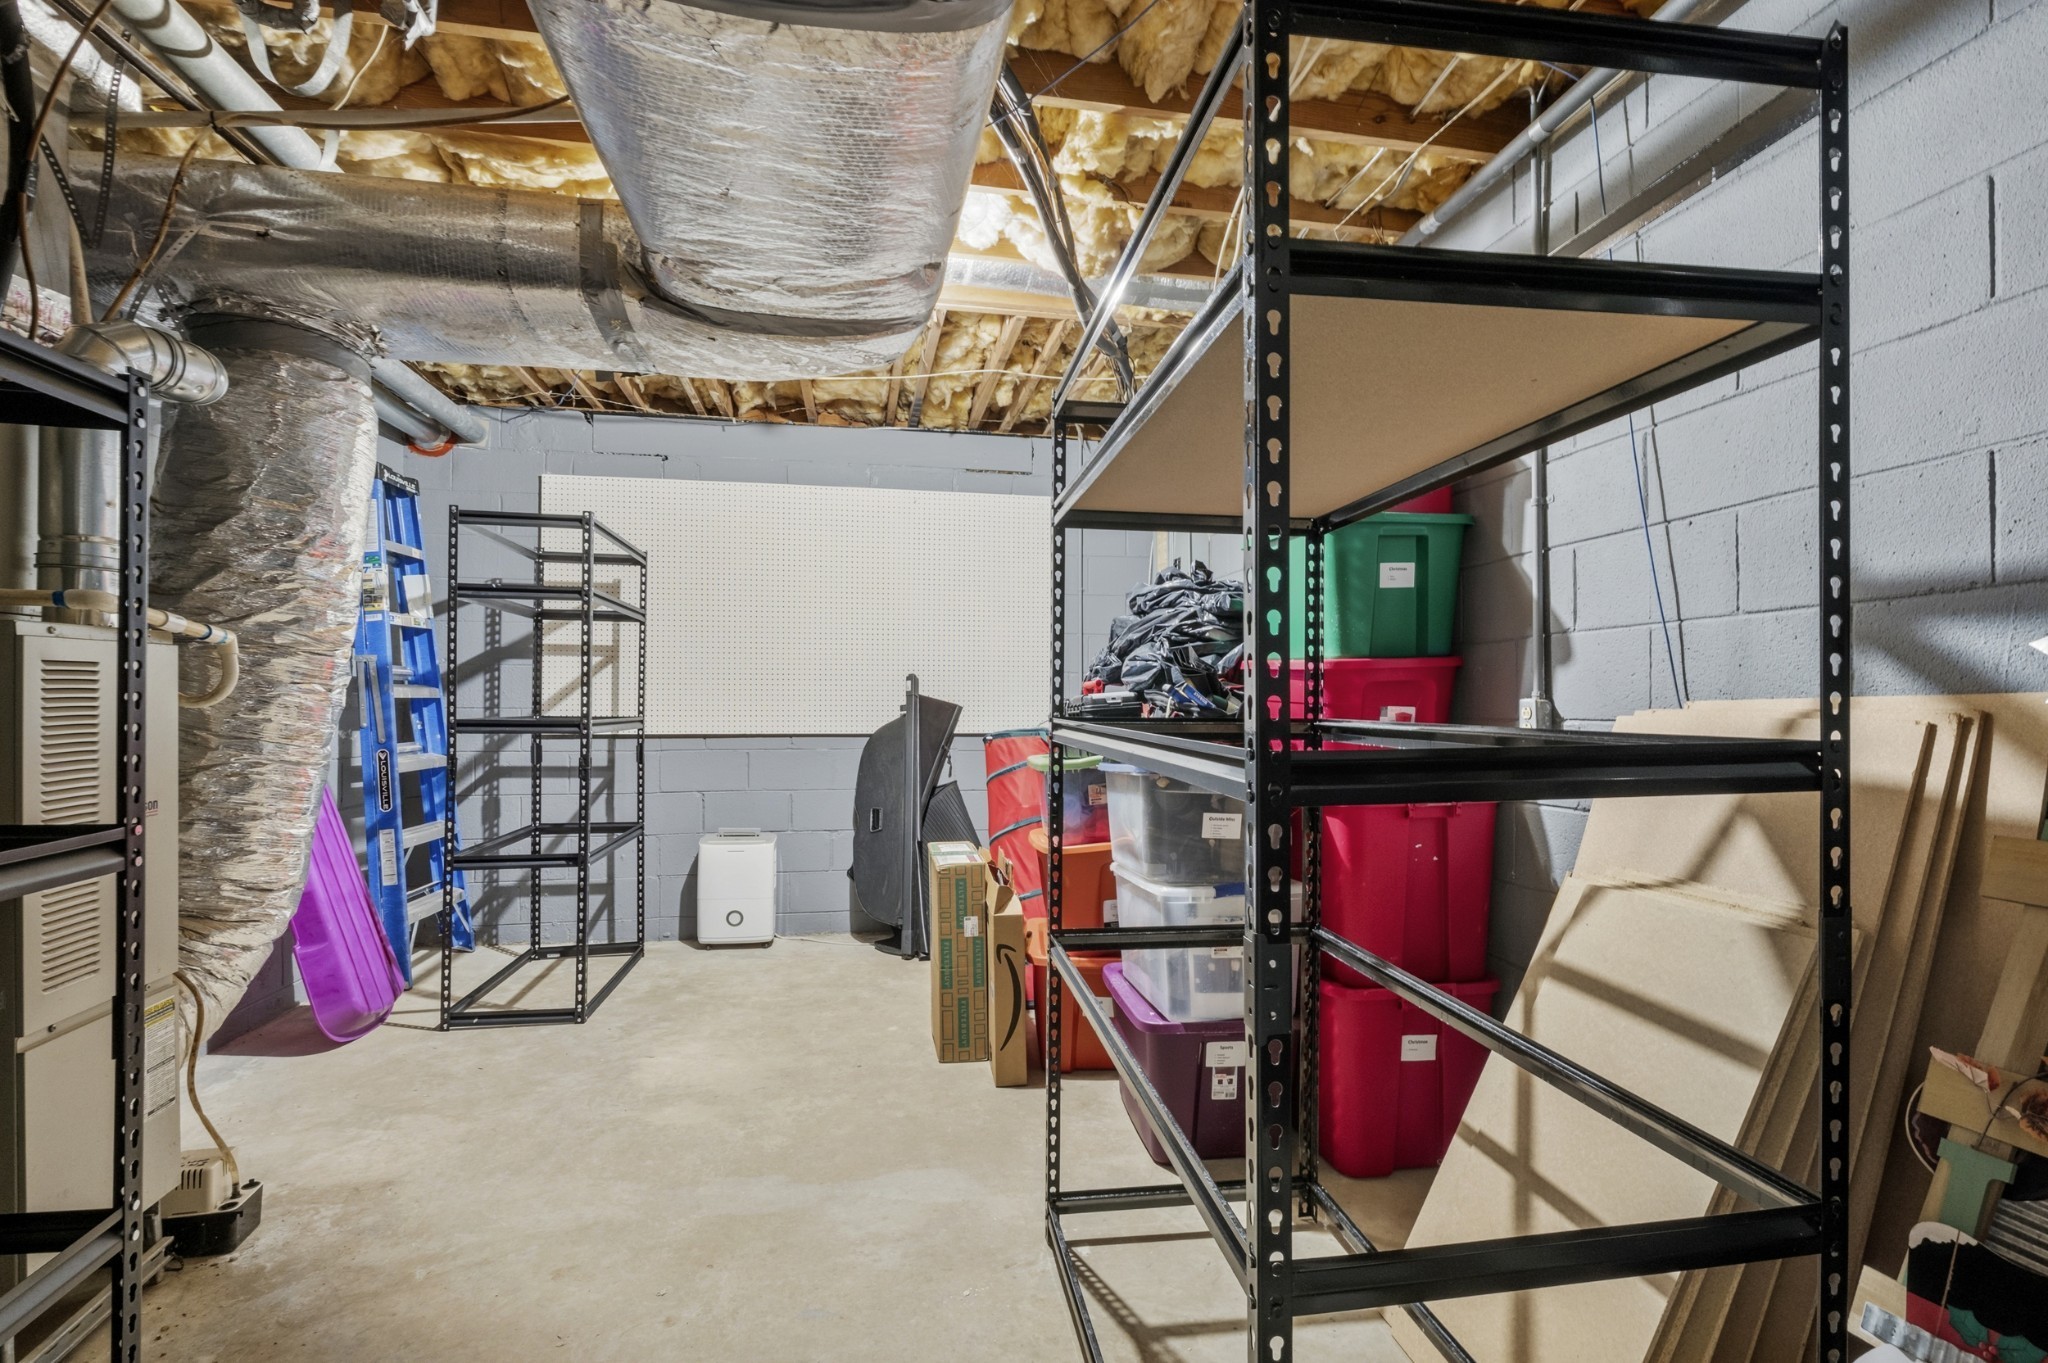
Unfinished basement storage area with exposed ductwork, shelving, plastic bins, and a ladder.
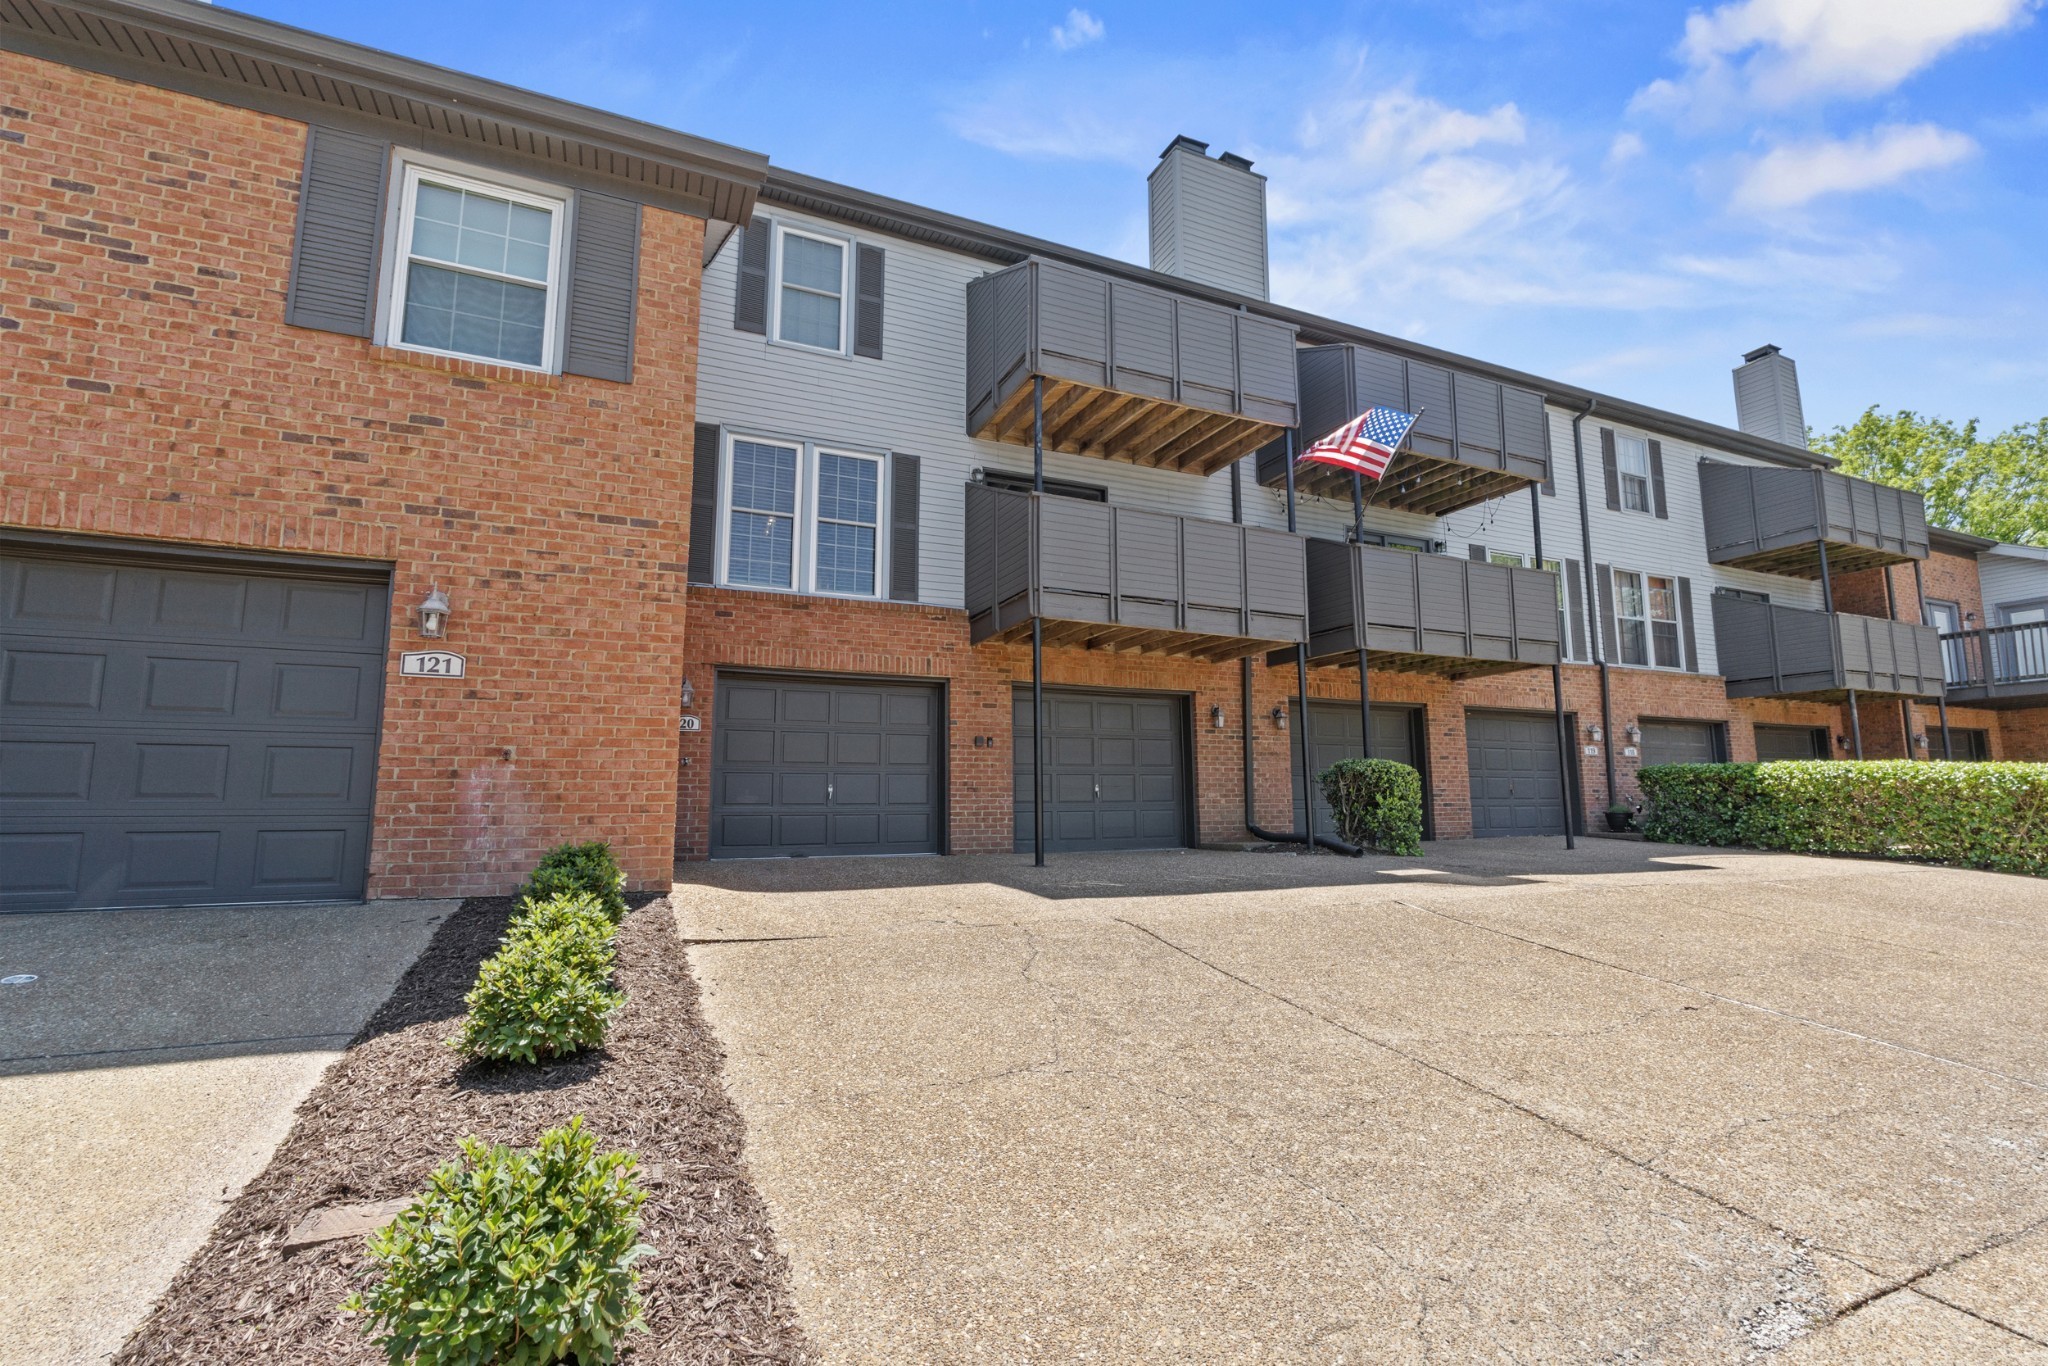
Multi-unit building with brick-and-siding facade, stacked balconies, and attached garages.
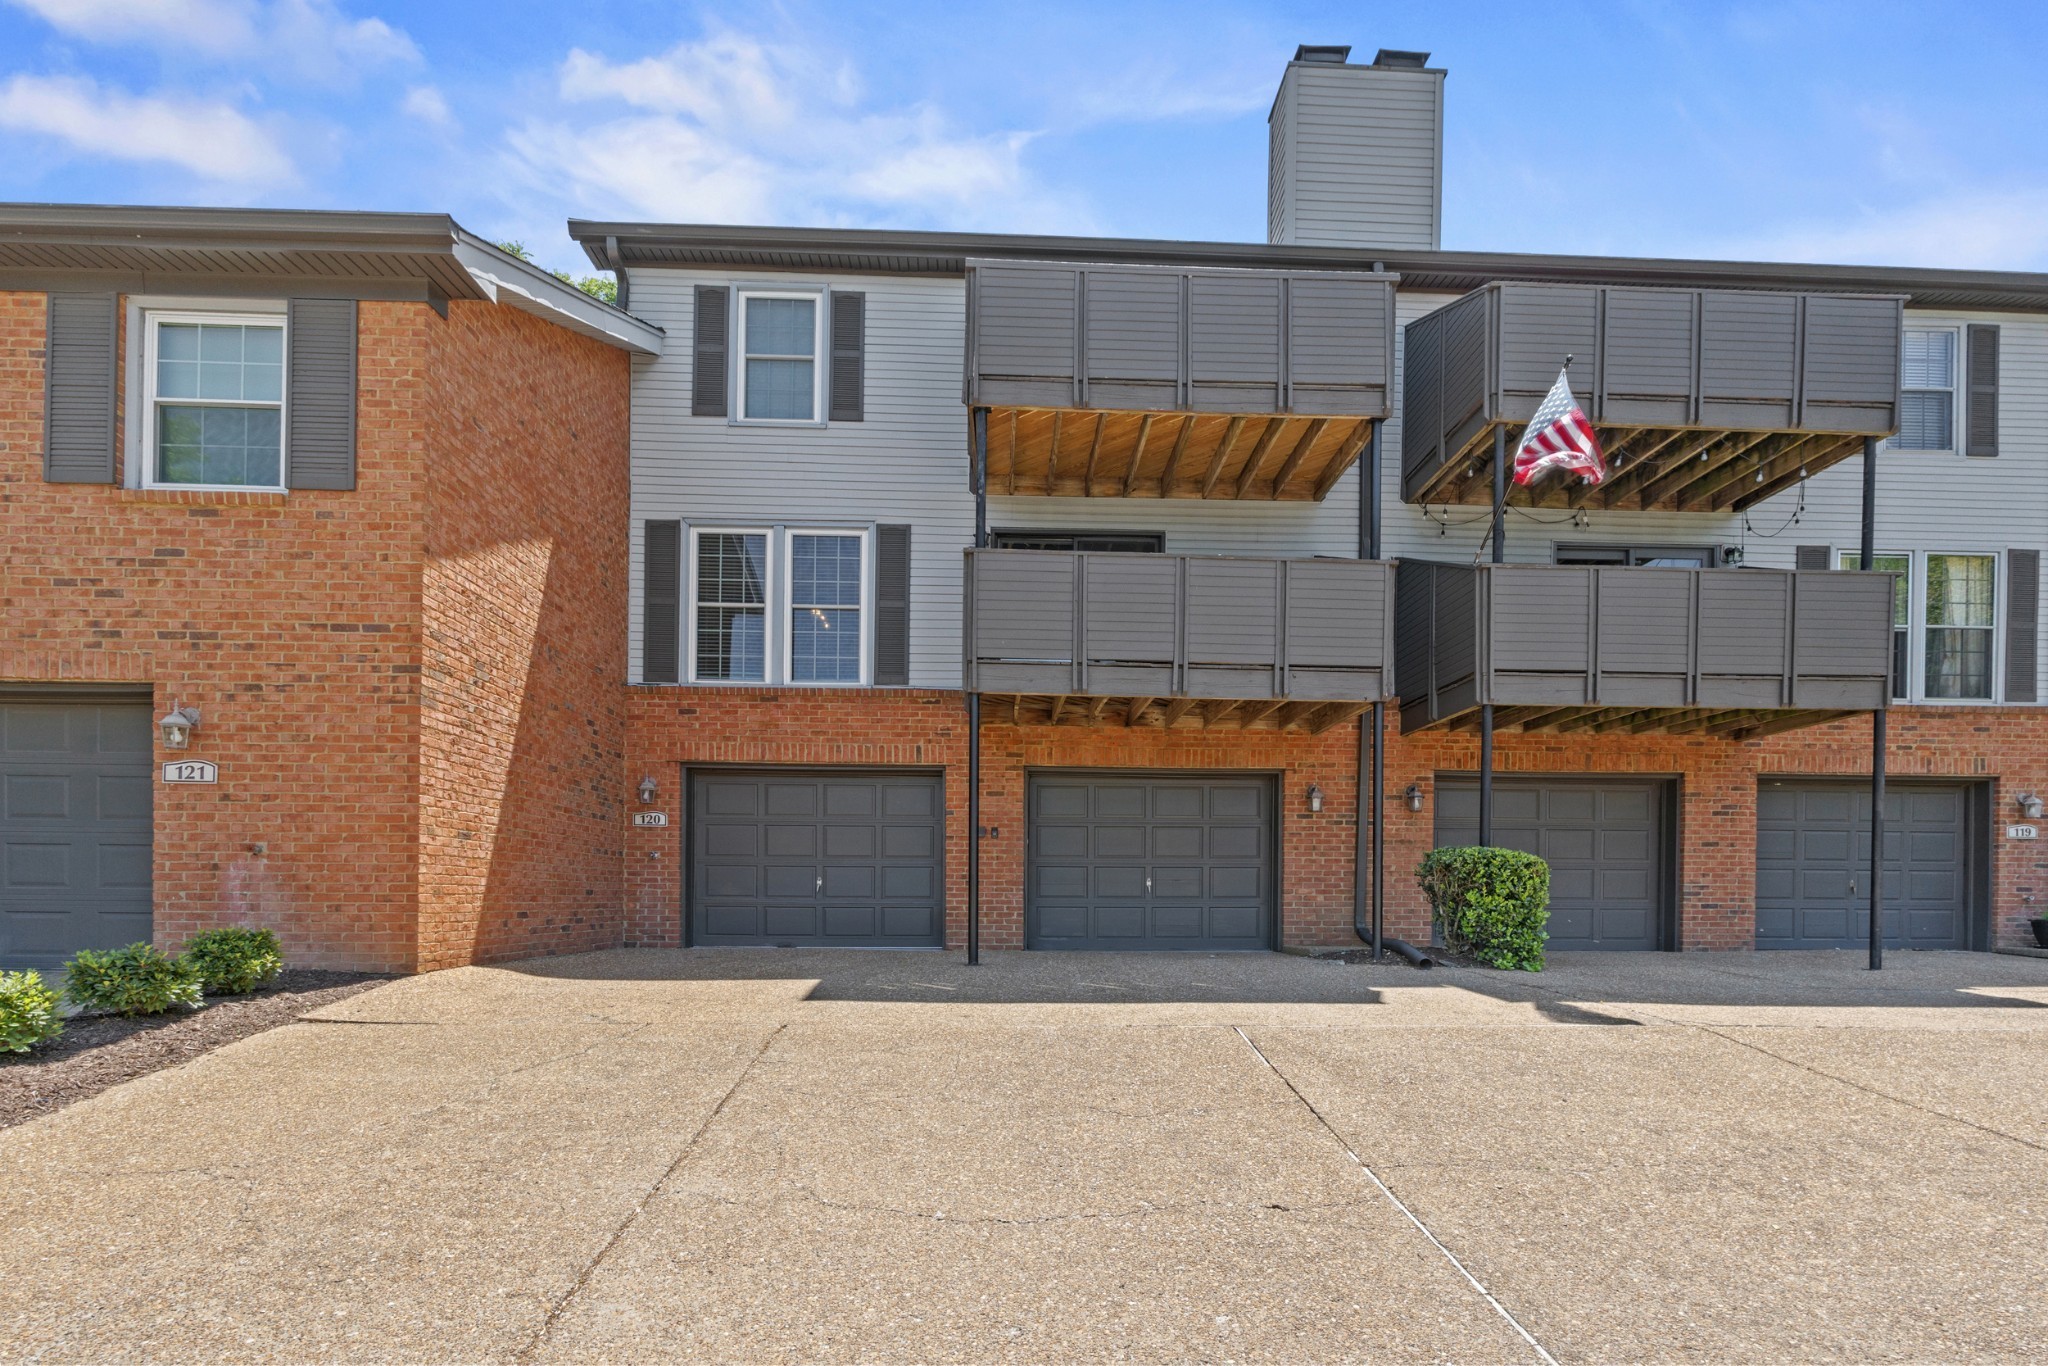
Townhouse exterior with brick garages, gray balconies, and an American flag.
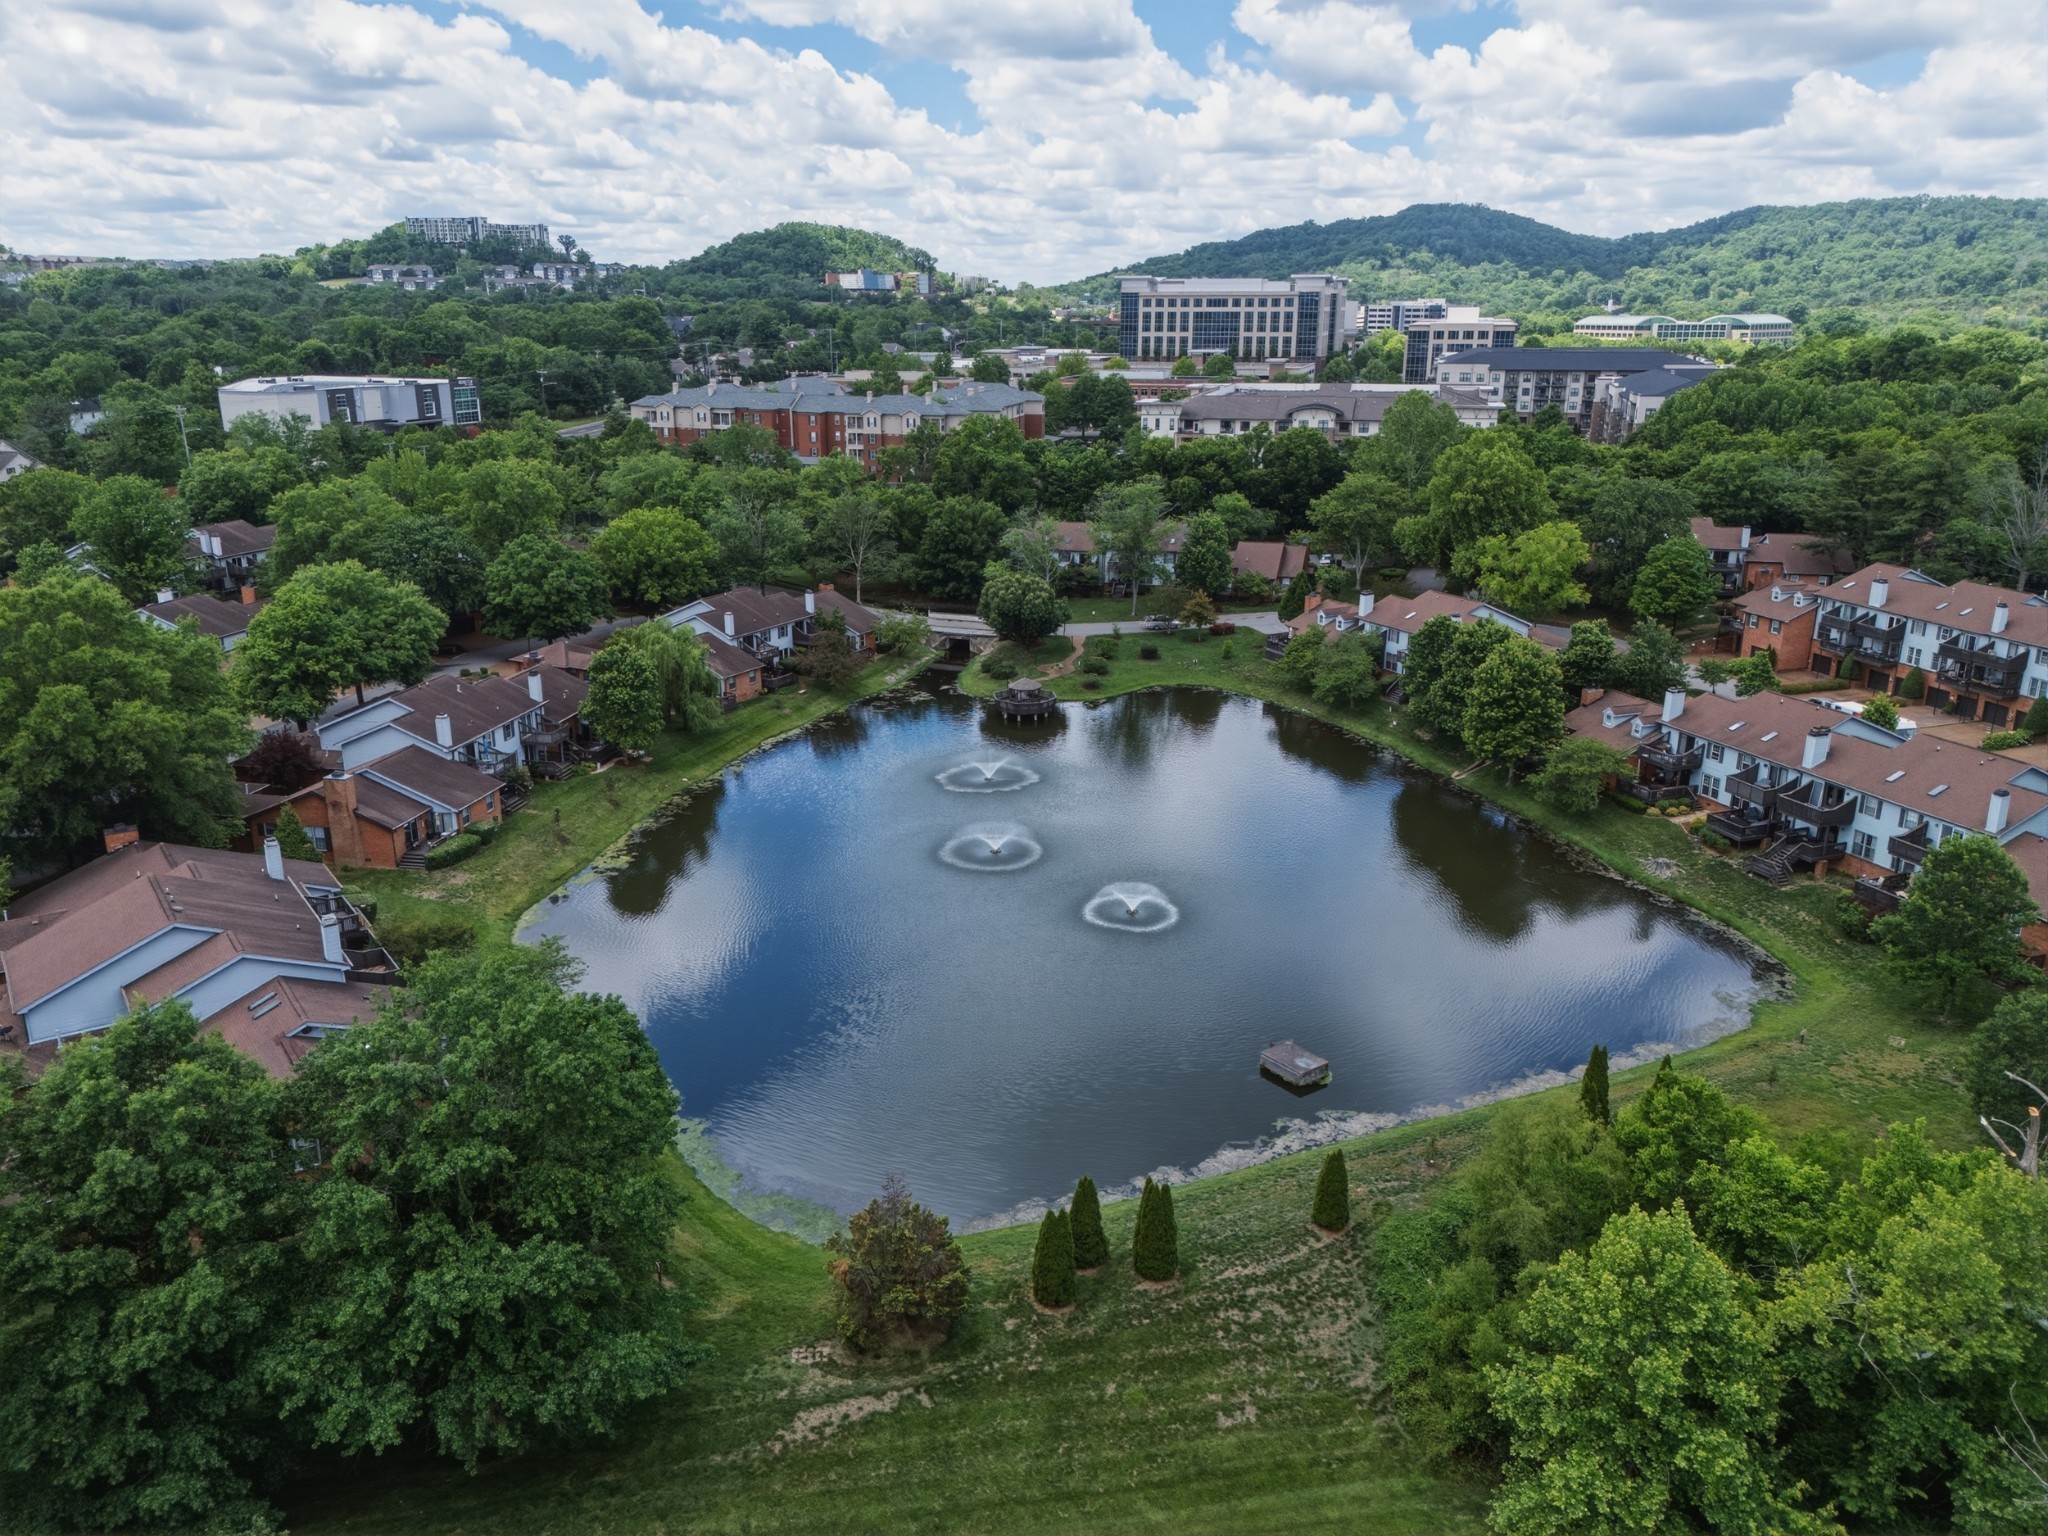
Aerial view of a residential community surrounding a pond with three fountains.
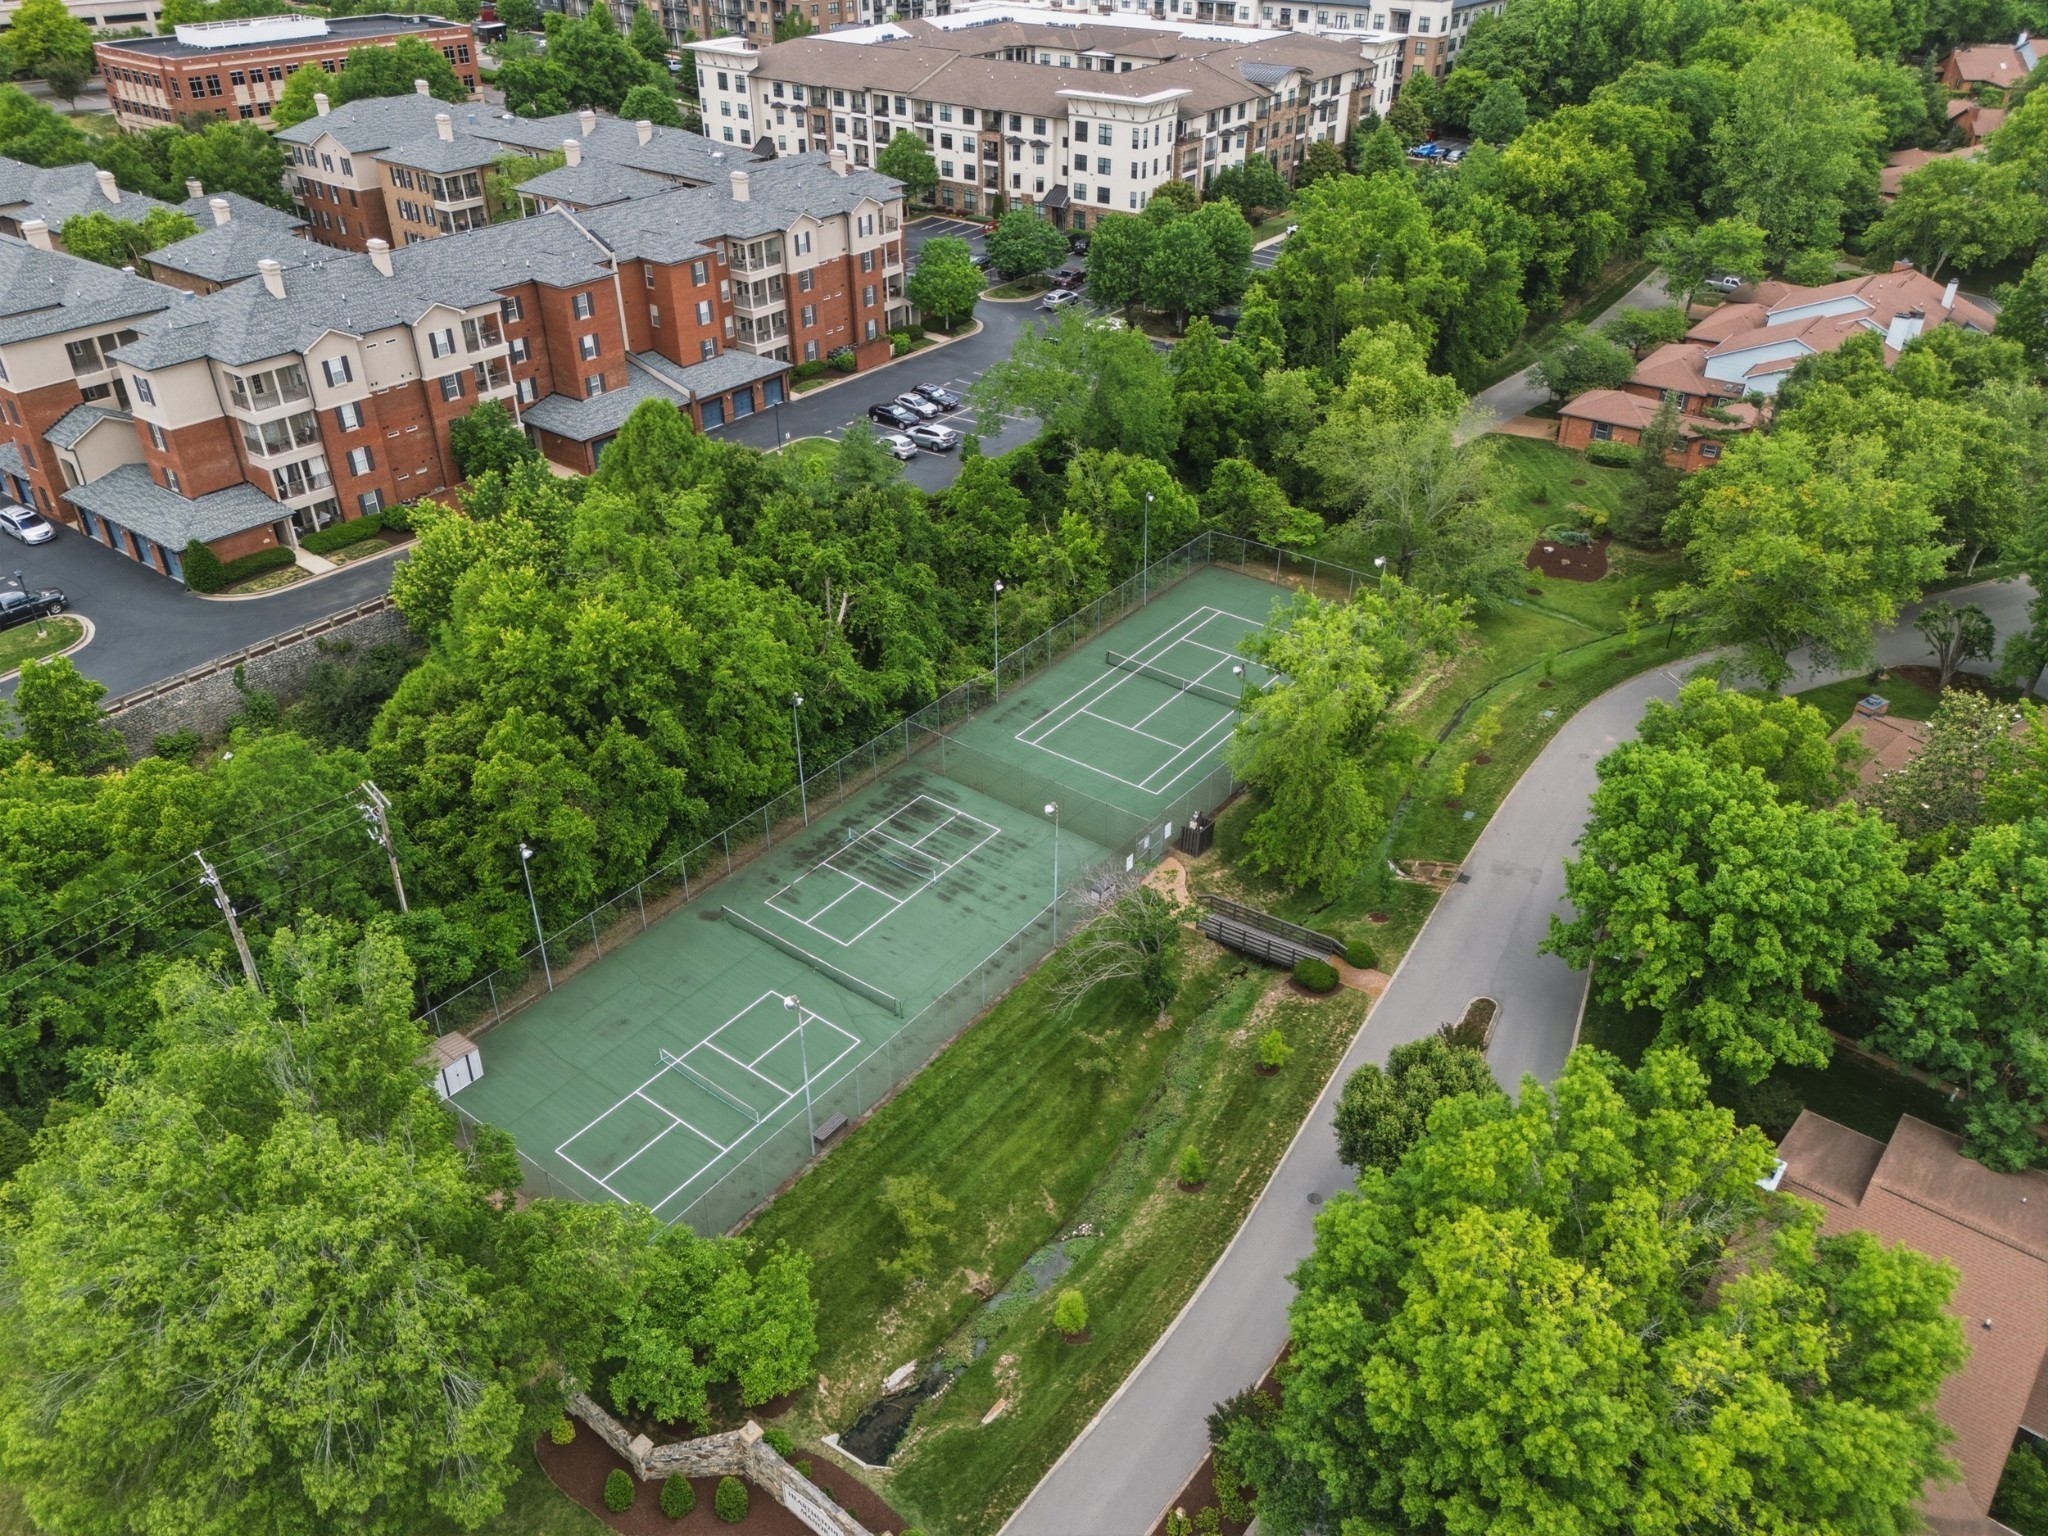
Aerial view of a residential community with three tennis courts among mature trees and multifamily buildings.
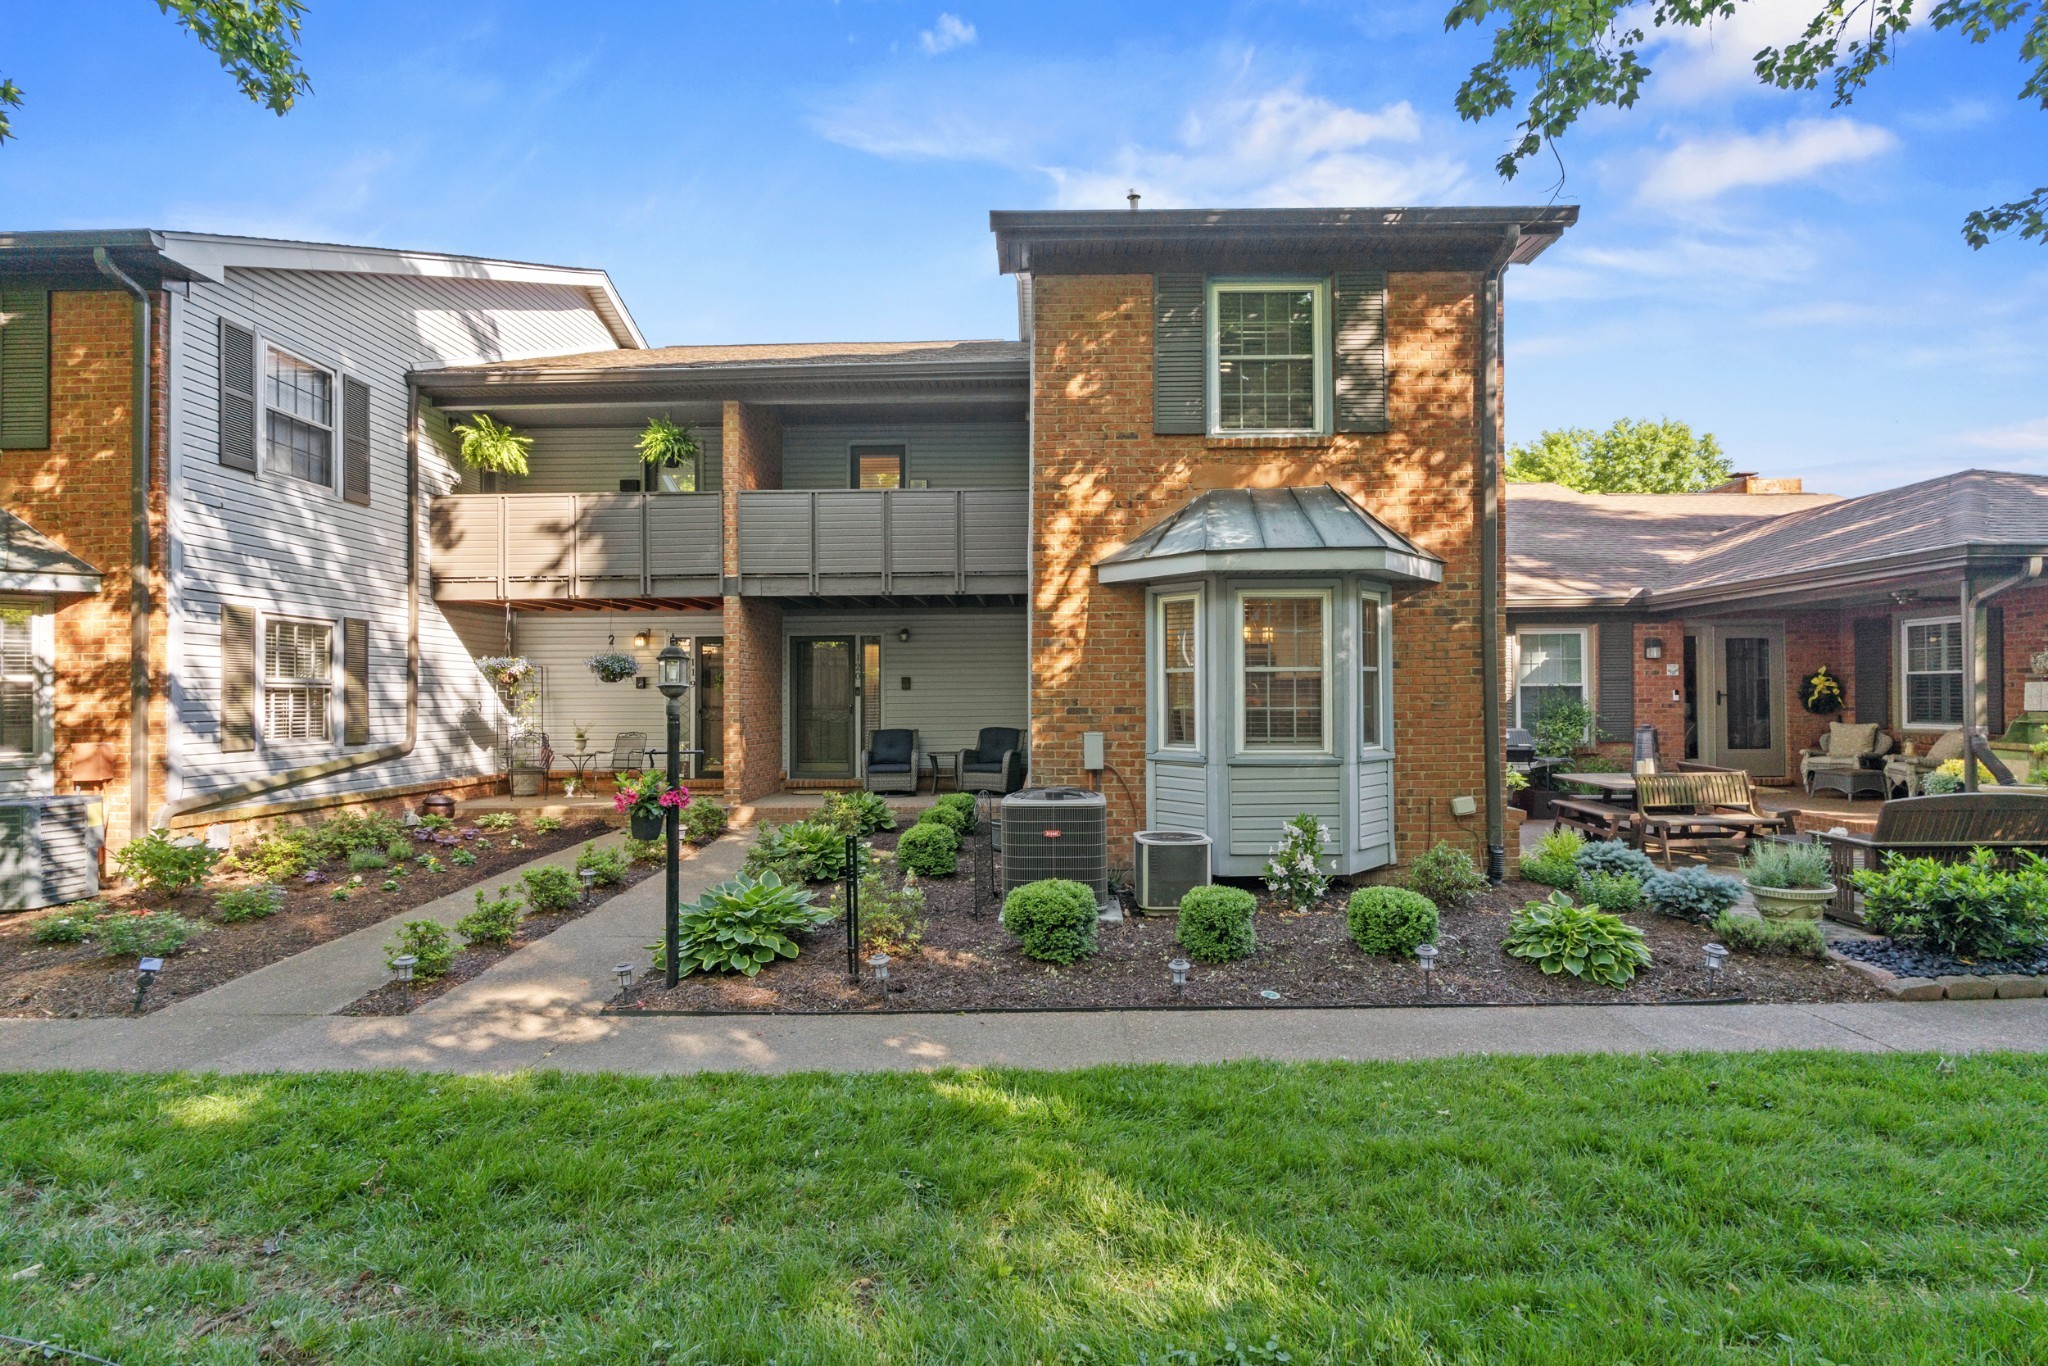
Brick and siding residence with a balcony, projecting bay window, and landscaped courtyard patio.
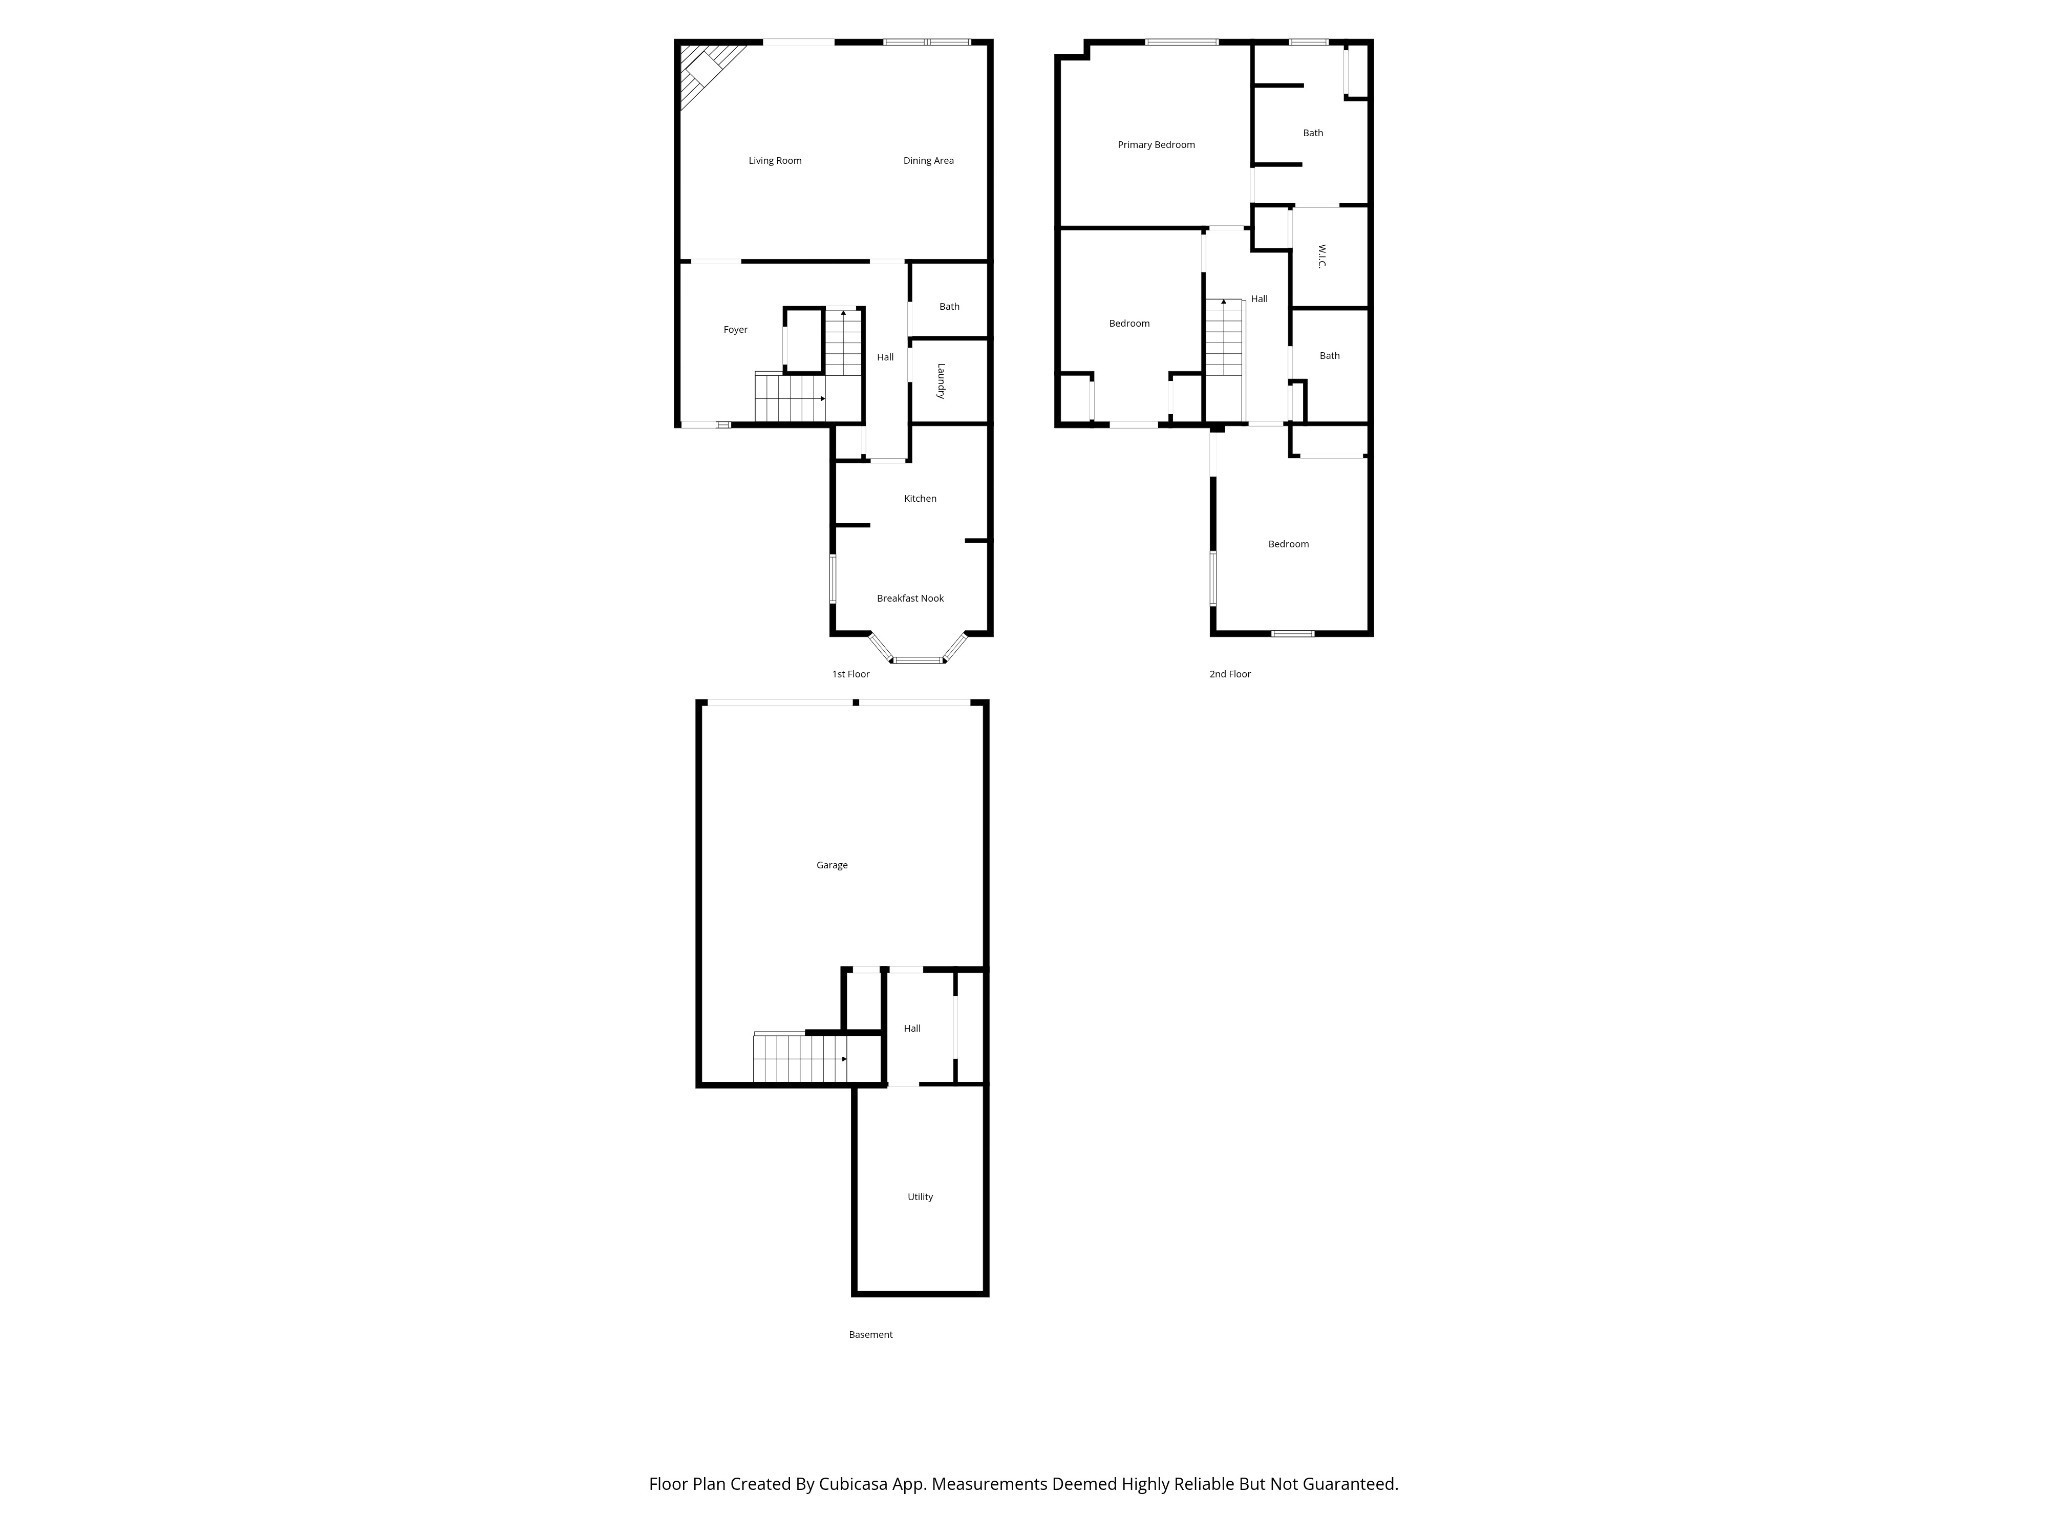
Floor plan showing the home’s first and second floors and basement, with labeled rooms, garage, and utility area.
SEE ALL PHOTOS
Staged living room with a fireplace, sectional sofa, and sliding doors to a deck.
Living room with a light sectional, hardwood floors, and a lit fireplace beneath a large wall clock.
Entry foyer with dark wood front door, hardwood floors, console table, and a view toward a fireplace.
Entryway with dark hardwood floors, a white front door, and a staircase with a wood-and-iron railing.
Dining room with a long wooden table, upholstered chairs, and windows with white blinds.
Dining room with a wood table, upholstered chairs, dark hardwood floors, and a potted palm.
Bathroom with a dark wood vanity, large round wood-framed mirror, and beach-themed decor.
Covered deck with a table and chairs, gray privacy railings, exposed wood beams, and an American flag.
Covered deck with patio dining set, gray privacy walls, and an American flag overlooking trees and rooftops.
Gray deck with privacy railings and outdoor chairs overlooking trees and neighboring rooftops.
Elevated deck with gray privacy railings and two chairs overlooking trees and rooftops.
Kitchen with white cabinets and a sink opening onto a dining area by a shuttered bay window.
Kitchen with white cabinets, stainless steel appliances, tan tile backsplash, and a wooden Gather sign.
Kitchen with white cabinets, stainless steel appliances, and a peninsula with two wooden bar stools.
Dining room with a wooden table and chairs, large windows, and hardwood floors.
Bedroom with navy-and-white bedding, a dark wood dresser, and sliding doors to a balcony.
Bathroom with a gray double vanity, two oval mirrors, black faucets, and purple towels.
Bathroom with a glass shower, marble-look tile, and gray double vanity beneath an oval mirror.
Marble-look tiled shower with a dark tiled niche, black fixtures, and a window with white blinds.
Walk-in shower with marble-look tile, recessed niche, built-in bench, and matte black fixtures.
Bathroom with a gray double vanity, oval mirrors, and a marble-look tiled glass shower.
Walk-in closet with colorful clothes on wire shelves and open carpeted floor.
Orange sunset clouds glow above silhouetted rooftops and trees.
Furnished bedroom with a rustic wood bed, neutral bedding, gray curtains, and a ceiling fan.
Bedroom with white and gray bedding, rustic wood dresser, and a glass door with blinds.
Bathroom with white vanity, wood-framed mirror, toilet, and glass shower.
Bathroom with a glass-enclosed tub and shower, marble-look tile, and dark metal fixtures.
Bathtub and glass-enclosed shower with white marble-look tile and dark fixtures.
Bedroom with a dark daybed, pink quilt, ceiling fan, and window with blinds.
Furnished bedroom with a dark upholstered bed, pink bedding, and a dresser with an arched mirror.
Large basement garage with overhead door tracks and wooden stairs along the back wall.
Storage room with concrete block walls and long wooden shelves.
Unfinished basement storage area with exposed ductwork, shelving, plastic bins, and a ladder.
Multi-unit building with brick-and-siding facade, stacked balconies, and attached garages.
Townhouse exterior with brick garages, gray balconies, and an American flag.
Aerial view of a residential community surrounding a pond with three fountains.
Aerial view of a residential community with three tennis courts among mature trees and multifamily buildings.
Brick and siding residence with a balcony, projecting bay window, and landscaped courtyard patio.
Floor plan showing the home’s first and second floors and basement, with labeled rooms, garage, and utility area.
Courtesy of Compass RE, Richard T. Kane Listing Contact: 6155046189 
For Sale

120 Hearthstone Manor Cir

120 Hearthstone Manor Cir, Brentwood, TN 37027

$565,000
Renovated. Move-in ready. Low maintenance. Prime location. An exceptional
opportunity to own a beautifully updated home in Brentwood with easy access to
Nashville, Franklin, shopping, dining and parks.

Rare opportunity to own a completely renovated 3-bedroom, 2.5- home nestled in a
quiet cul-de-sac within a highly desirable community. This rare floor plan includes a
storm shelter, three private balconies, and an oversized 2 car garage with several bonus
storage areas. The 2,160 sq. ft. of updated living space combines modern finishes,
major system updates, and a low-maintenance living in an exceptional location.
Location, location, location: Just 1 mile from I-65, and within walking distance of
shops, restaurants, and fitness facilities. Less than 15 minutes to downtown Nashville,
BNA International Airport, downtown Franklin, Radnor Lake State Park, and Percy
Warner Park.
Natural lighting fills the spacious open living and dining areas with a cozy gas fireplace,
hardwood floors, and a private covered balcony offering beautiful sunset views.
The spacious primary suite features a renovated ensuite bath with an oversized shower
with bench, dual vanities with marble countertops, linen closet, and walk-in closet. Enjoy
your morning coffee on the private deck.
Two additional bedrooms with private covered balcony offer flexibility for guests, a home
office, or additional living space.
The renovated kitchen features stainless-steel appliances, new lighting, solid-surface
countertops, and custom cabinetry. The laundry room which includes a washer/dryer
and powder room have been renovated with tile floors.
The oversized attached 2-car garage includes bonus storage closets and a separate
storm shelter with a steel-cased door.
Enjoy the convenience of a community where the HOA maintains the grounds, common
areas, serene pond with fountains and gazebo, tennis and pickleball courts, exterior
maintenance, and master insurance.

SCHEDULE YOUR TOUR TODAY!!

3
beds

3
baths

2,160 Sq.Ft. LIVING AREA

1,306.8 Sq.Ft. lot

Rick Kane

Rick Kane

Brandi Kane

Brandi Kane

Features & Amenities

Interior

  • total bedrooms3
  • Total bathrooms3
  • full bathrooms2
  • half bathroom1
  • Laundry room Electric Dryer Hookup, Washer Hookup
  • Flooring Carpet, Wood, Tile
  • Fireplace Family Room, Gas
  • APPLIANCES Gas Range, Dishwasher, Microwave, Refrigerator, Stainless Steel Appliance(s)

Area & Lot

  • Status For Sale
  • Living Area2,160 Sq.Ft.
  • Total Area2,160 Sq.Ft.
  • Lot Area1,306.8 Sq.Ft.
  • MLS® ID3529826
  • TypeTownhouse
  • YEAR BUILT1984
  • NeighborhoodBrentwood
  • Elementary SchoolGranbery Elementary
  • Middle SchoolWilliam Henry Oliver Middle
  • High SchoolJohn Overton Comp High School

Exterior

  • STORIES3
  • Garage Space2.0
  • water SourcePublic
  • utilitiesWater Available
  • parkingGarage Faces Rear
  • HEAT TYPEFurnace
  • AIR CONDITIONINGCentral Air
  • sewerPublic Sewer

Financial

  • Sales Price$565,000
  • Real Estate Tax $3,226/yr
  • HOA $340/mo
Living room with a light sectional, hardwood floors, and a lit fireplace beneath a large wall clock.

Schedule a Showing

We would love to show you our beautiful property. Please select your preferred date and time below. An agent will be in touch shortly to confirm your appointment.

Schedule a Showing

We would love to show you our beautiful property. Please select your preferred date and time below. An agent will be in touch shortly to confirm your appointment.

Thank you for your interest in 120 Hearthstone Manor Cir, Brentwood, TN 37027. We are reviewing your request and will be in touch shortly!
Mortgage Calculator

Estimate your monthly mortgage payment, including the principal and interest, property taxes, and HOA. Adjust the values to generate a more accurate rate.

All estimates are provided for informational purposes only. Actual amounts may vary.
$0,000 Your Payment 20 15 65
$0,000 Your Payment

Brentwood

One of the most desirable and affluent cities in Tennessee.

Explore

Work With Us

Whether you are buying, selling or investing, it's important to have an agent you can trust and depend on to guide you through the process. It's our privilege to assist you with your real estate needs. Contact us to learn more about our services, request a home evaluation or get an outlook on today's market!

Follow Me on Instagram