
Leave a Message

Thank you for your message. We will be in touch with you shortly.

120 Hearthstone Manor Cir
SEE ALL PHOTOS
120 Hearthstone Manor Cir
Courtesy of Compass RE, Richard T. Kane Listing Contact: 6155046189 
For Sale

120 Hearthstone Manor Cir

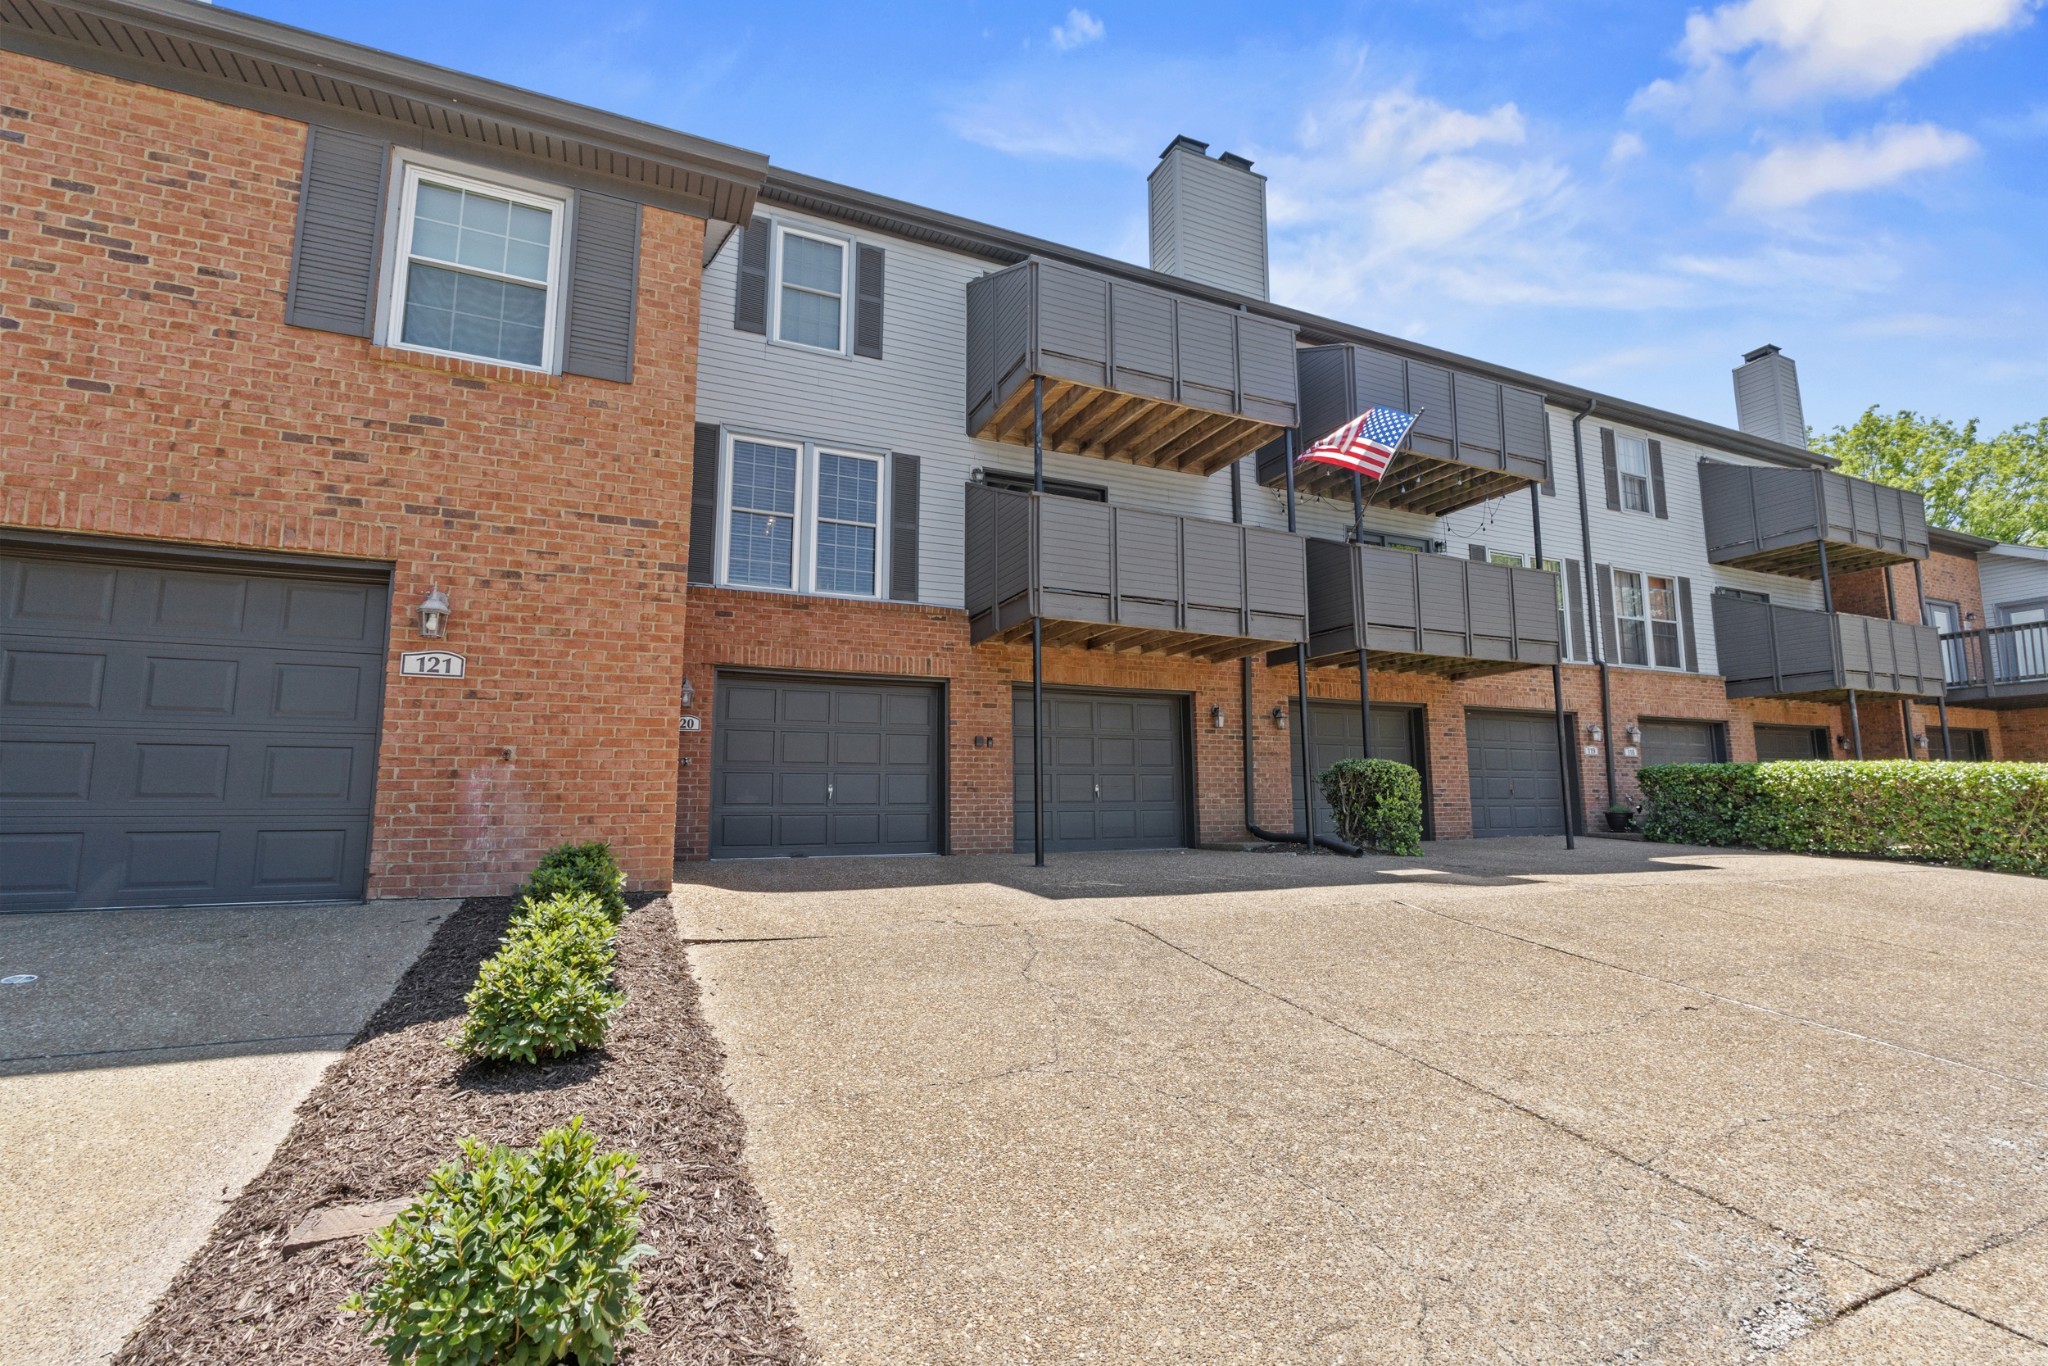
120 Hearthstone Manor Cir, Brentwood, TN 37027

$579,900
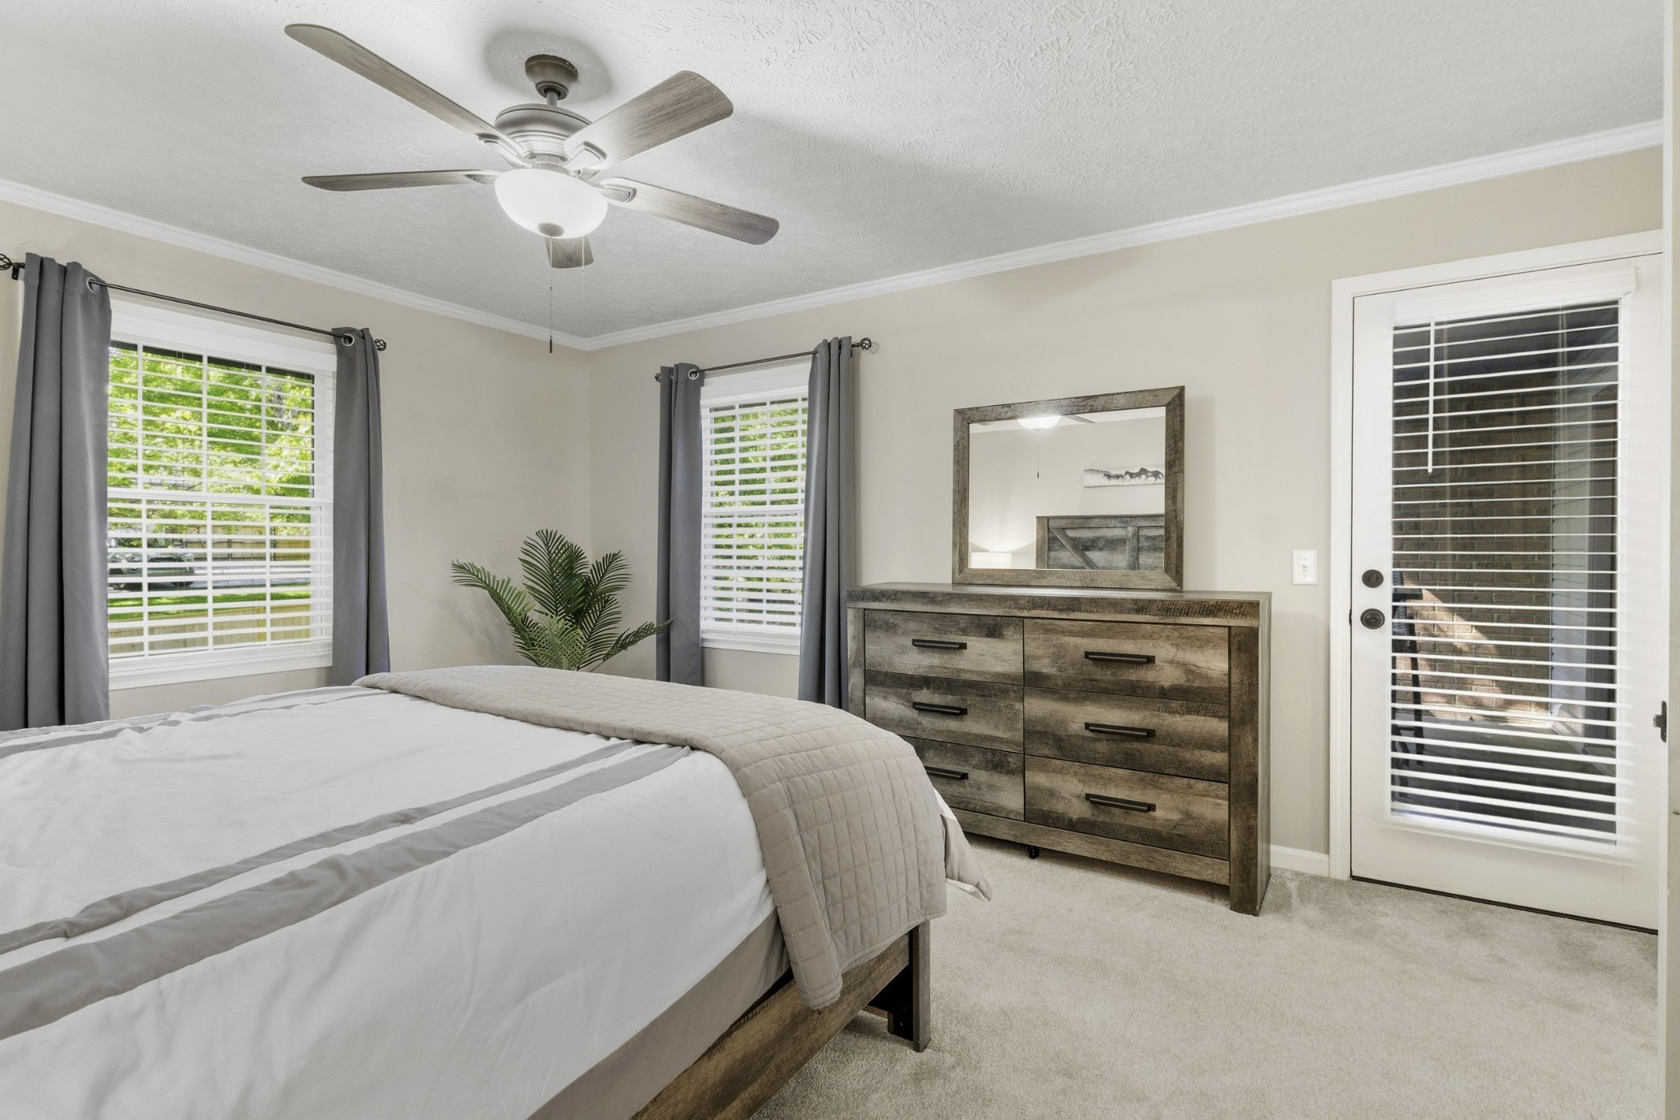
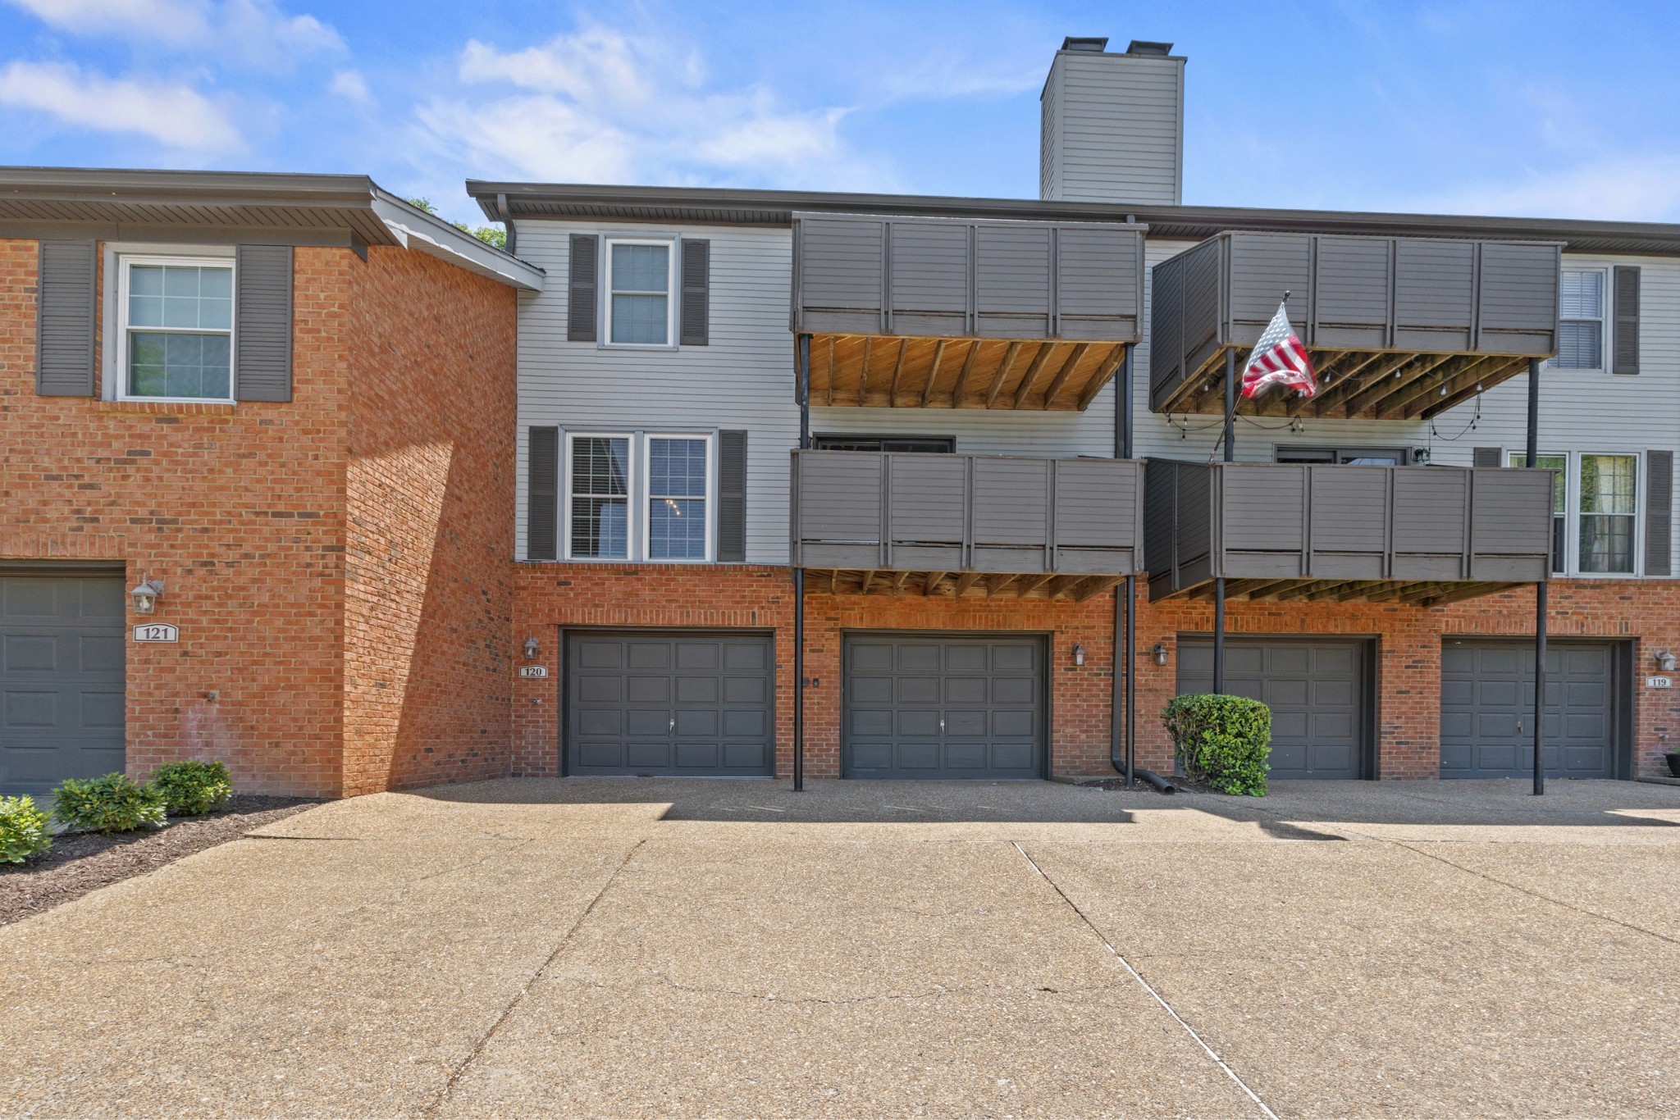
Turnkey Brentwood luxury with 2,160 sq ft of renovated living, designer kitchen, fireplace lounge, and seamless lock-and-leave ease.

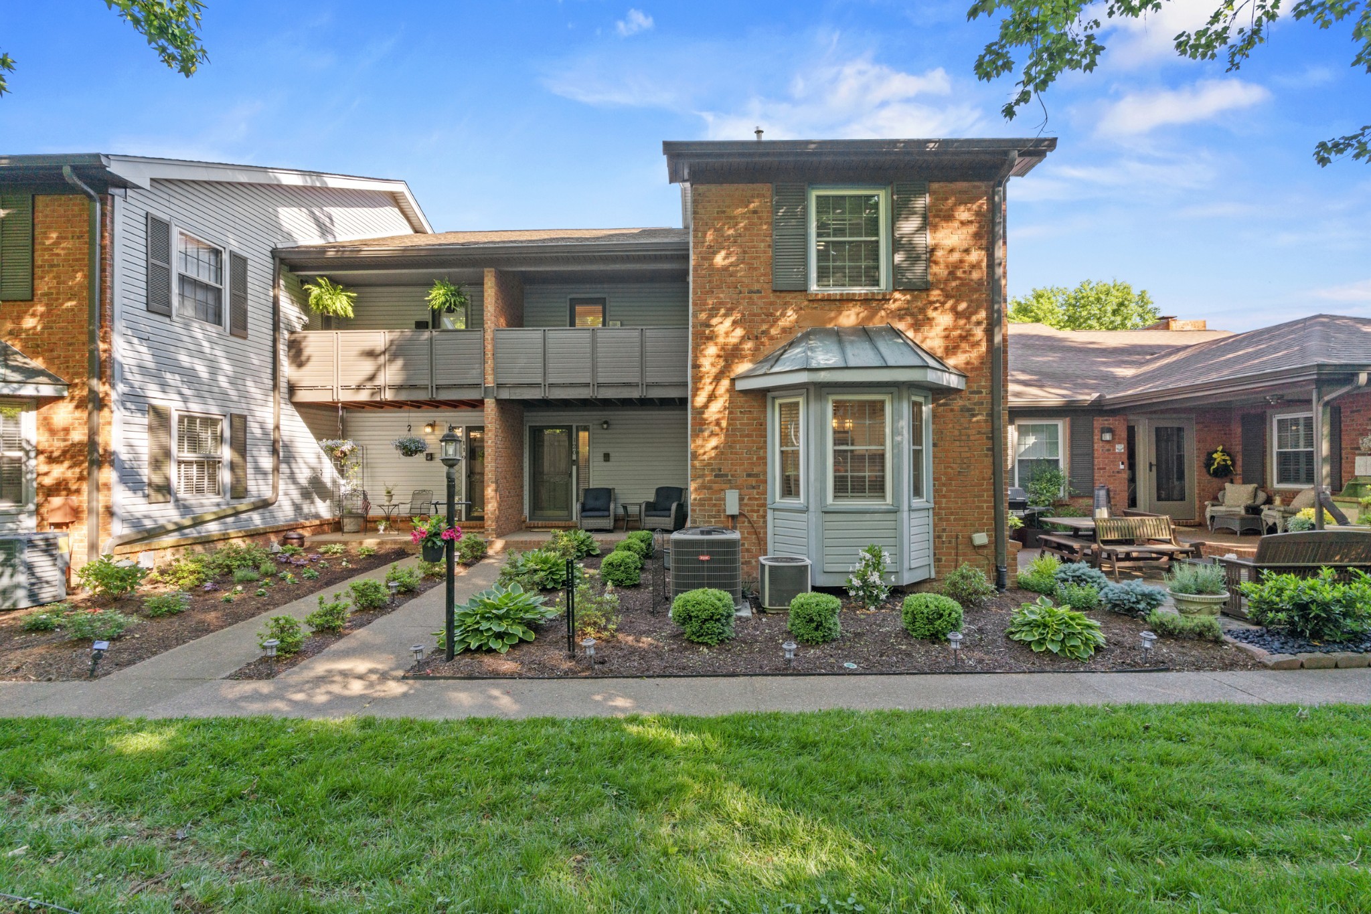
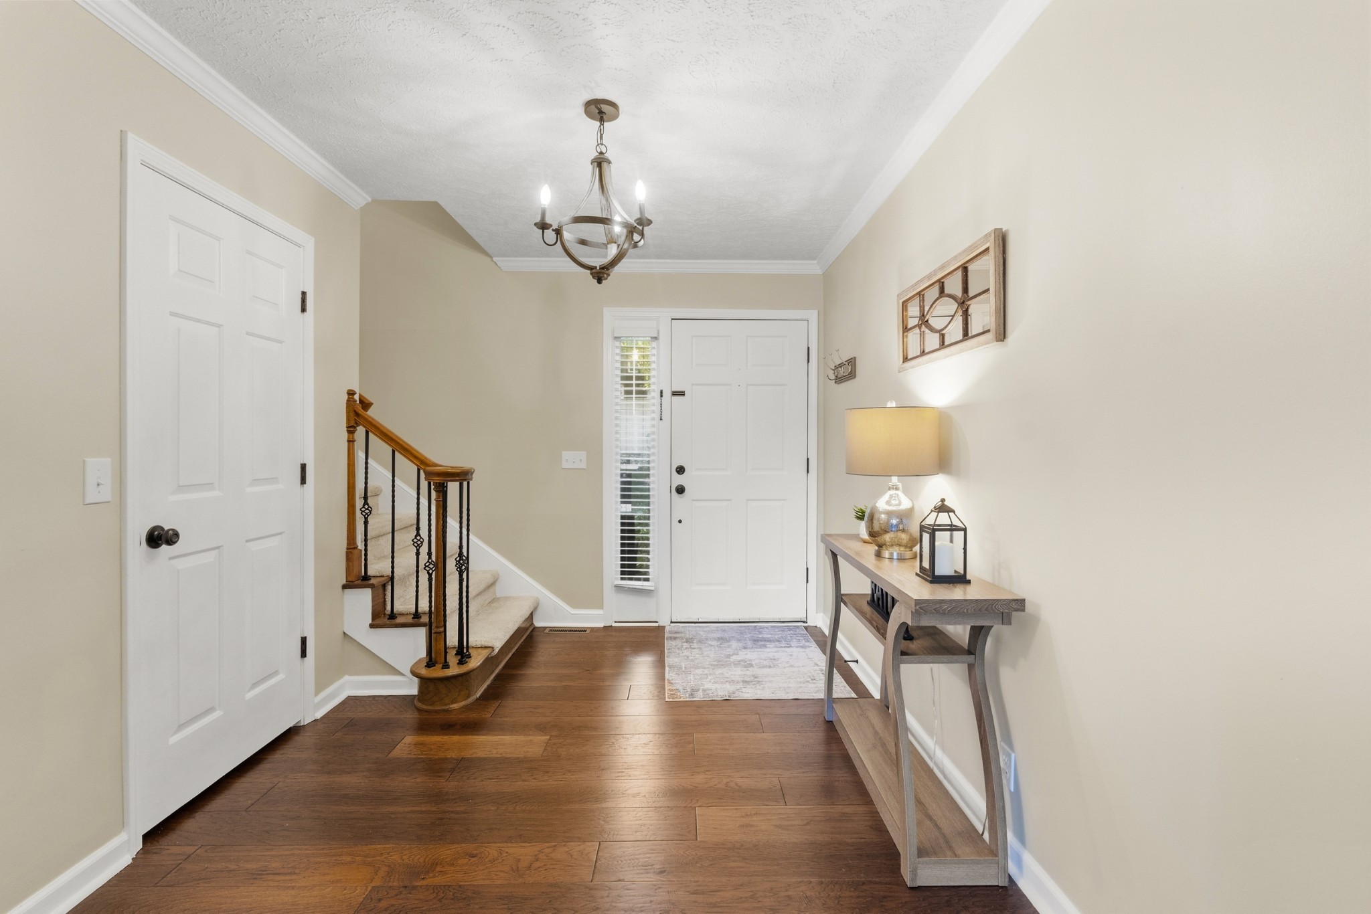
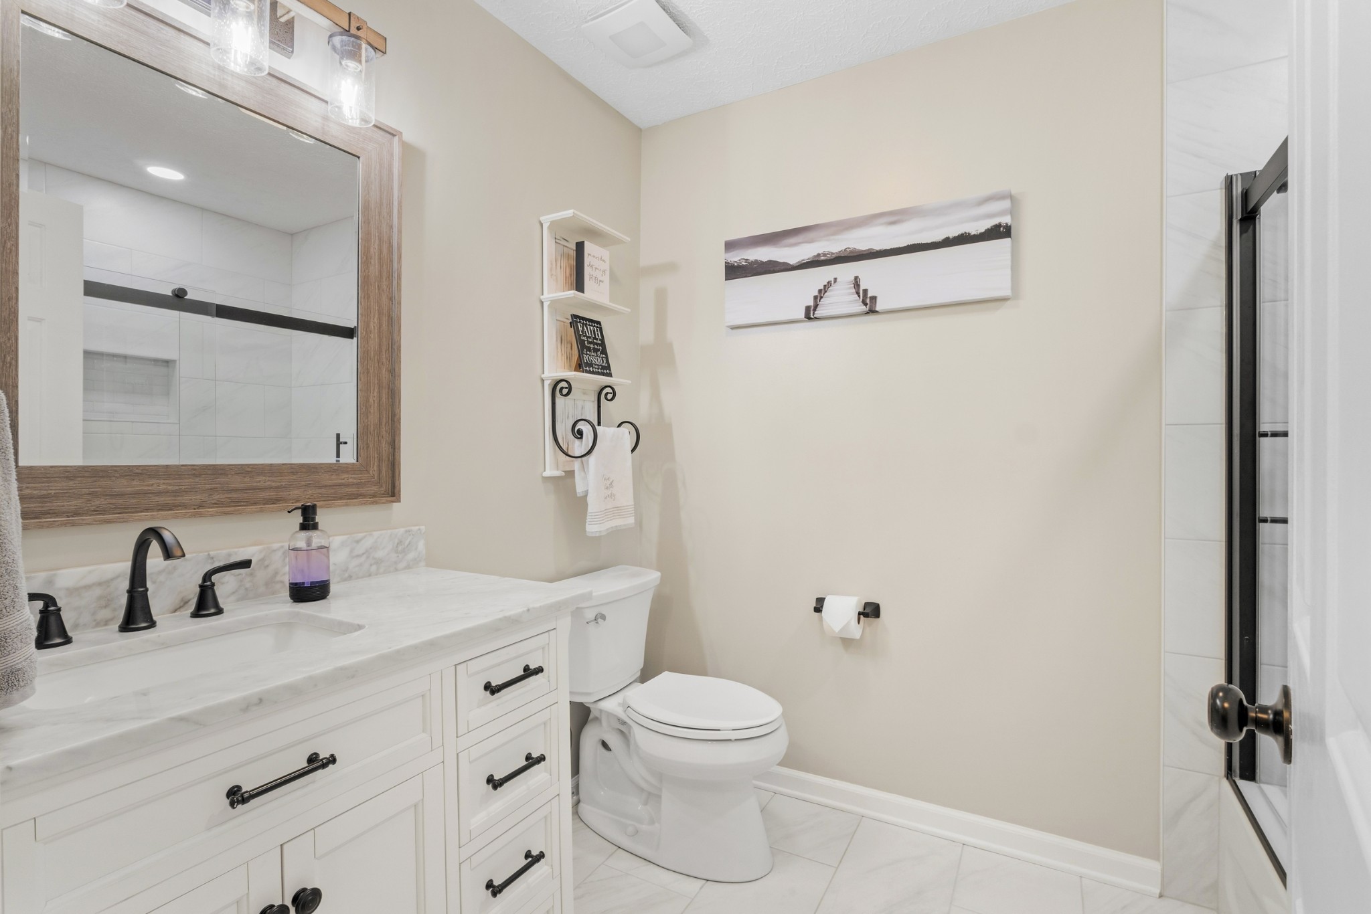
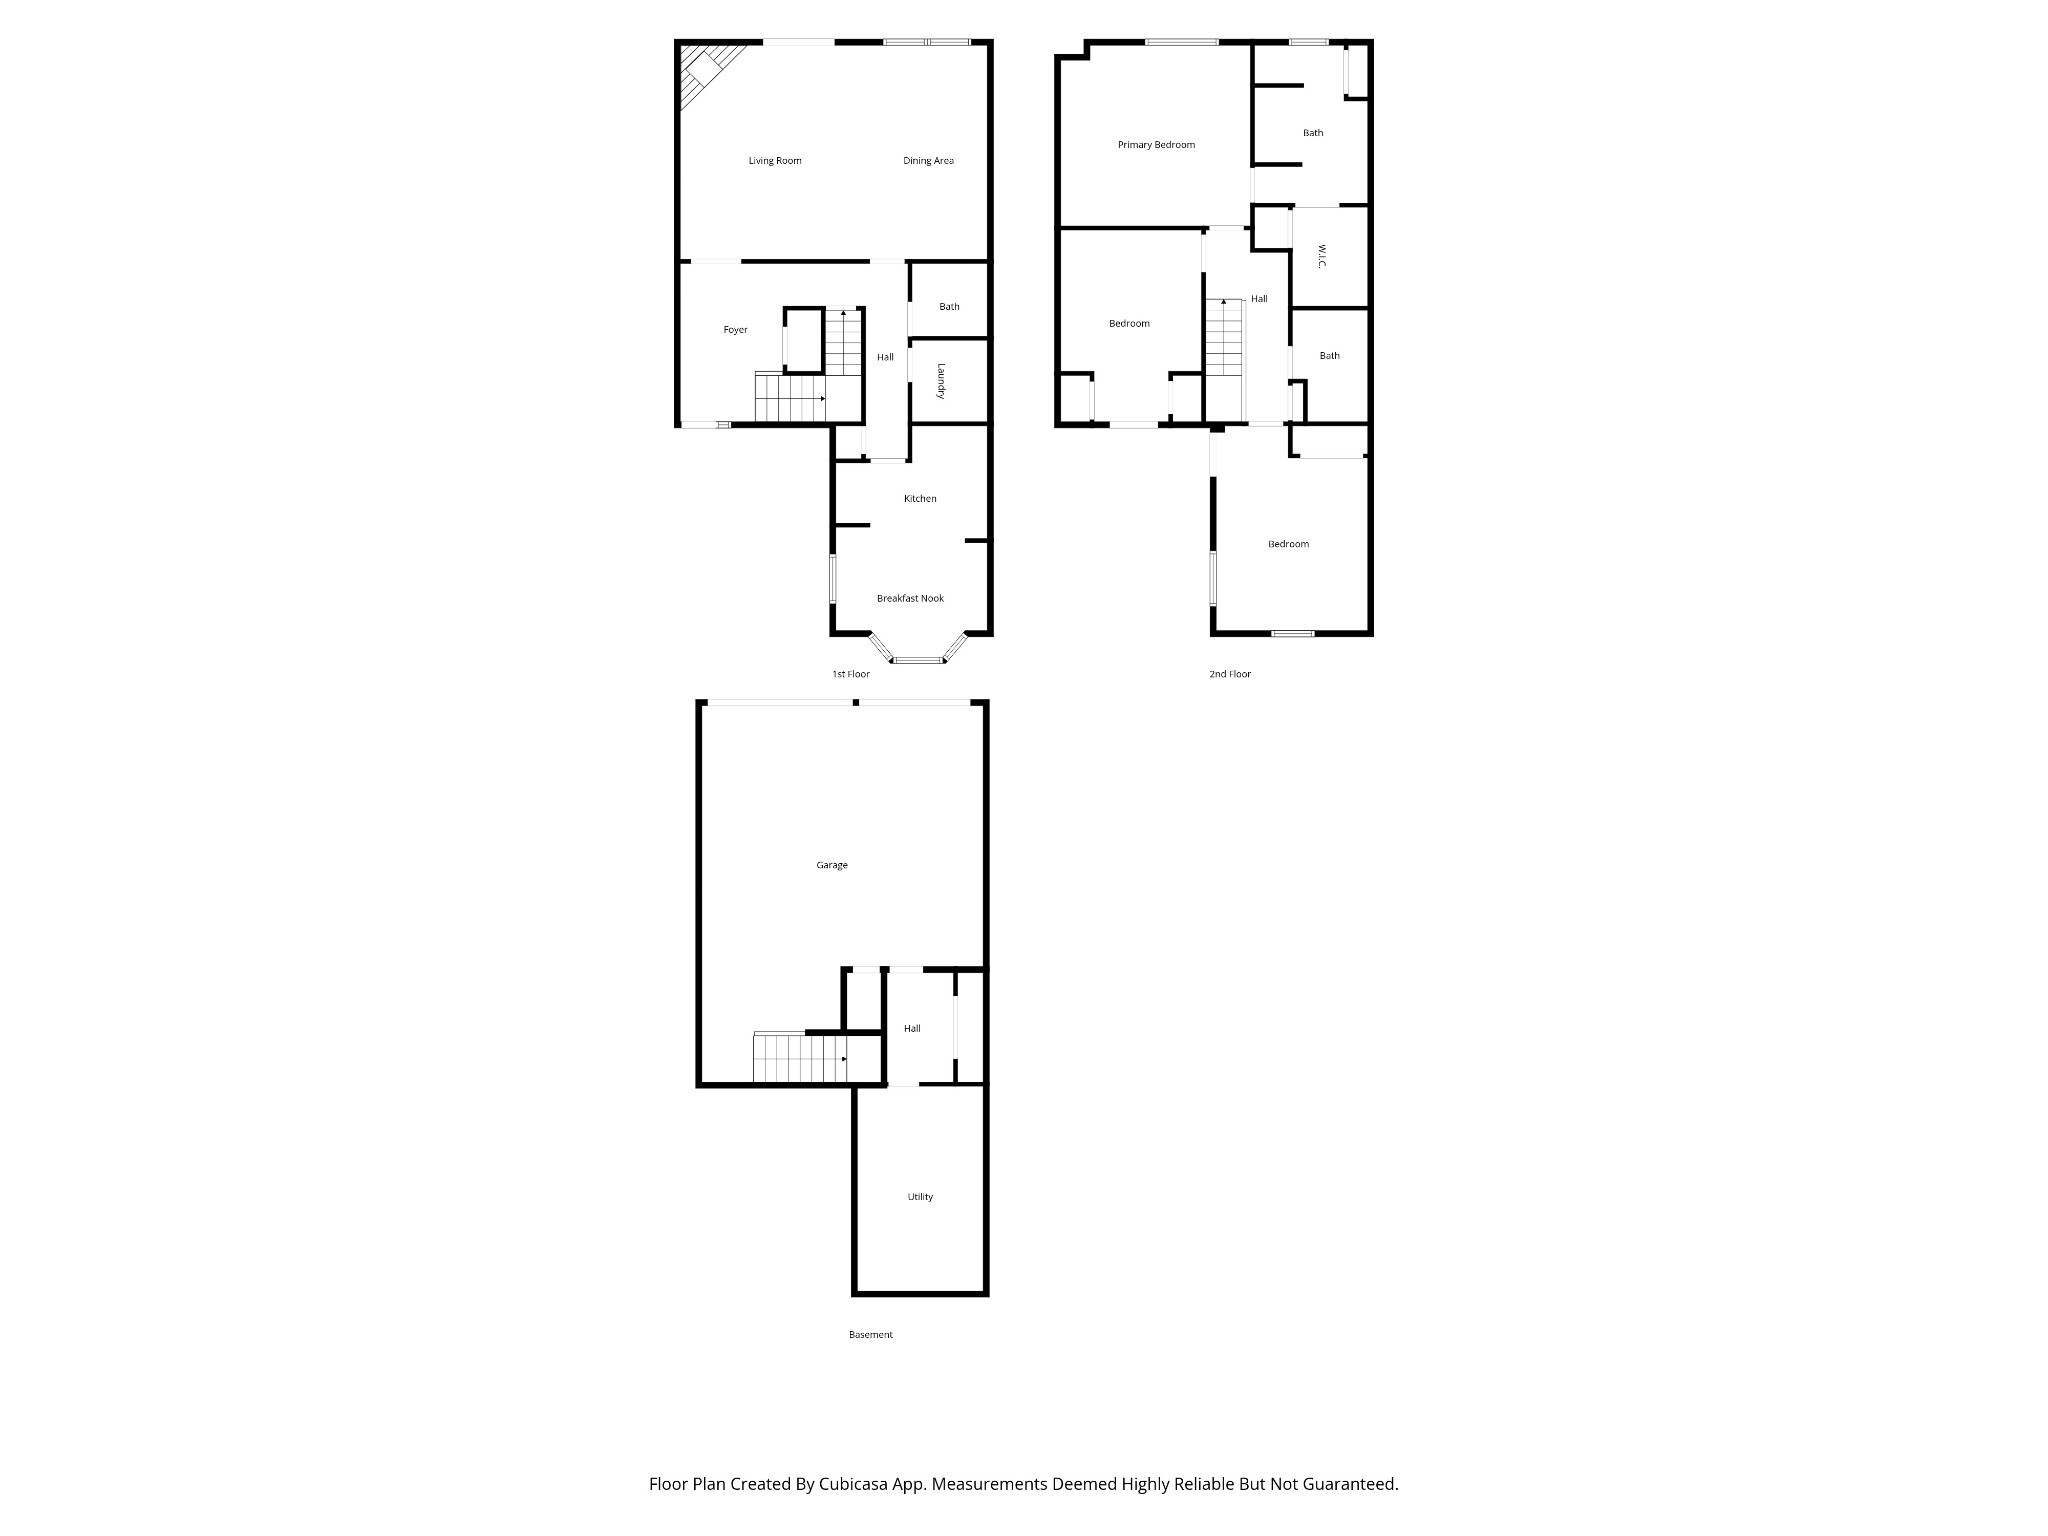
Step into refined, stress-free living in one of Brentwood's most sought-after enclaves. Thoughtfully reimagined from top to bottom, this 3-bedroom, 2.5-bath residence combines modern elegance with effortless low-maintenance style.

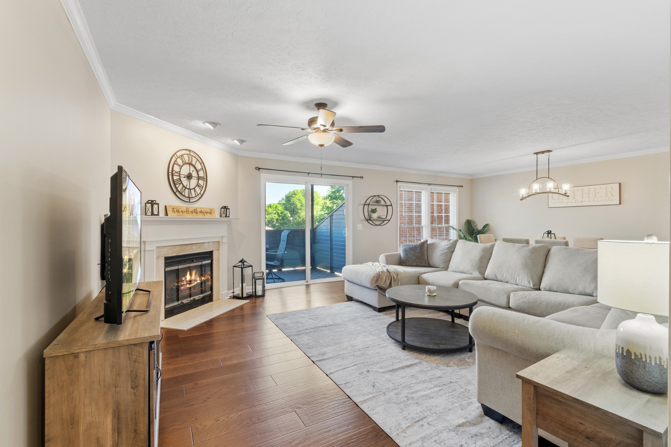
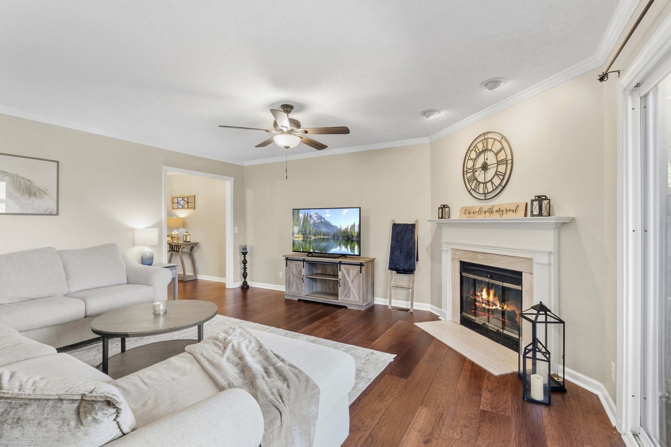
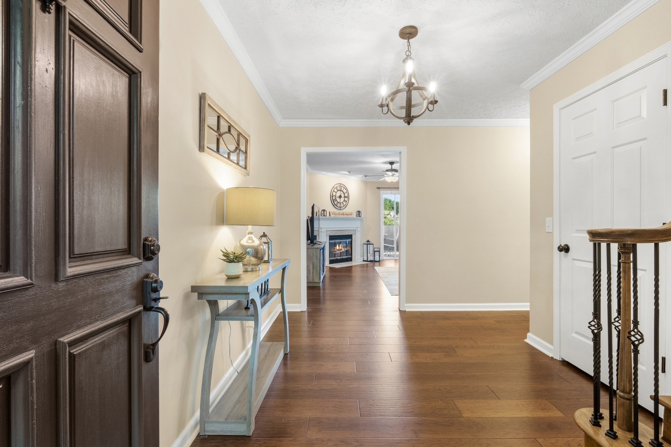
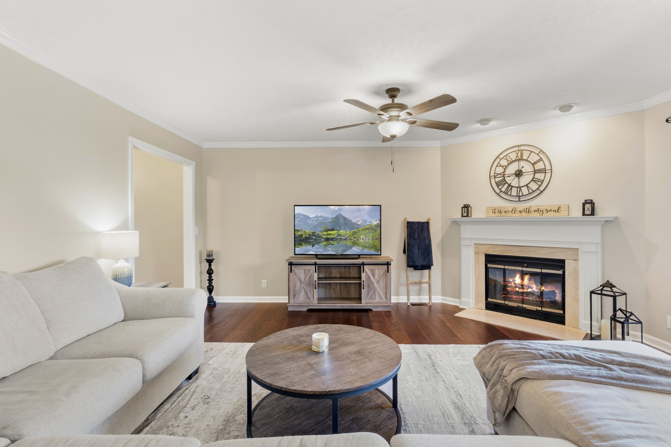
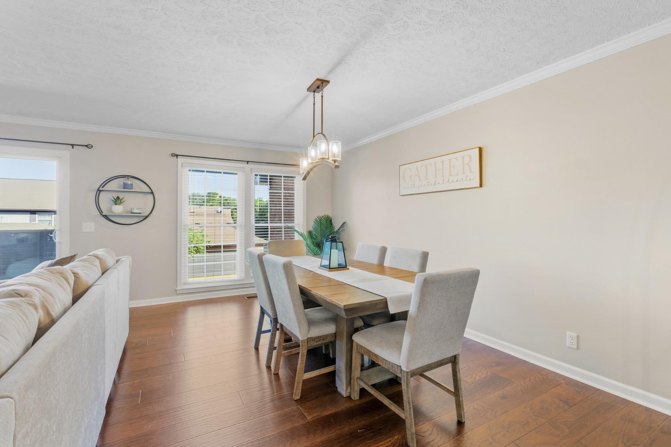
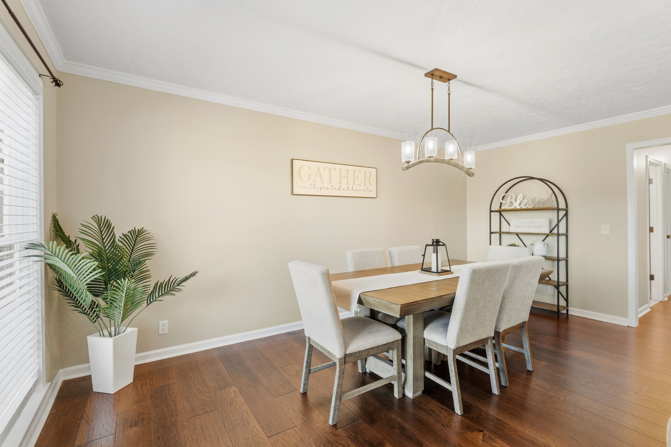
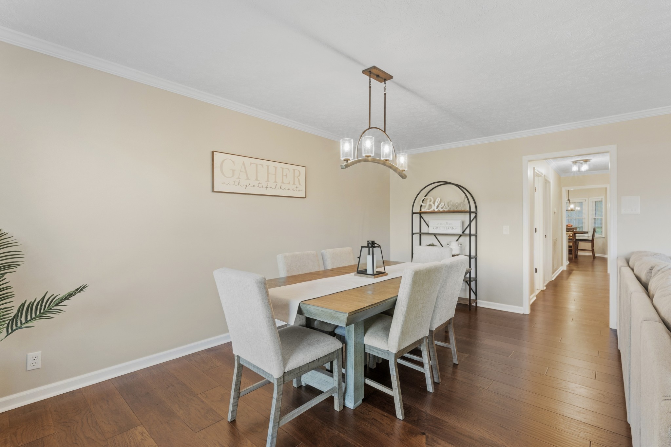
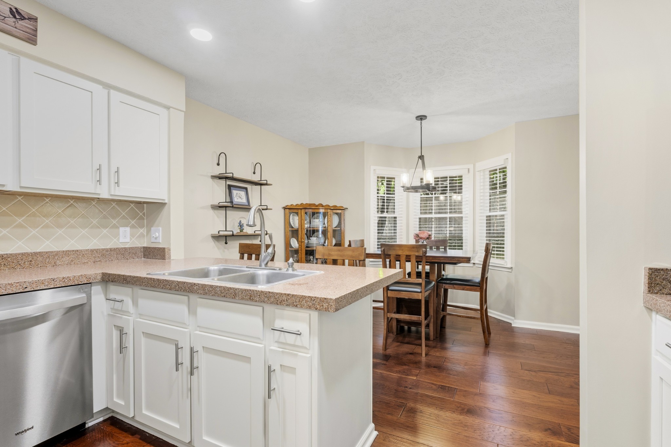
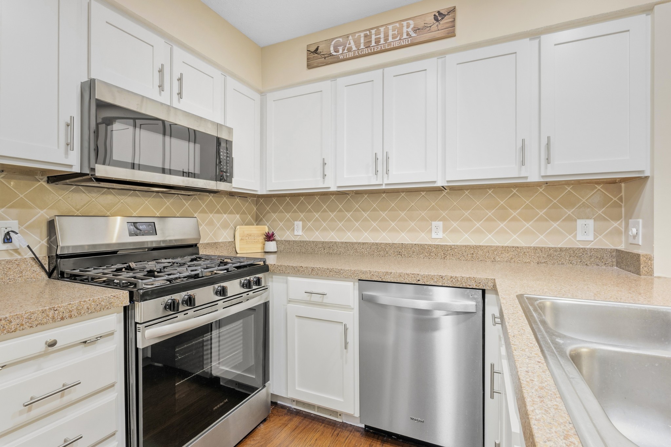
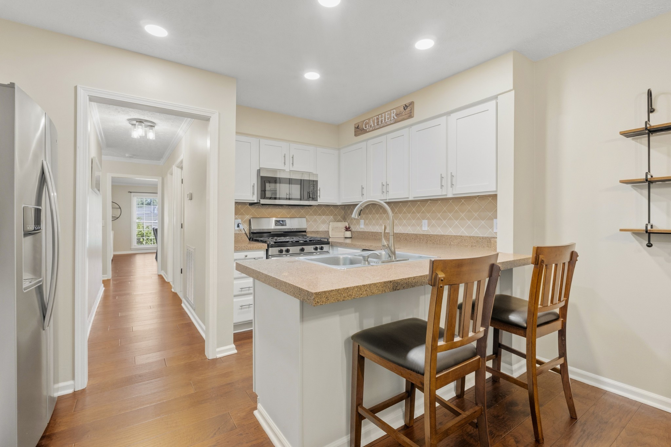
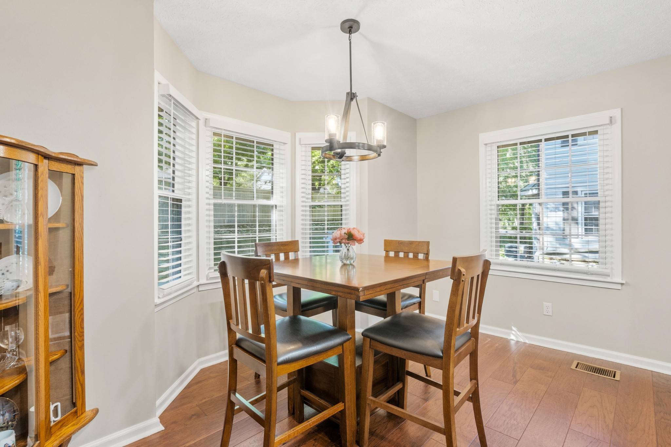
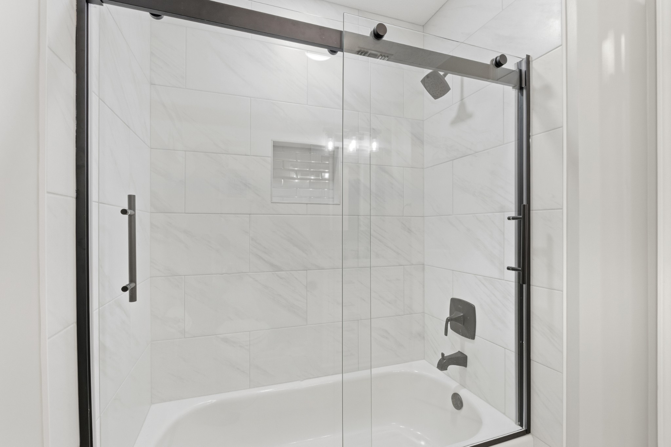
The heart of the home features a chef-inspired kitchen adorned with premium stainless steel appliances, sleek solid-surface countertops, and customized cabinetry. Soaring light-filled living spaces center around a cozy gas fireplace, flowing into expansive dining and gathering areas anchored by rich, pristine hardwood floors.

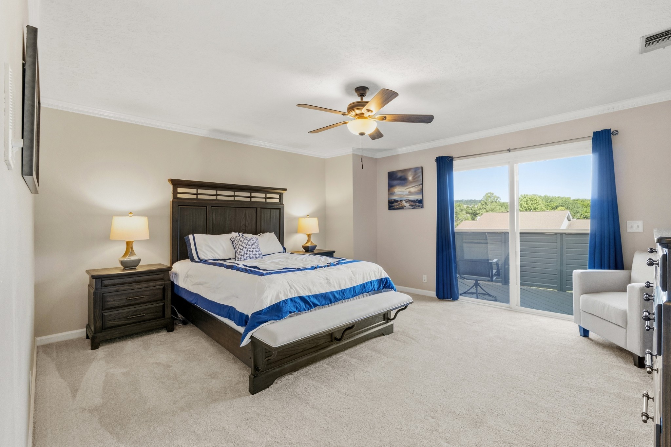
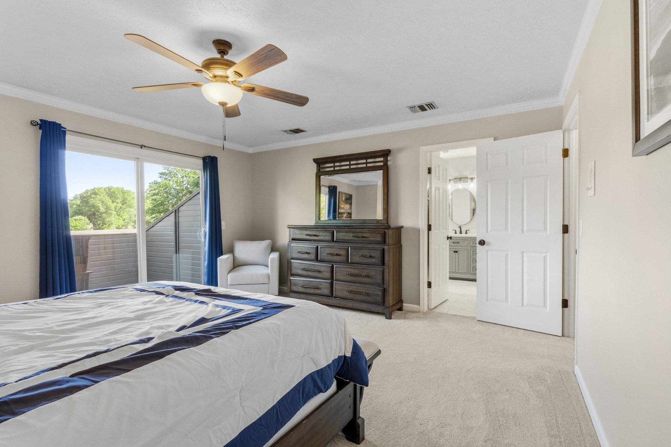
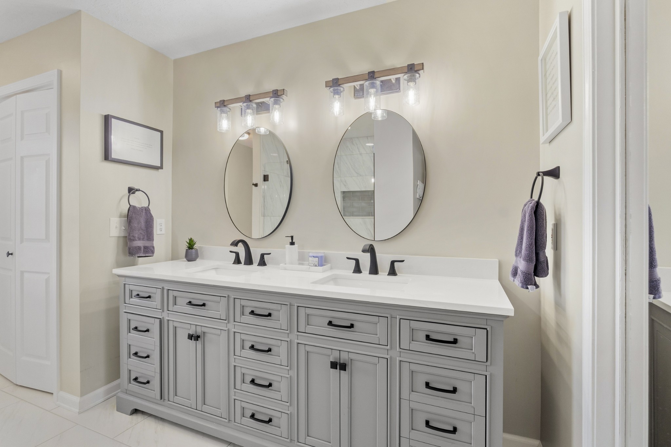
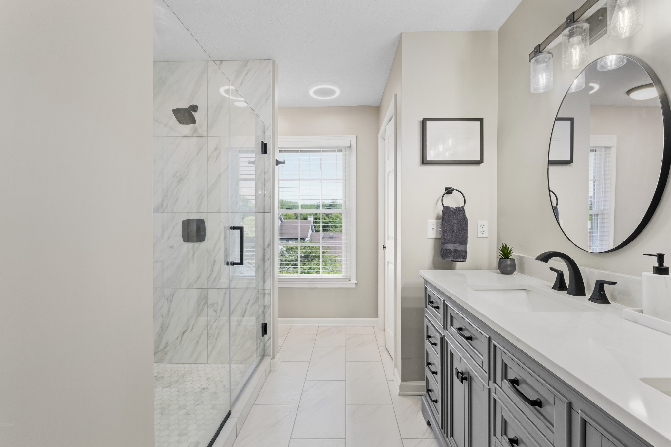
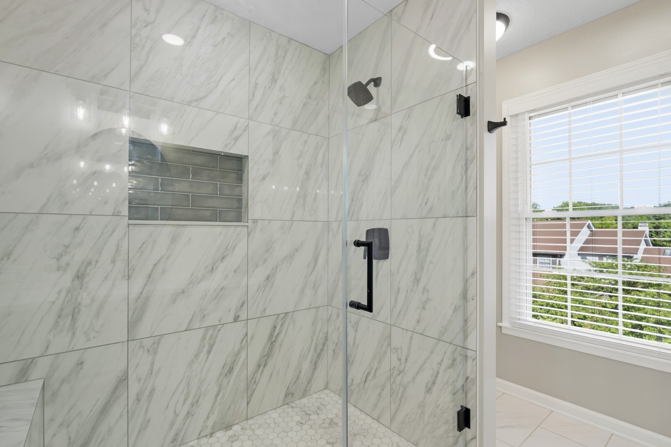
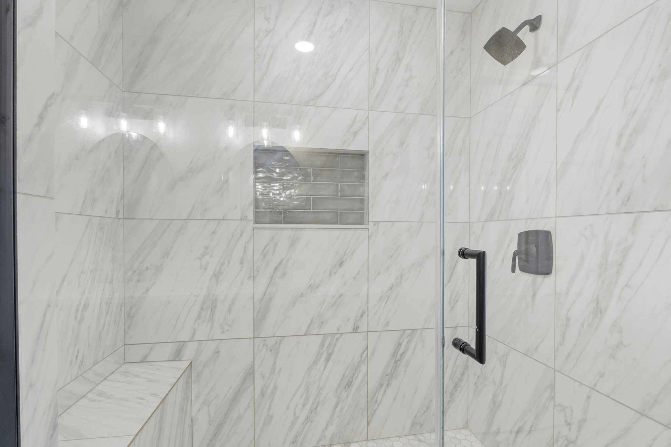
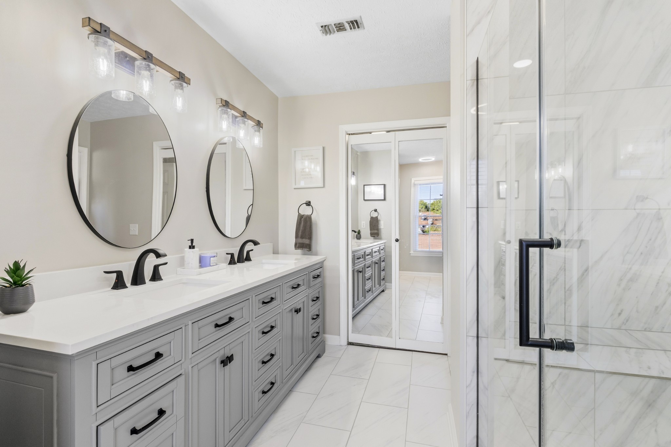
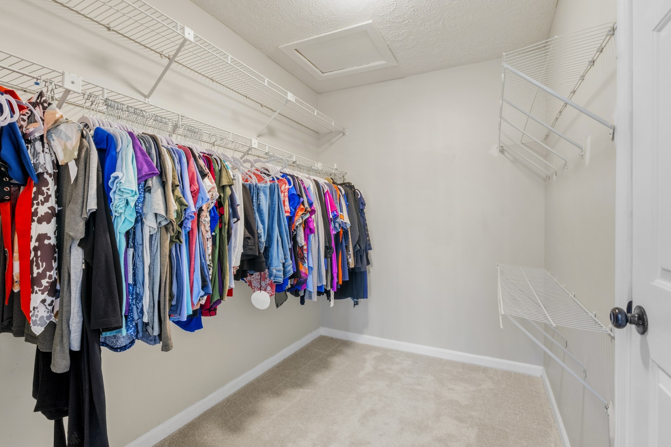
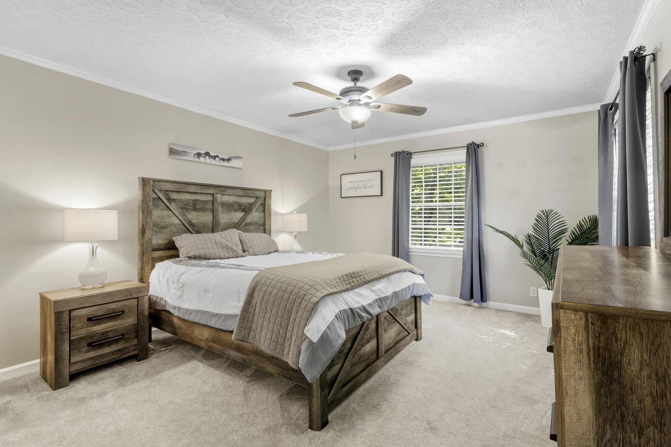
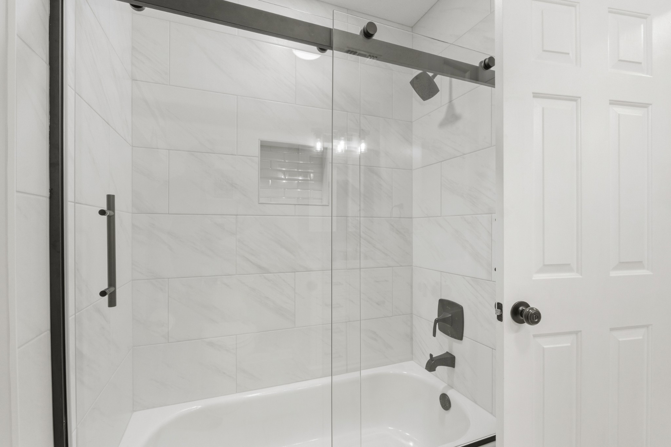
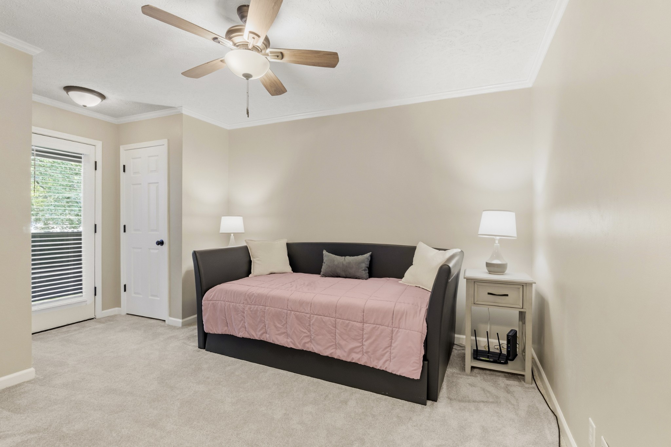
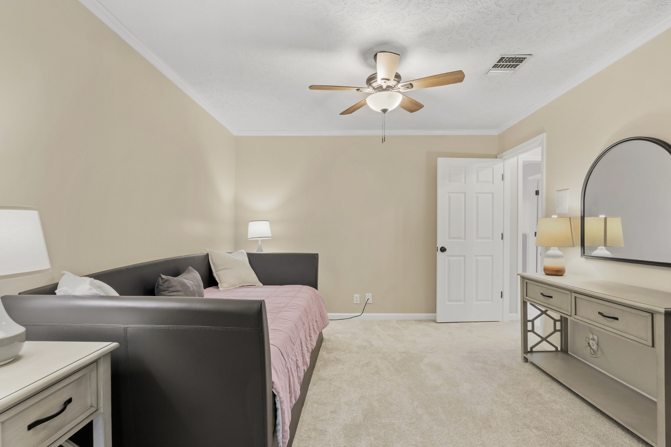
Upstairs, the primary suite serves as a true private retreat with generous closet space and a spa-crafted ensuite bath. Two additional oversized bedrooms provide incredible flexibility for a dedicated executive home office, guest quarters, or creative studio.

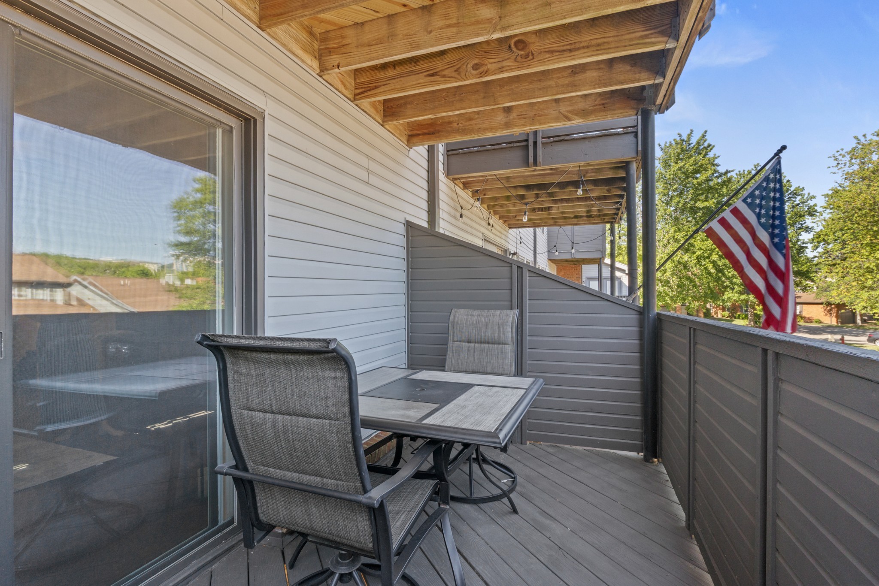
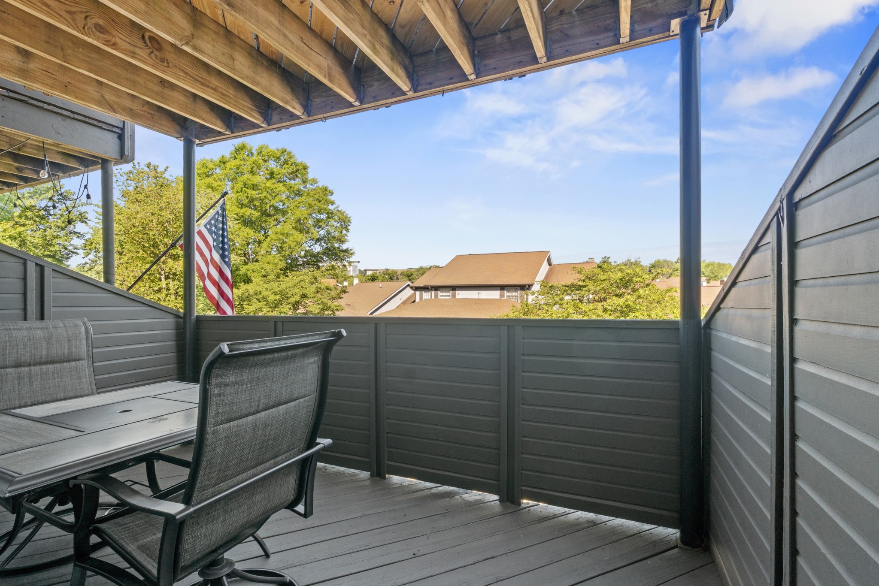
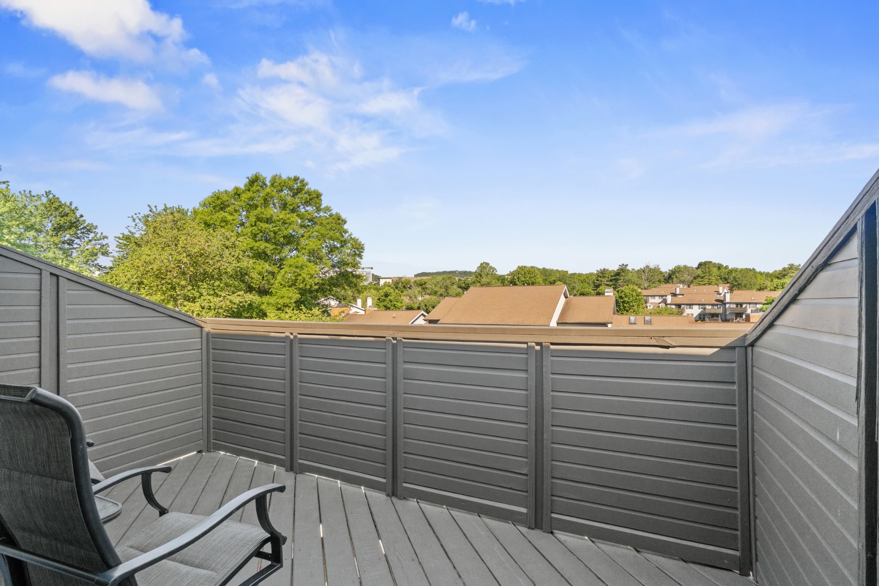
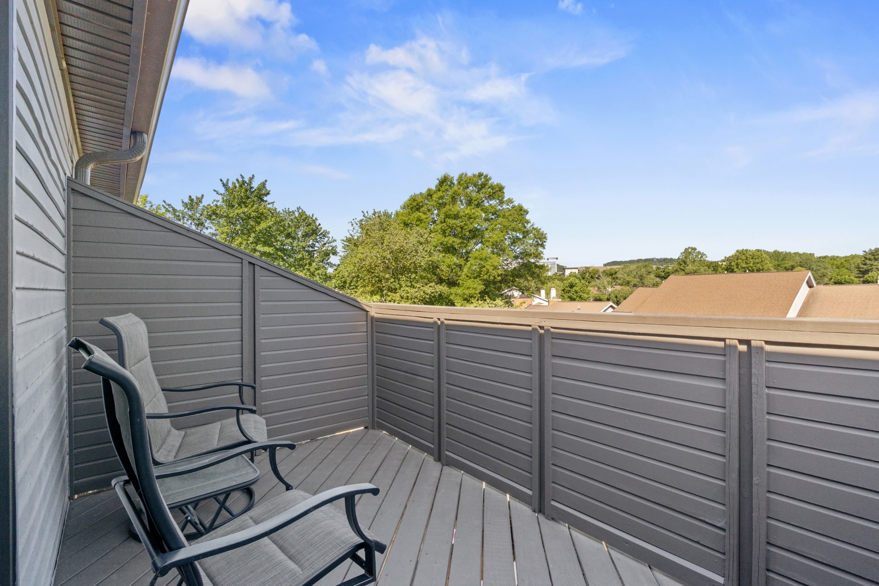
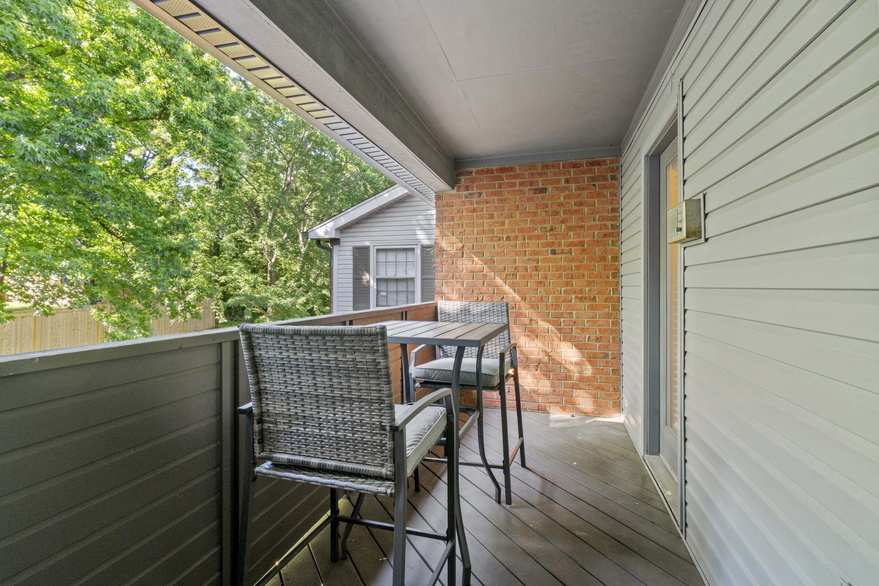
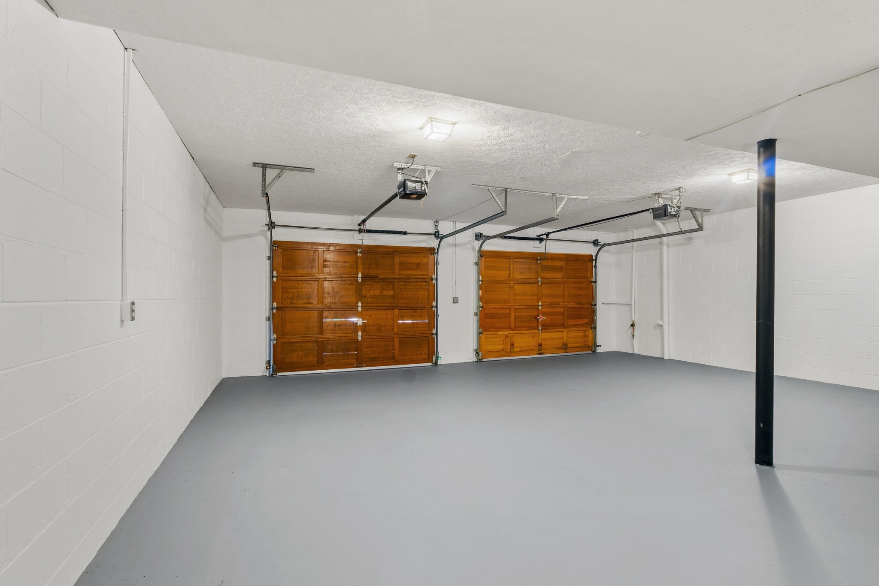
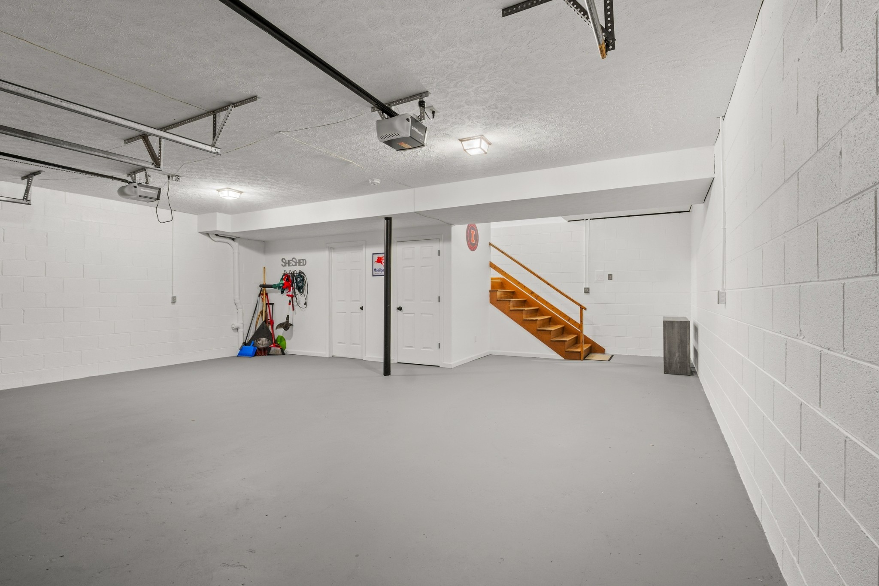
Relax on your private outdoor patio--ideal for al fresco dining or morning coffee--without ever lifting a finger for yard maintenance. Complete with an attached 2-car garage and a low $340/mo HOA fee, this home delivers an unbeatable price-per-square-foot entry into prime Brentwood.

Schedule your private tour today to experience low-maintenance Brentwood living at its finest.

8/15/2026 2:00PM - 4:00PM CDT

3
beds

3
baths

2,160 Sq.Ft. LIVING AREA

1,306.8 Sq.Ft. lot

Rick Kane

Rick Kane

Brandi Kane

Brandi Kane

Features & Amenities

Interior

  • total bedrooms3
  • Total bathrooms3
  • full bathrooms2
  • half bathroom1
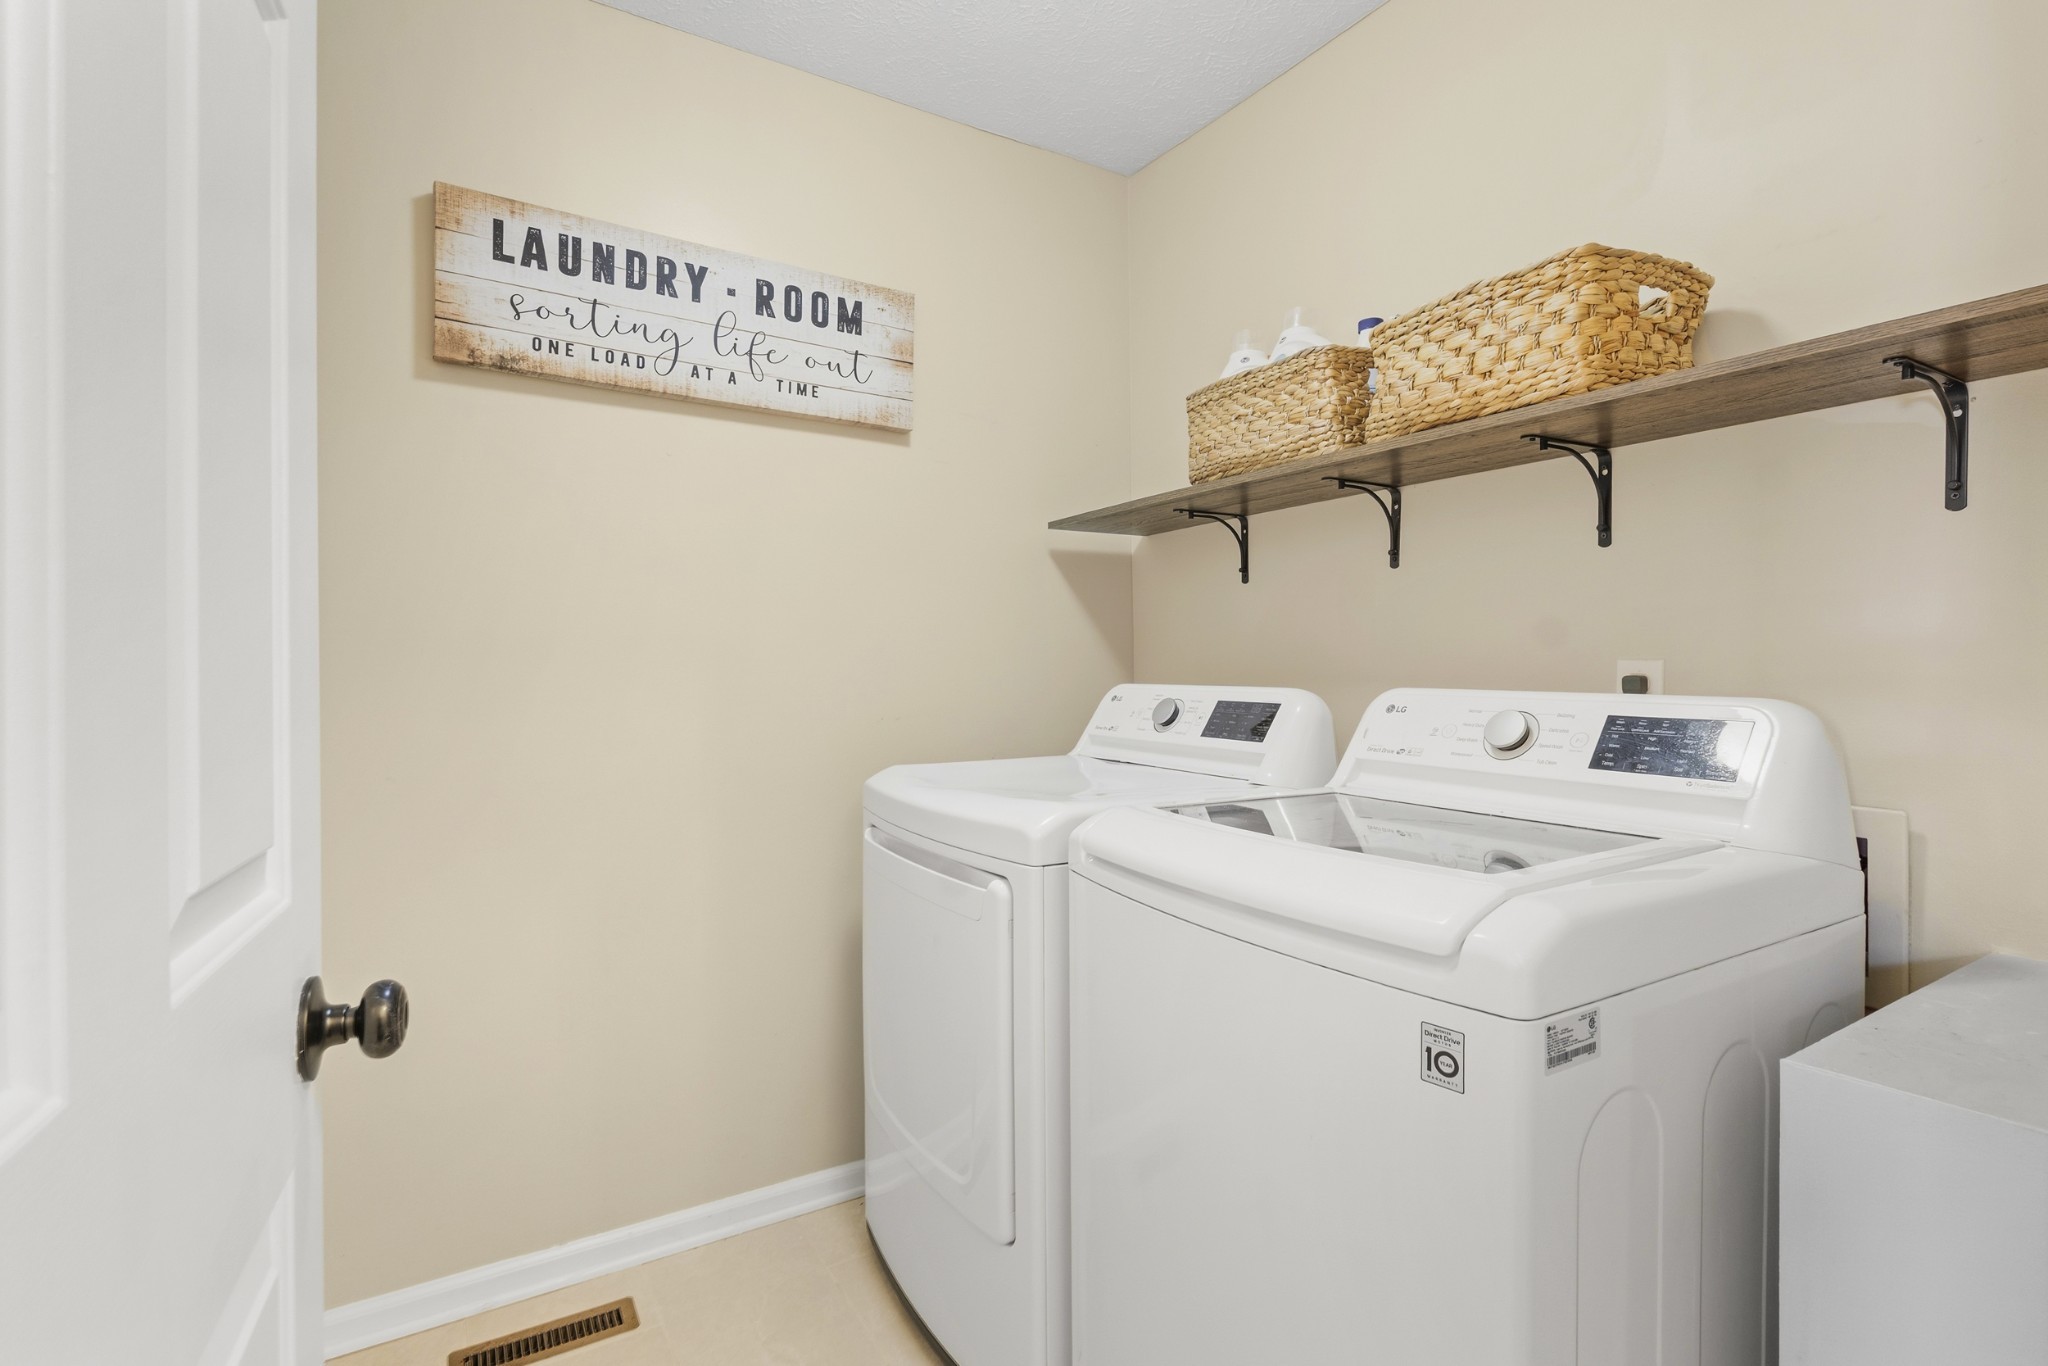
  • Laundry room Electric Dryer Hookup, Washer Hookup
  • Flooring Carpet, Wood, Tile
  • Fireplace Family Room, Gas
  • APPLIANCES Gas Range, Dishwasher, Microwave, Refrigerator, Stainless Steel Appliance(s)

Area & Lot

  • Status For Sale
  • OPEN HOUSE

    8/15/2026 2:00PM - 4:00PM CDT

  • Living Area2,160 Sq.Ft.
  • Total Area2,160 Sq.Ft.
  • Lot Area1,306.8 Sq.Ft.
  • MLS® ID3256010
  • TypeTownhouse
  • YEAR BUILT1984
  • NeighborhoodBrentwood
  • Elementary SchoolGranbery Elementary
  • Middle SchoolWilliam Henry Oliver Middle
  • High SchoolJohn Overton Comp High School

Exterior

  • STORIES3
  • Garage Space2.0
  • water SourcePublic
  • utilitiesWater Available
  • parkingGarage Faces Rear
  • HEAT TYPEFurnace
  • AIR CONDITIONINGCentral Air
  • sewerPublic Sewer

Financial

  • Sales Price$579,900
  • Real Estate Tax $3,226/yr
  • HOA $340/mo
image

Schedule a Showing

We would love to show you our beautiful property. Please select your preferred date and time below. An agent will be in touch shortly to confirm your appointment.

Schedule a Showing

We would love to show you our beautiful property. Please select your preferred date and time below. An agent will be in touch shortly to confirm your appointment.

Thank you for your interest in 120 Hearthstone Manor Cir, Brentwood, TN 37027. We are reviewing your request and will be in touch shortly!

Mortgage Calculator

Estimate your monthly mortgage payment, including the principal and interest, property taxes, and HOA. Adjust the values to generate a more accurate rate.

All estimates are provided for informational purposes only. Actual amounts may vary.
$0,000 Your Payment 20 15 65
$0,000 Your Payment

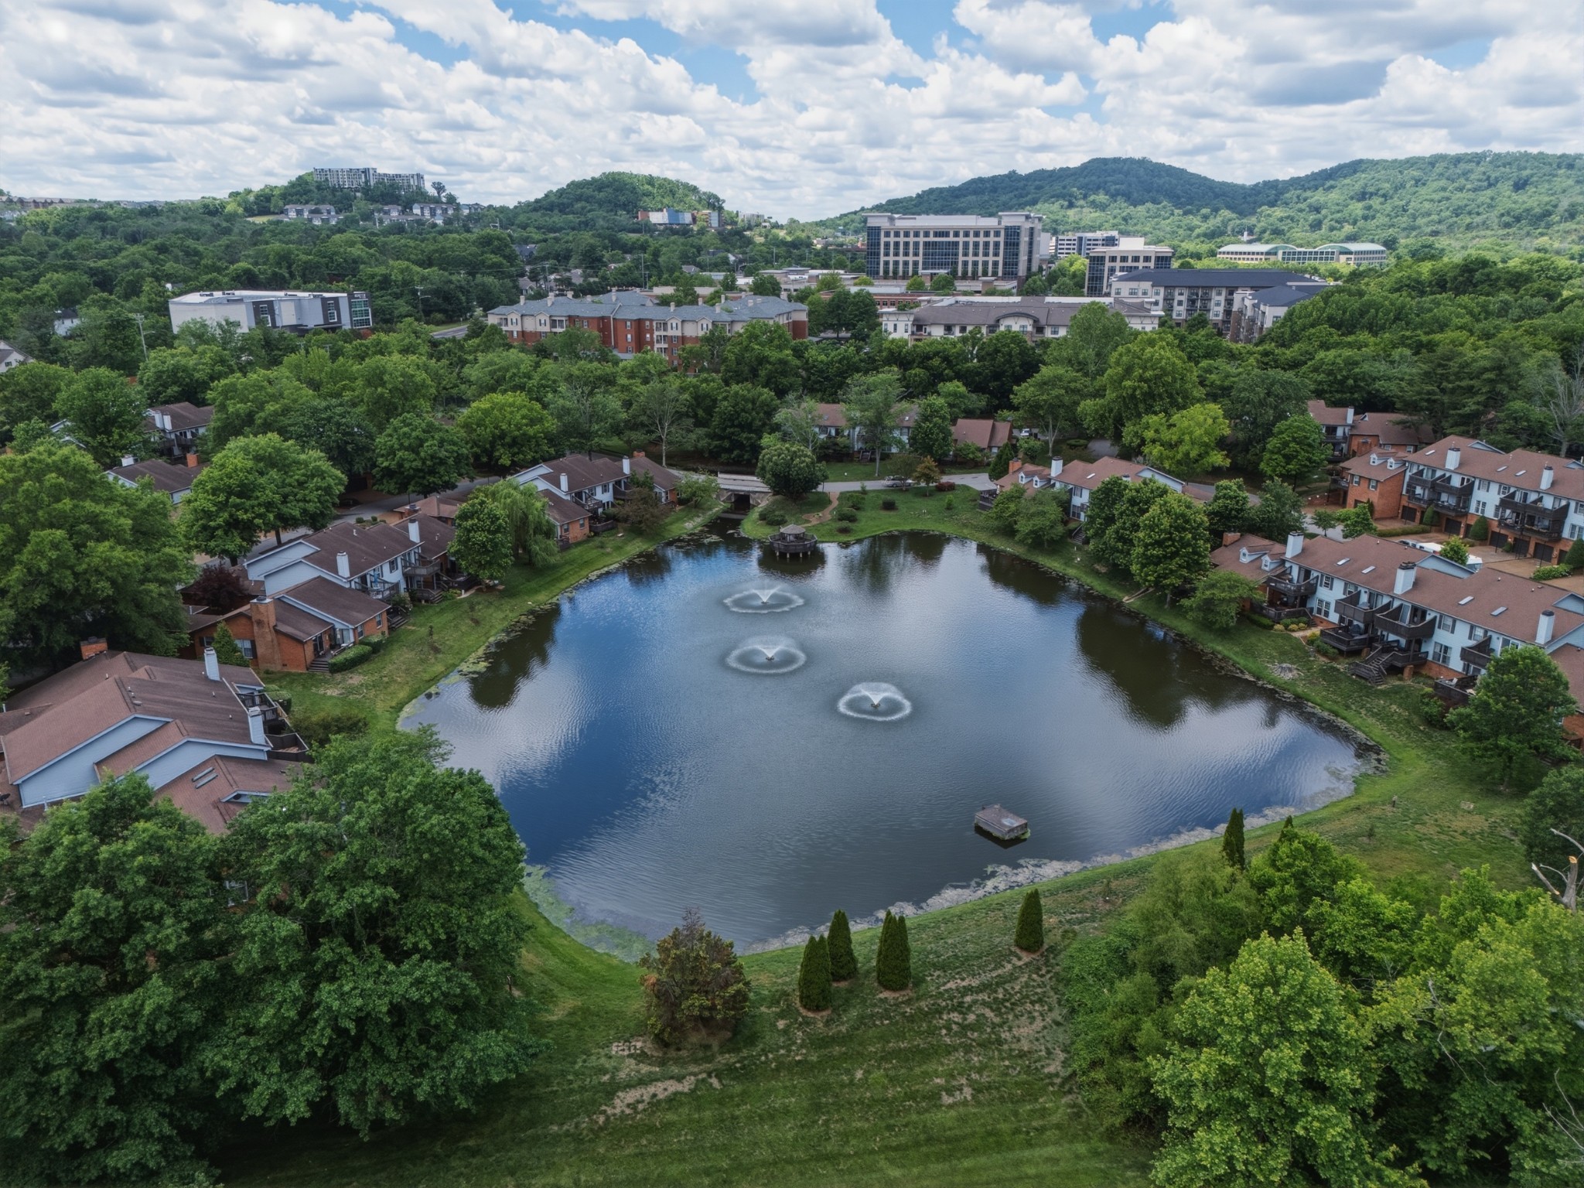
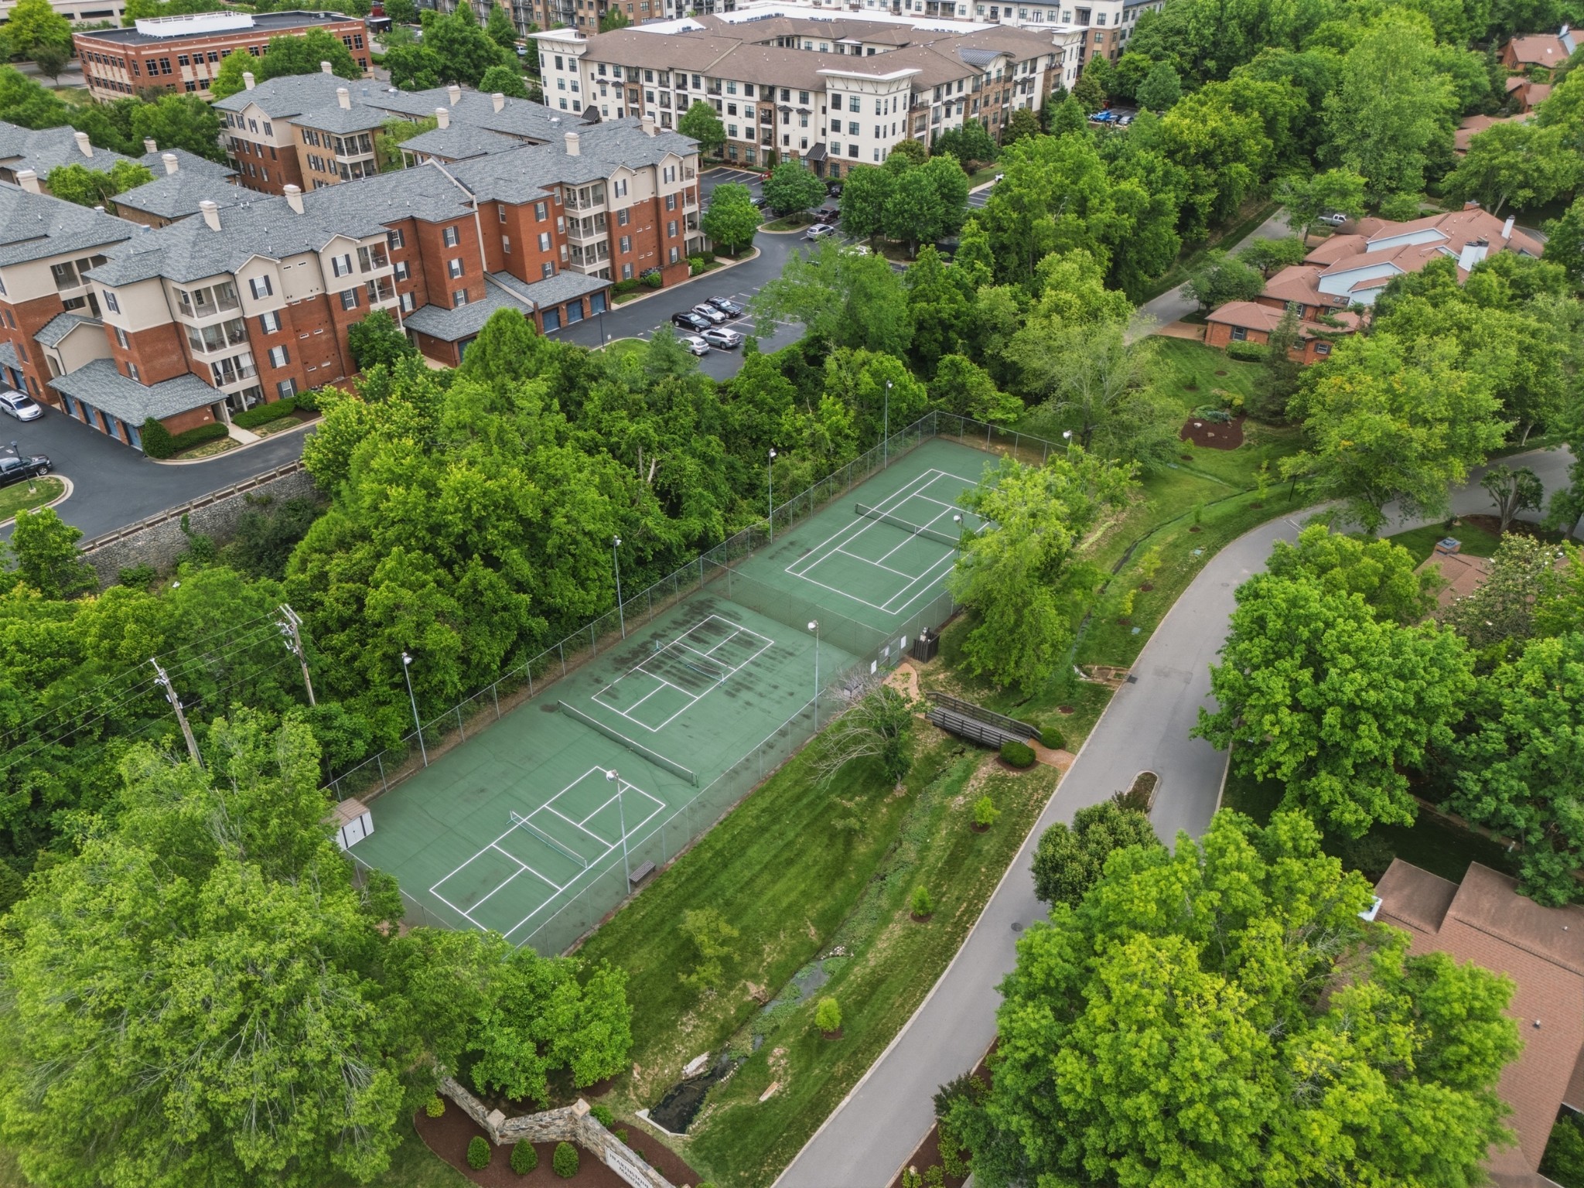
Brentwood

One of the most desirable and affluent cities in Tennessee.

Explore

Work With Us

Whether you are buying, selling or investing, it's important to have an agent you can trust and depend on to guide you through the process. It's our privilege to assist you with your real estate needs. Contact us to learn more about our services, request a home evaluation or get an outlook on today's market!

Follow Me on Instagram