
Chord & Key Group
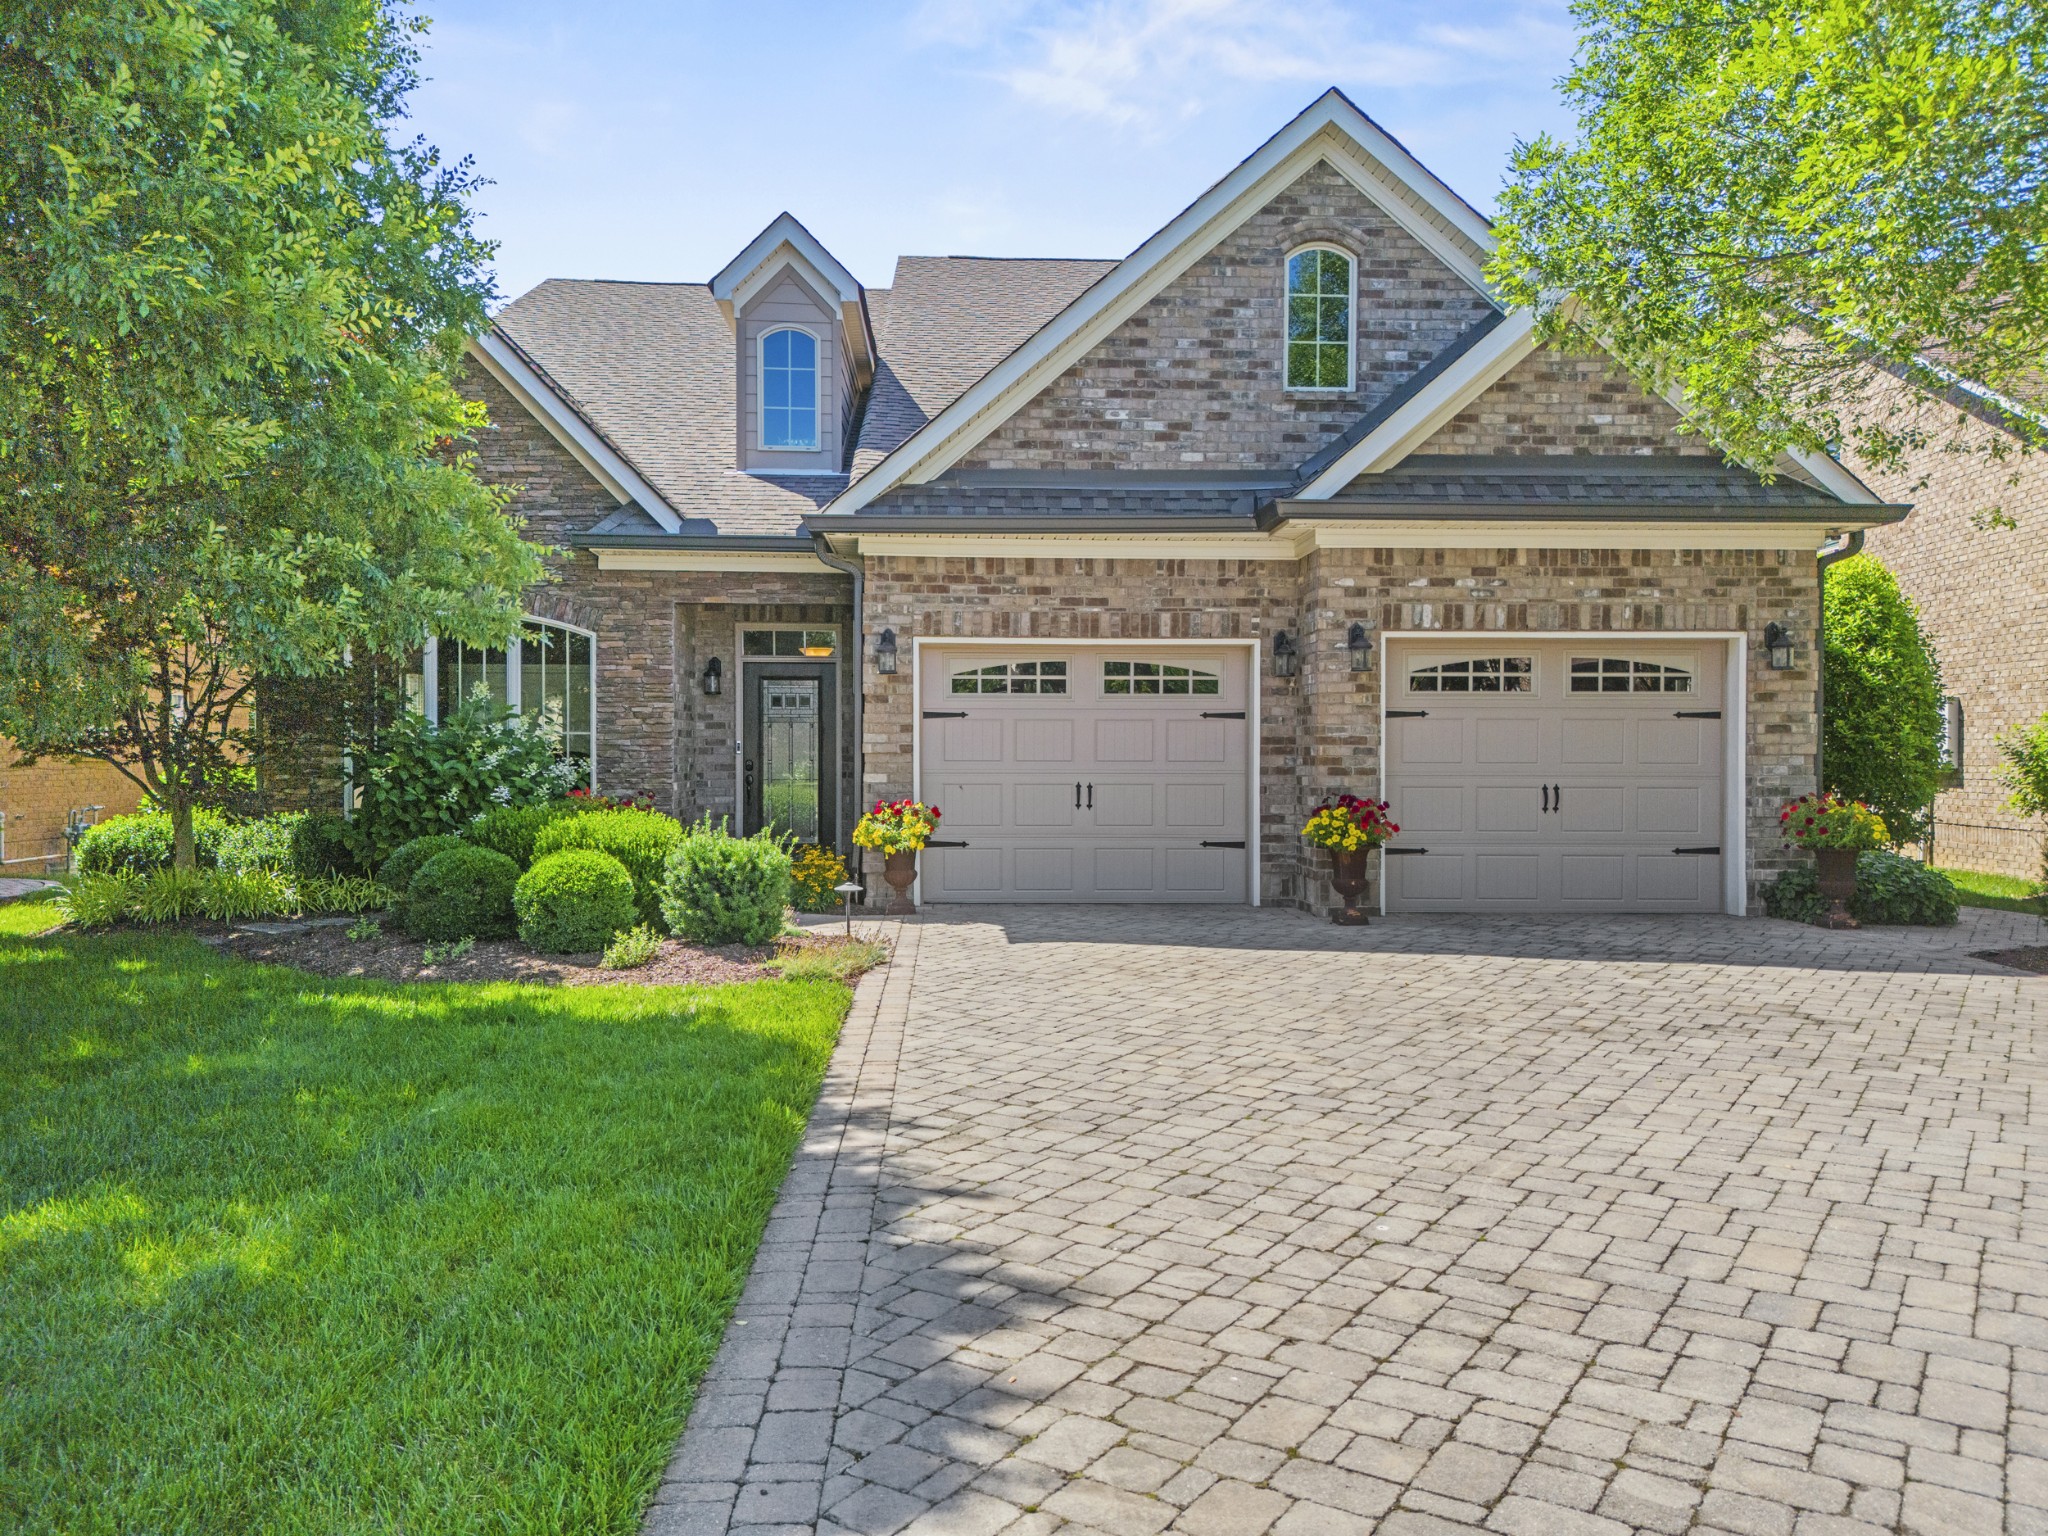
Two-story brick home with twin garage doors, a paved driveway, and landscaped front yard.
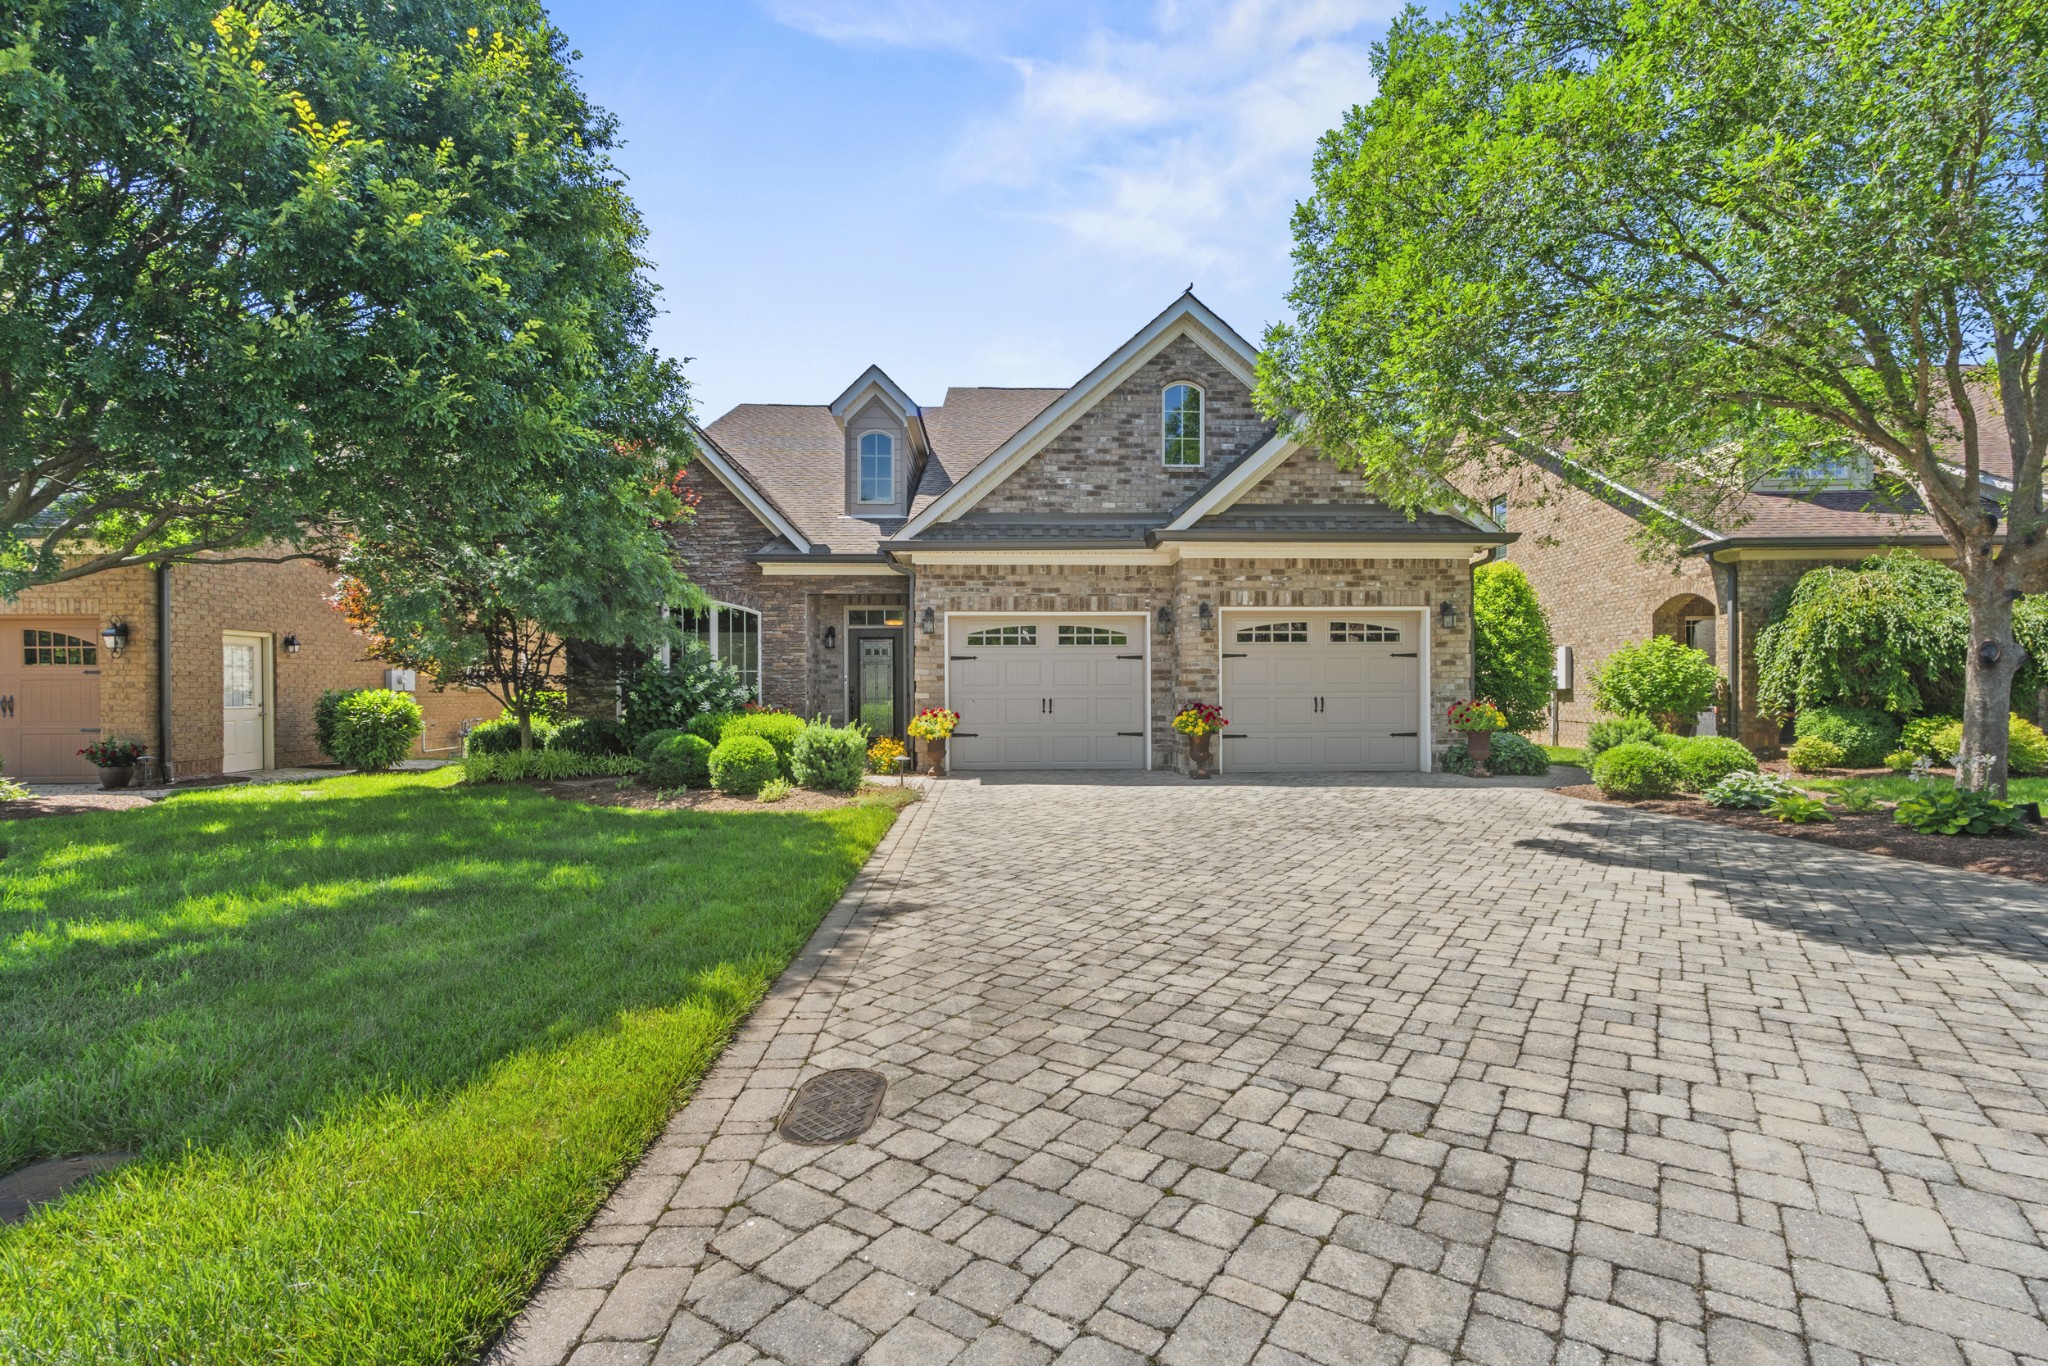
Brick home with a two-car garage, broad paver driveway, and mature landscaping.
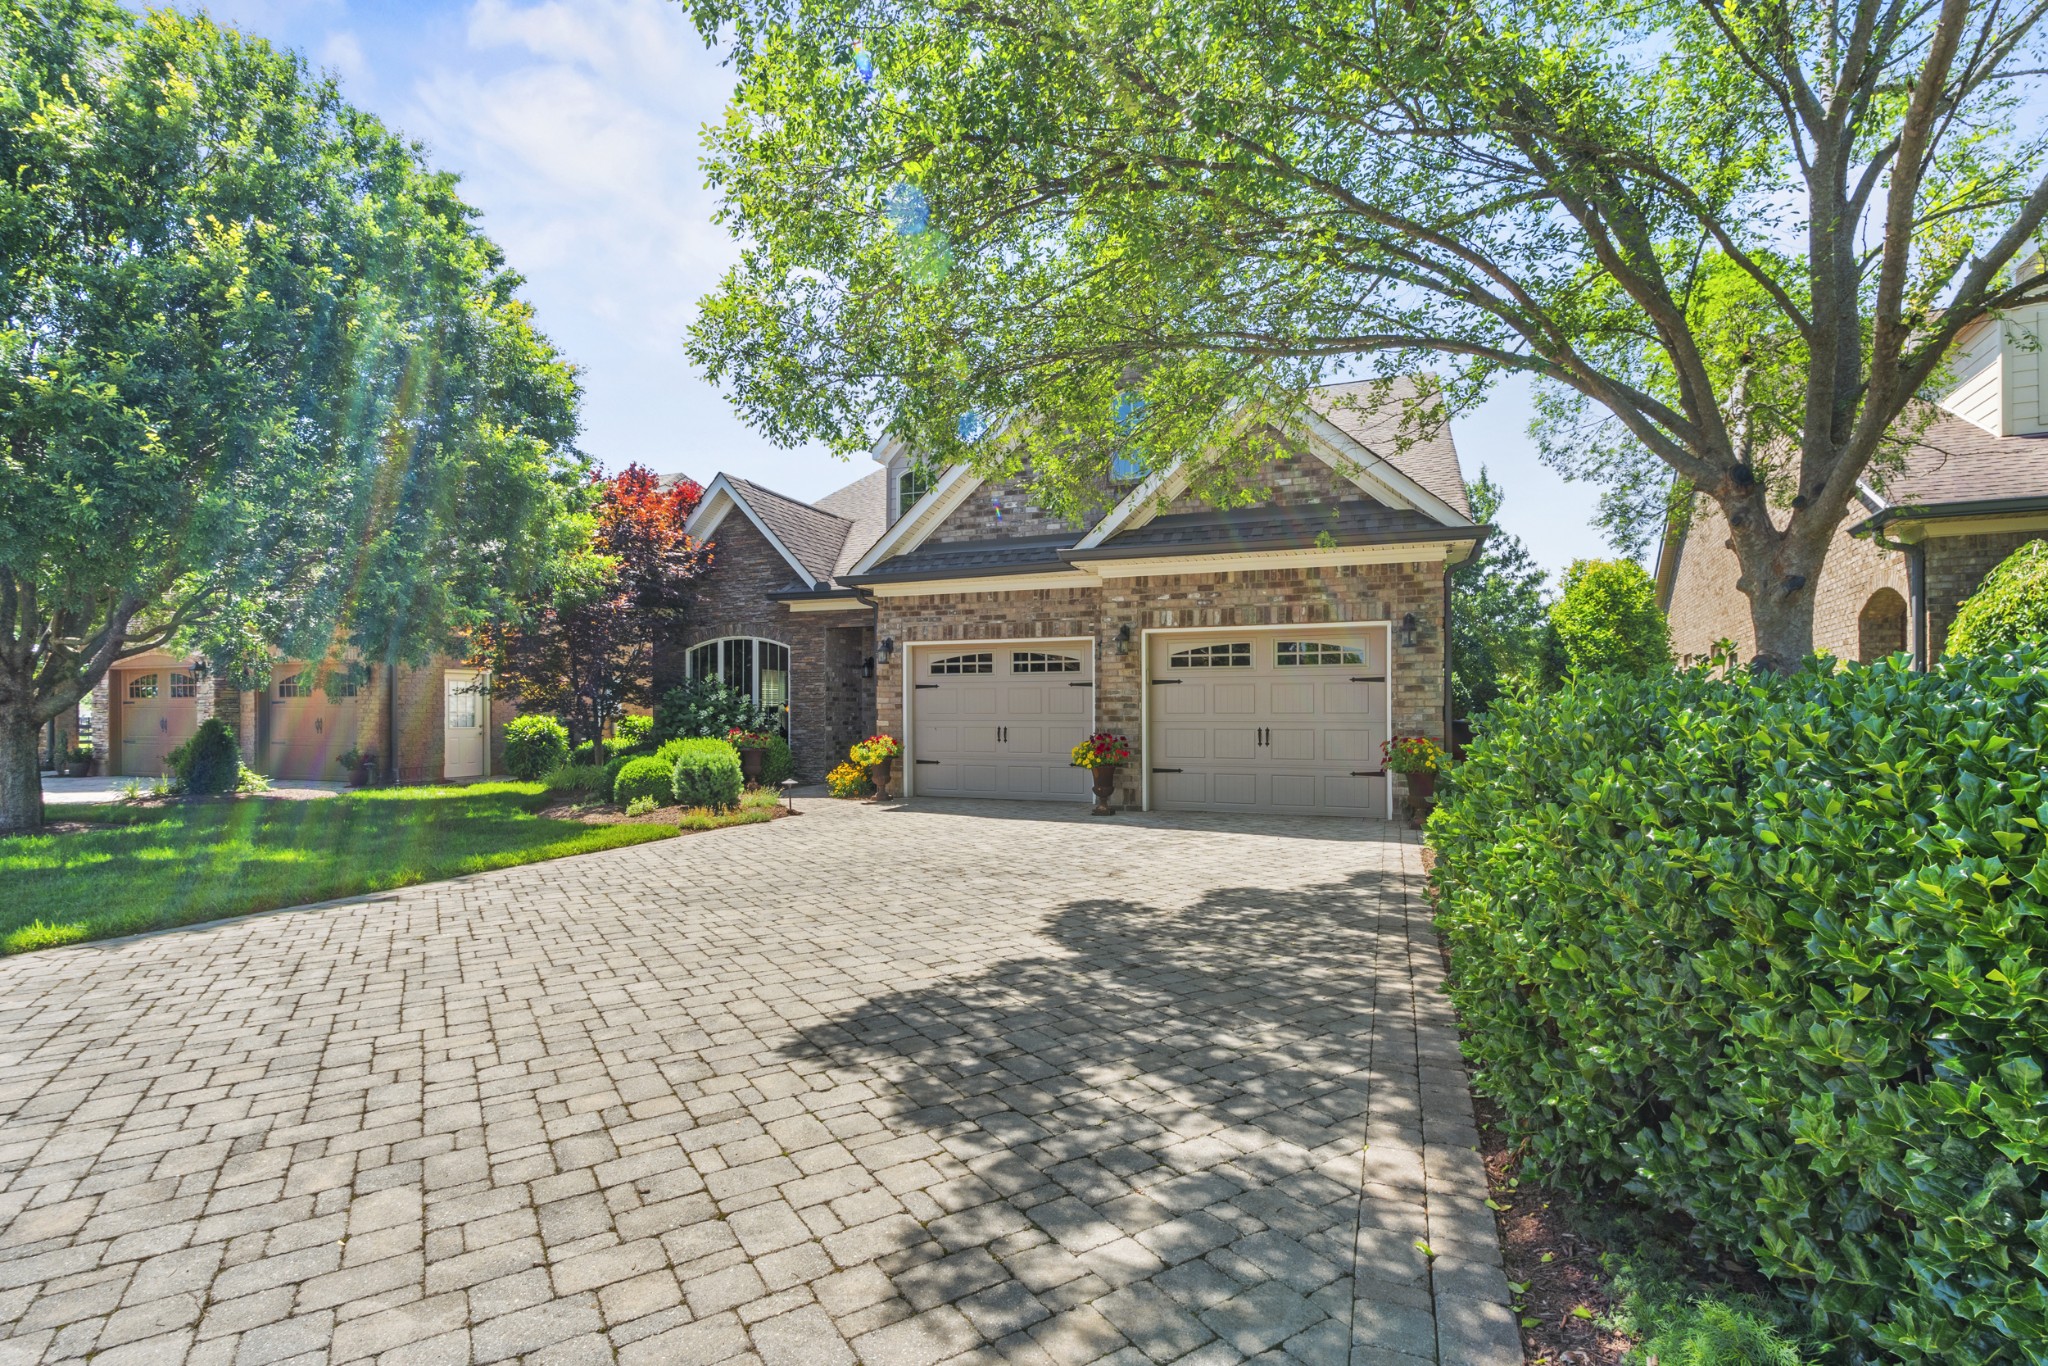
Brick home with two garage doors, a wide paver driveway, and mature trees.
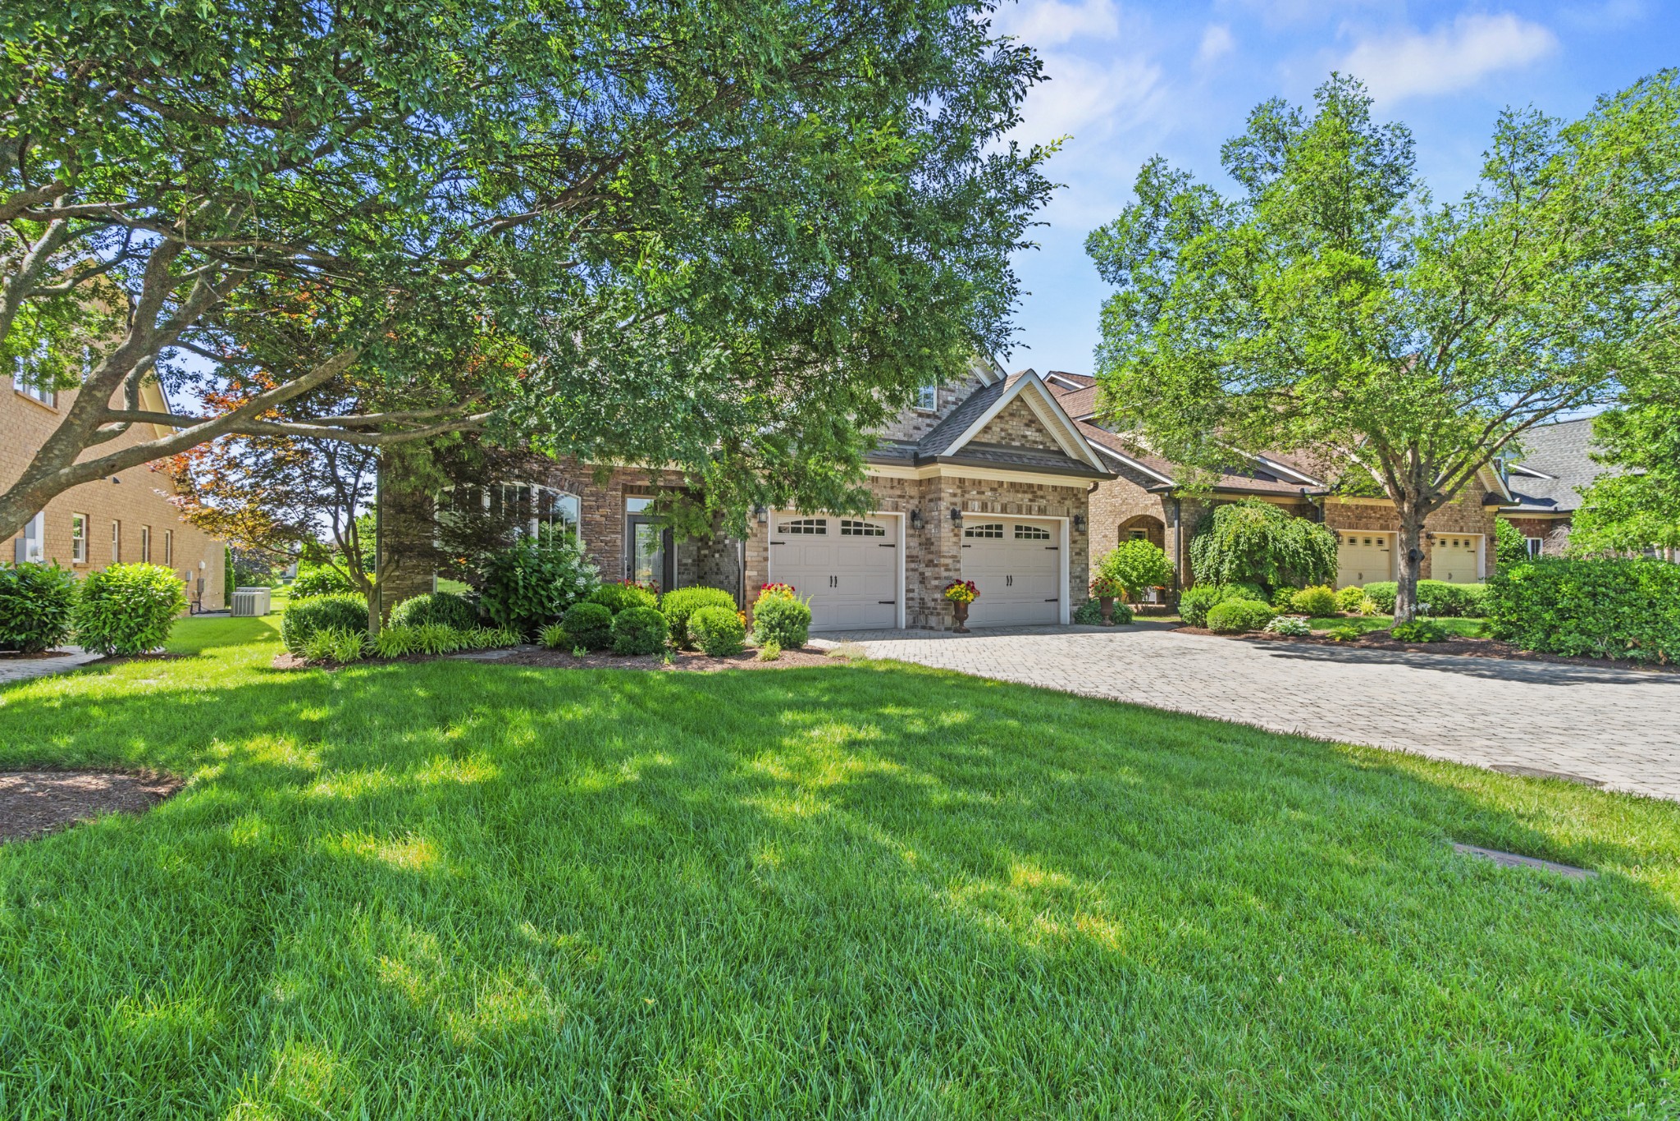
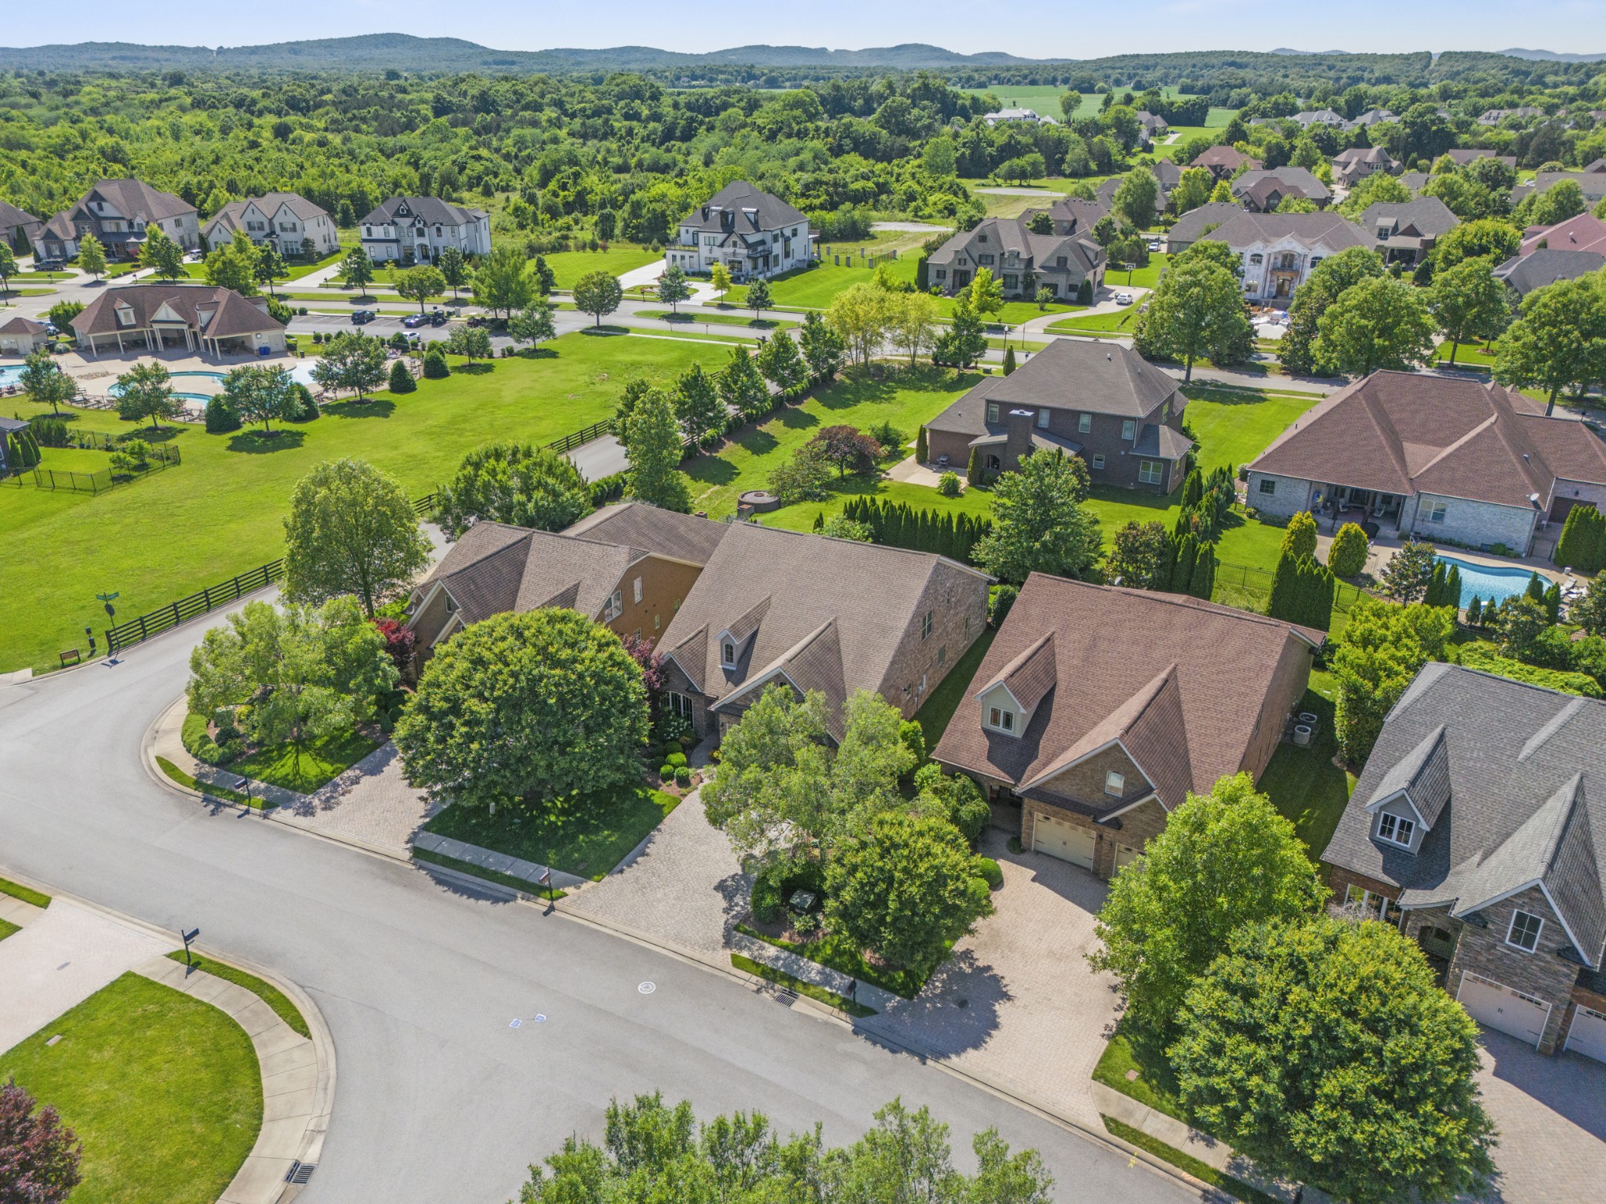
Brick home with two garage doors, a paved driveway, mature trees, and a broad lawn.
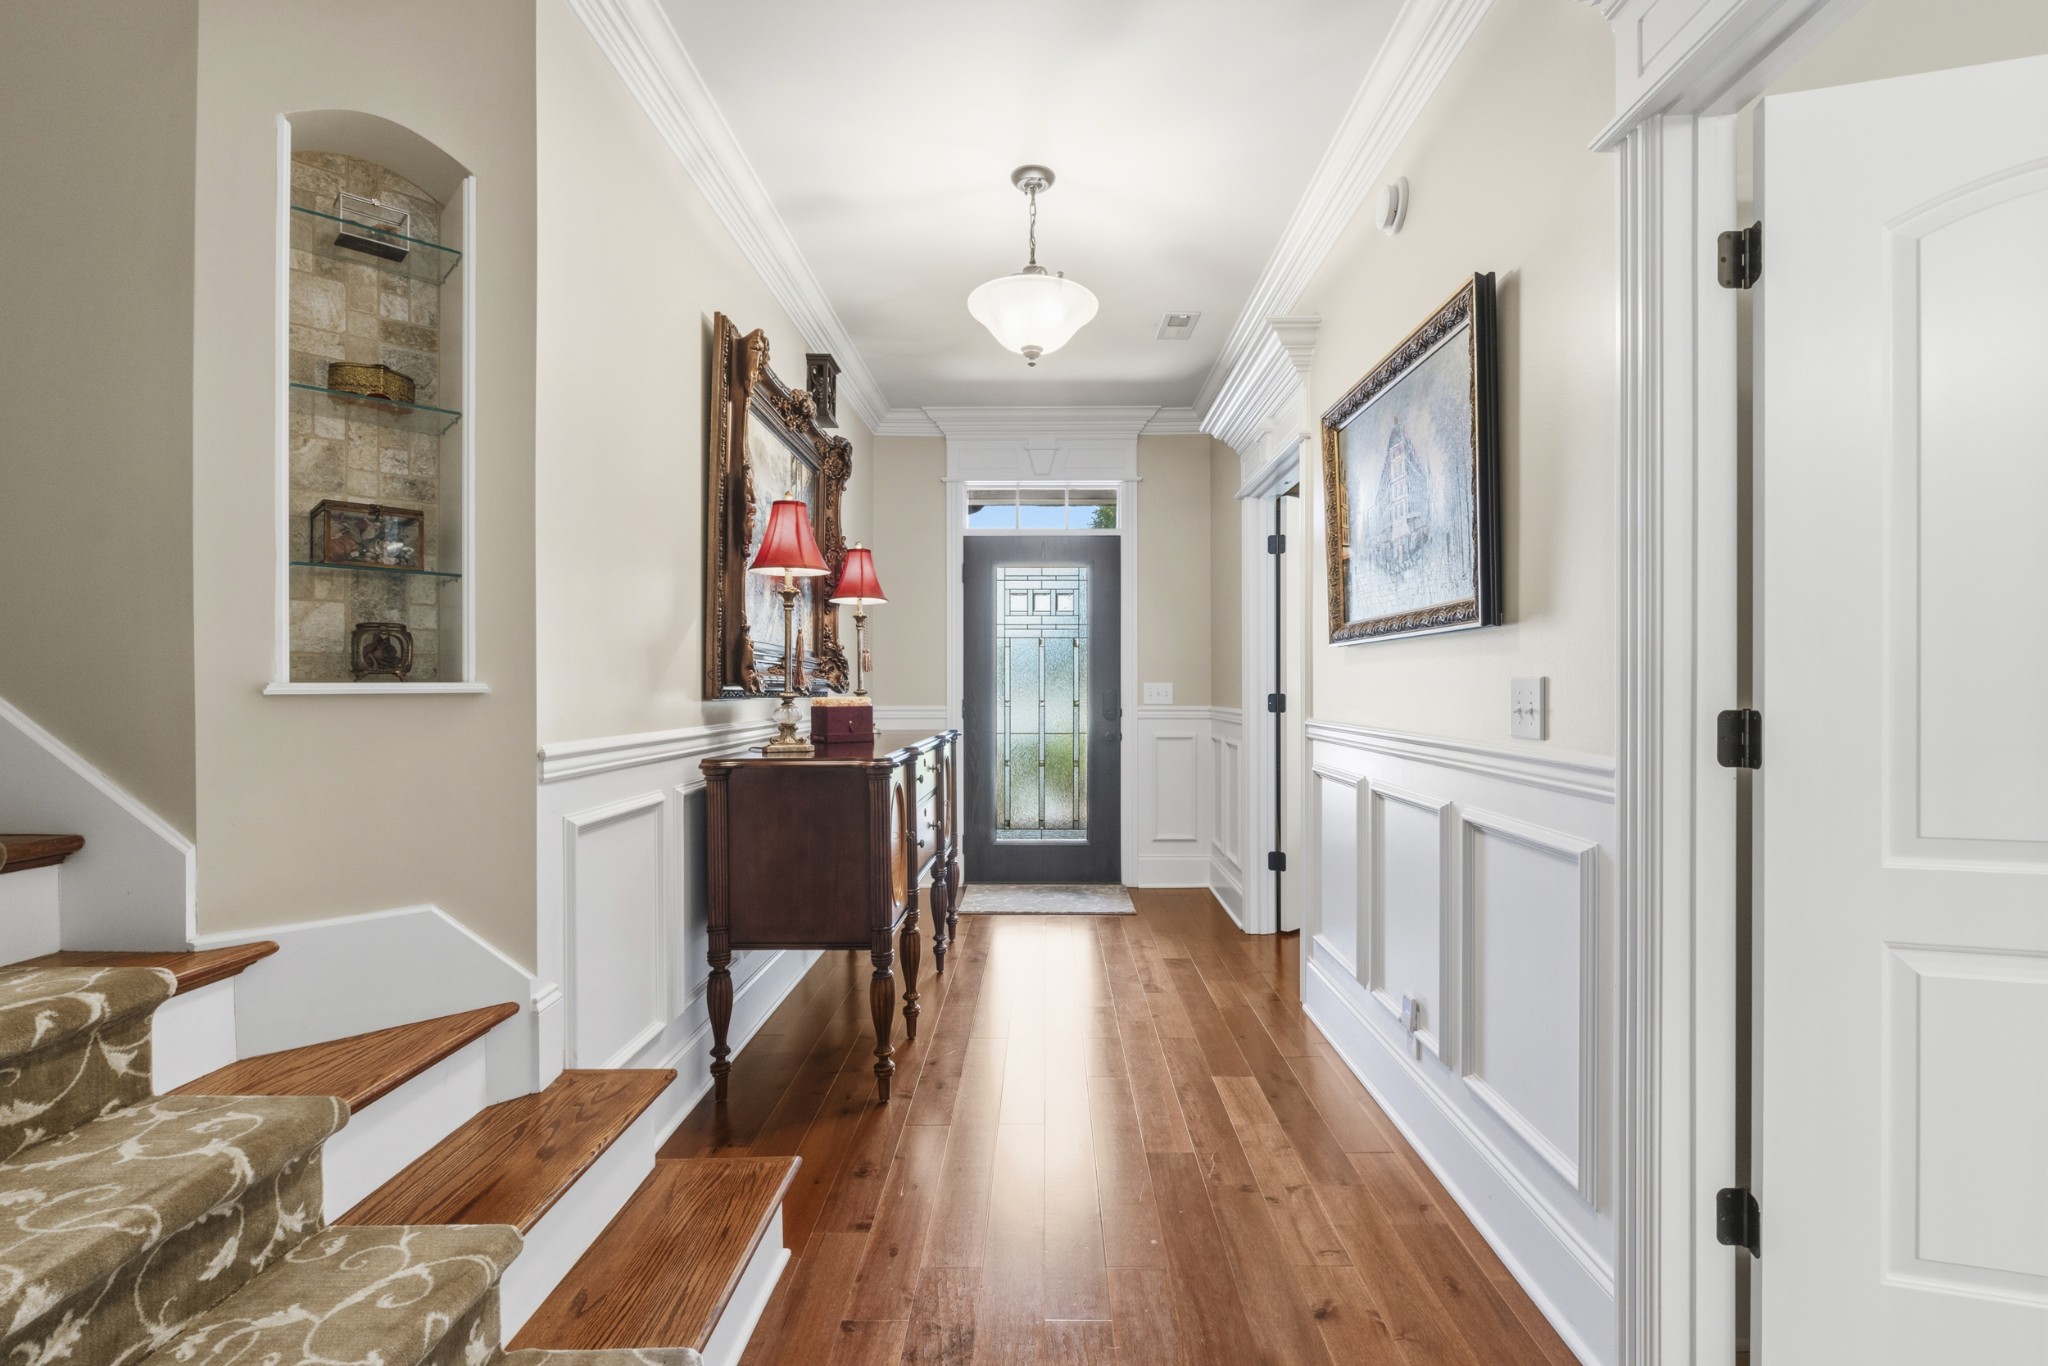
Entry hallway with hardwood floors, paneled walls, a staircase, and a glass-paneled front door.
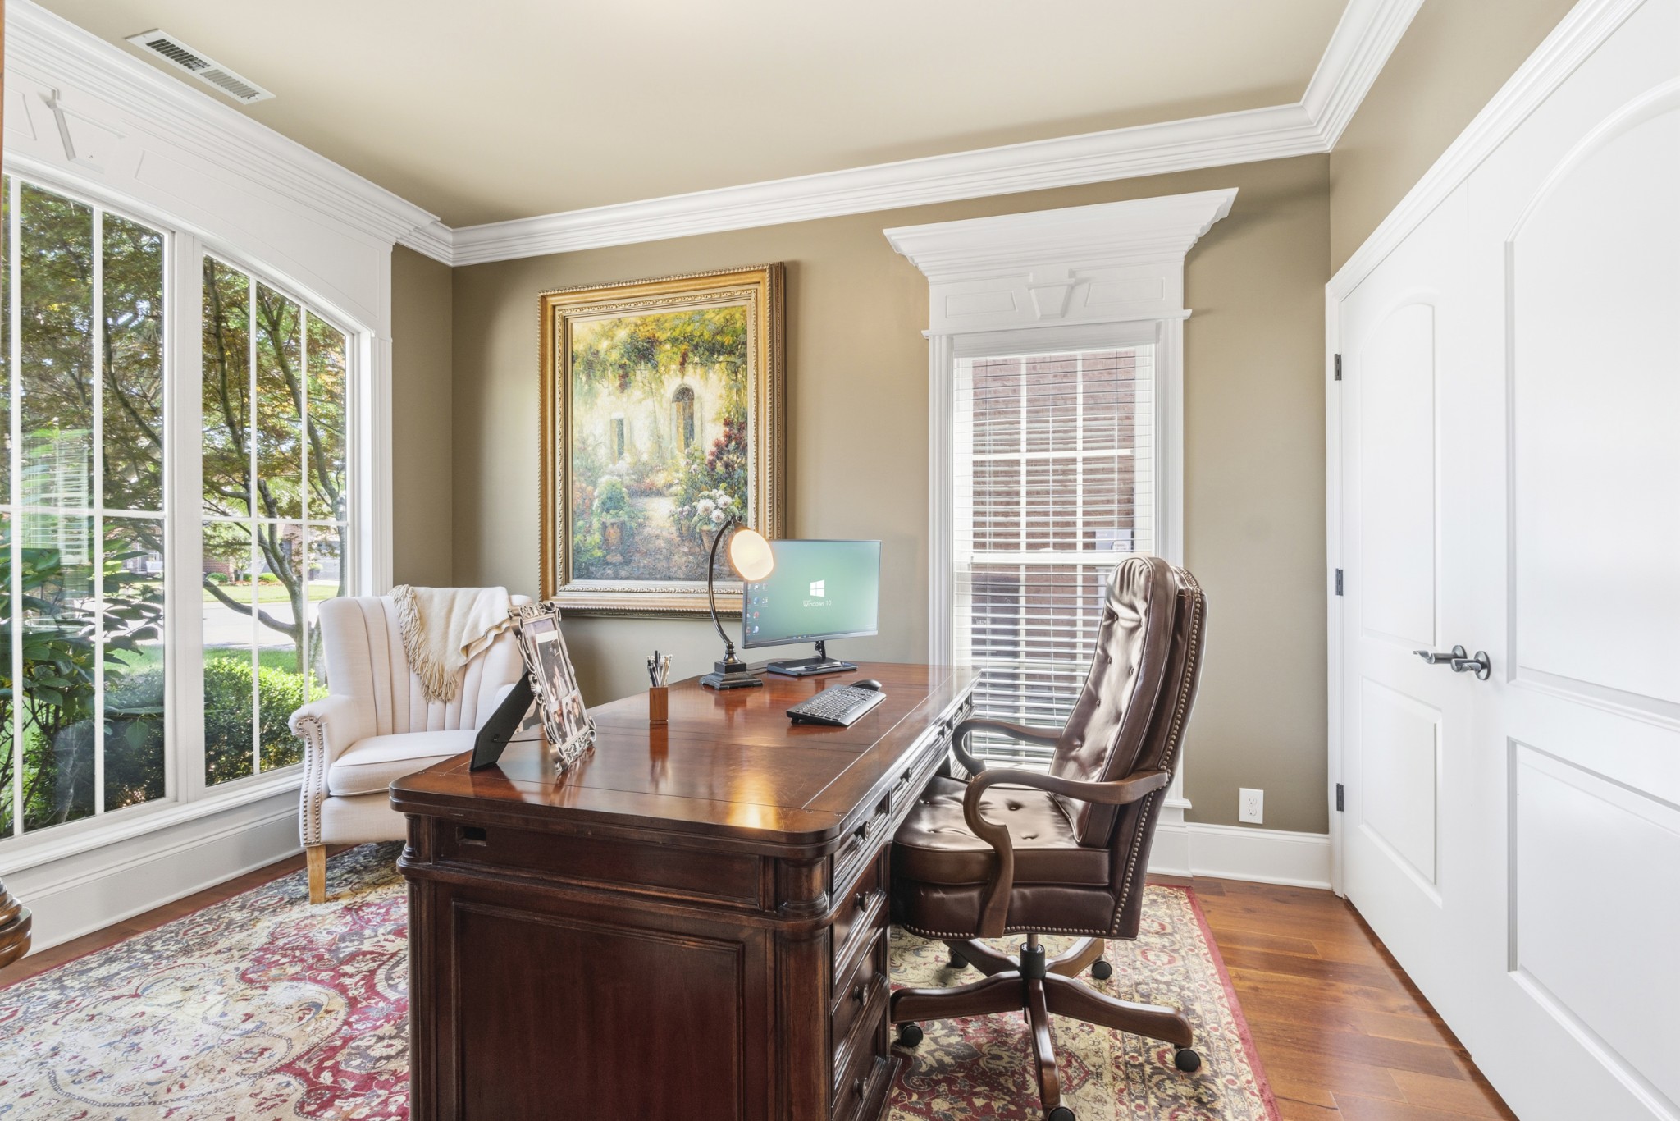
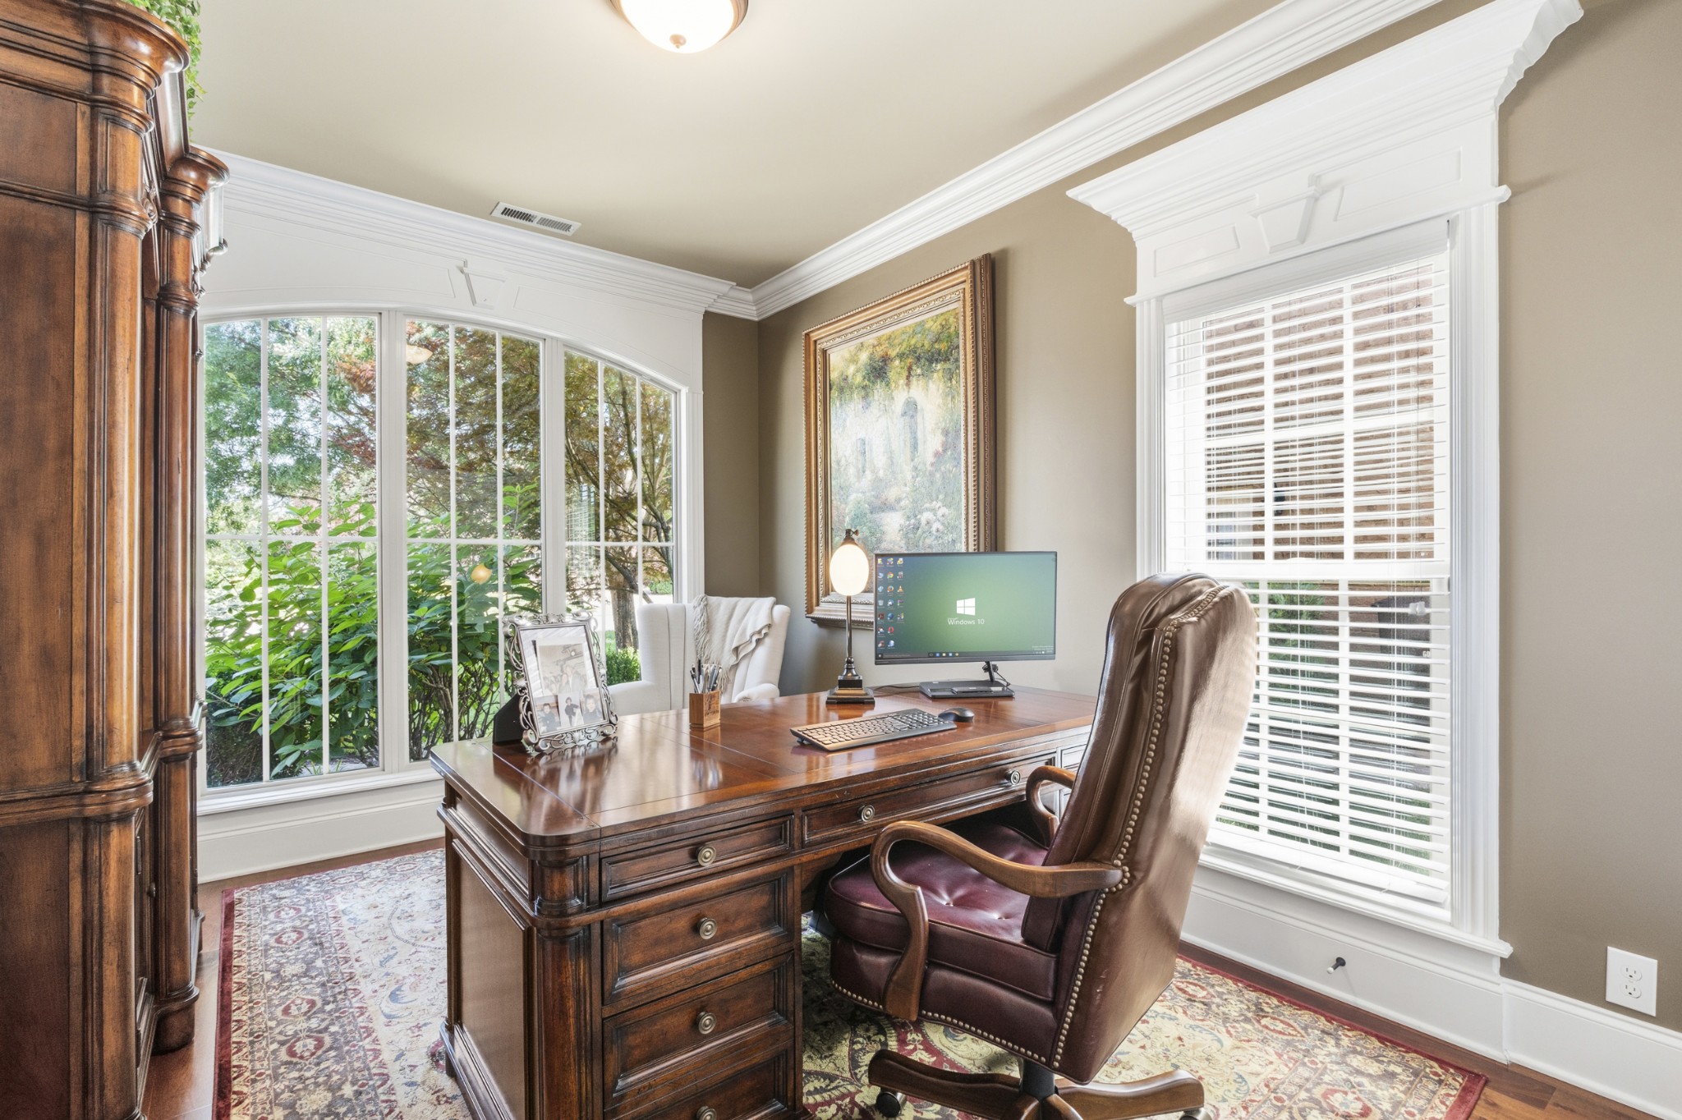
Furnished home office with a dark wood desk, leather chair, and tall windows overlooking trees.
Furnished home office with a wooden desk and leather chair beside large windows.
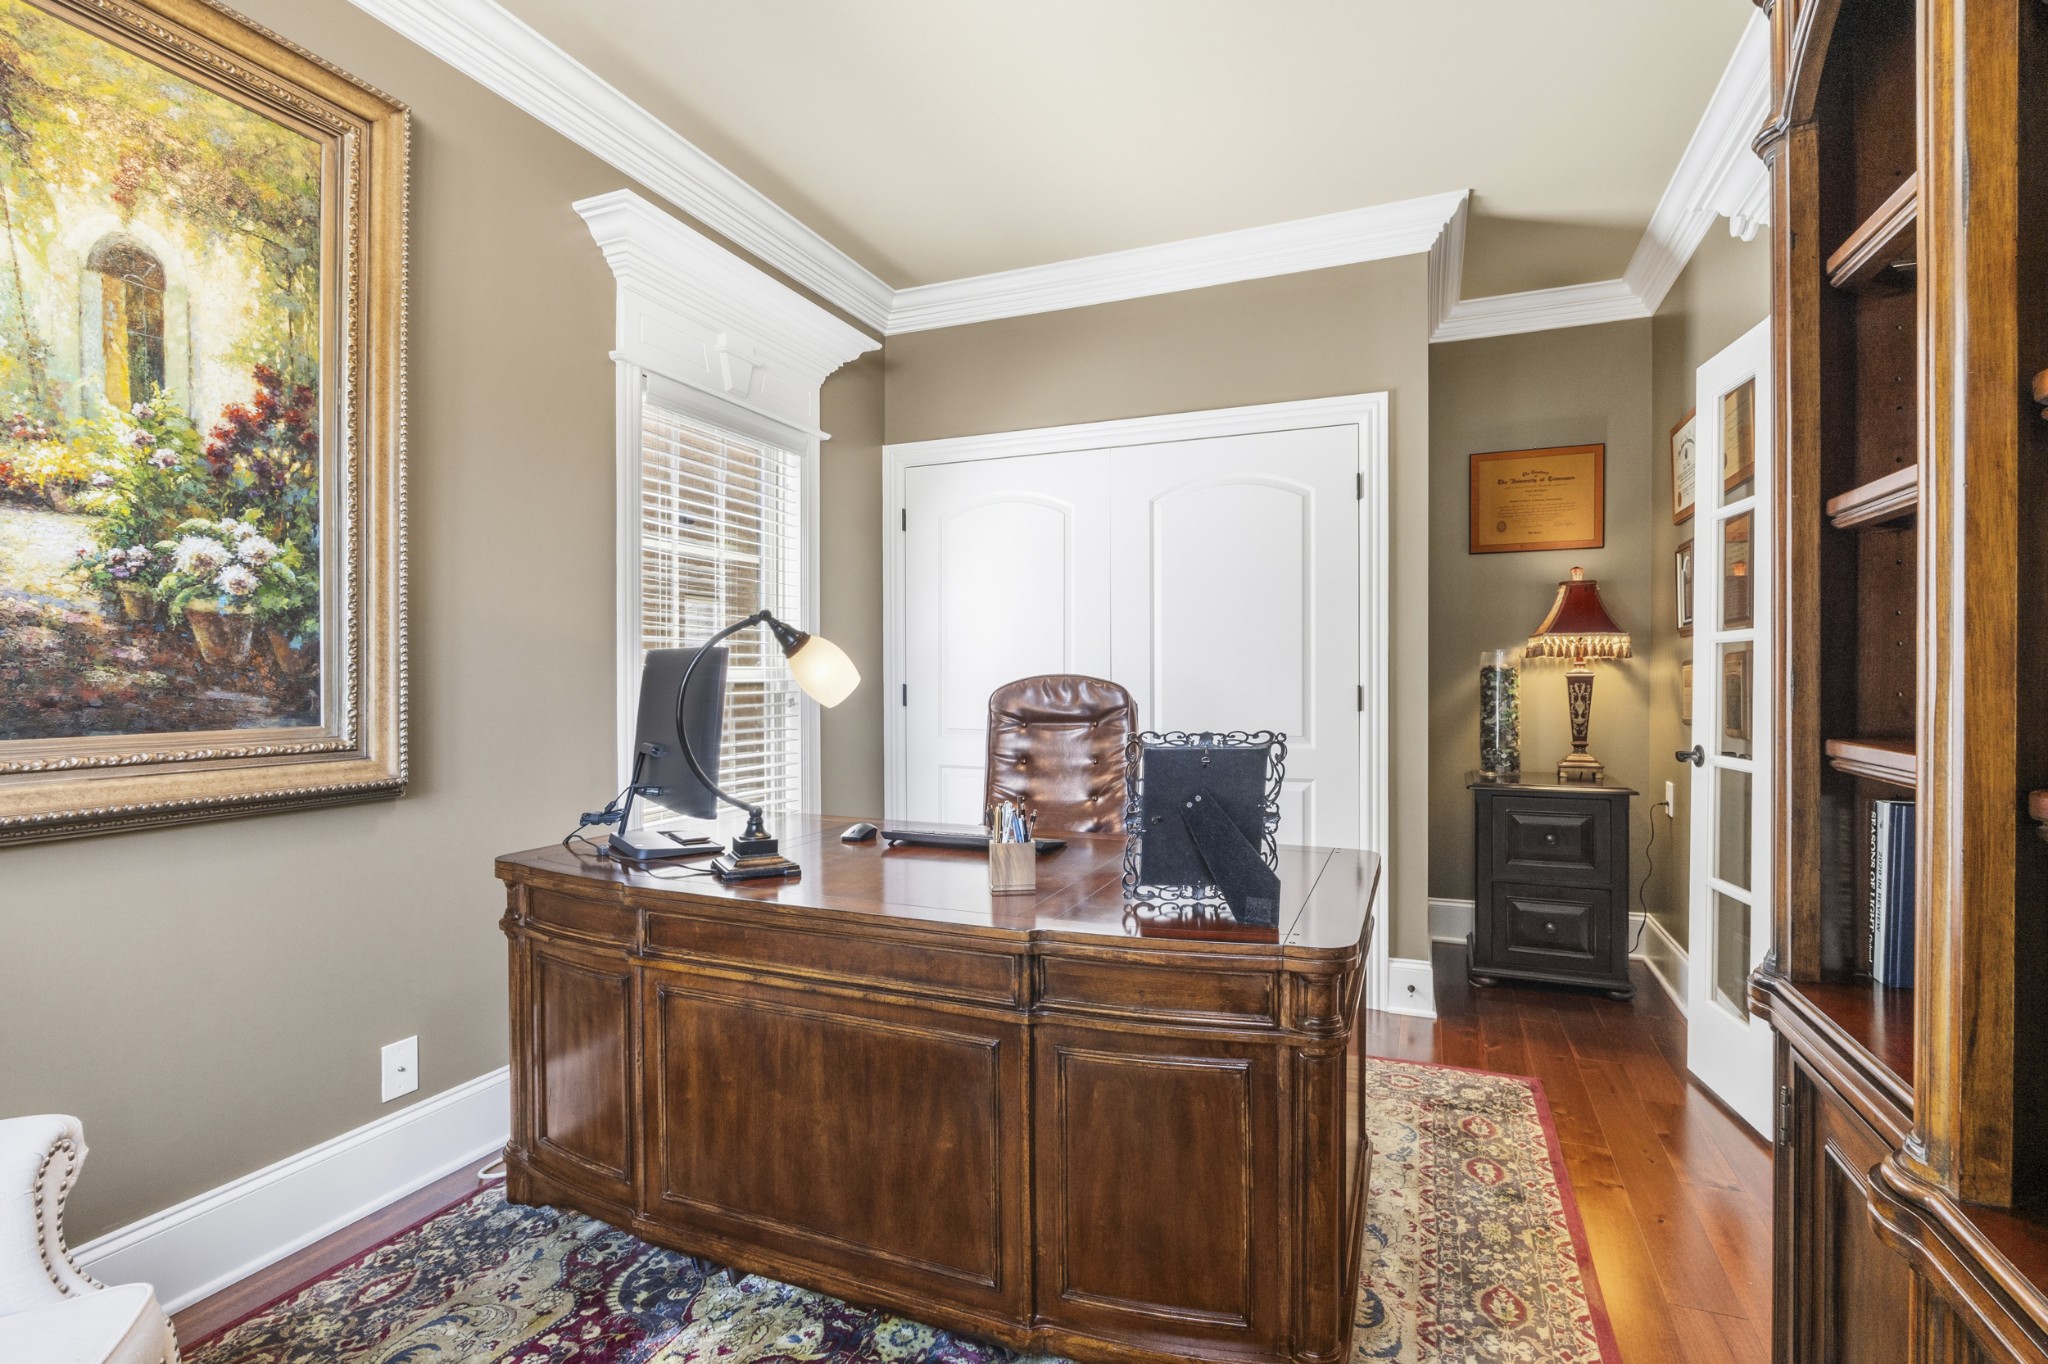
Furnished home office with a large dark wood desk and matching built-in bookcase.
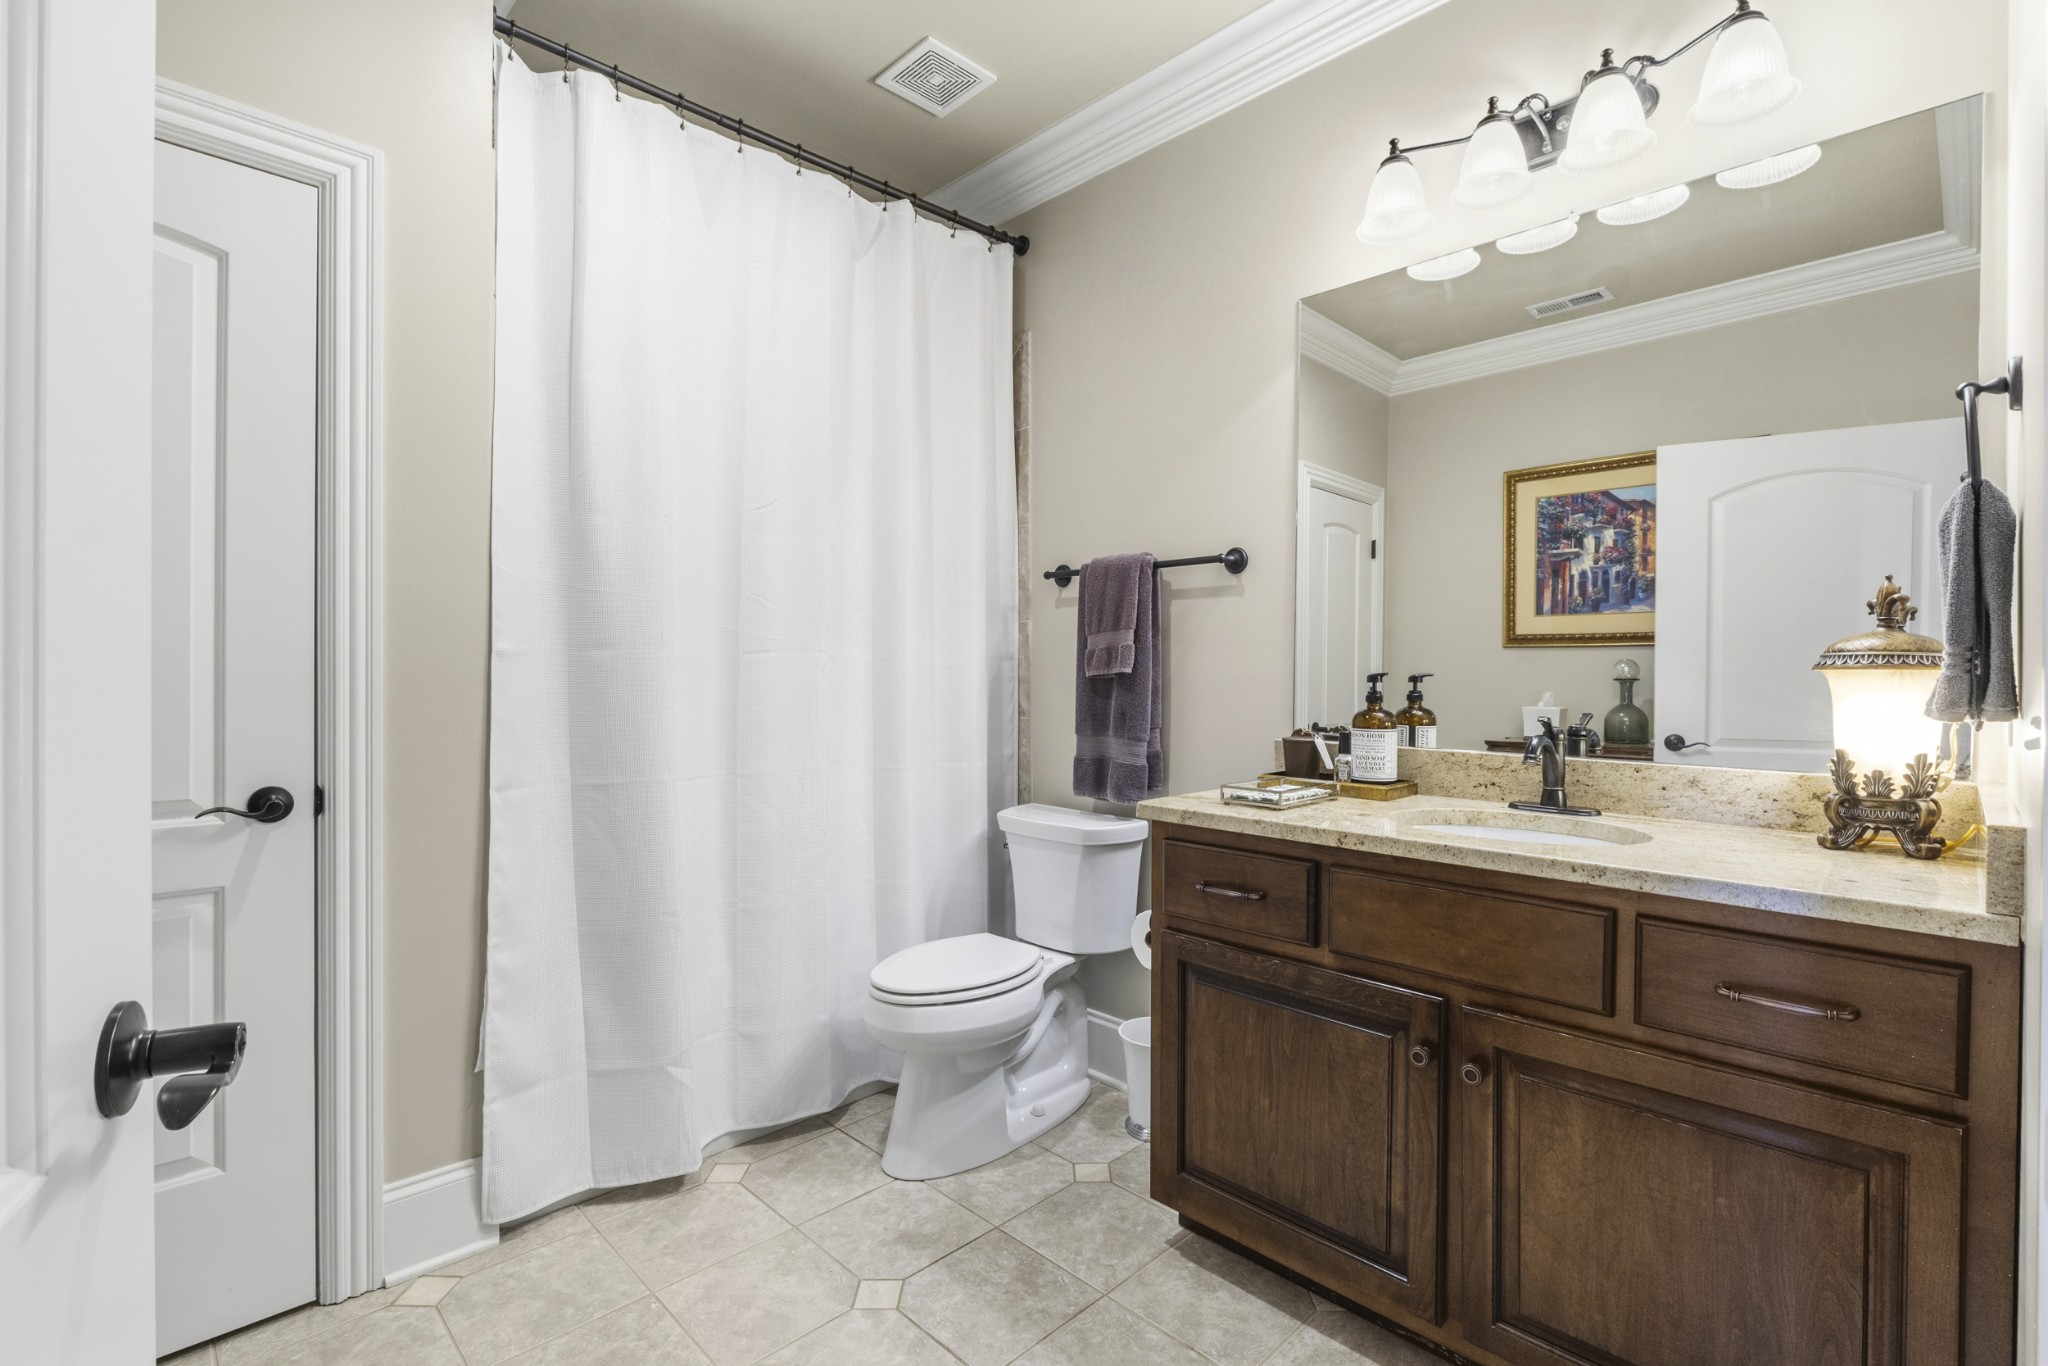
Bathroom with a dark wood vanity, granite countertop, large mirror, and white shower curtain.
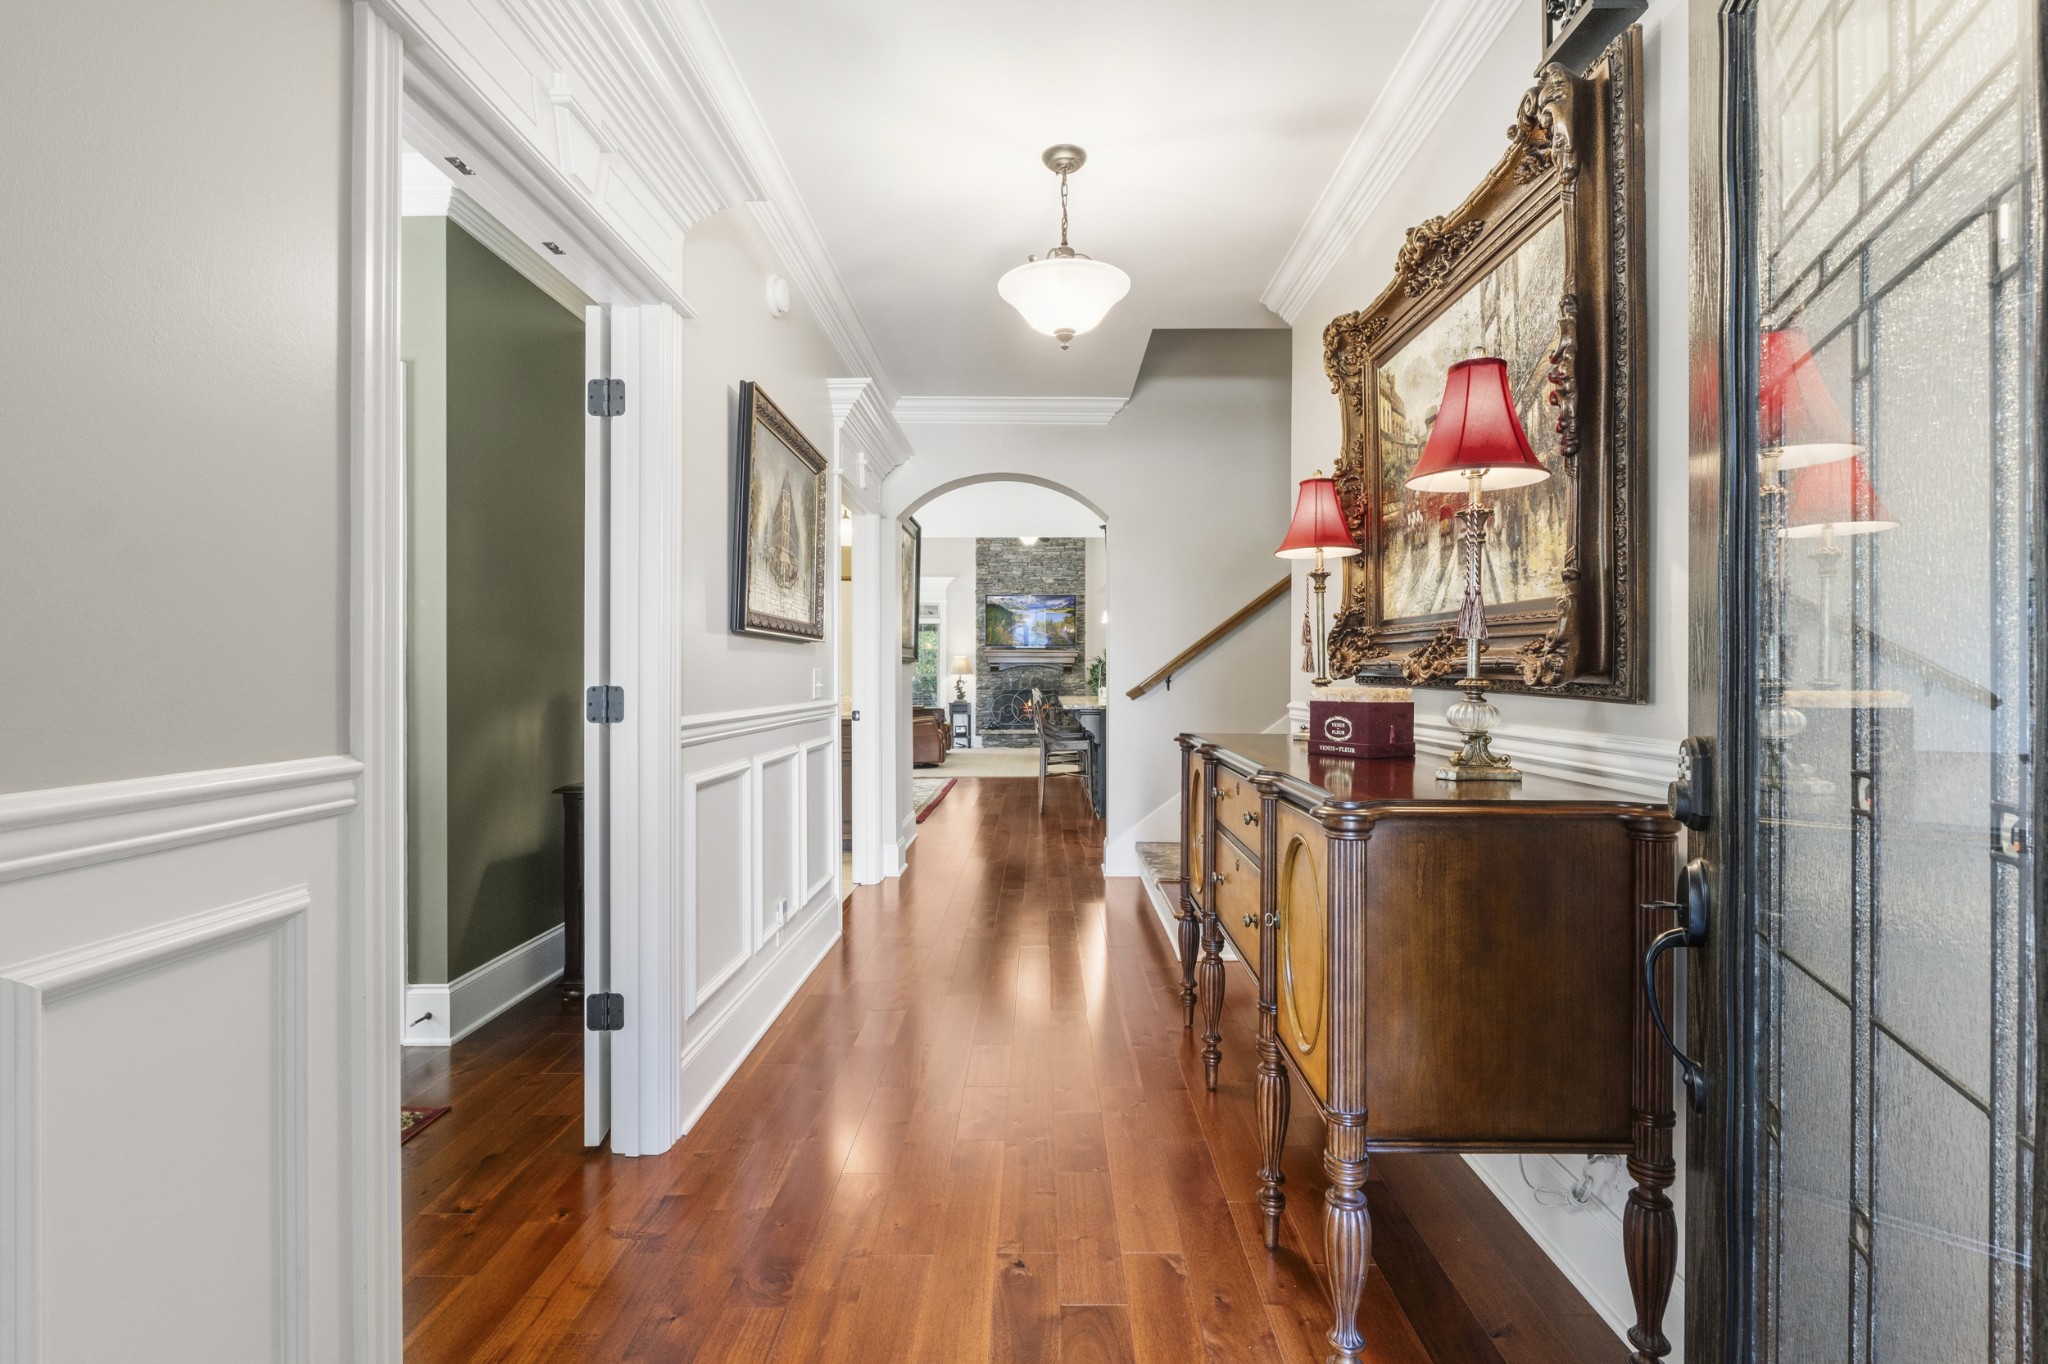
Home entry hall with hardwood floors, ornate artwork, and a carved wood console beside the glass front door.
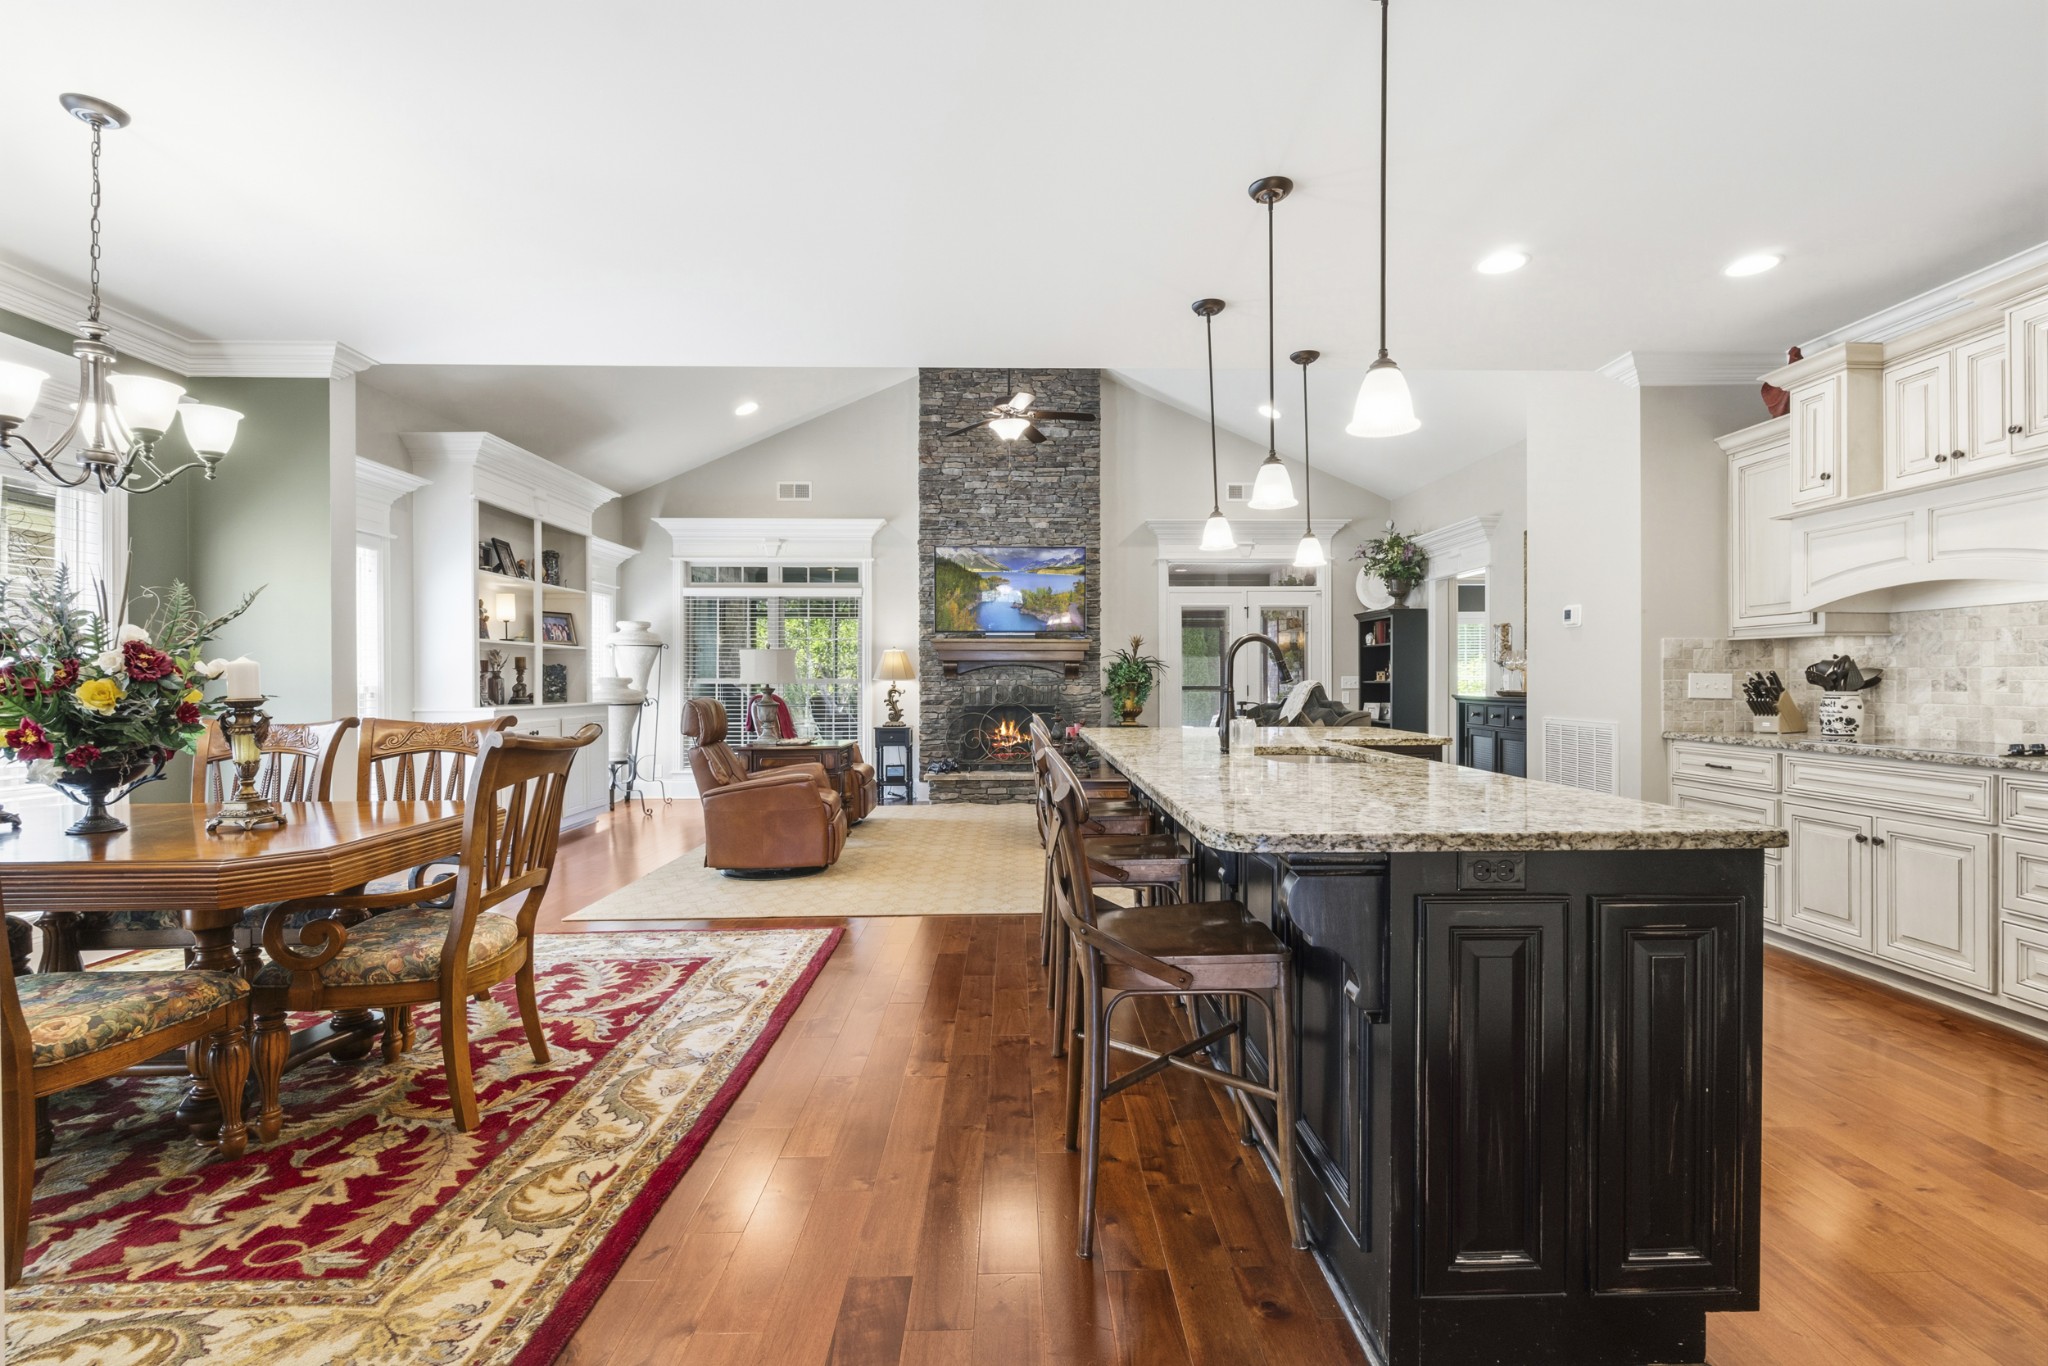
Open-plan kitchen and living area with a large island, hardwood floors, and stone fireplace
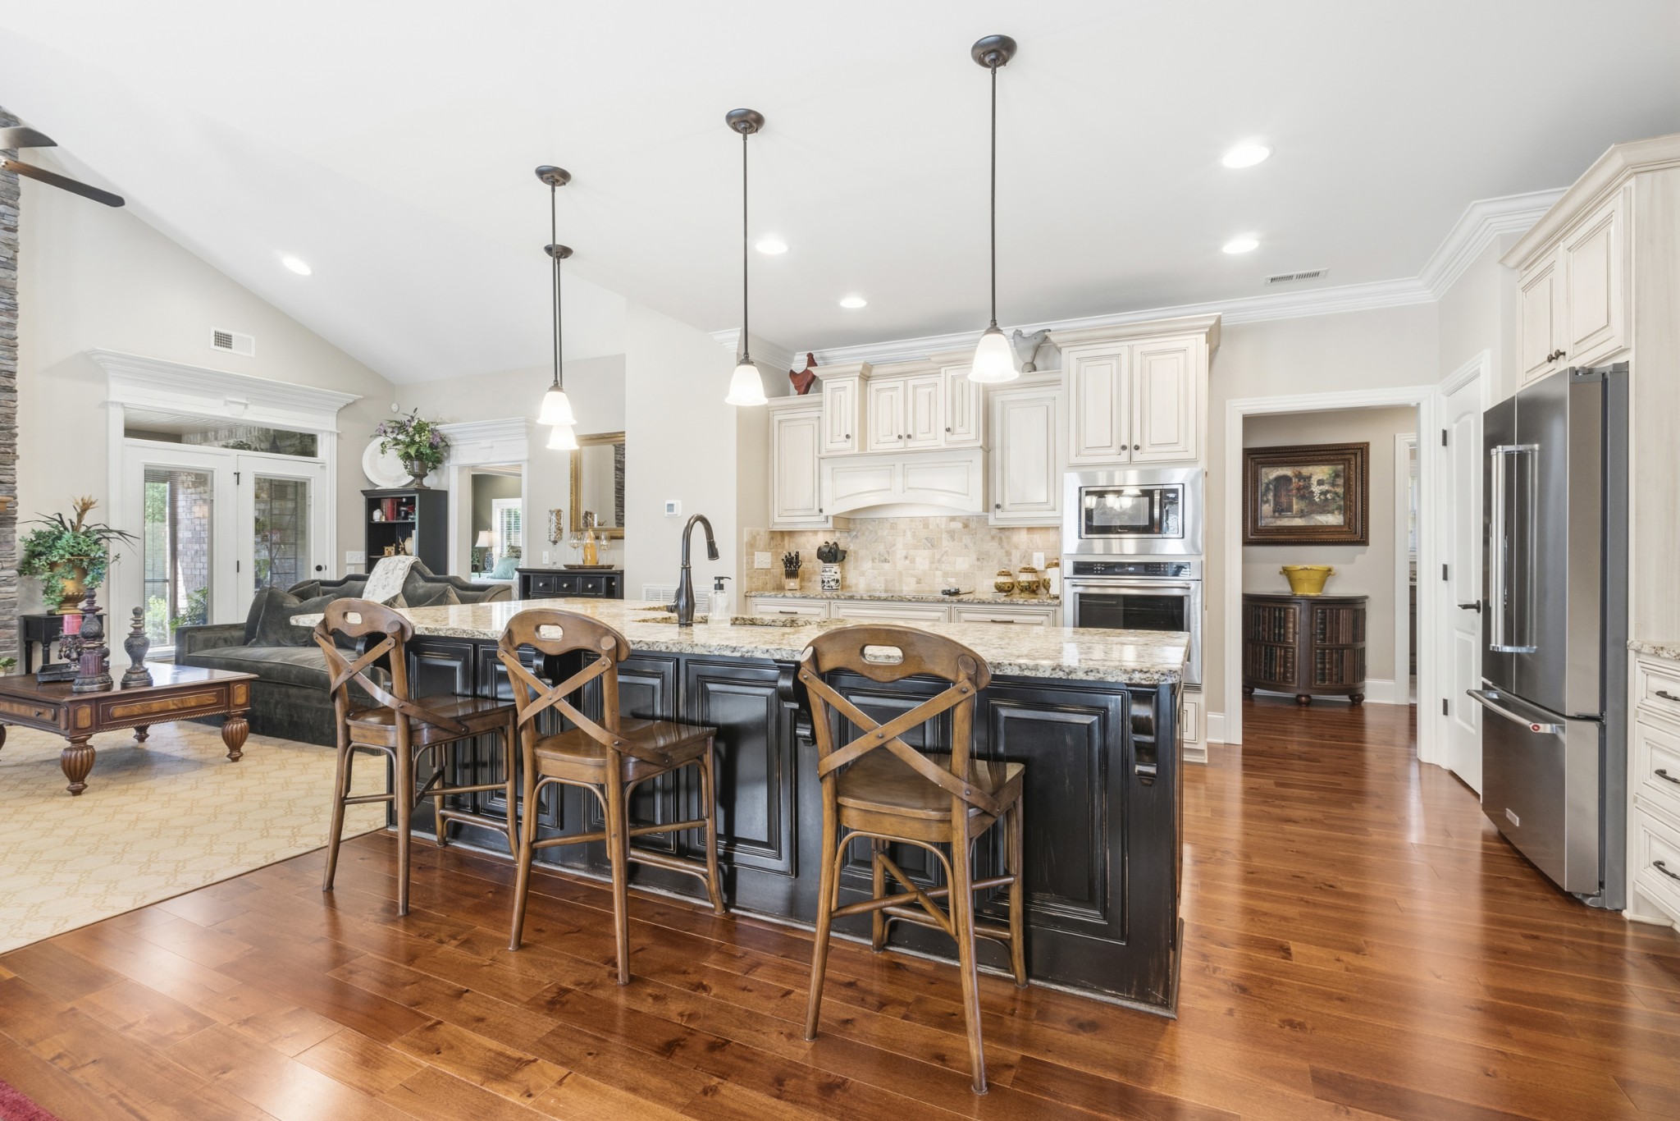
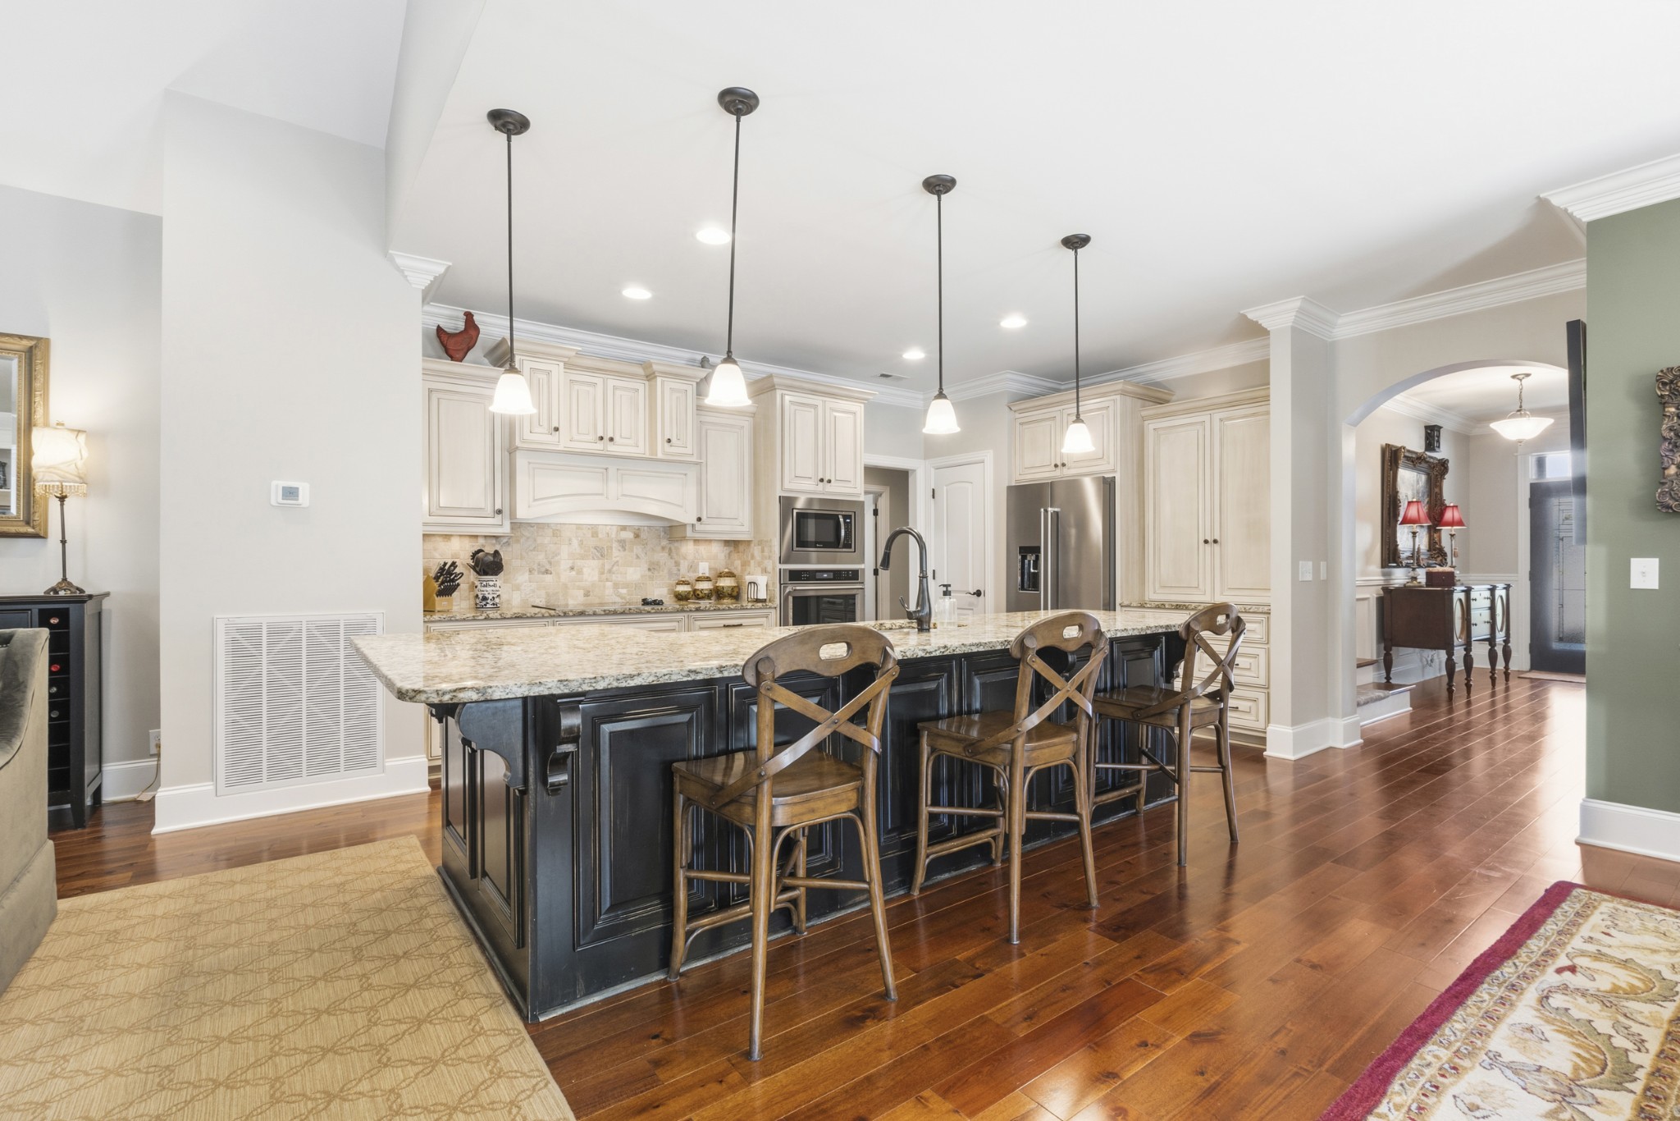
Kitchen with a large dark island, three wooden stools, white cabinetry, and stainless steel appliances.
Kitchen with a large dark island, bar stools, cream cabinets, and stainless steel appliances.
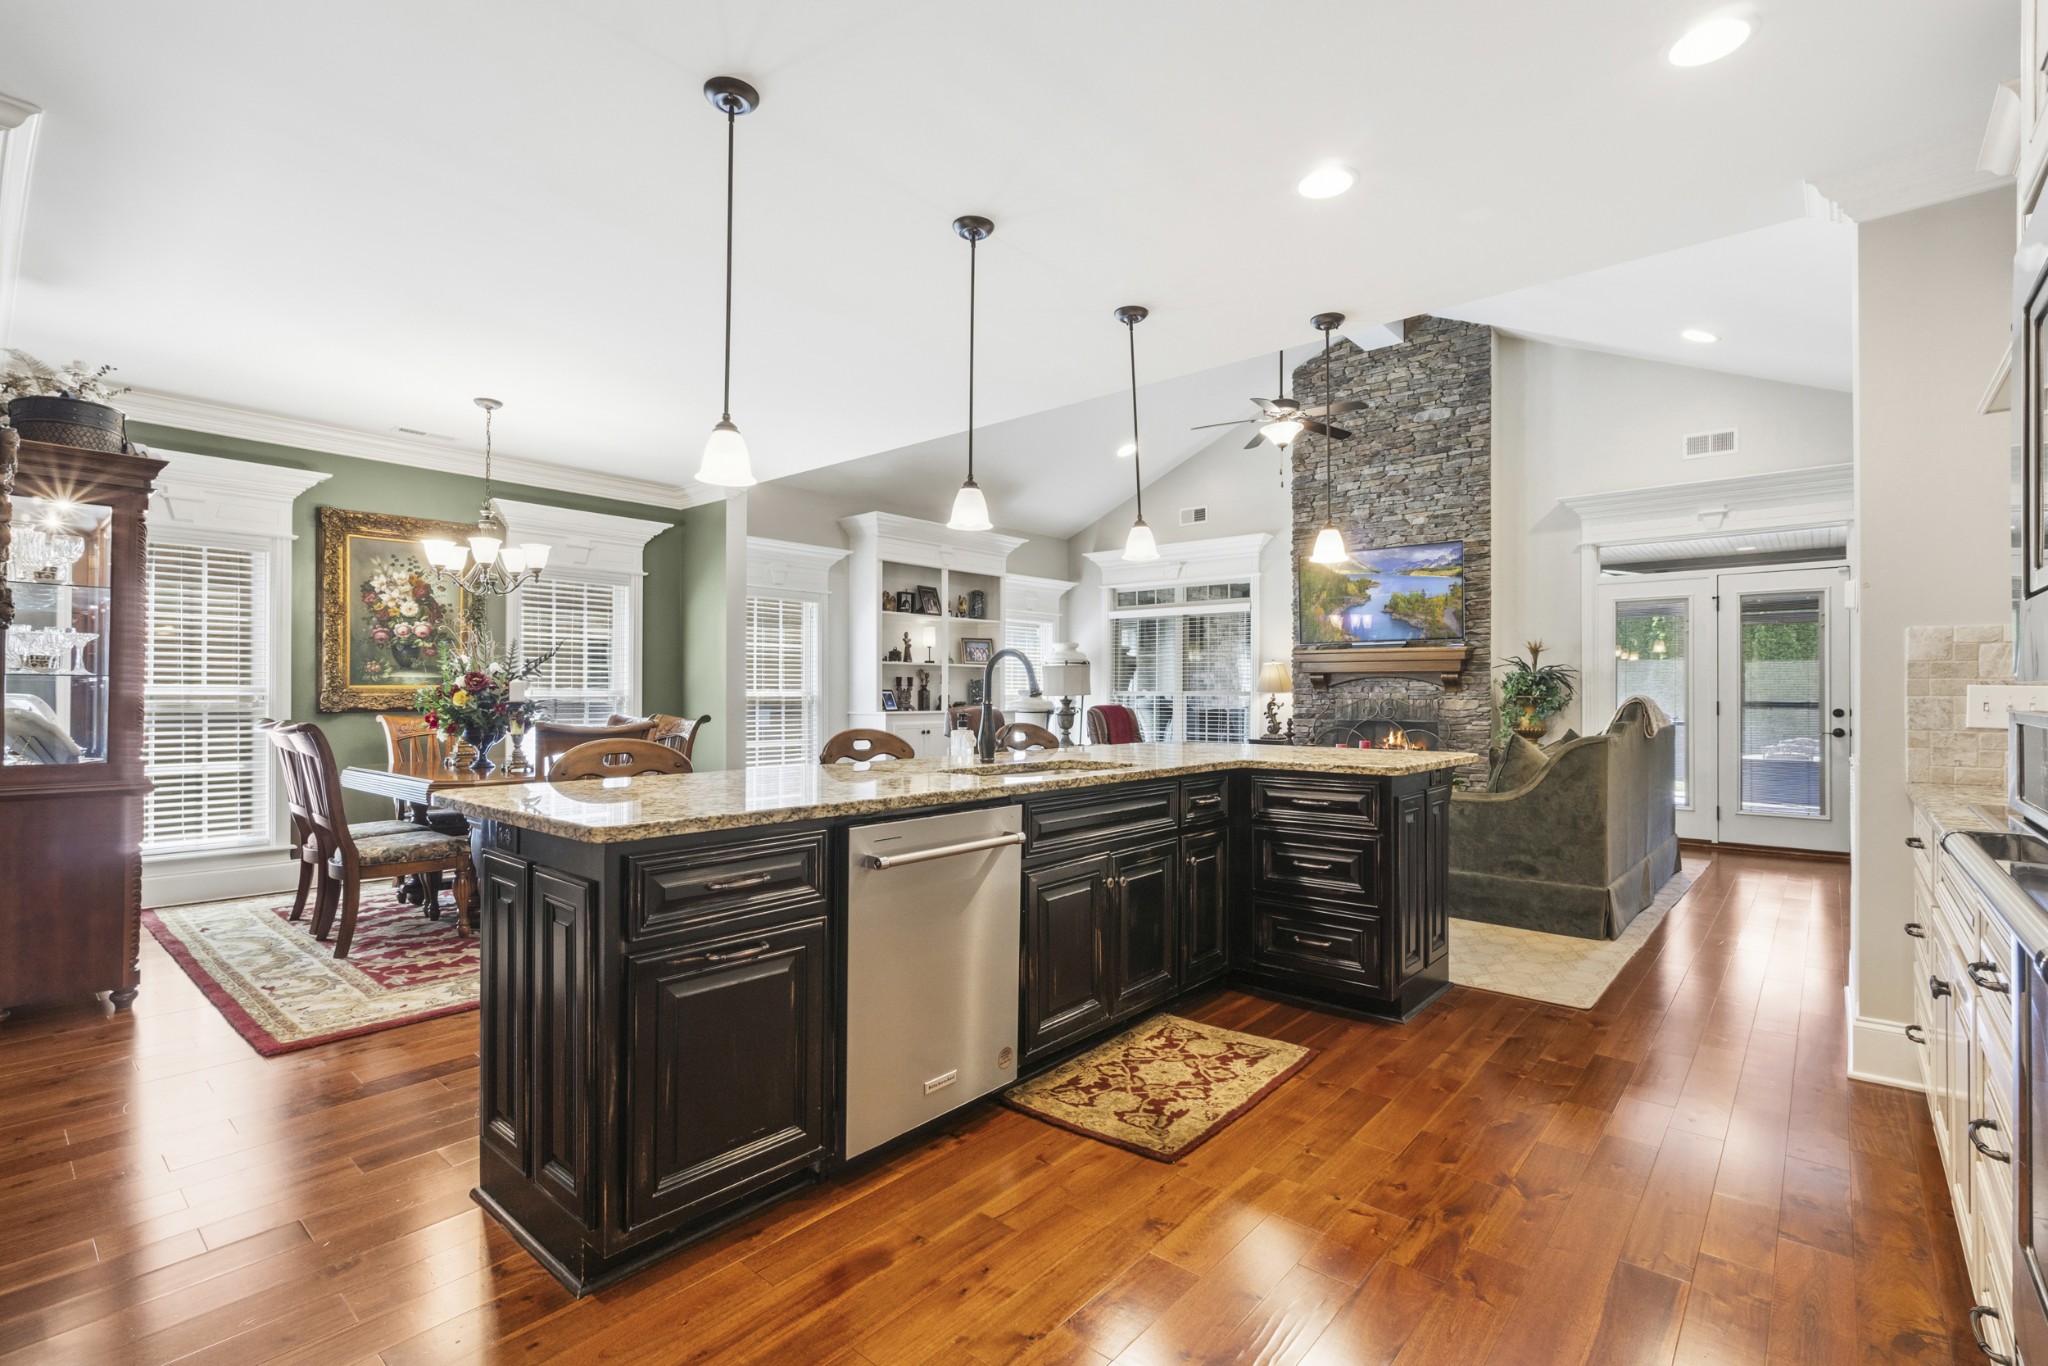
Open-plan kitchen with a large granite island, dark cabinetry, and adjoining stone fireplace.
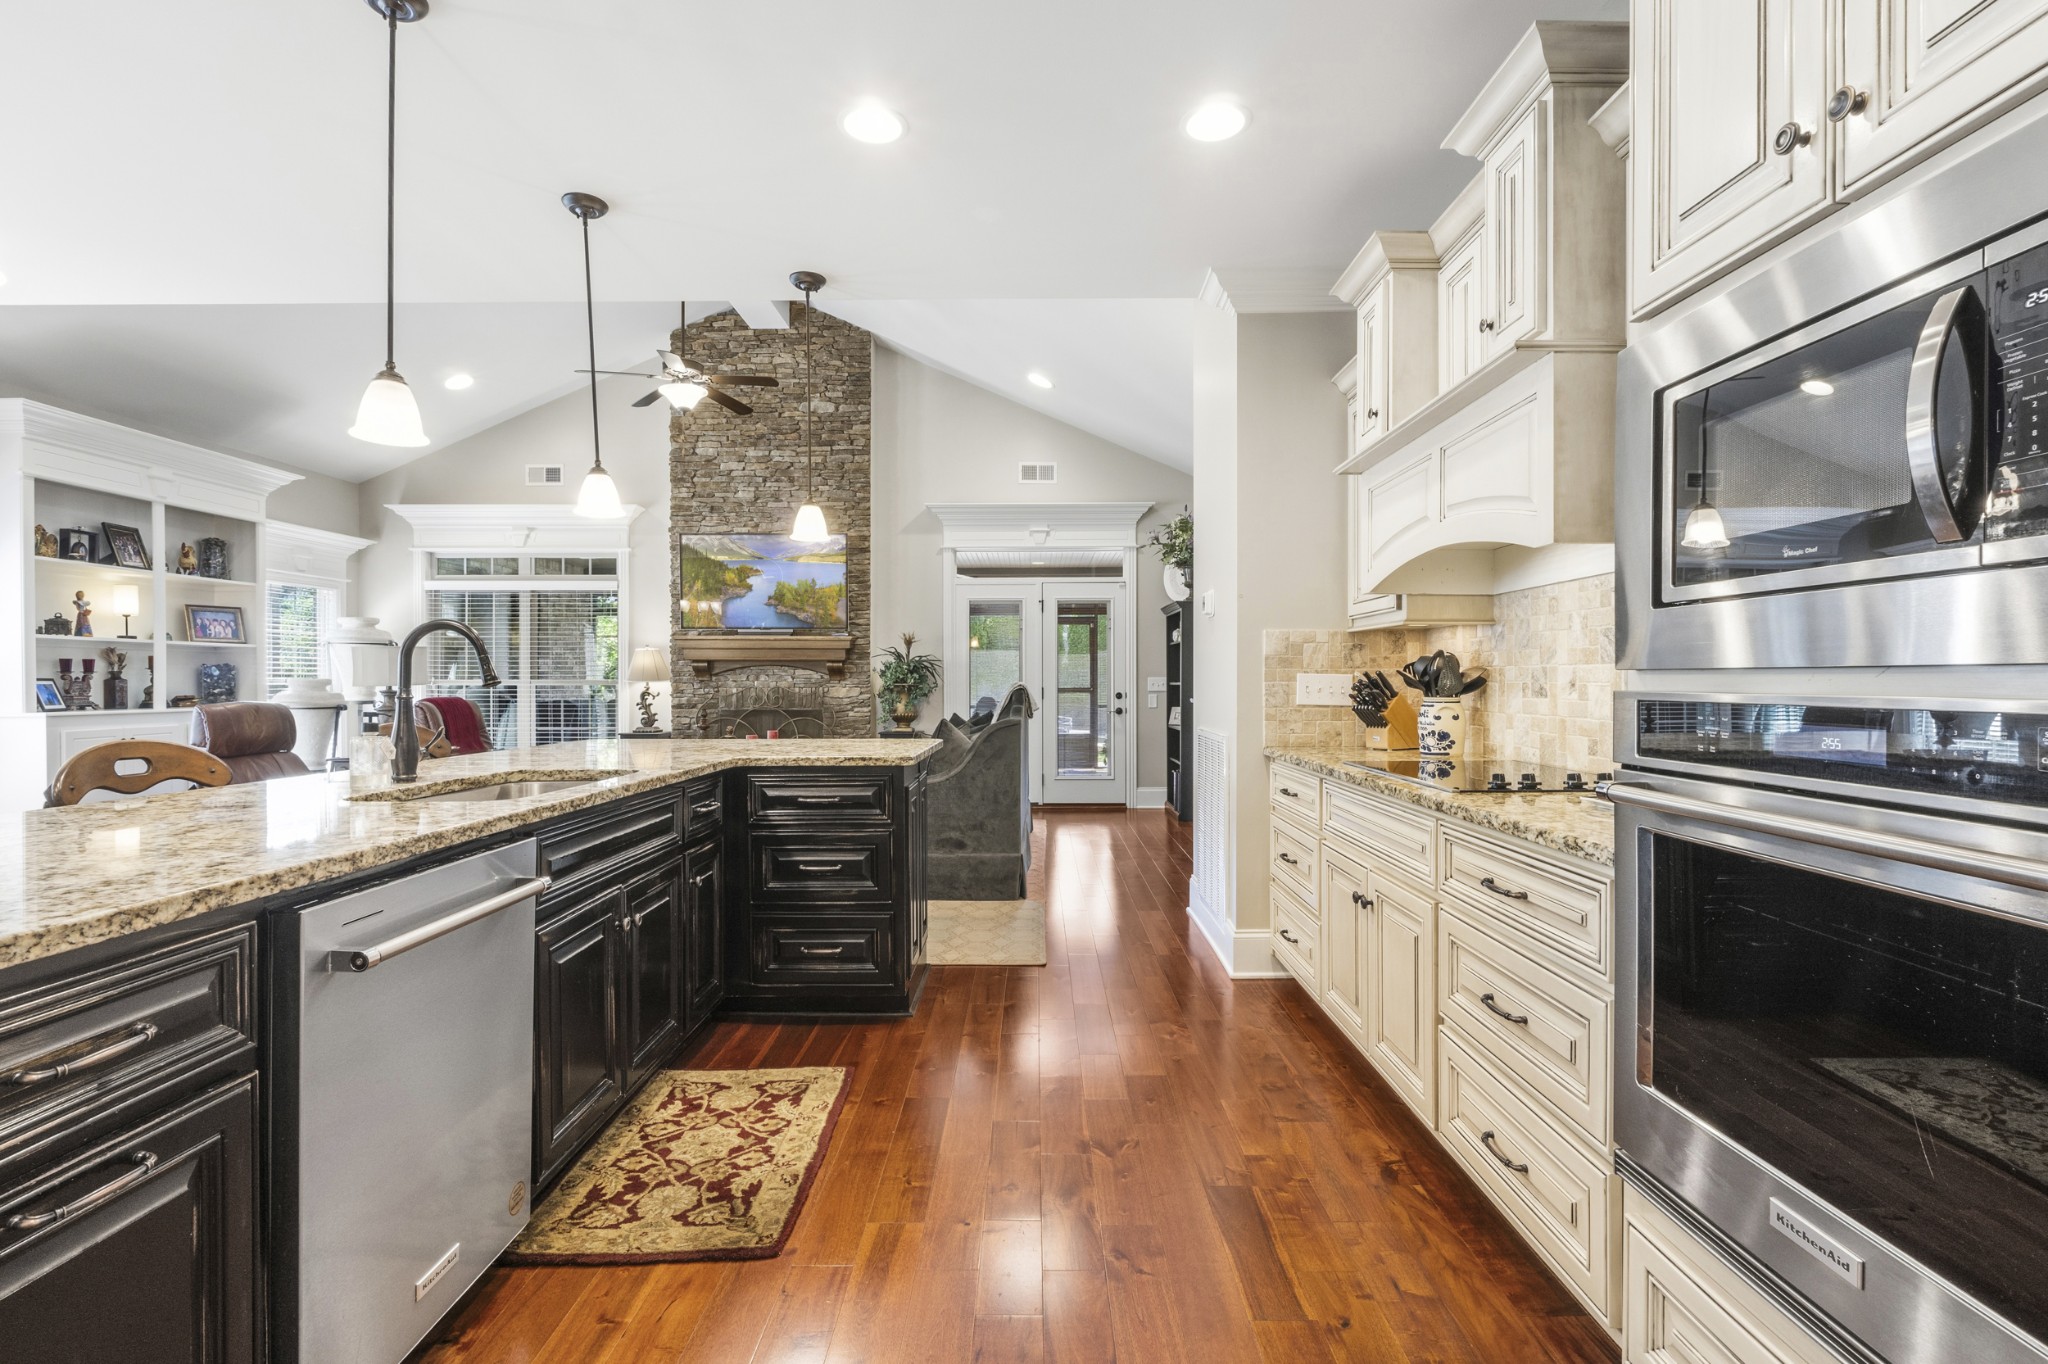
Open-plan kitchen with granite island, contrasting cabinets, stainless appliances, and a stone fireplace.
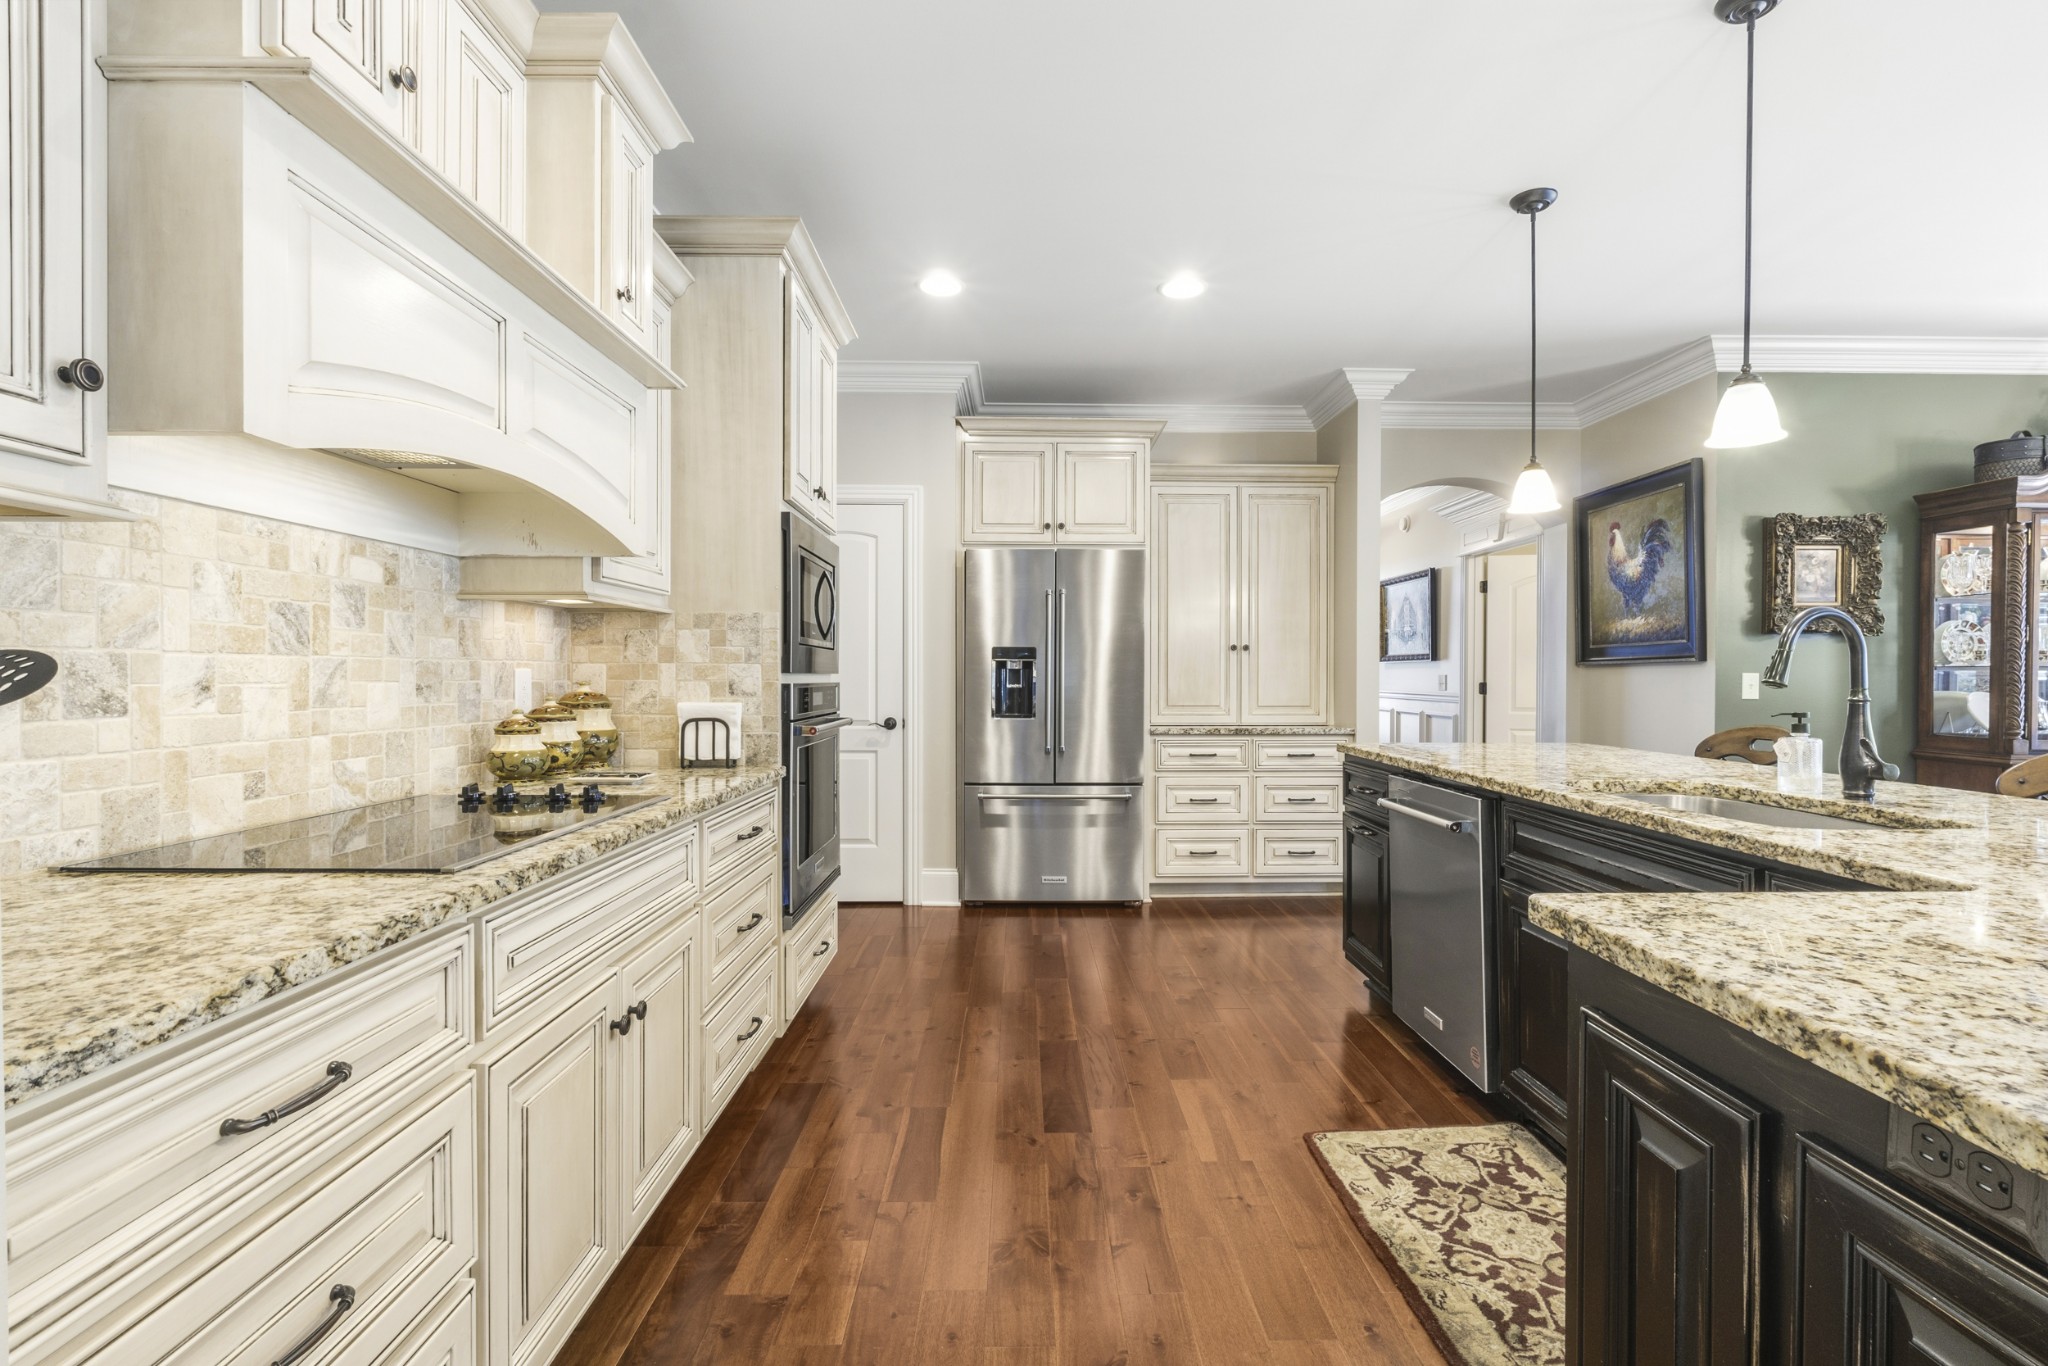
Kitchen with cream cabinets, granite counters, stainless steel appliances, and a dark island.
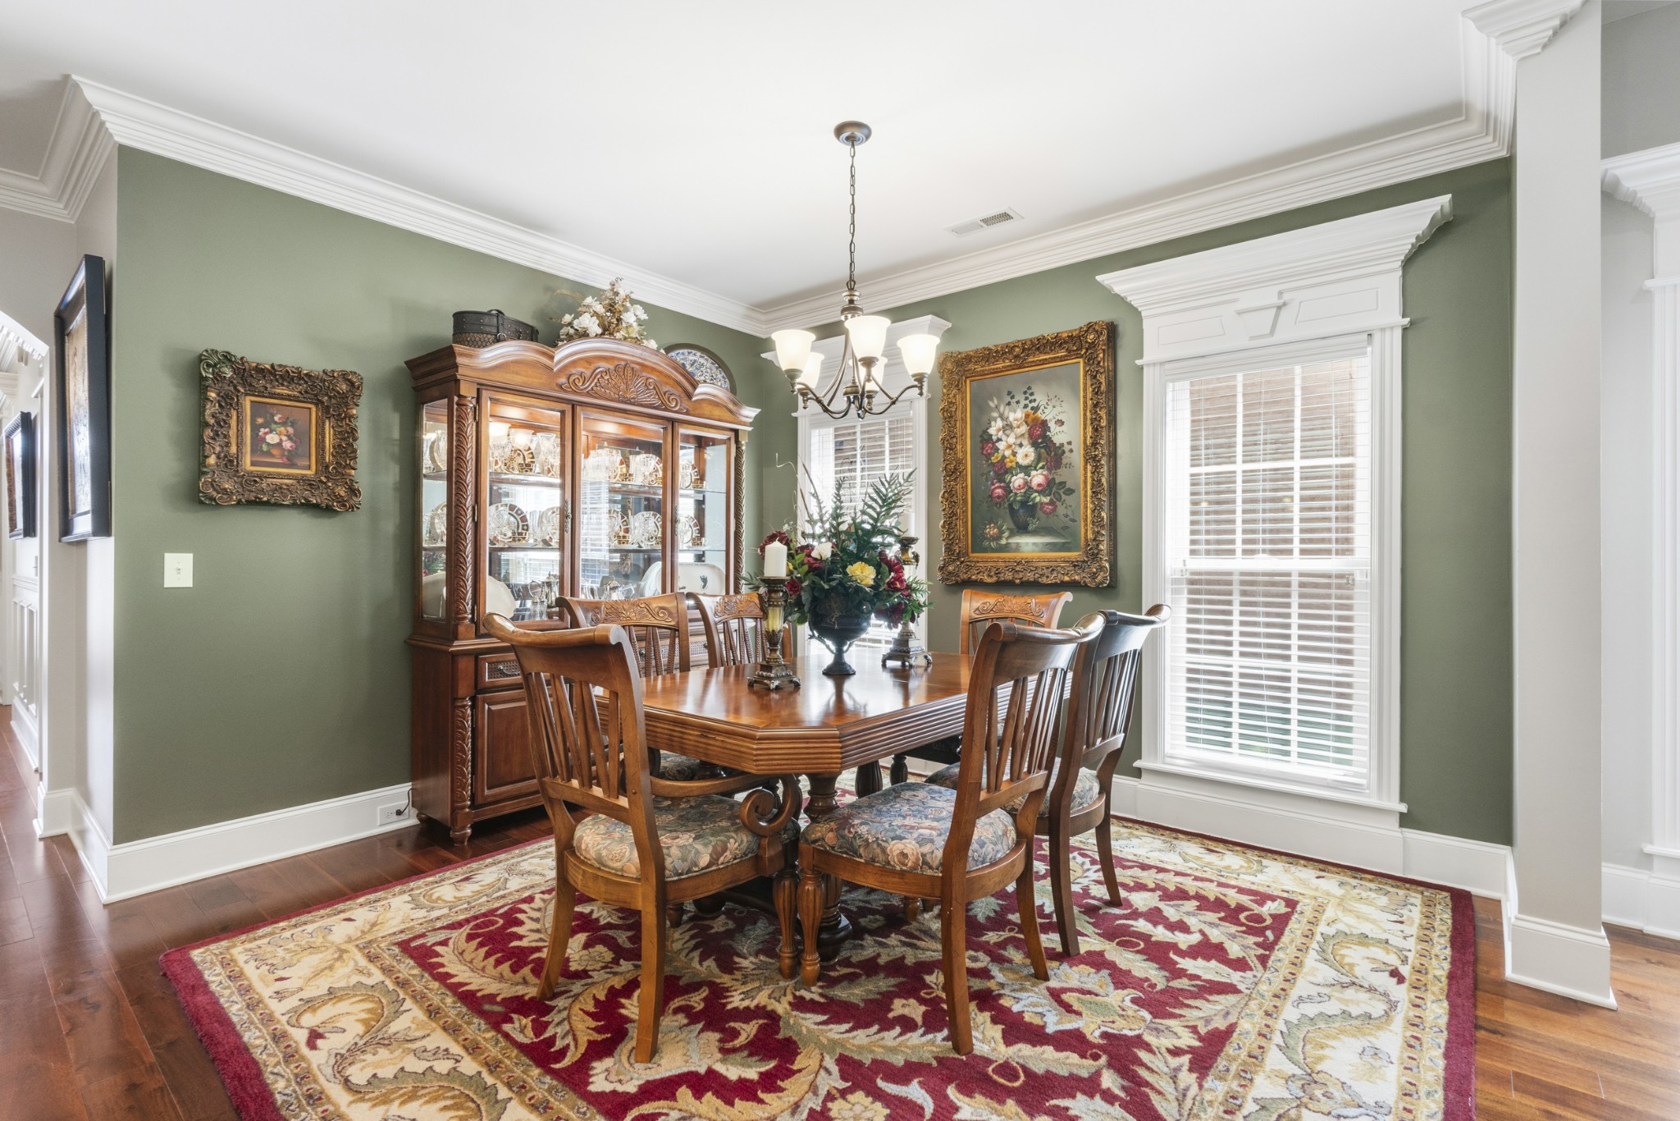
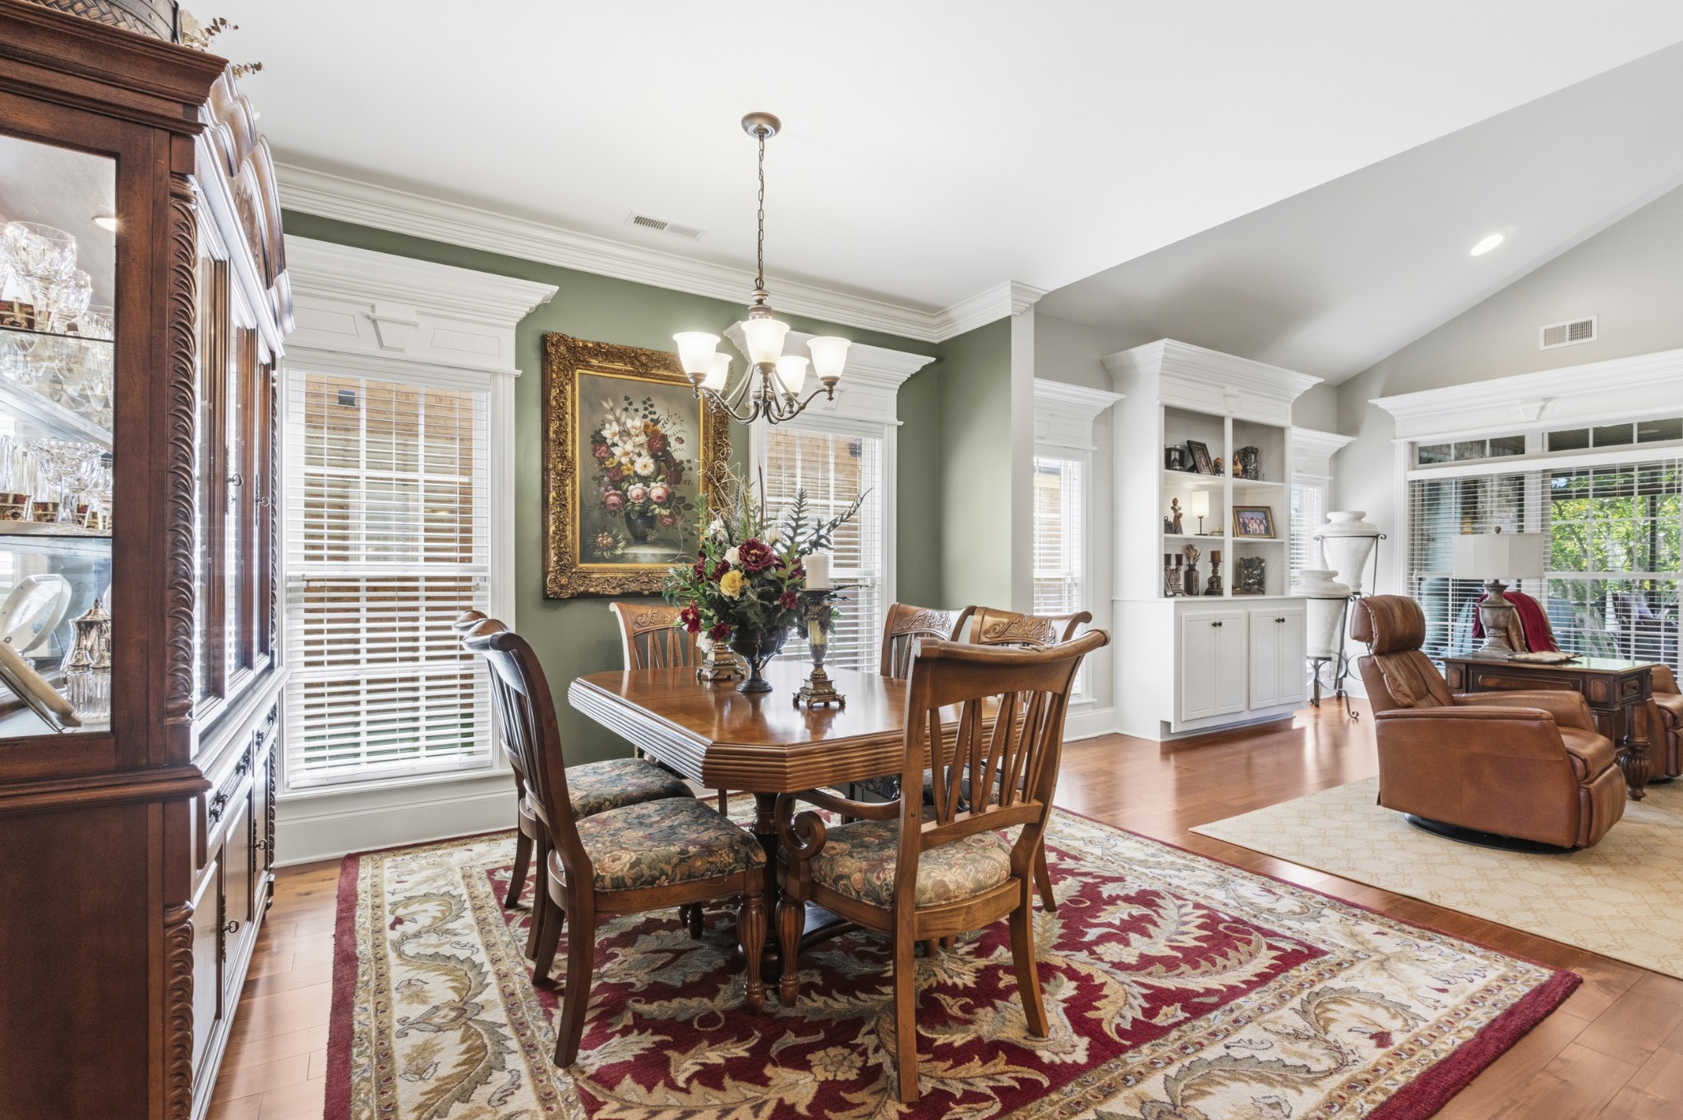
Dining room with an ornate wooden table, china cabinet, chandelier, and patterned rug.
Dining room with carved wooden table, chandelier, sage-green wall, and built-in cabinetry.
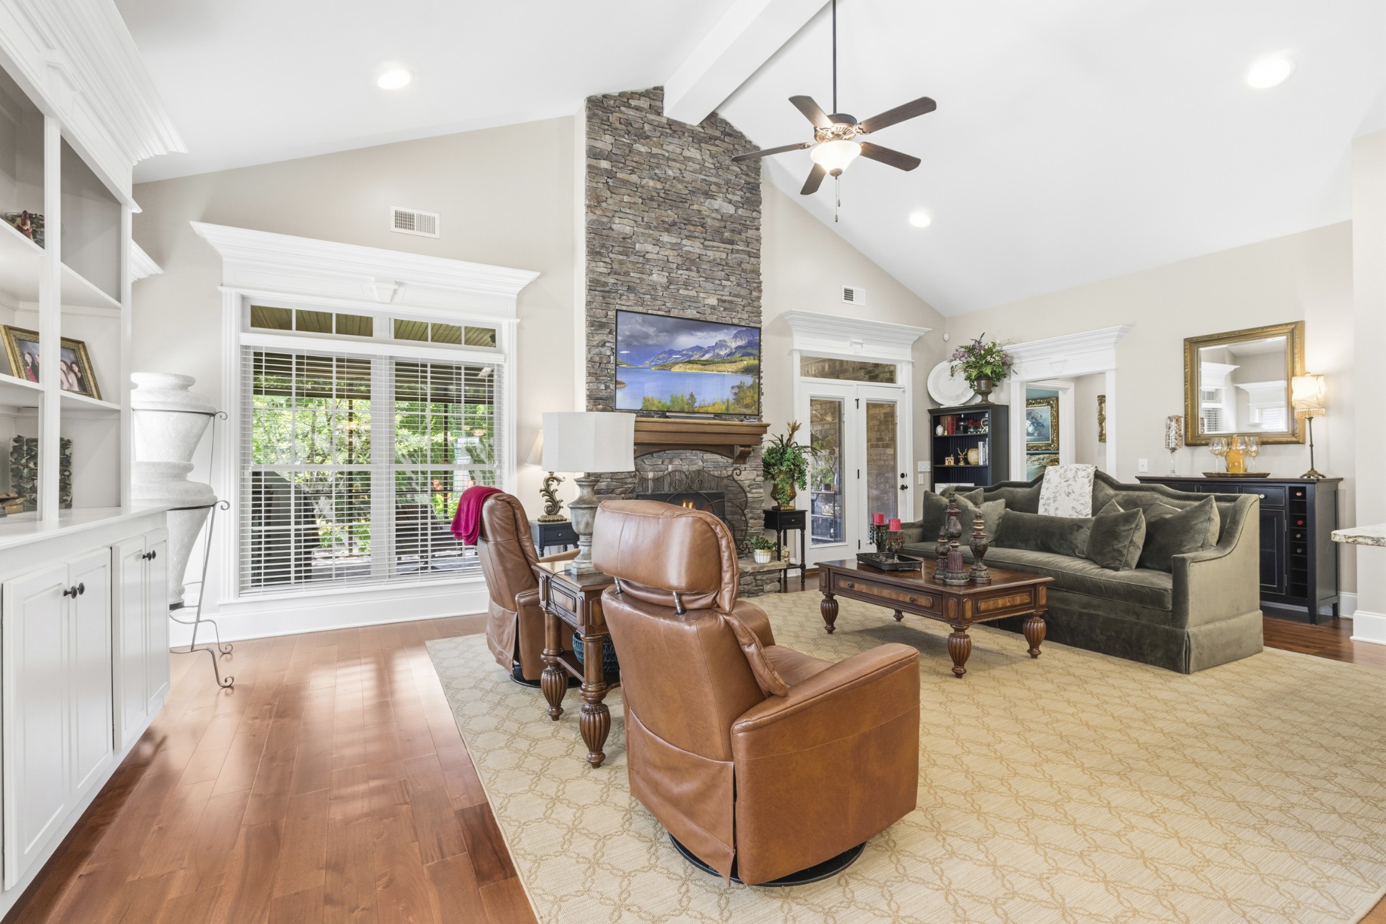
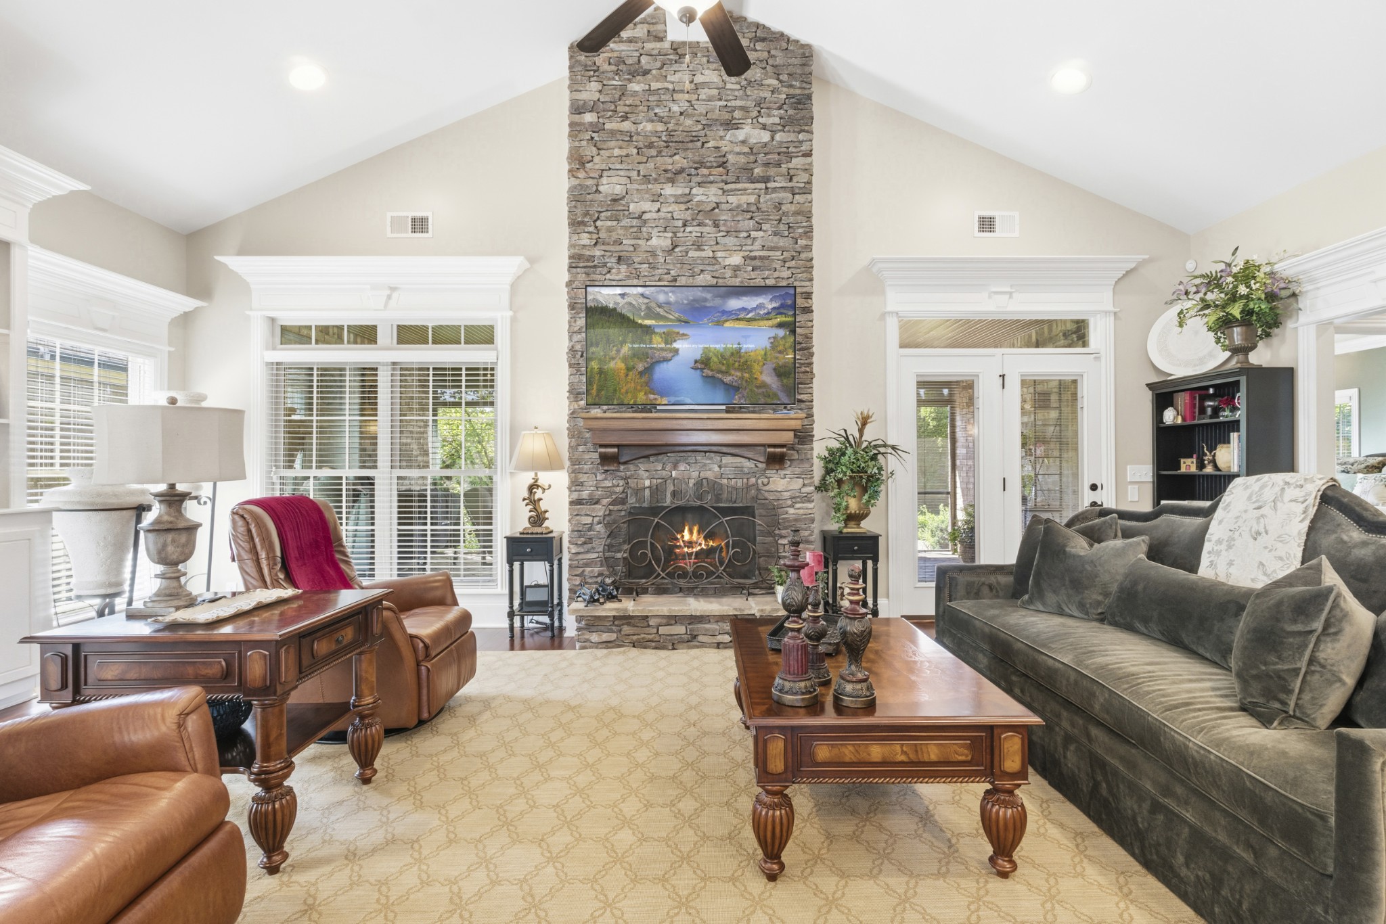
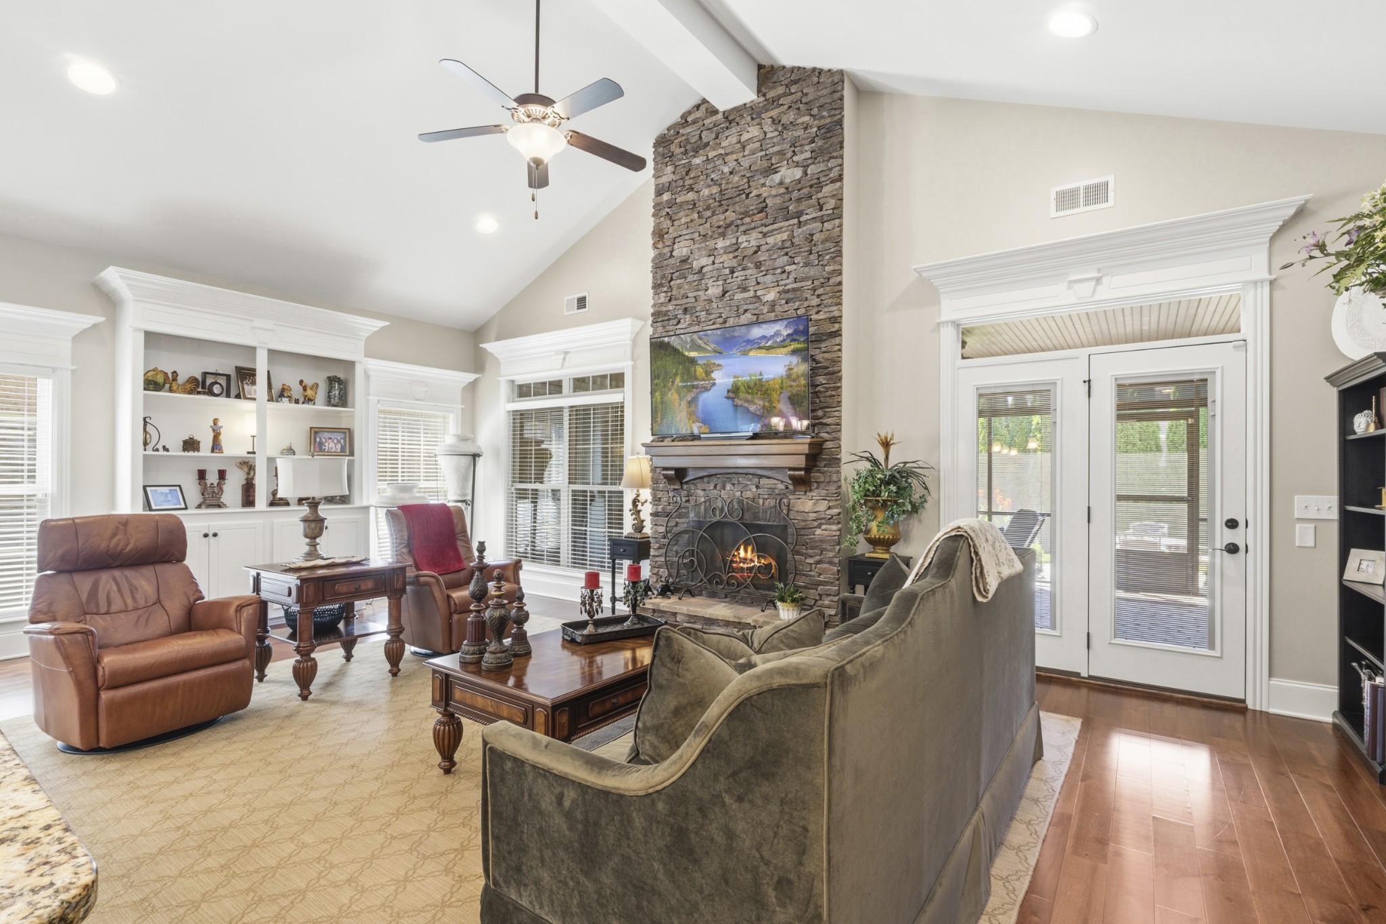
Furnished living room with a vaulted ceiling, stone fireplace, leather recliners, and green sofa.
Furnished living room with a vaulted ceiling and tall stone fireplace.
Living room with vaulted ceiling, floor-to-ceiling stone fireplace, built-in shelves, and glass-paneled doors.
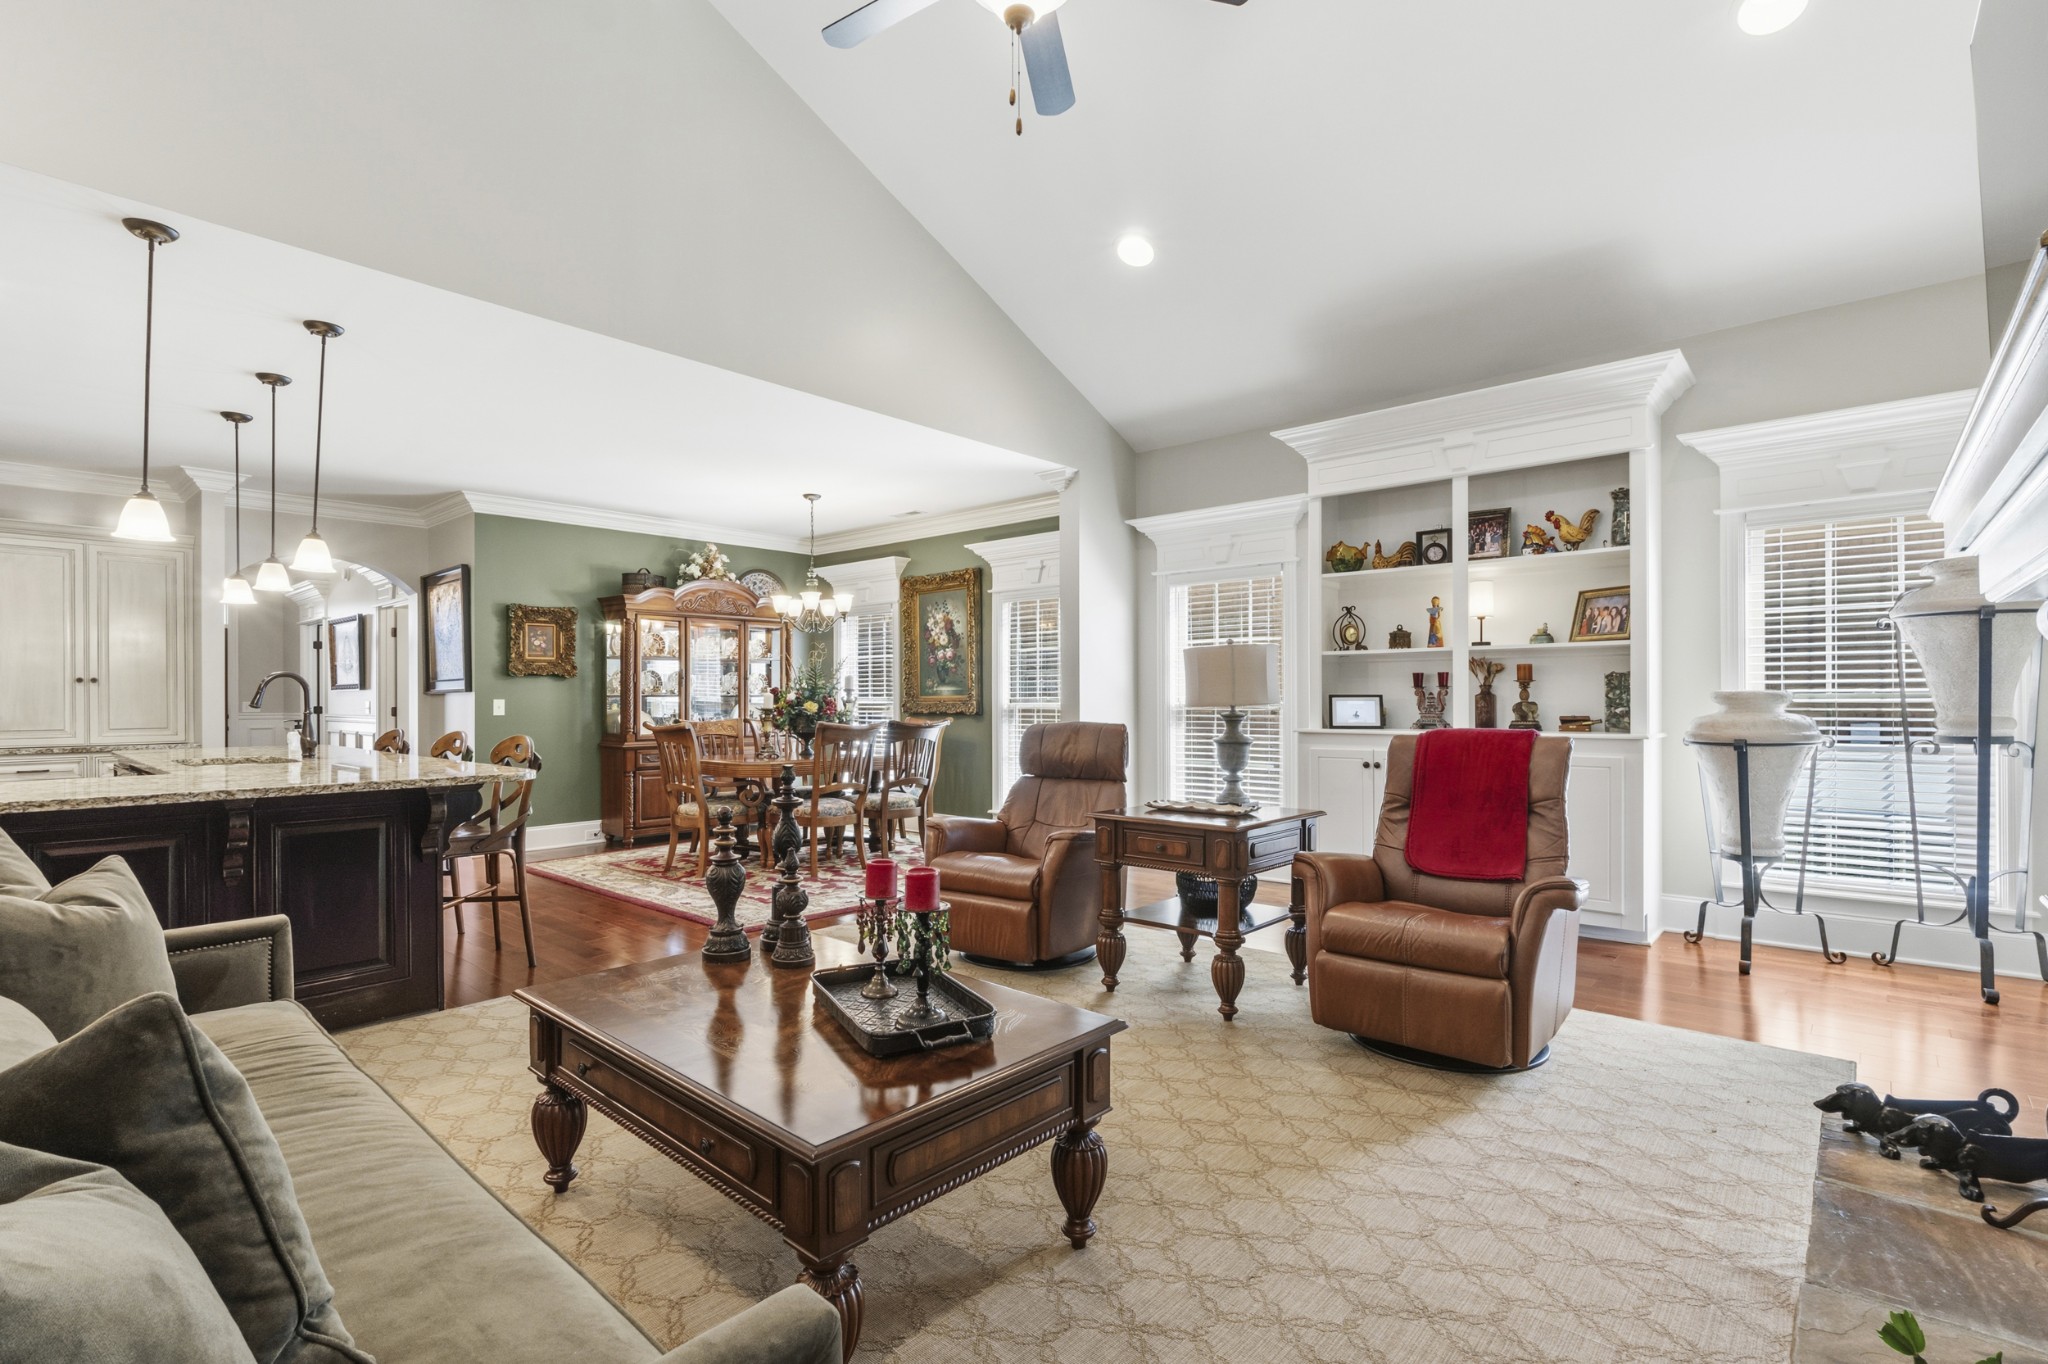
Open living room with leather recliners, built-in shelving, and views into the dining area and kitchen.
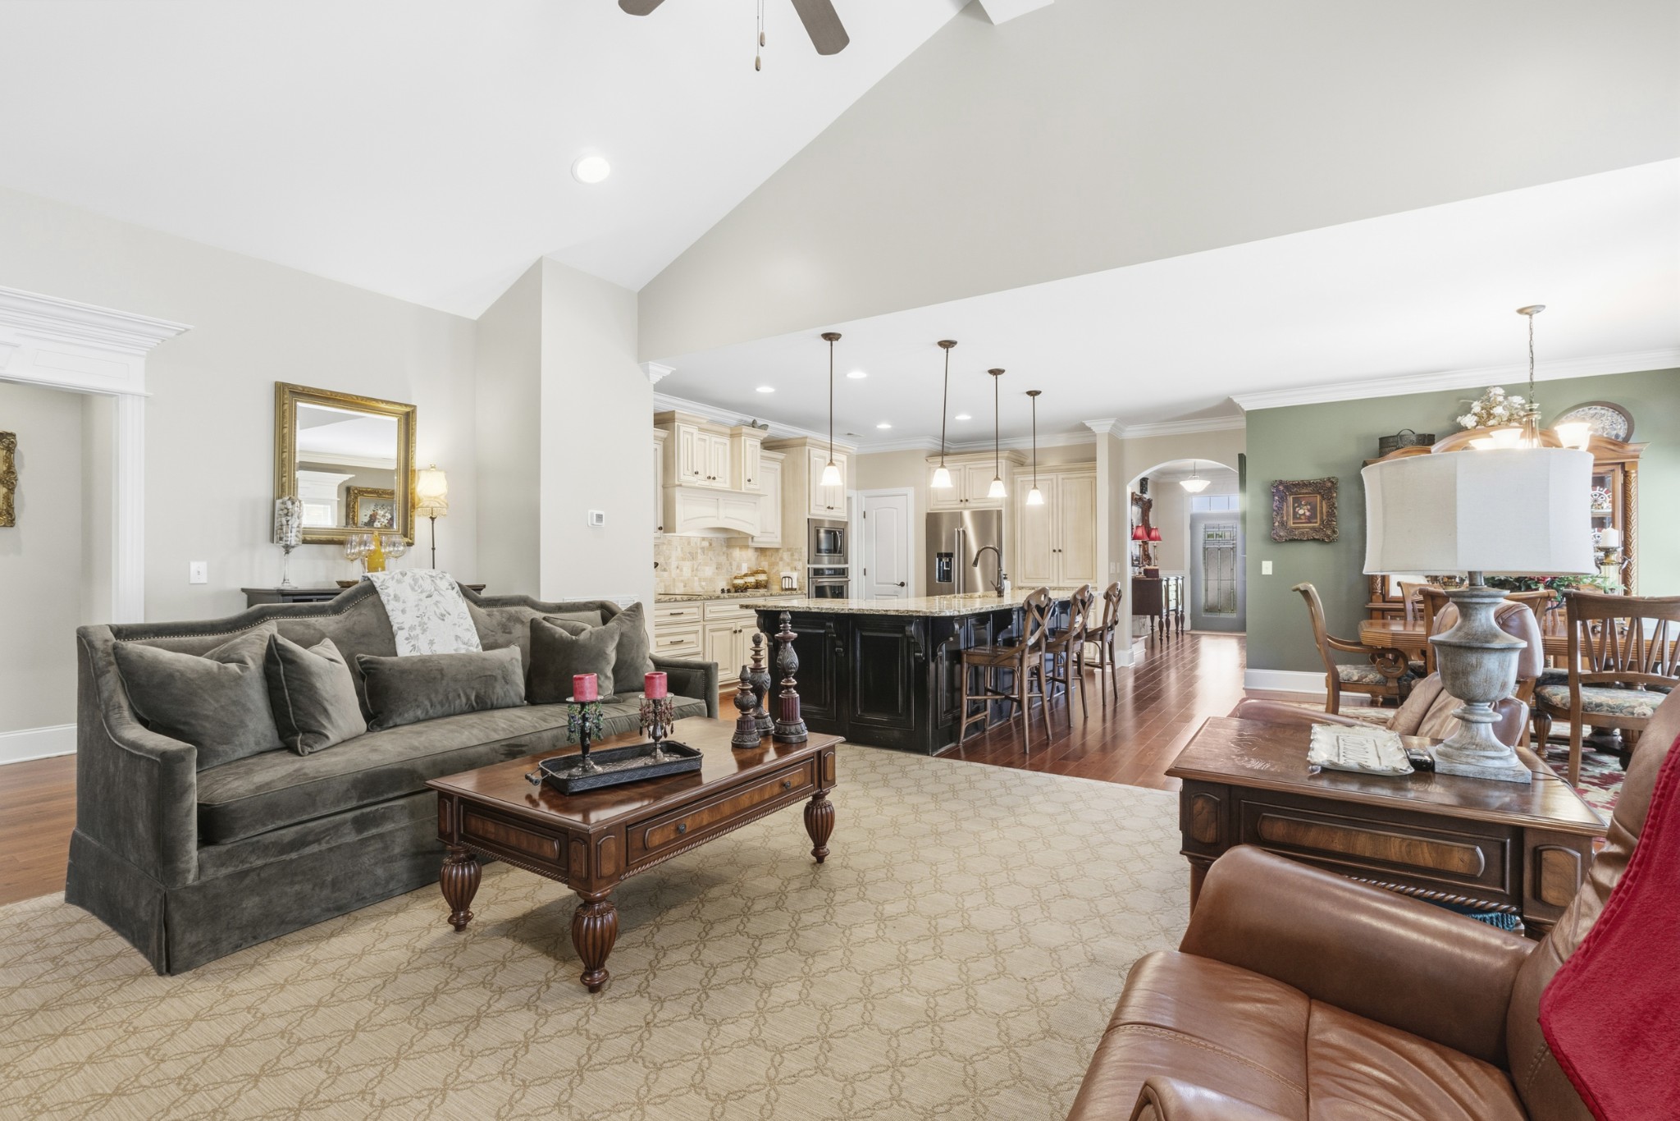
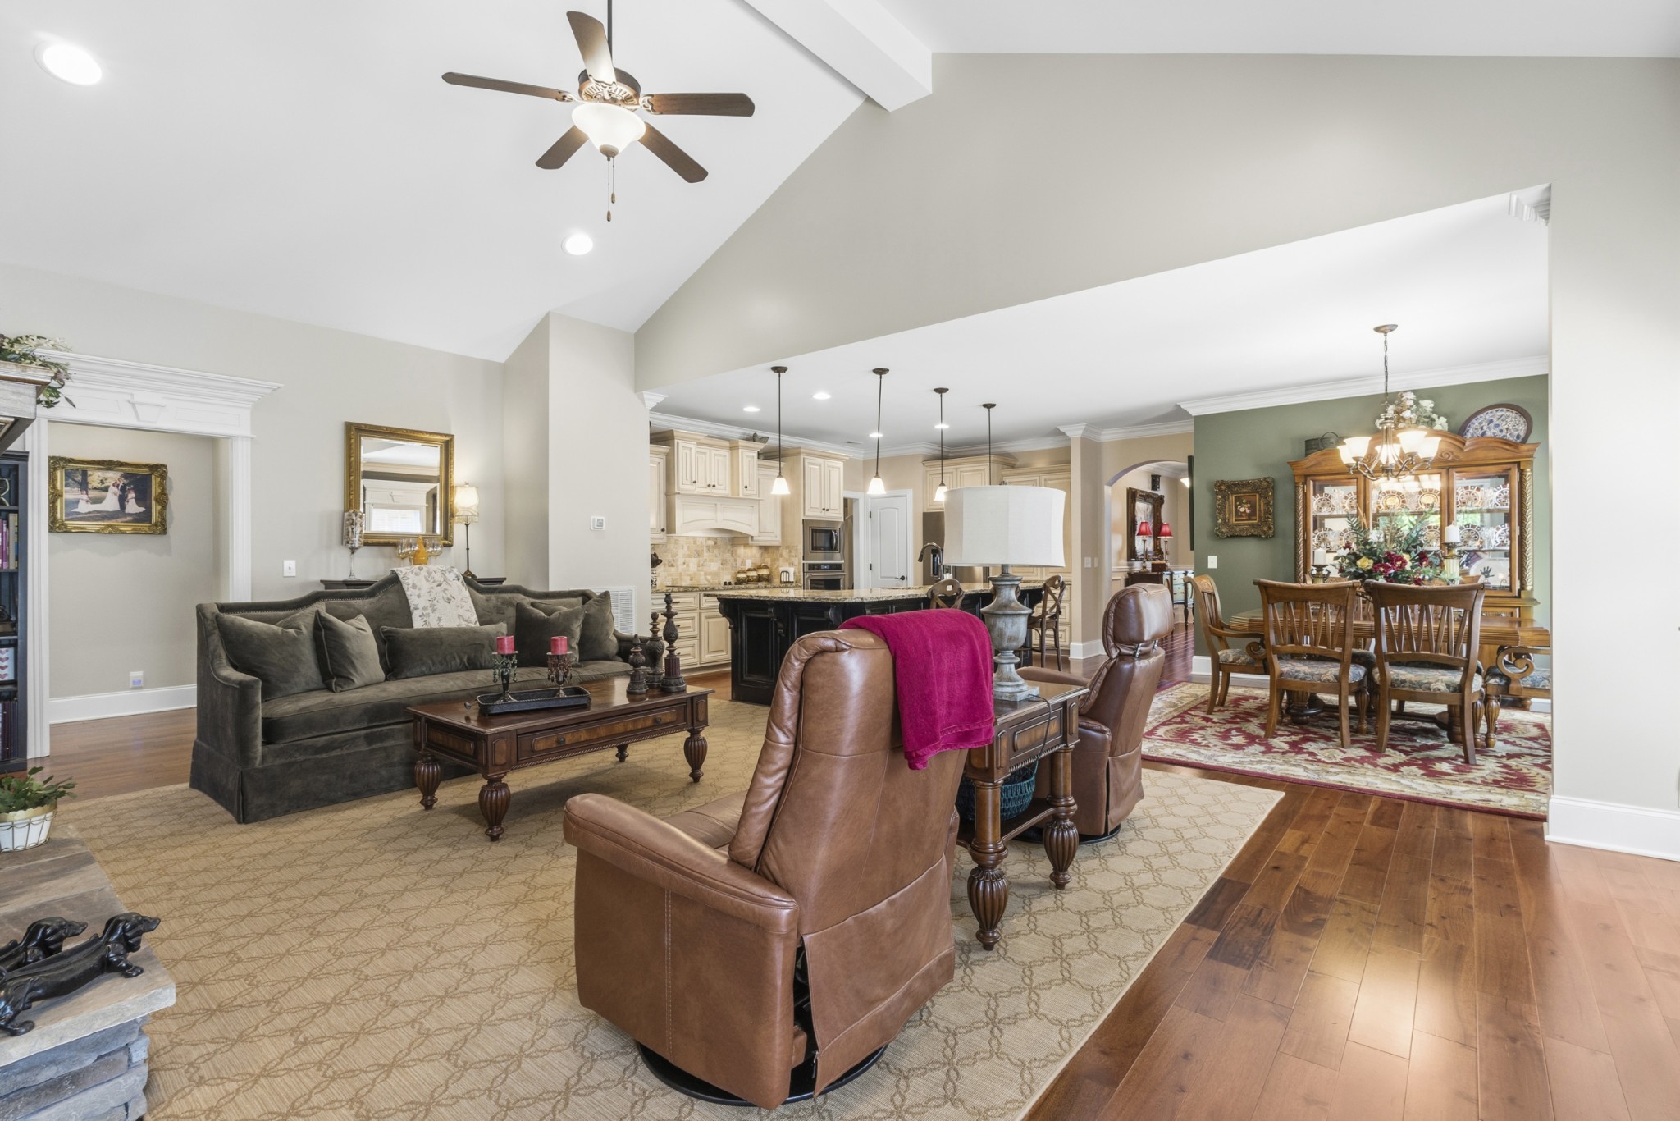
Furnished living room opens to a cream kitchen with a black island and dining area.
Open-plan living room, dining area, and kitchen with a vaulted ceiling, leather recliners, and cream cabinetry.
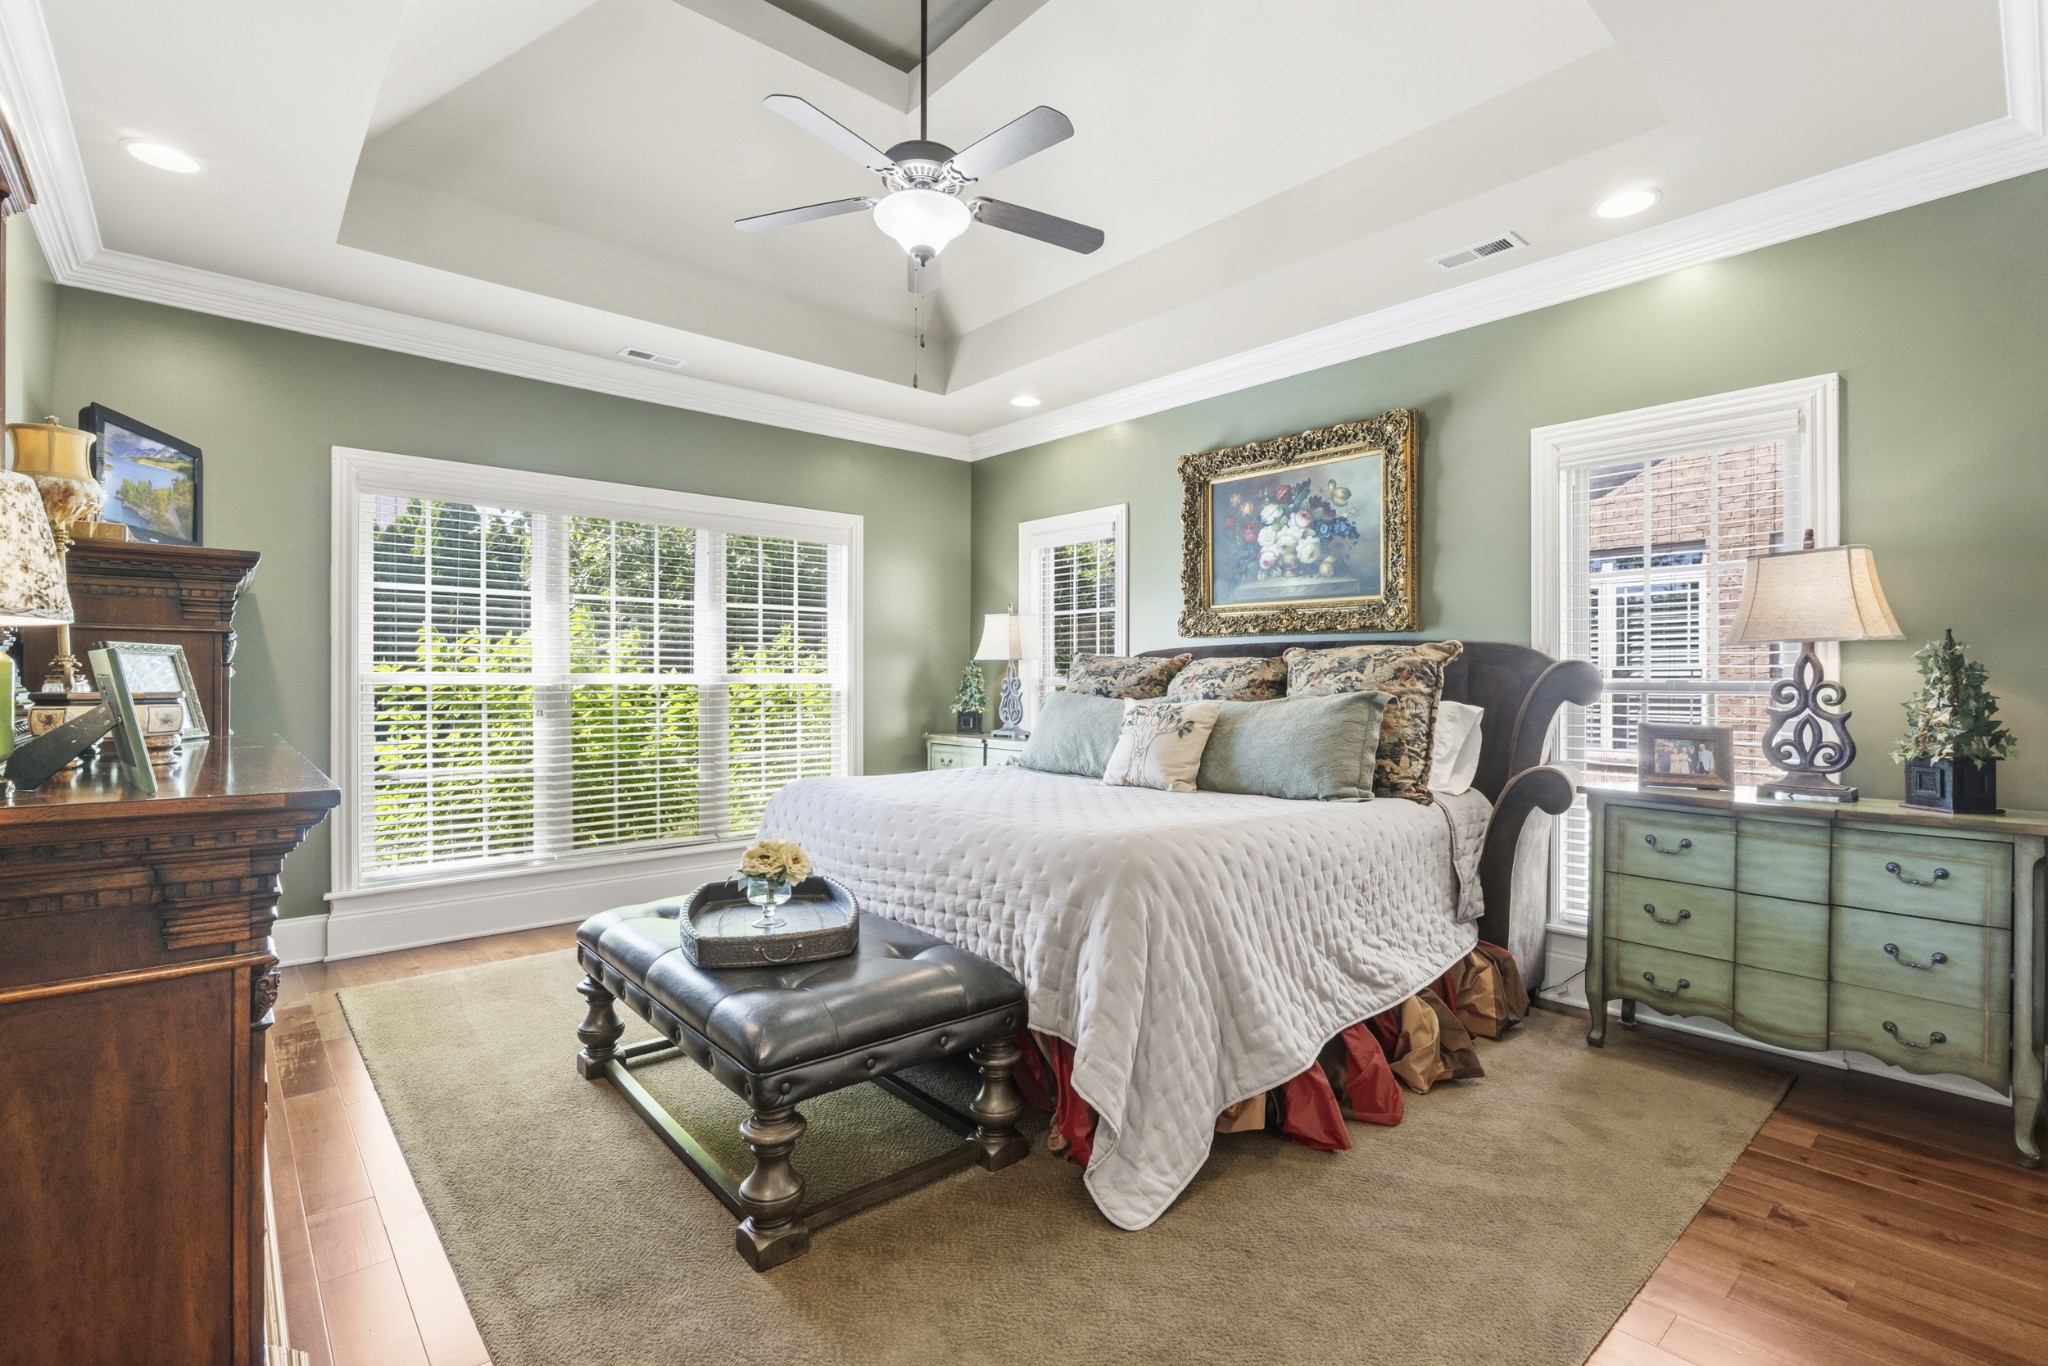
Furnished bedroom with a tray ceiling, sage-green walls, wide windows, and a dark leather bench.
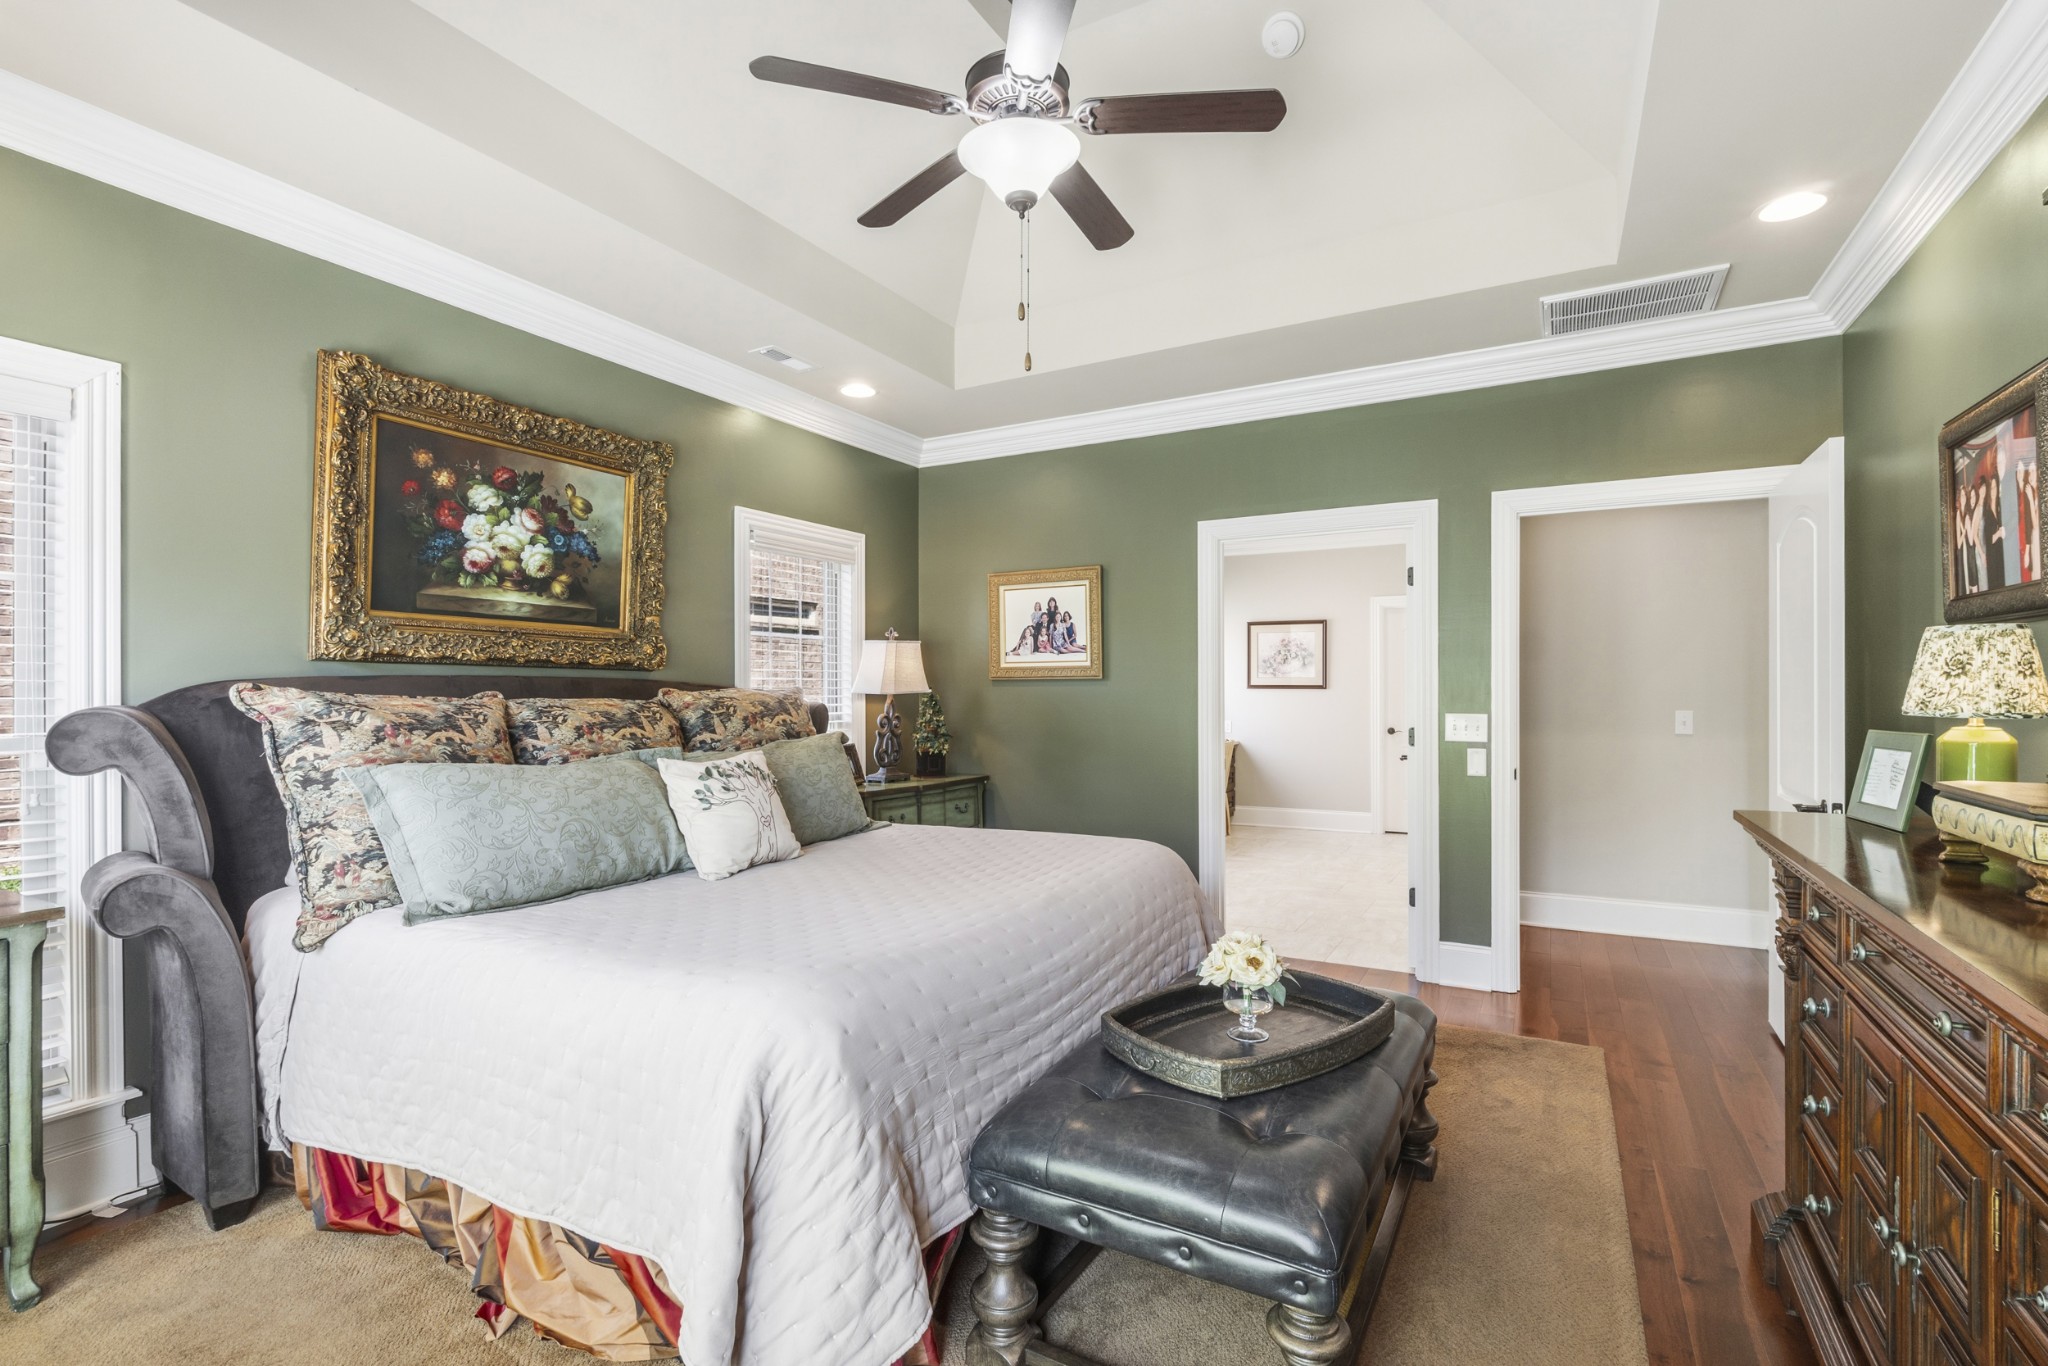
Furnished bedroom with sage green walls, a tray ceiling, and an ornate floral painting above the bed.
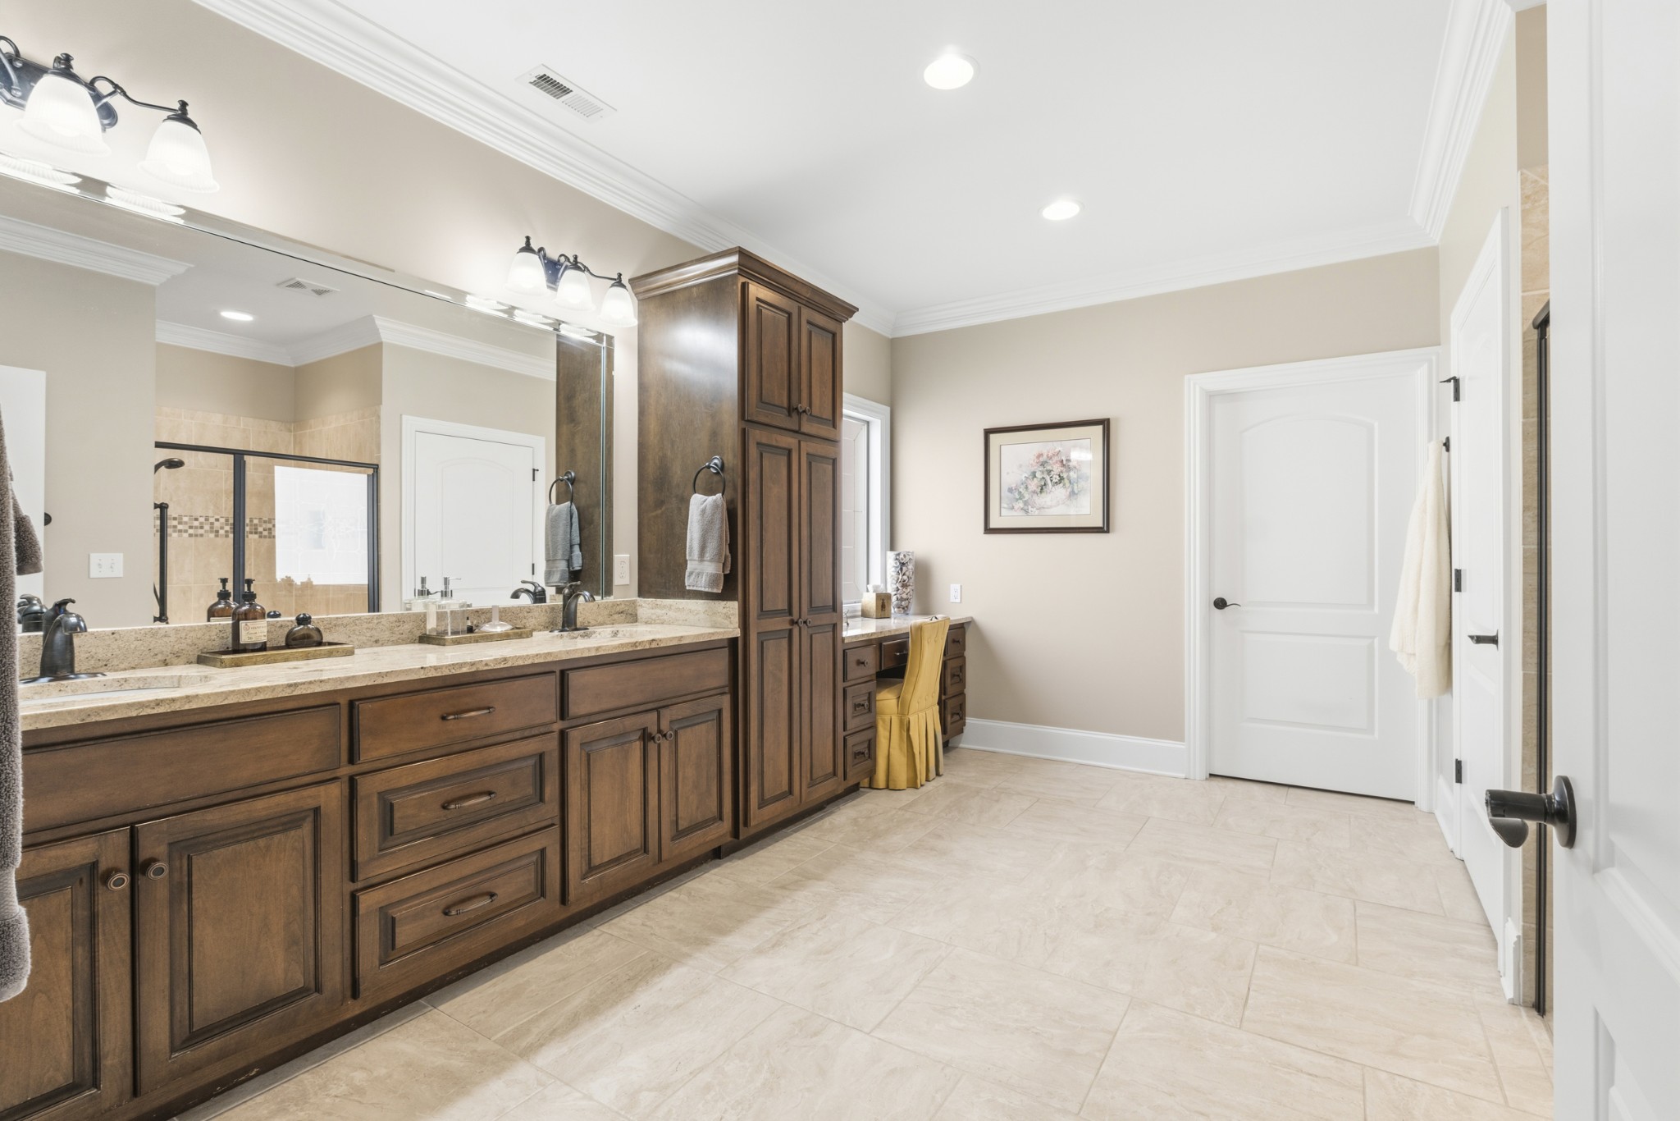
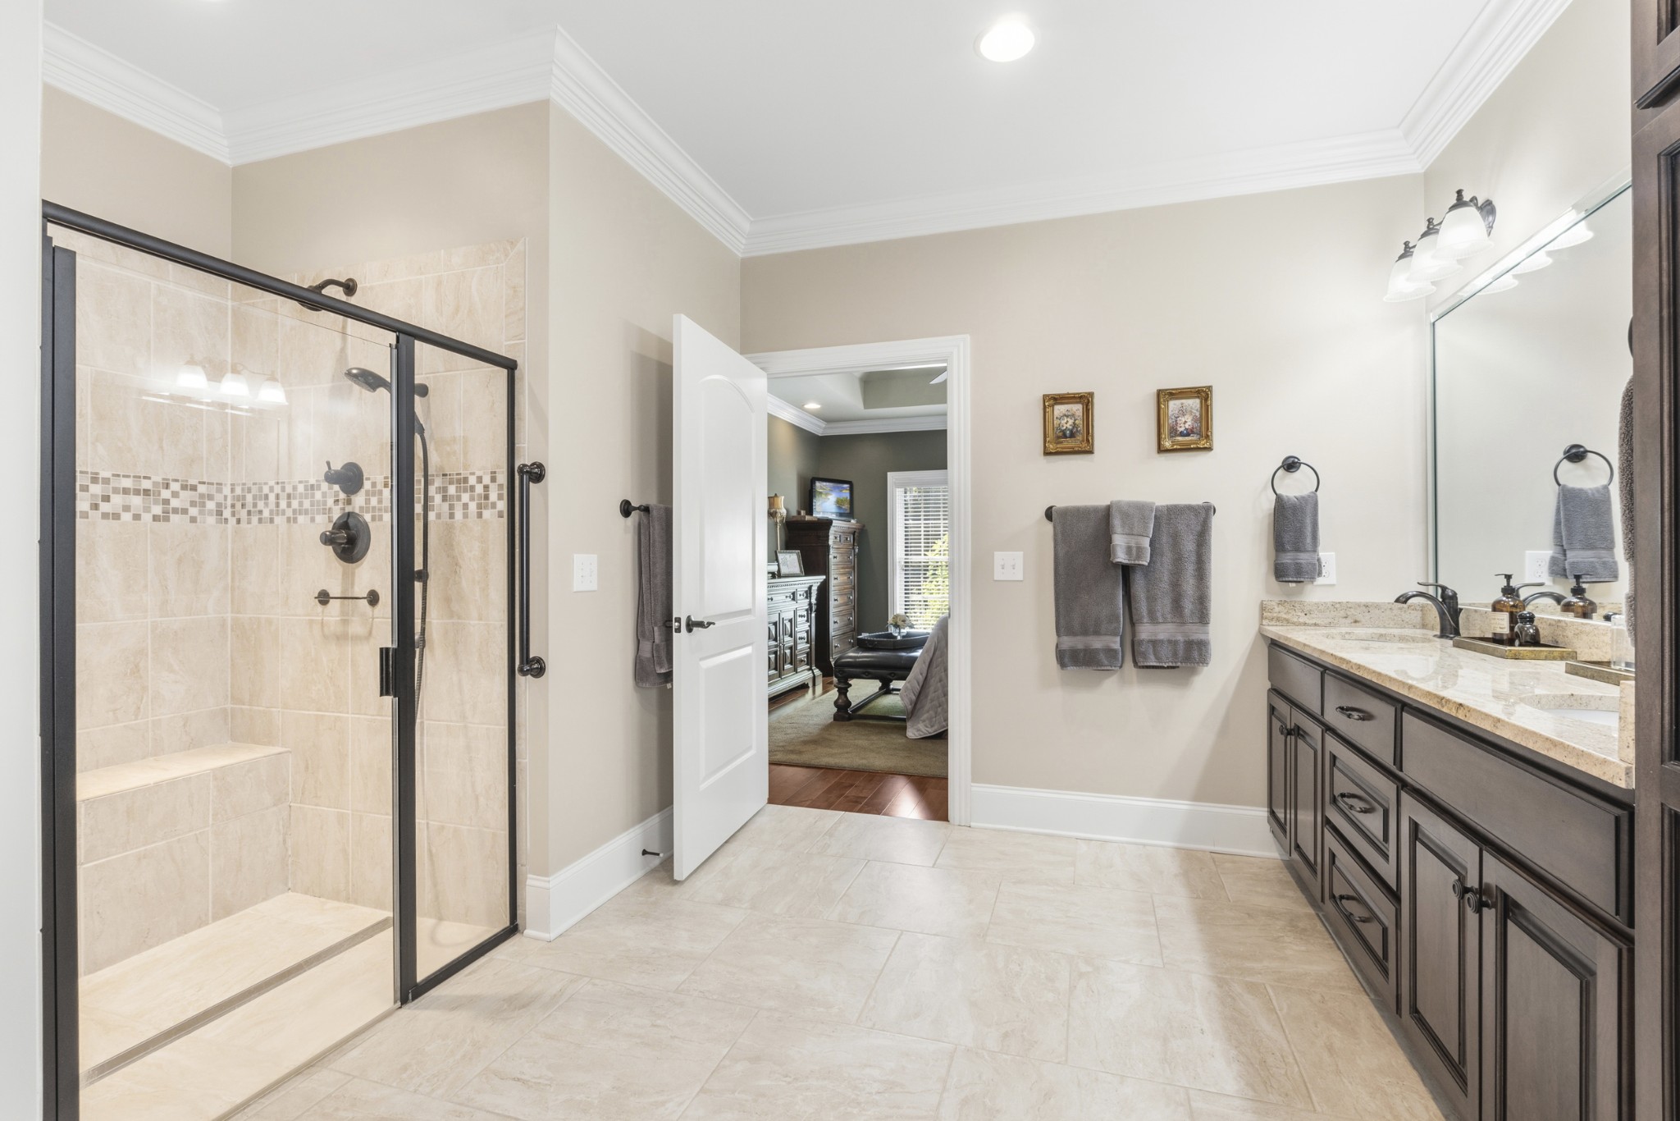
Spacious bathroom with dark wood double vanity, large mirror, tiled shower, and a makeup desk with a yellow chair.
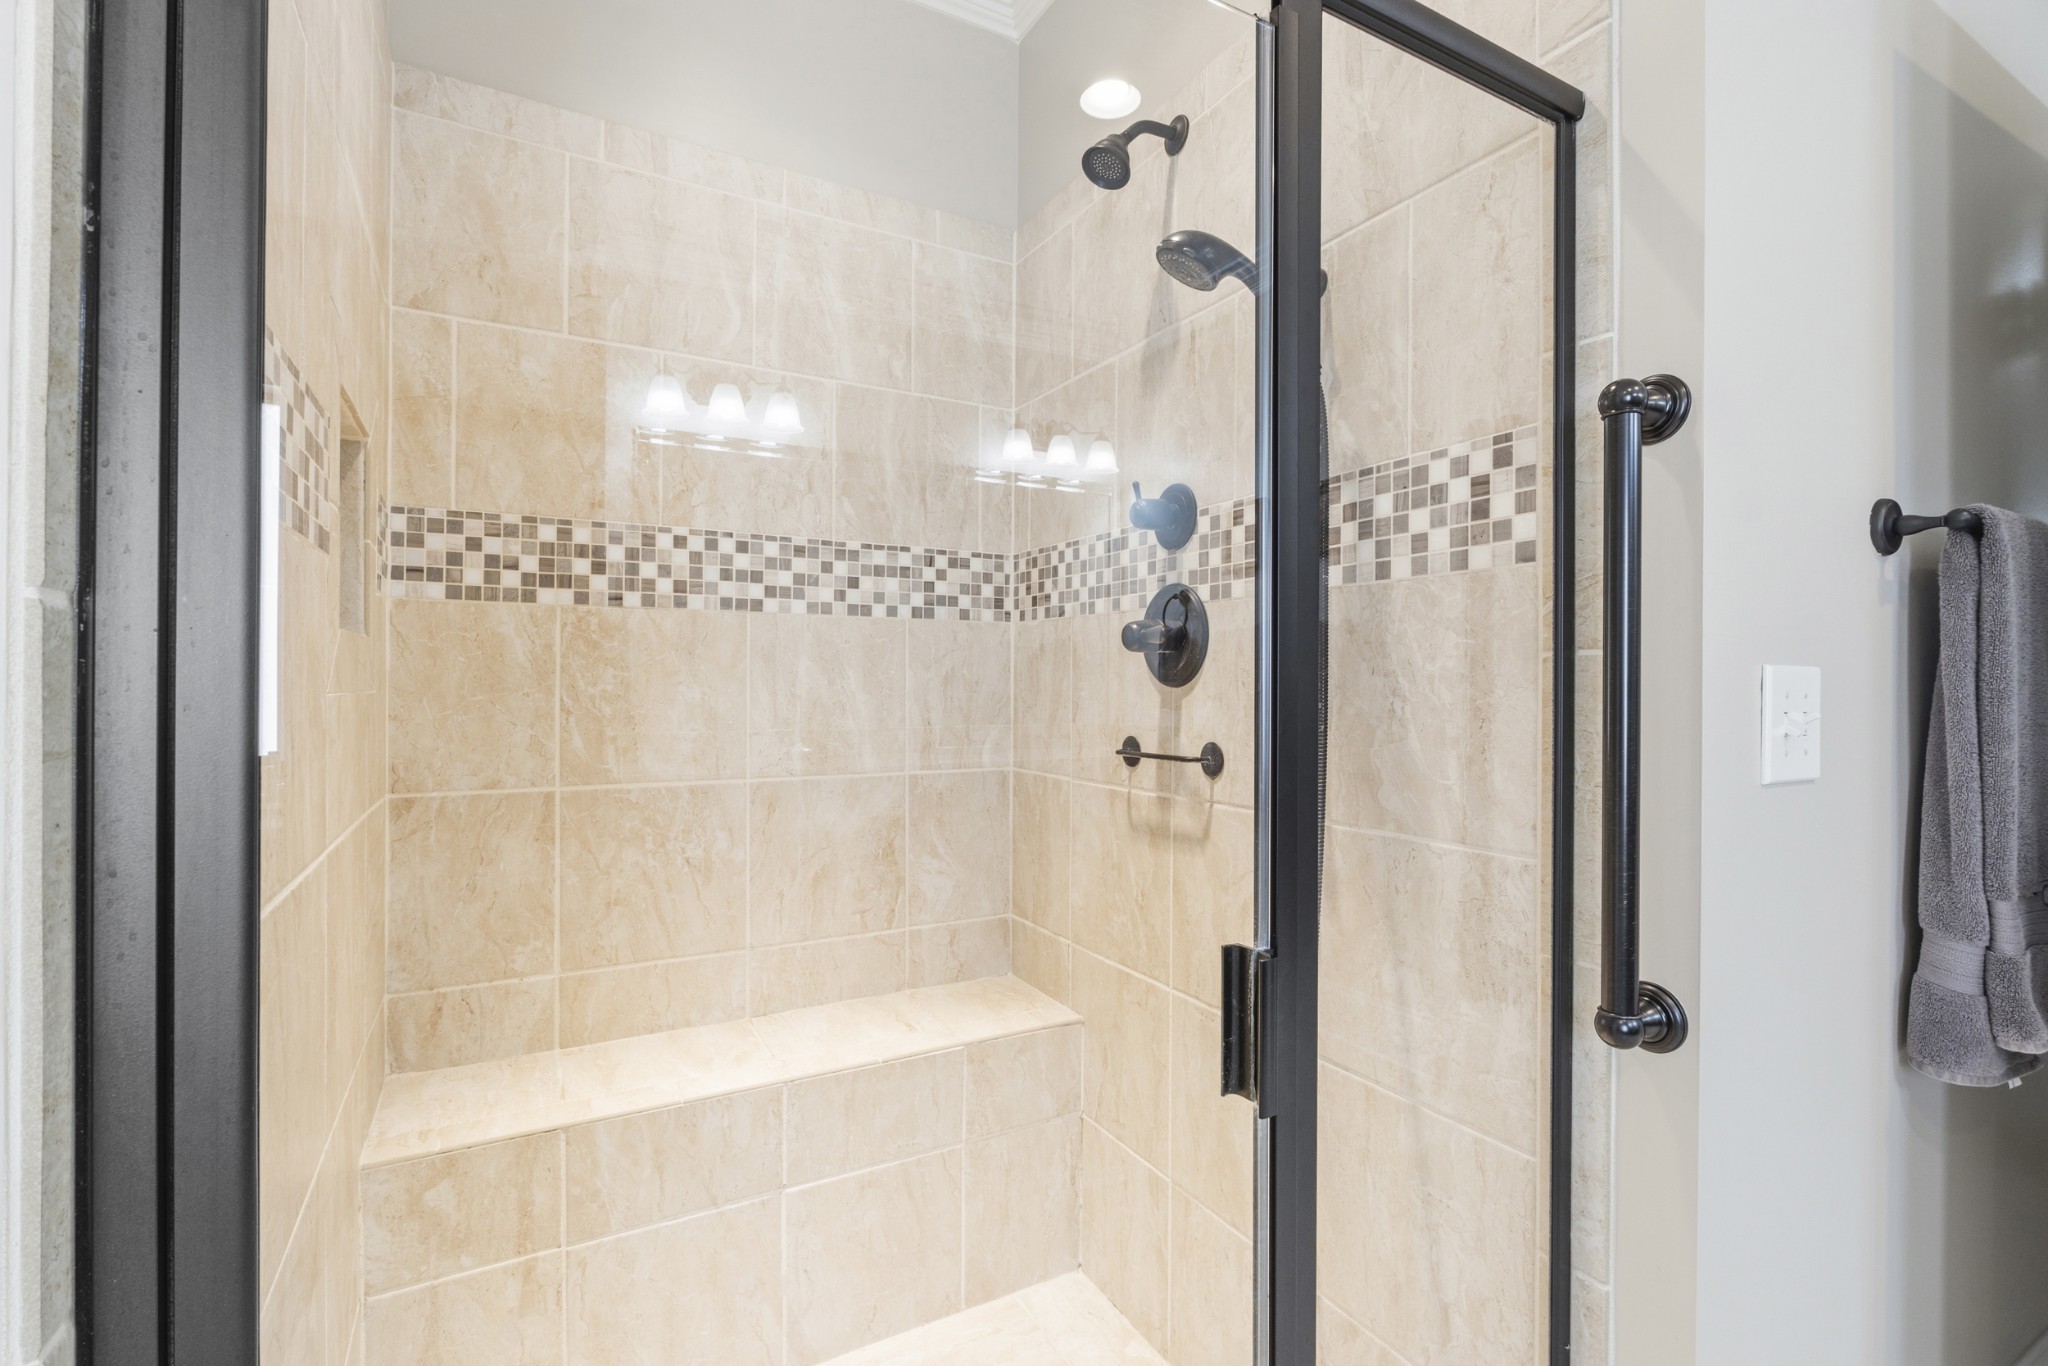
Walk-in shower with beige tile, mosaic accent band, built-in bench, and black fixtures.
Primary bathroom with a tiled glass shower and long dark double vanity beside an open doorway.
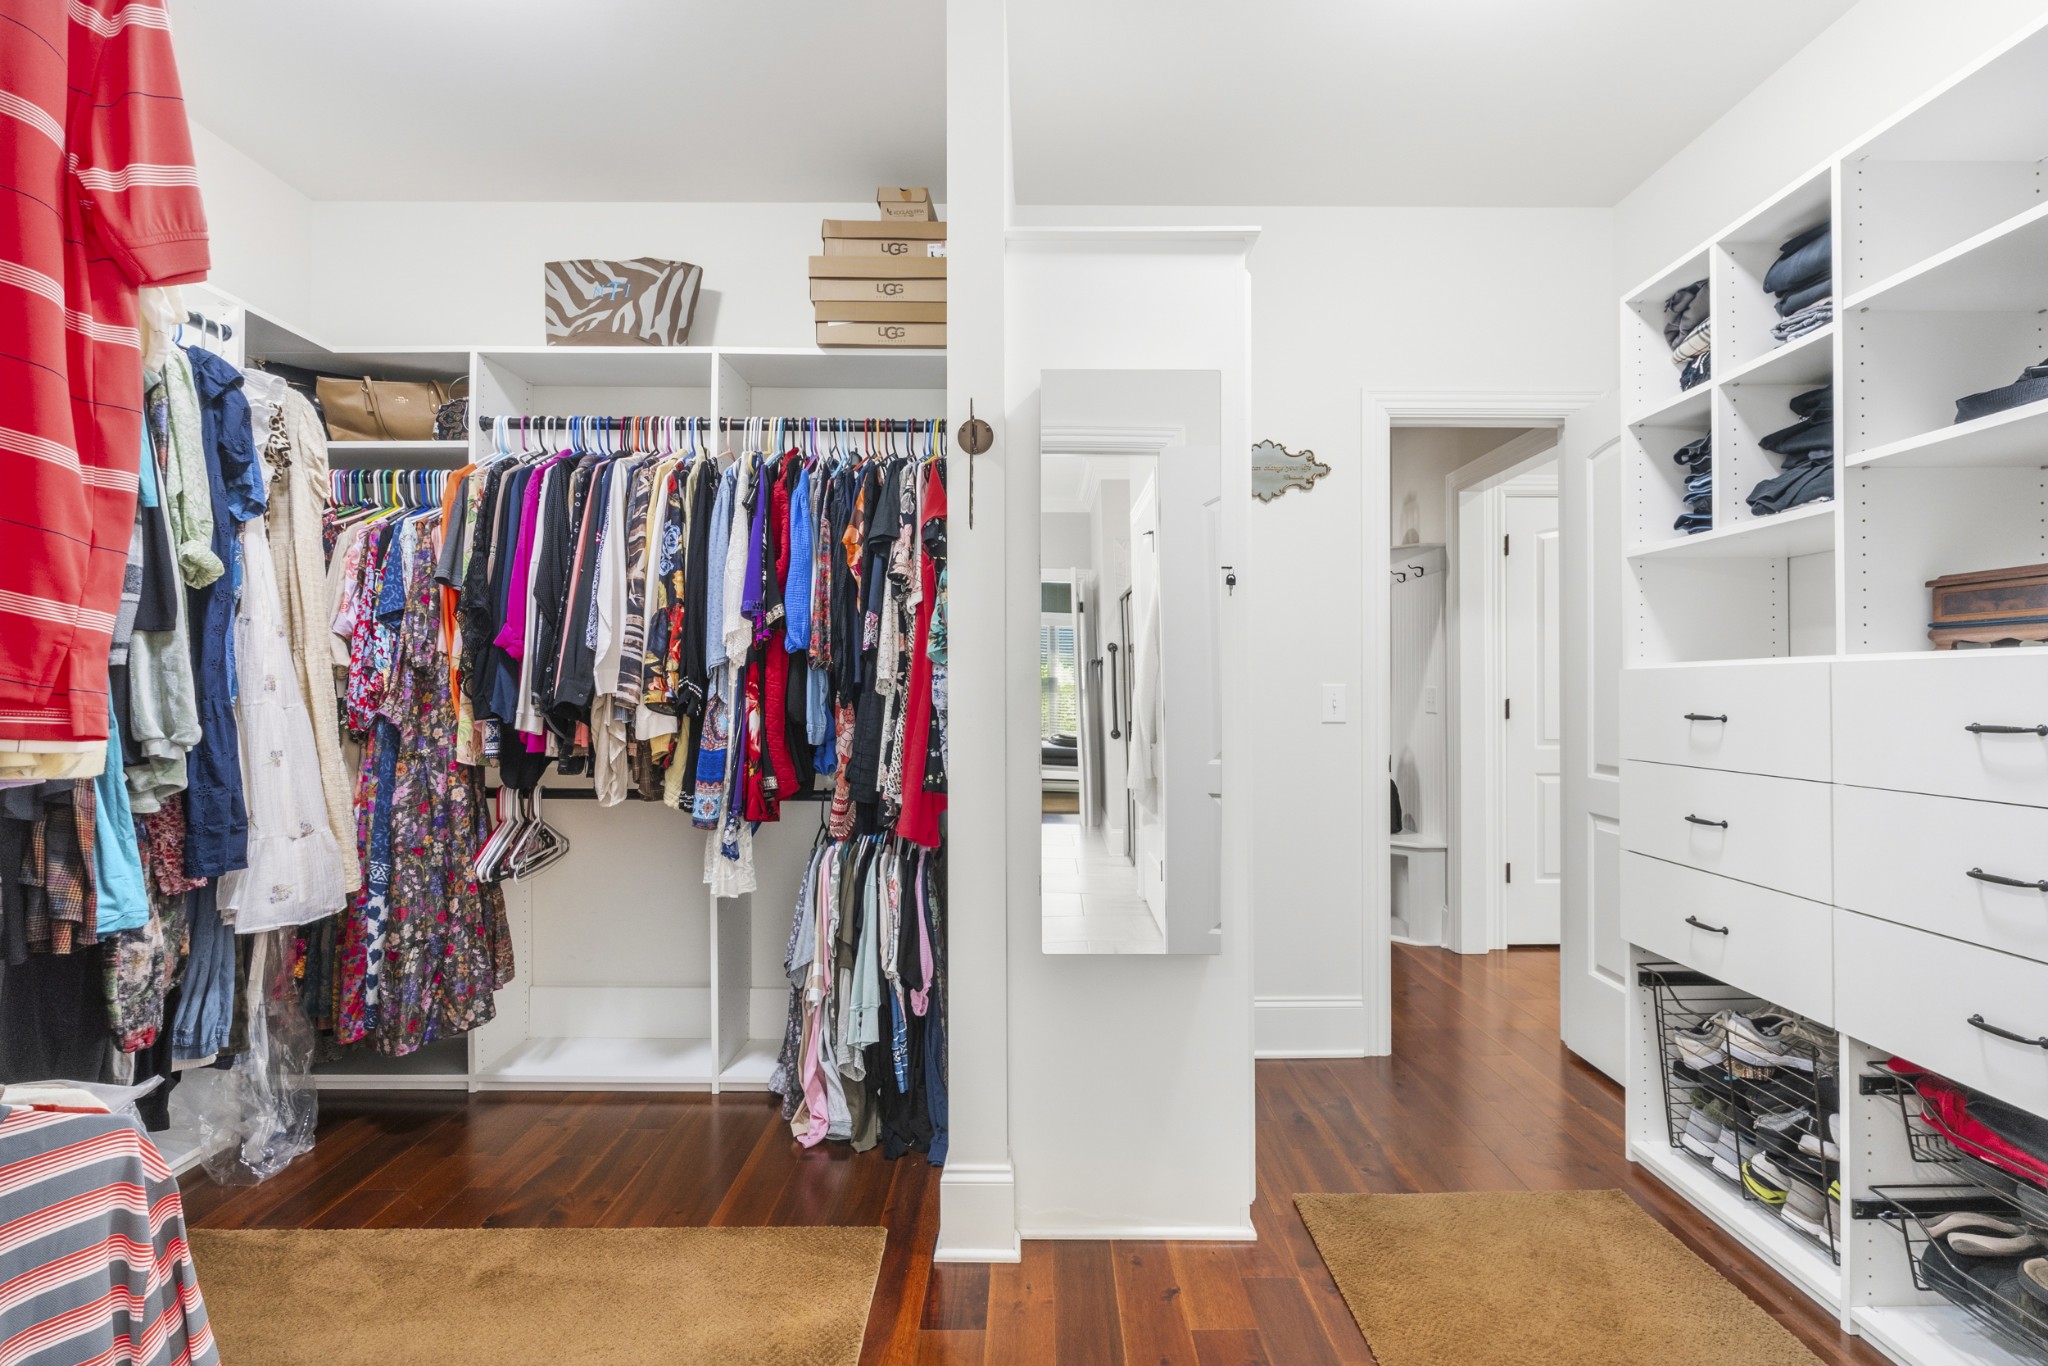
Walk-in closet with white built-ins, clothing racks, shoe storage, and dark hardwood floors.
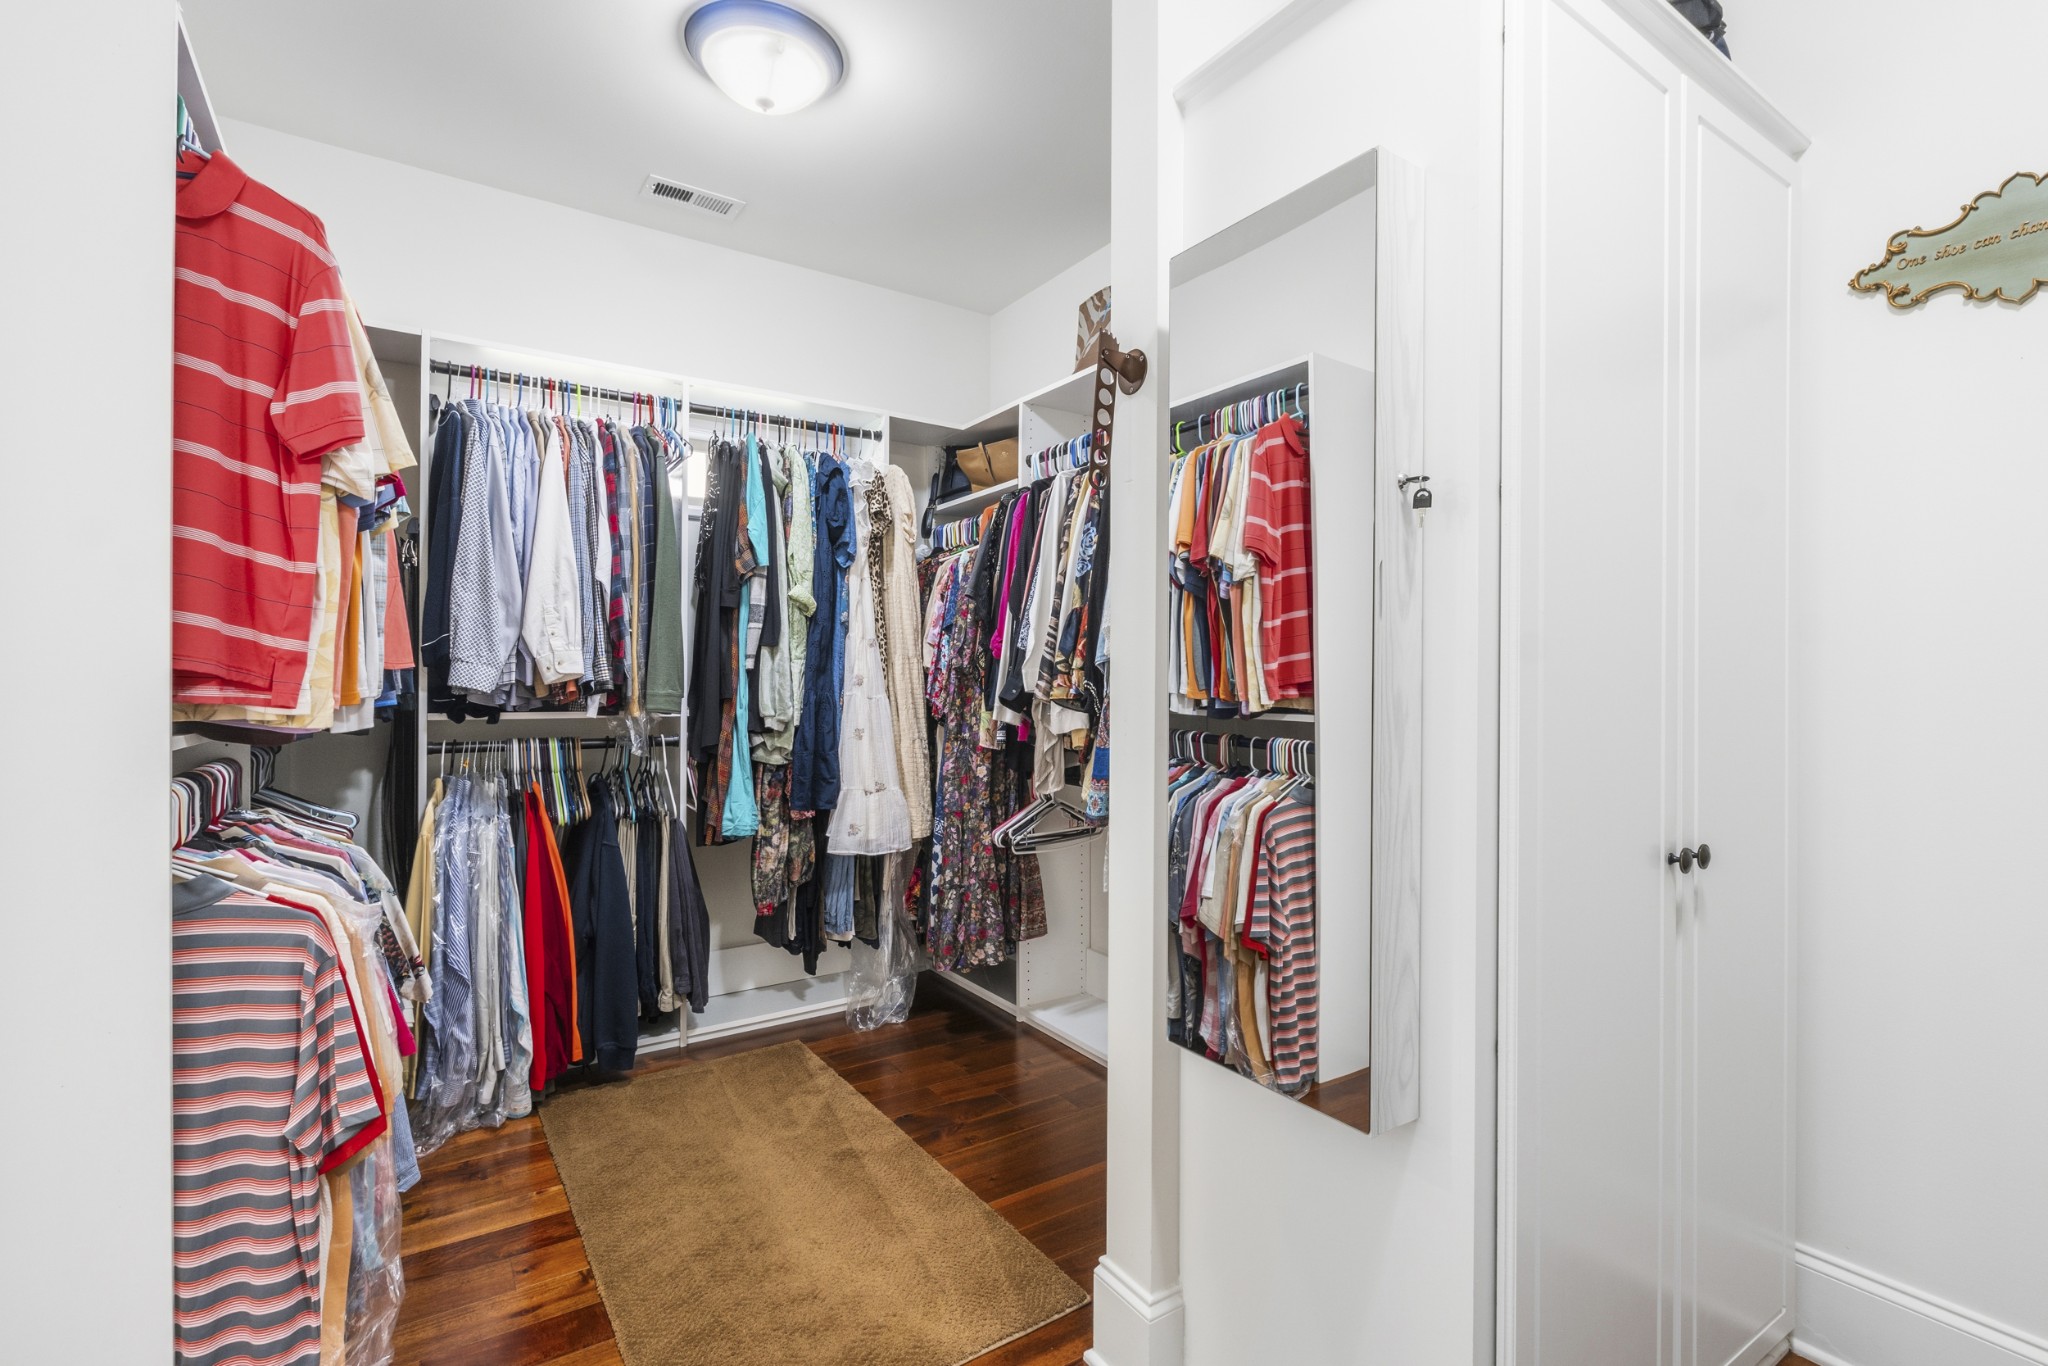
Walk-in closet with built-in clothing storage, a full-length mirror, and dark hardwood floors.
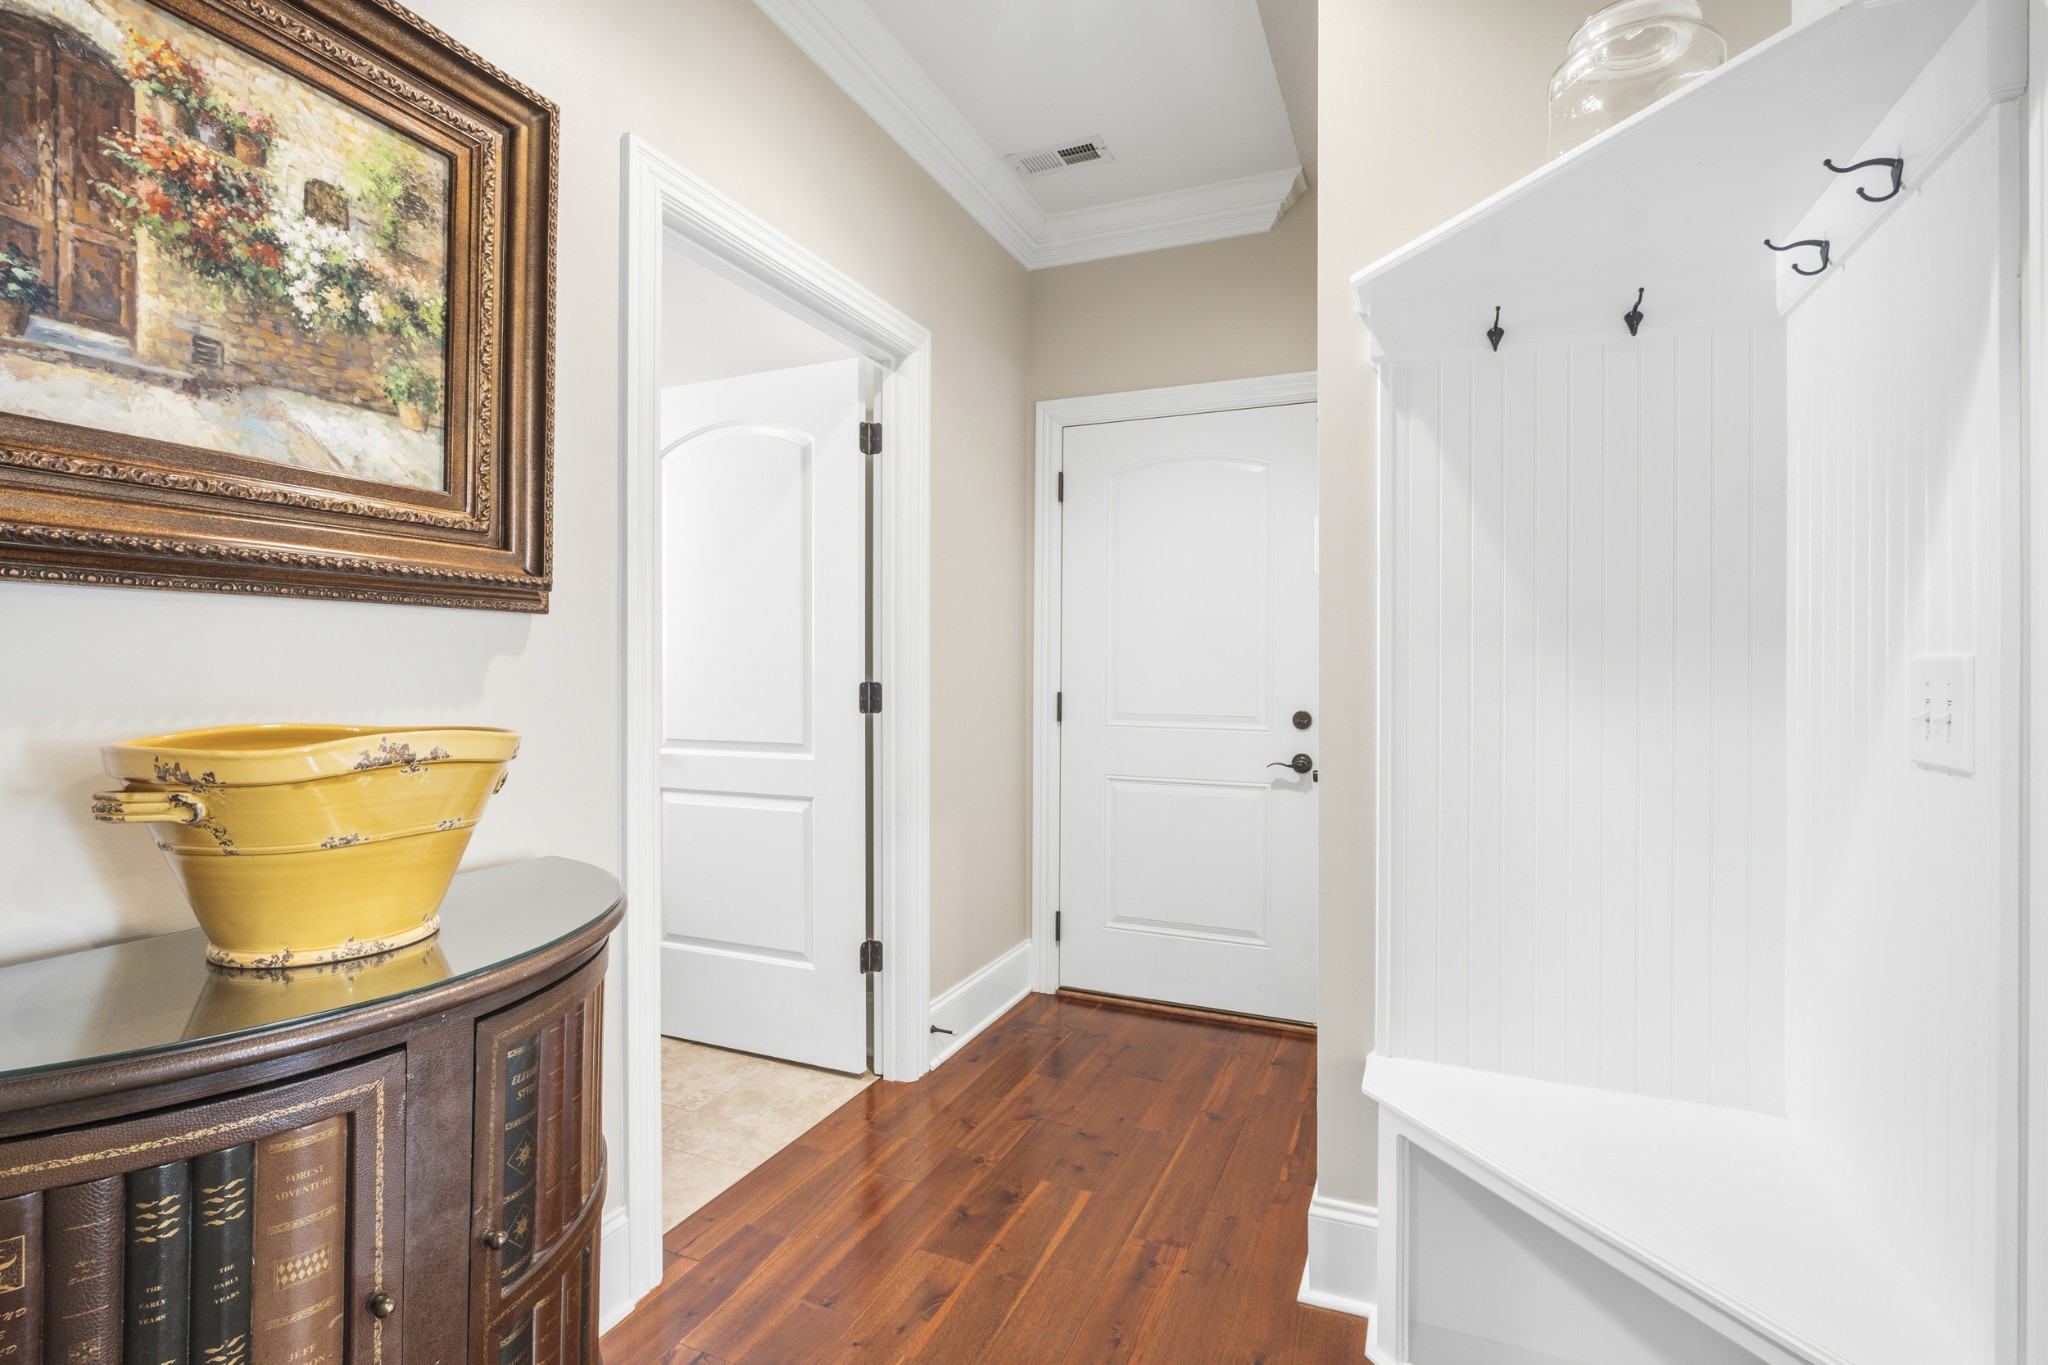
Entry hall with hardwood floors, a built-in coat rack, and a dark cabinet topped by a yellow bowl.
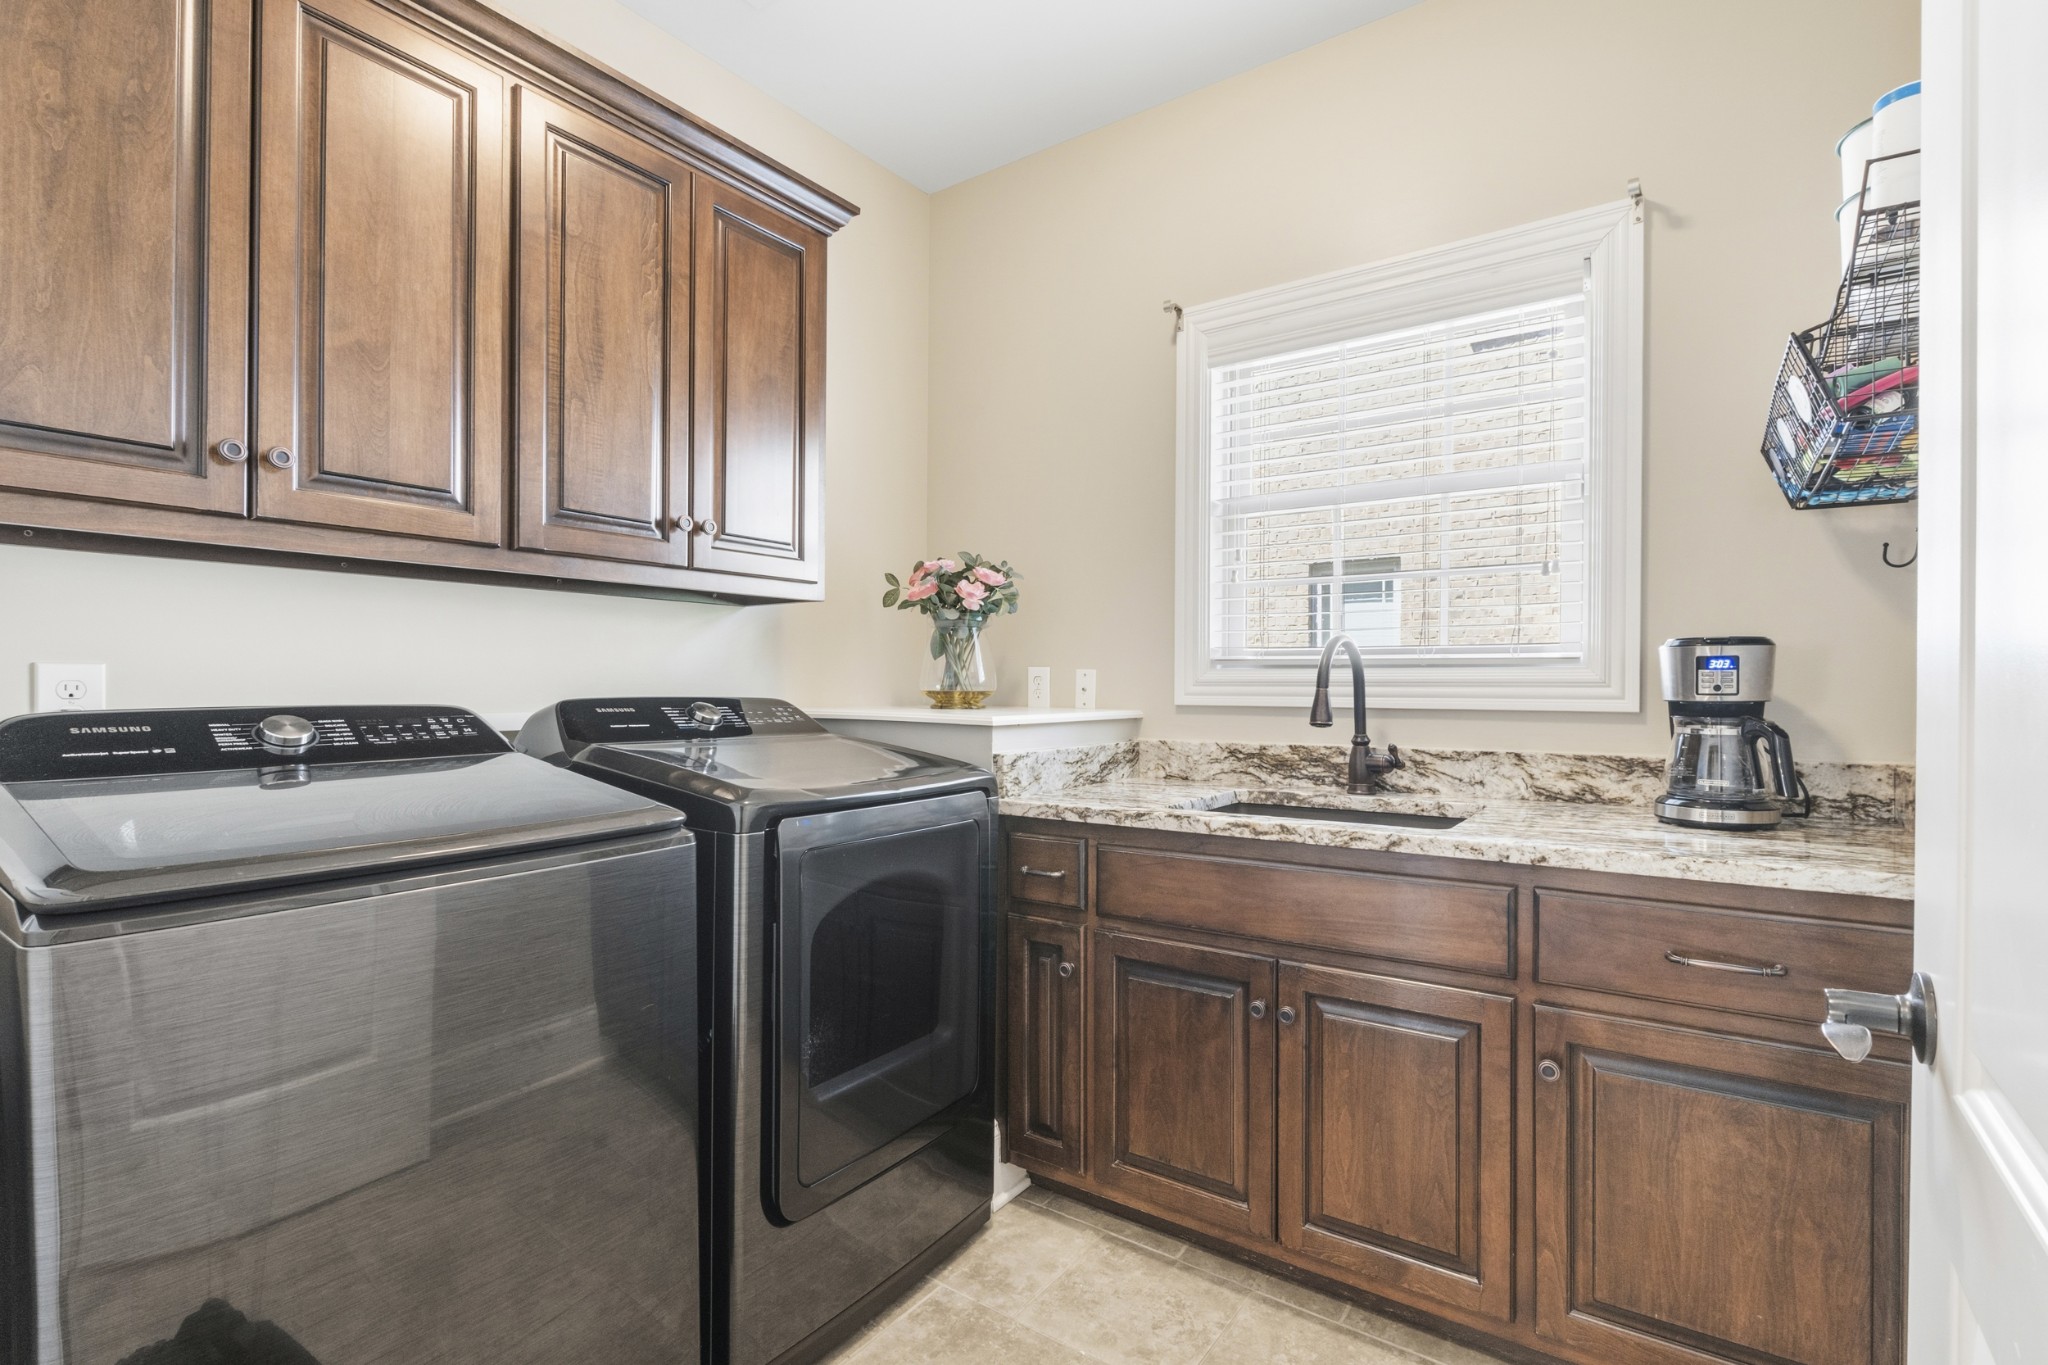
Laundry room with dark wood cabinetry, washer and dryer, and a sink beneath a window.
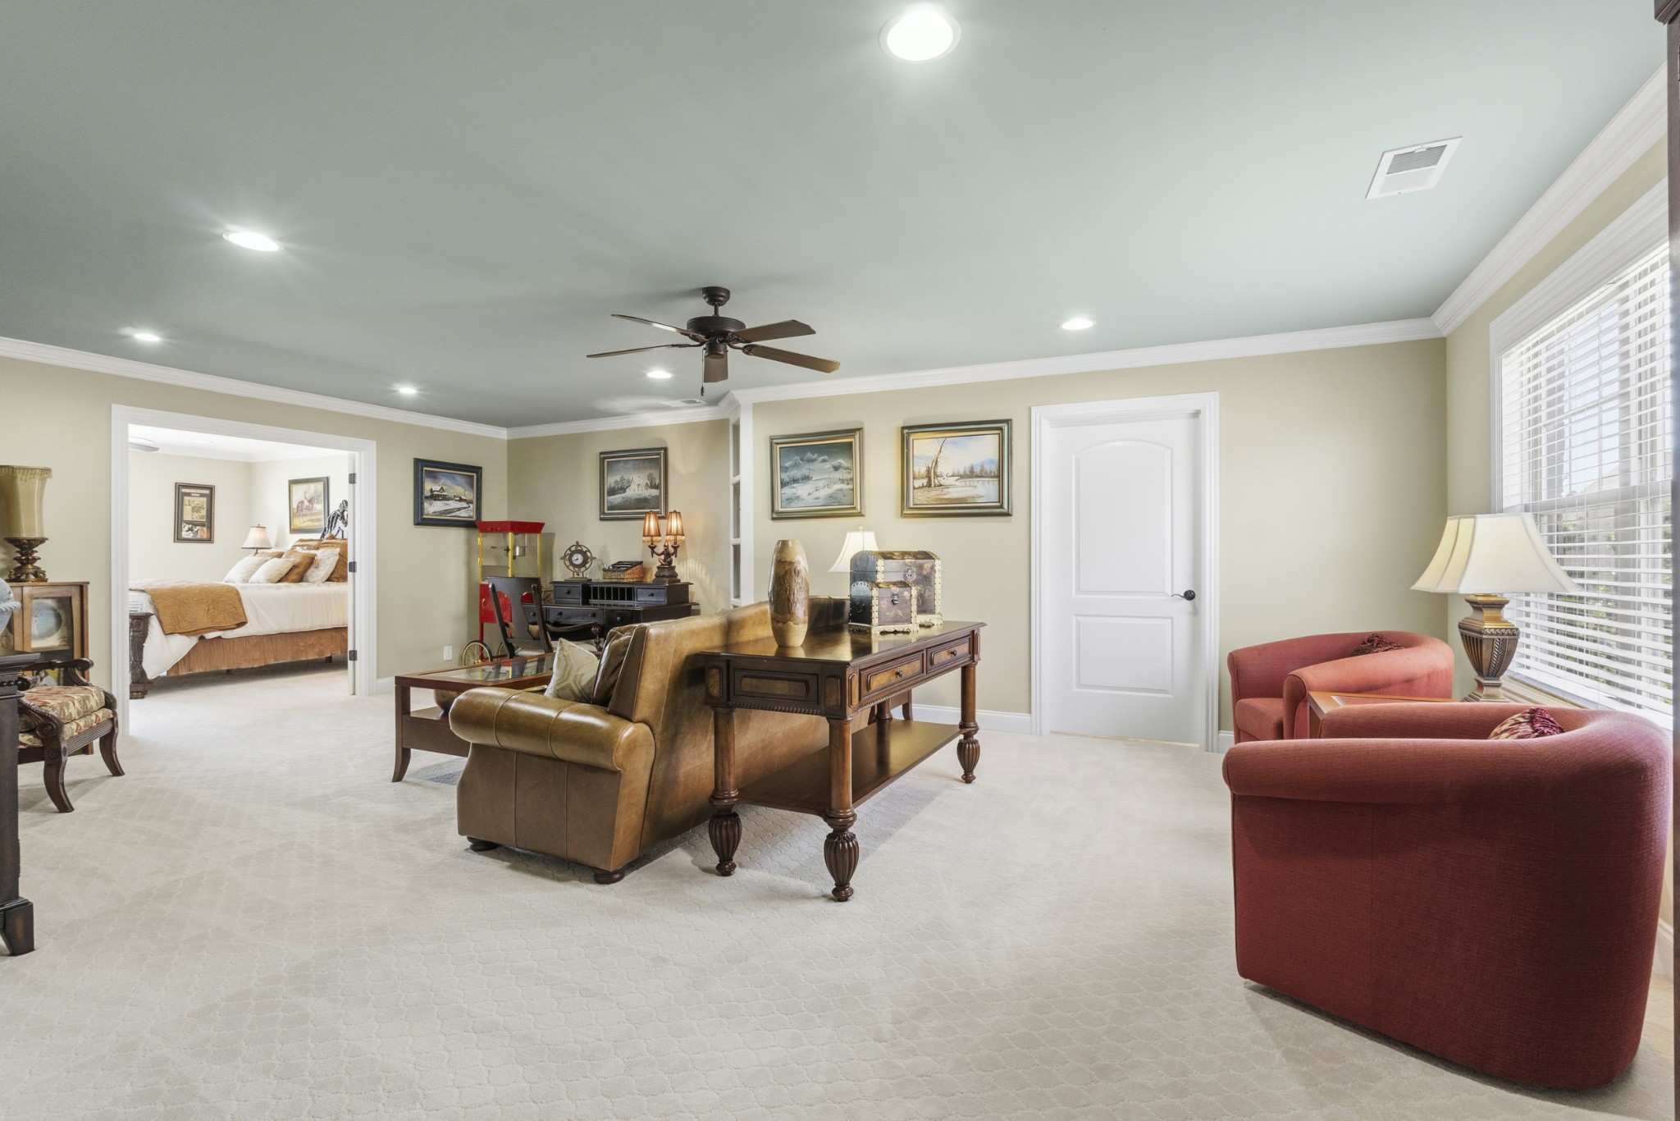
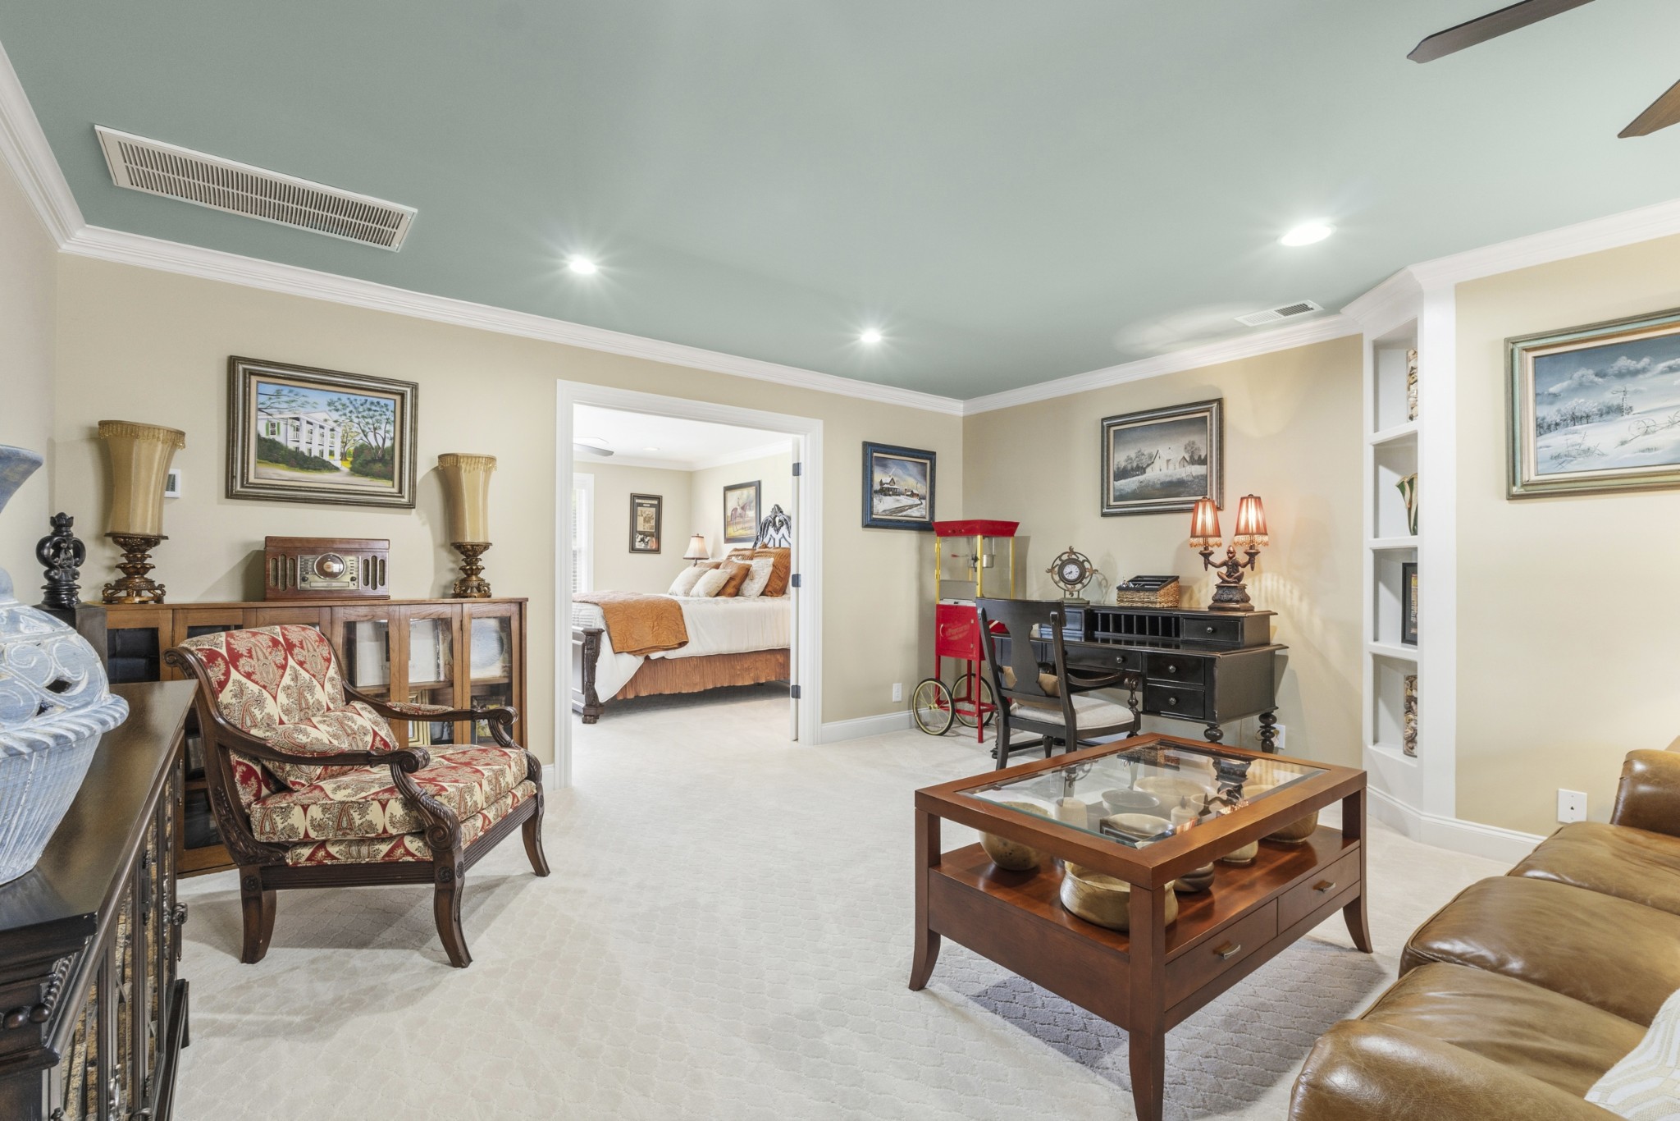
Furnished bonus room with a desk, leather sofa, red armchairs, and a bedroom visible through the doorway.
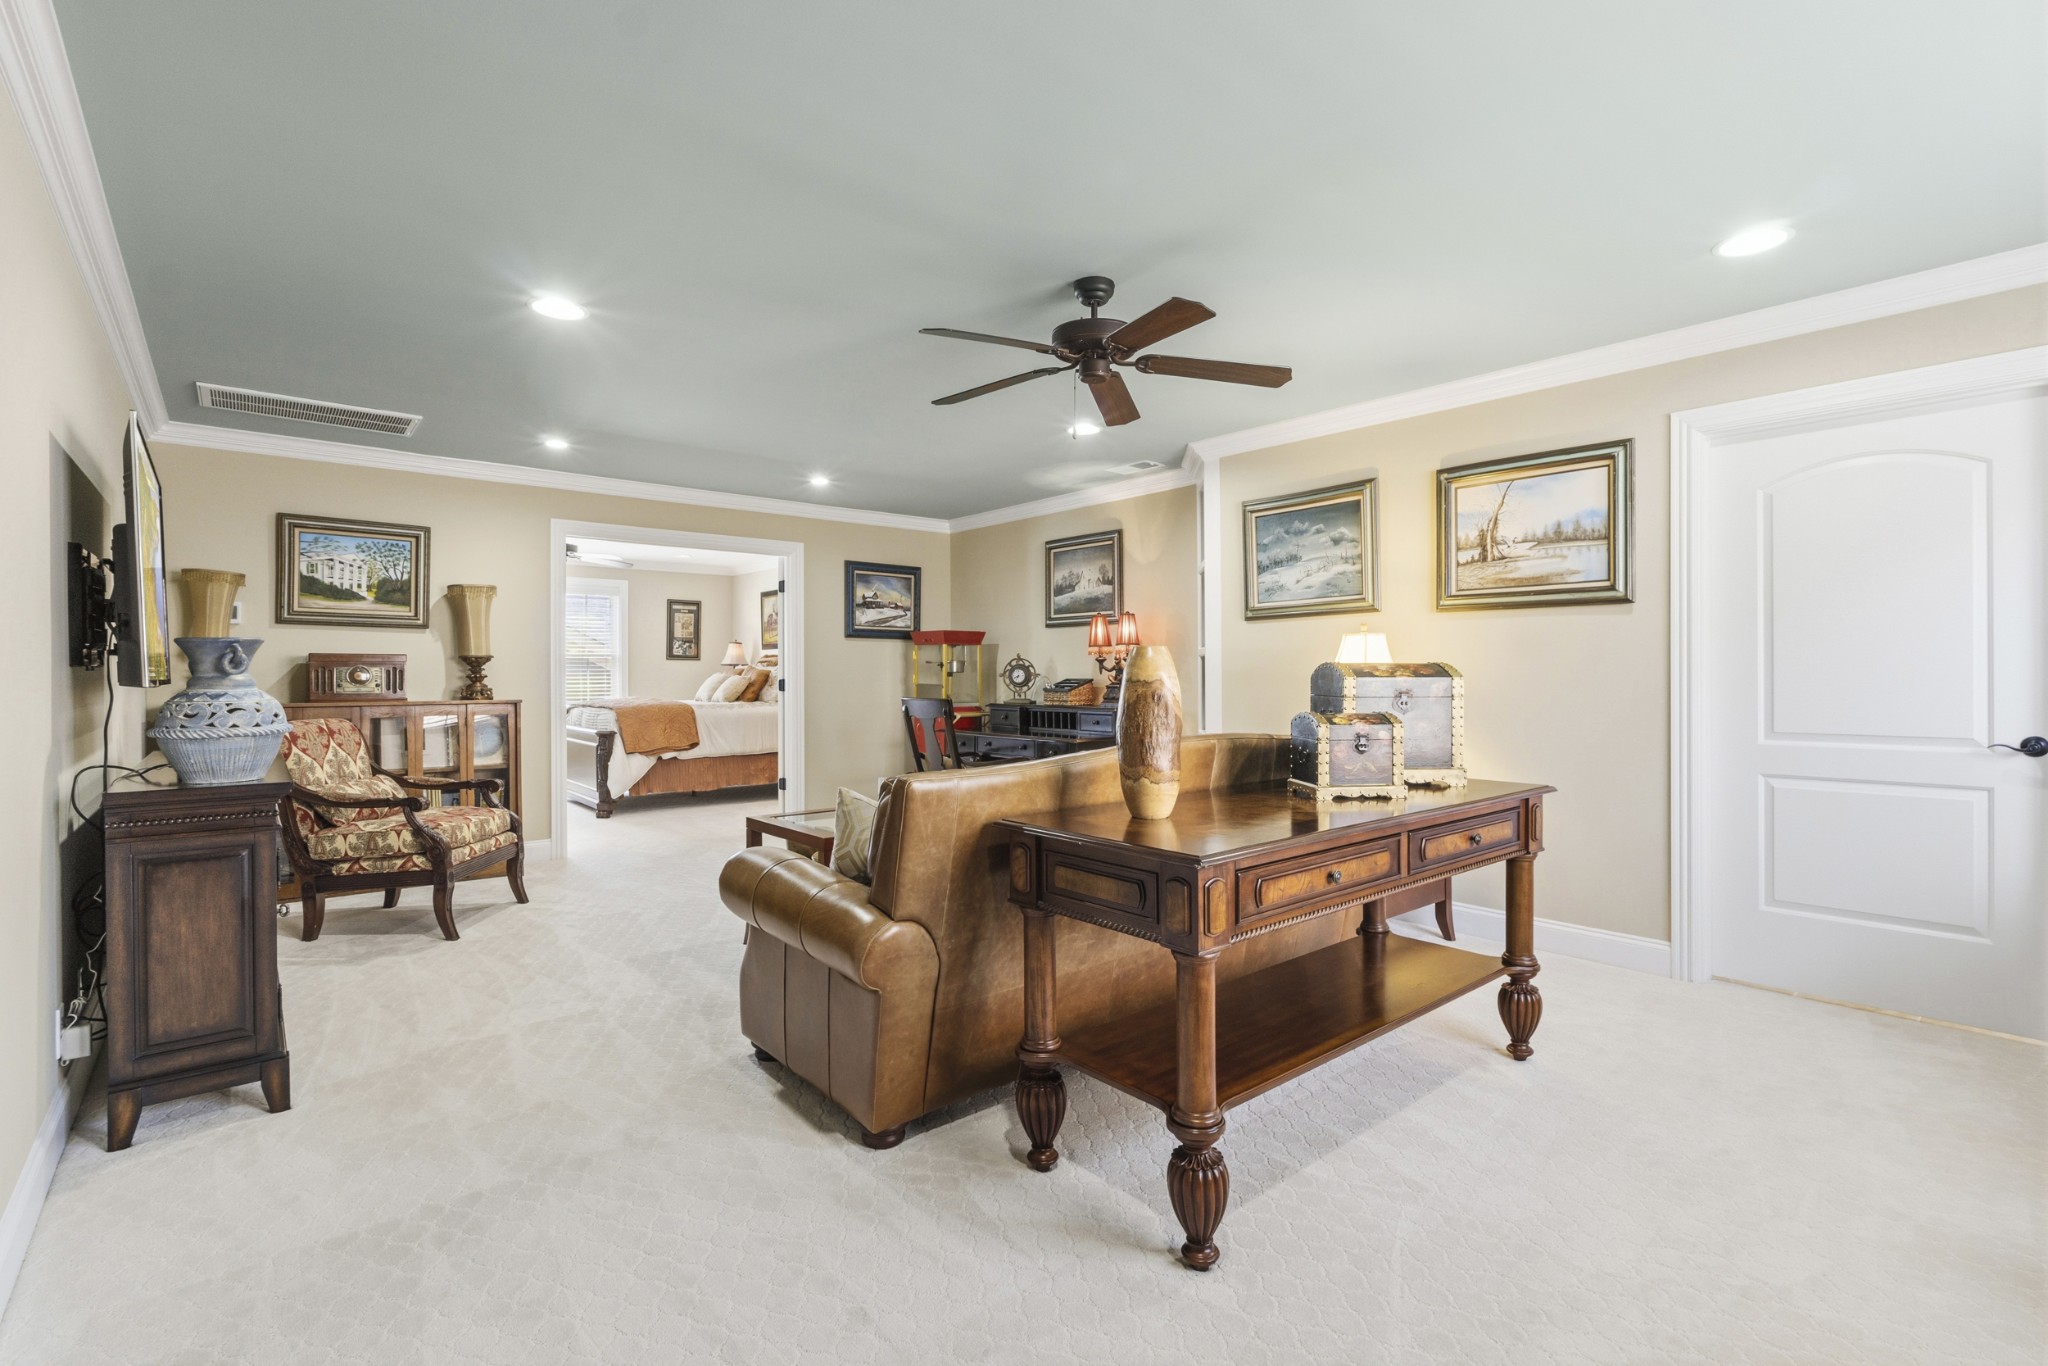
Furnished living room with a leather sofa, wooden console table, and doorway to a bedroom.
Furnished living room with a leather sofa, wood display cabinet, and desk.
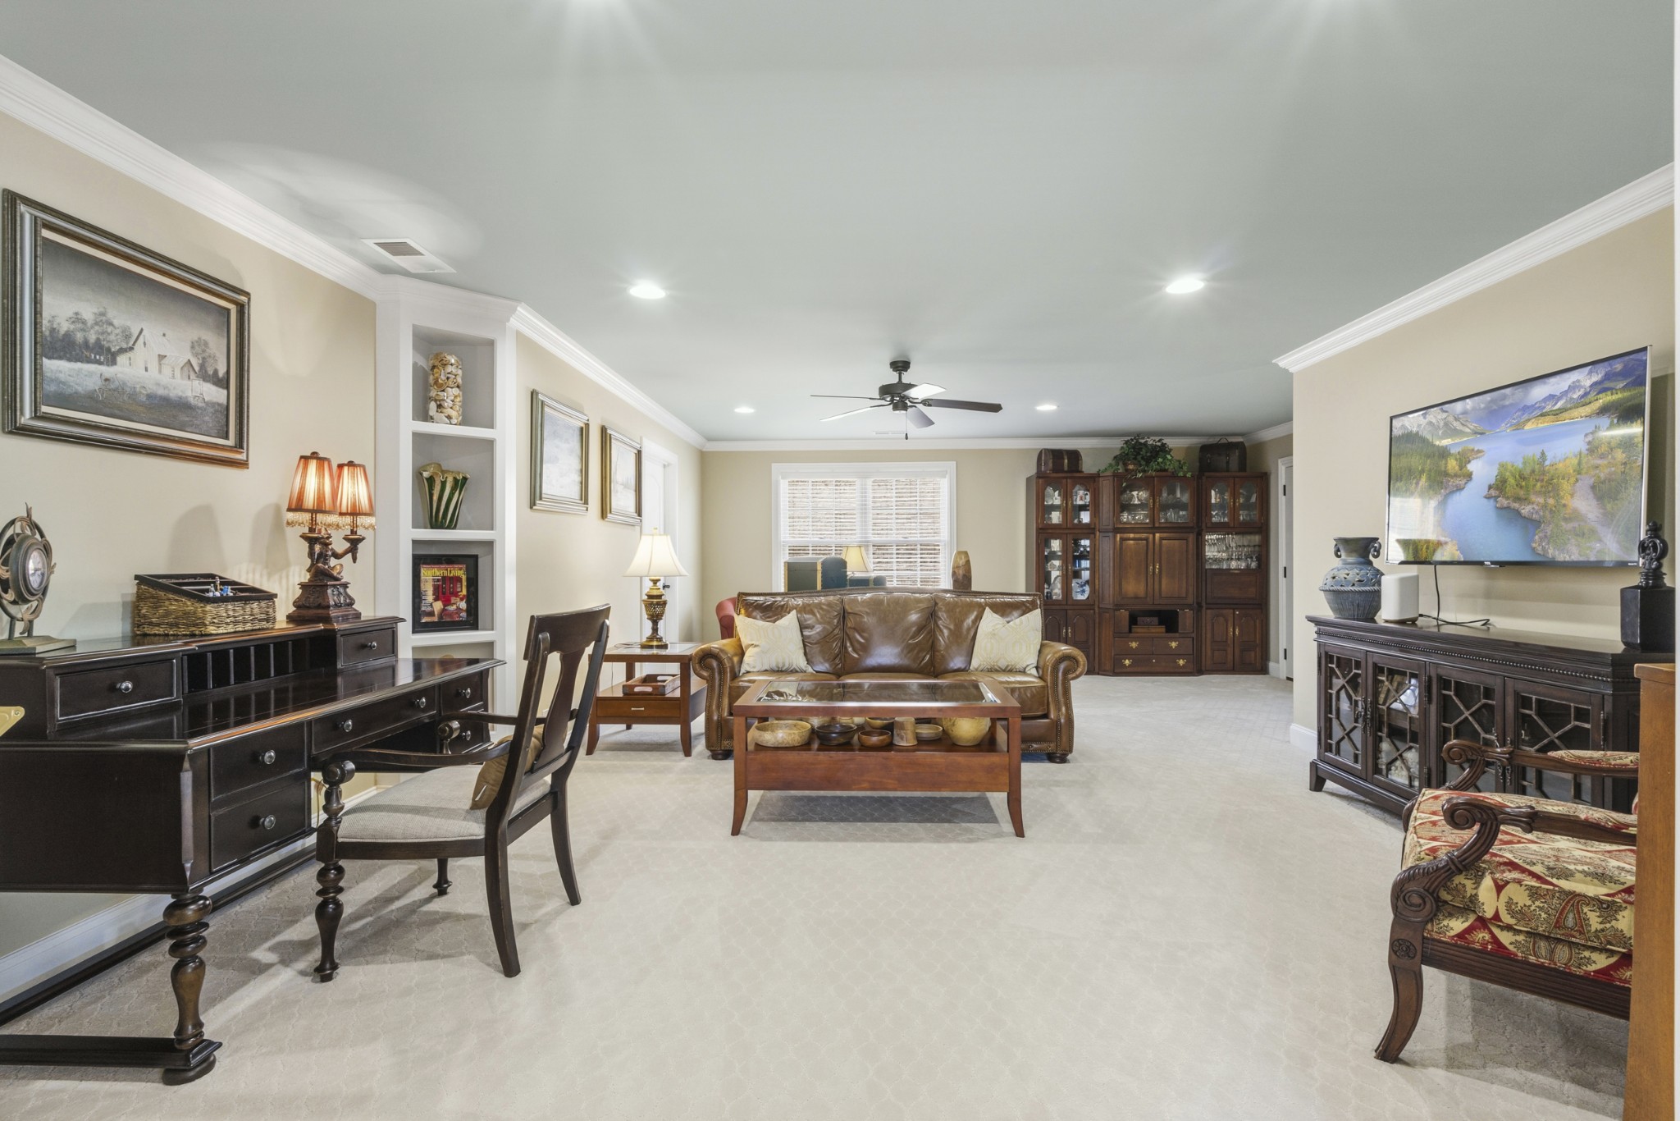
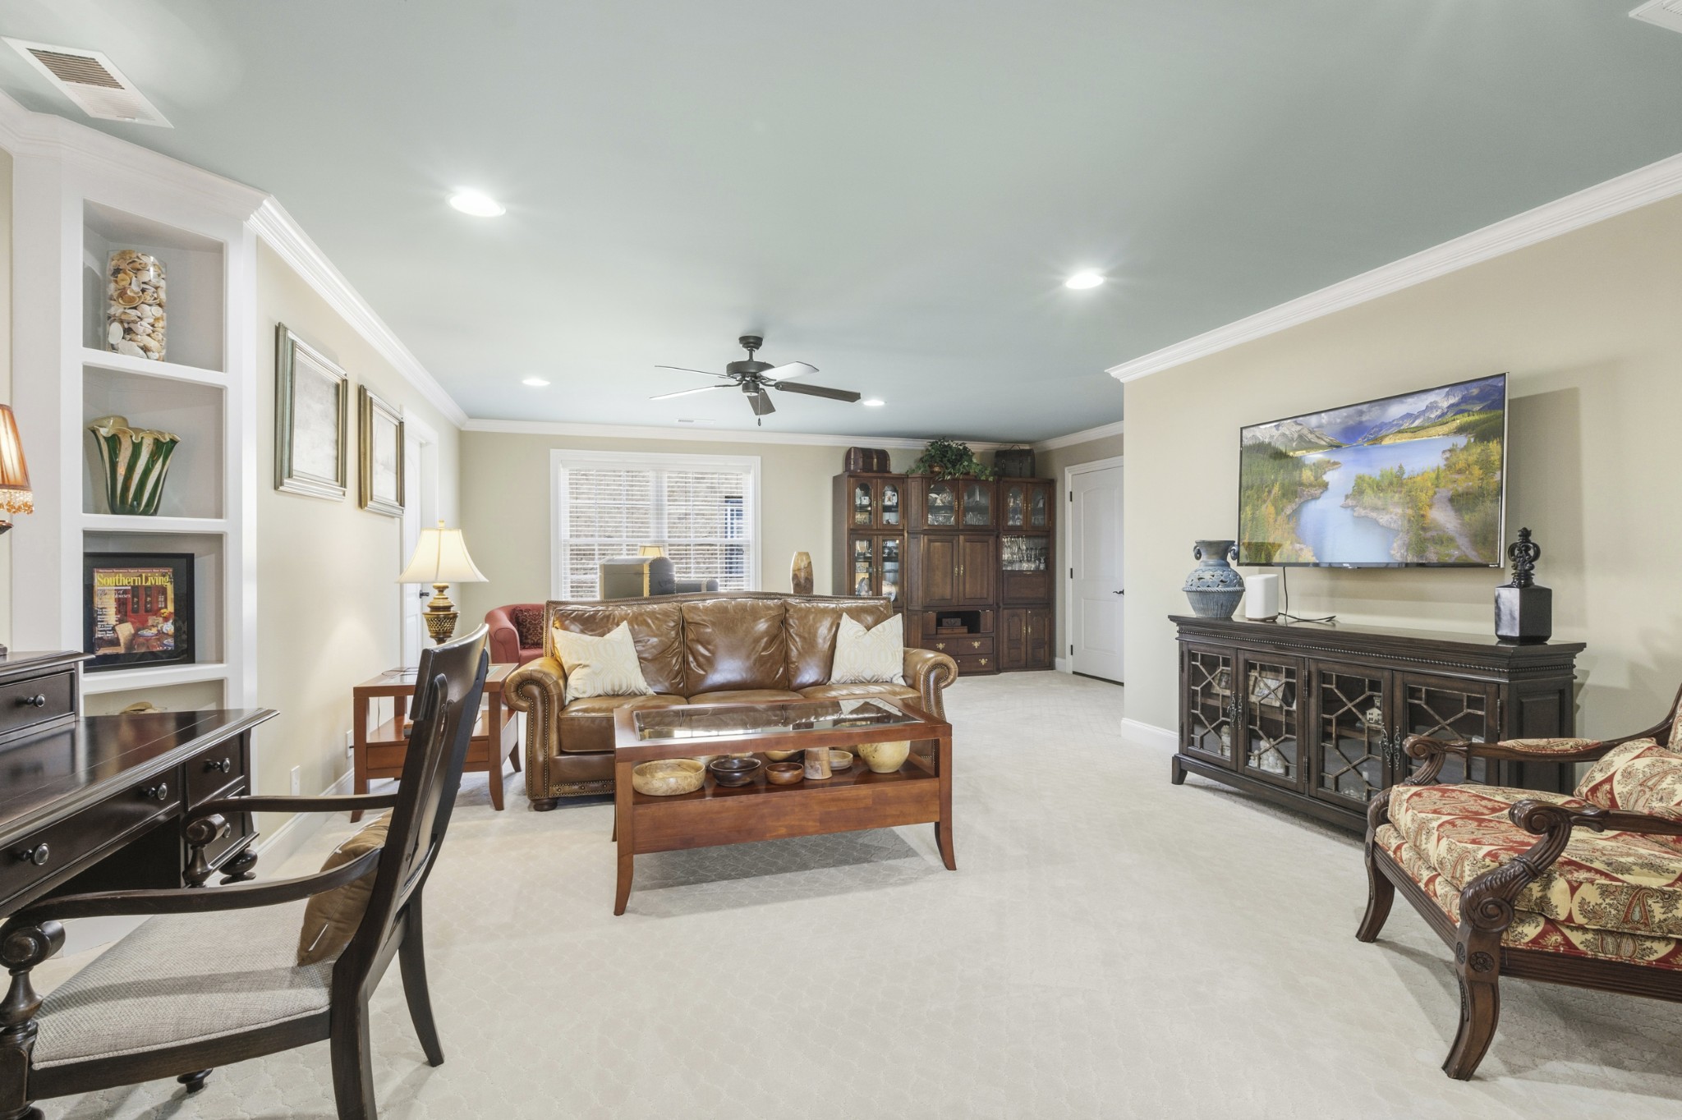
Furnished living room with a leather sofa, built-in shelves, and a television above a dark media console.
Furnished sitting room with a desk and leather sofa, opening into a bedroom.
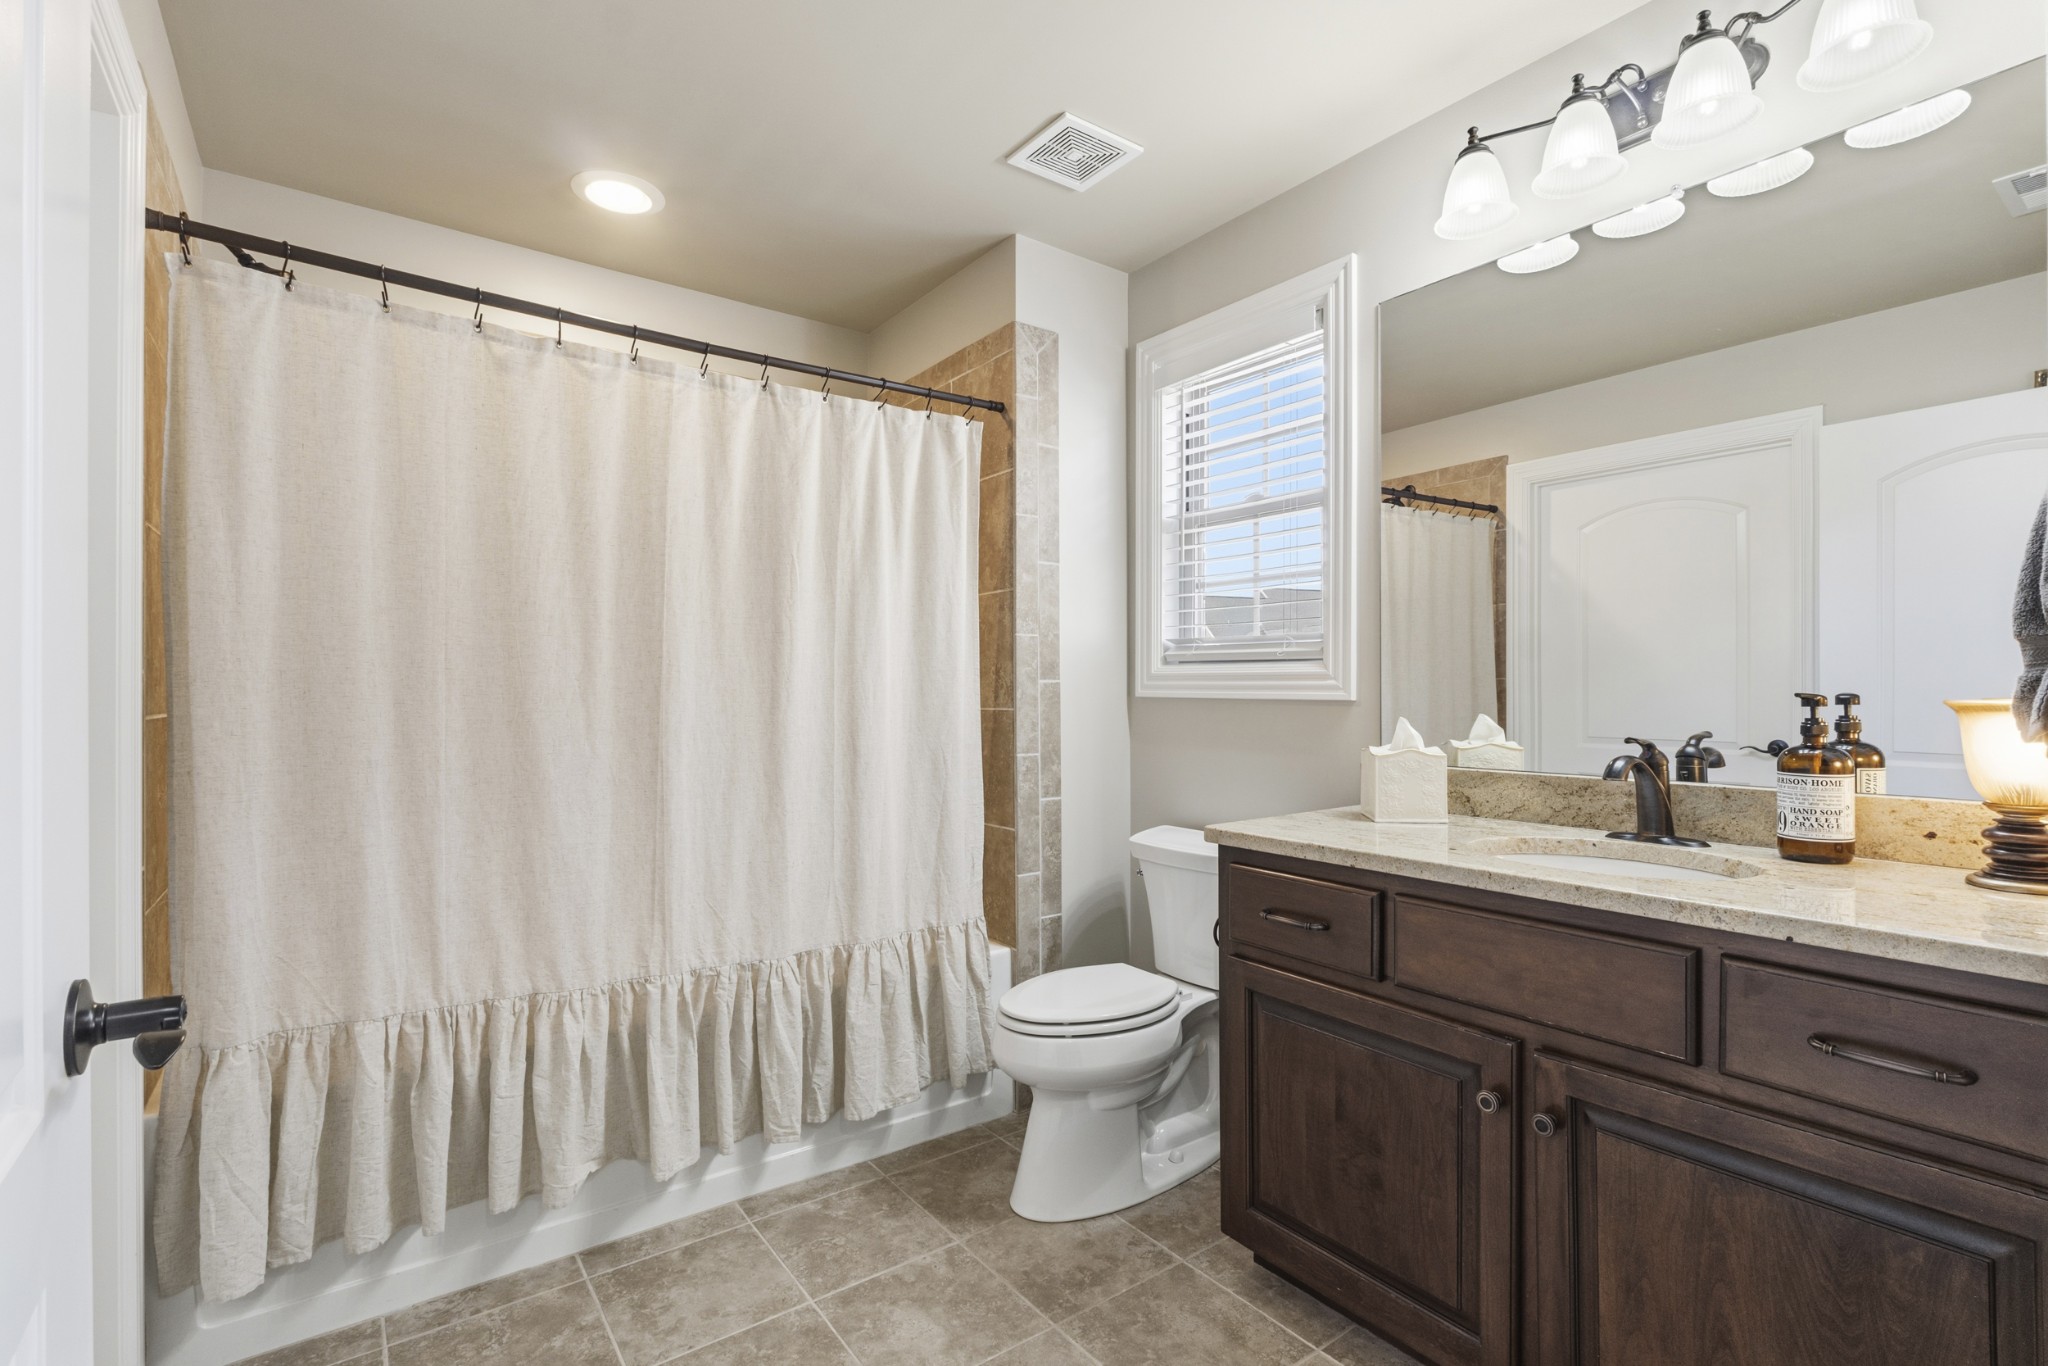
Bathroom with a curtained tub, dark wood vanity, stone countertop, and window with white blinds.
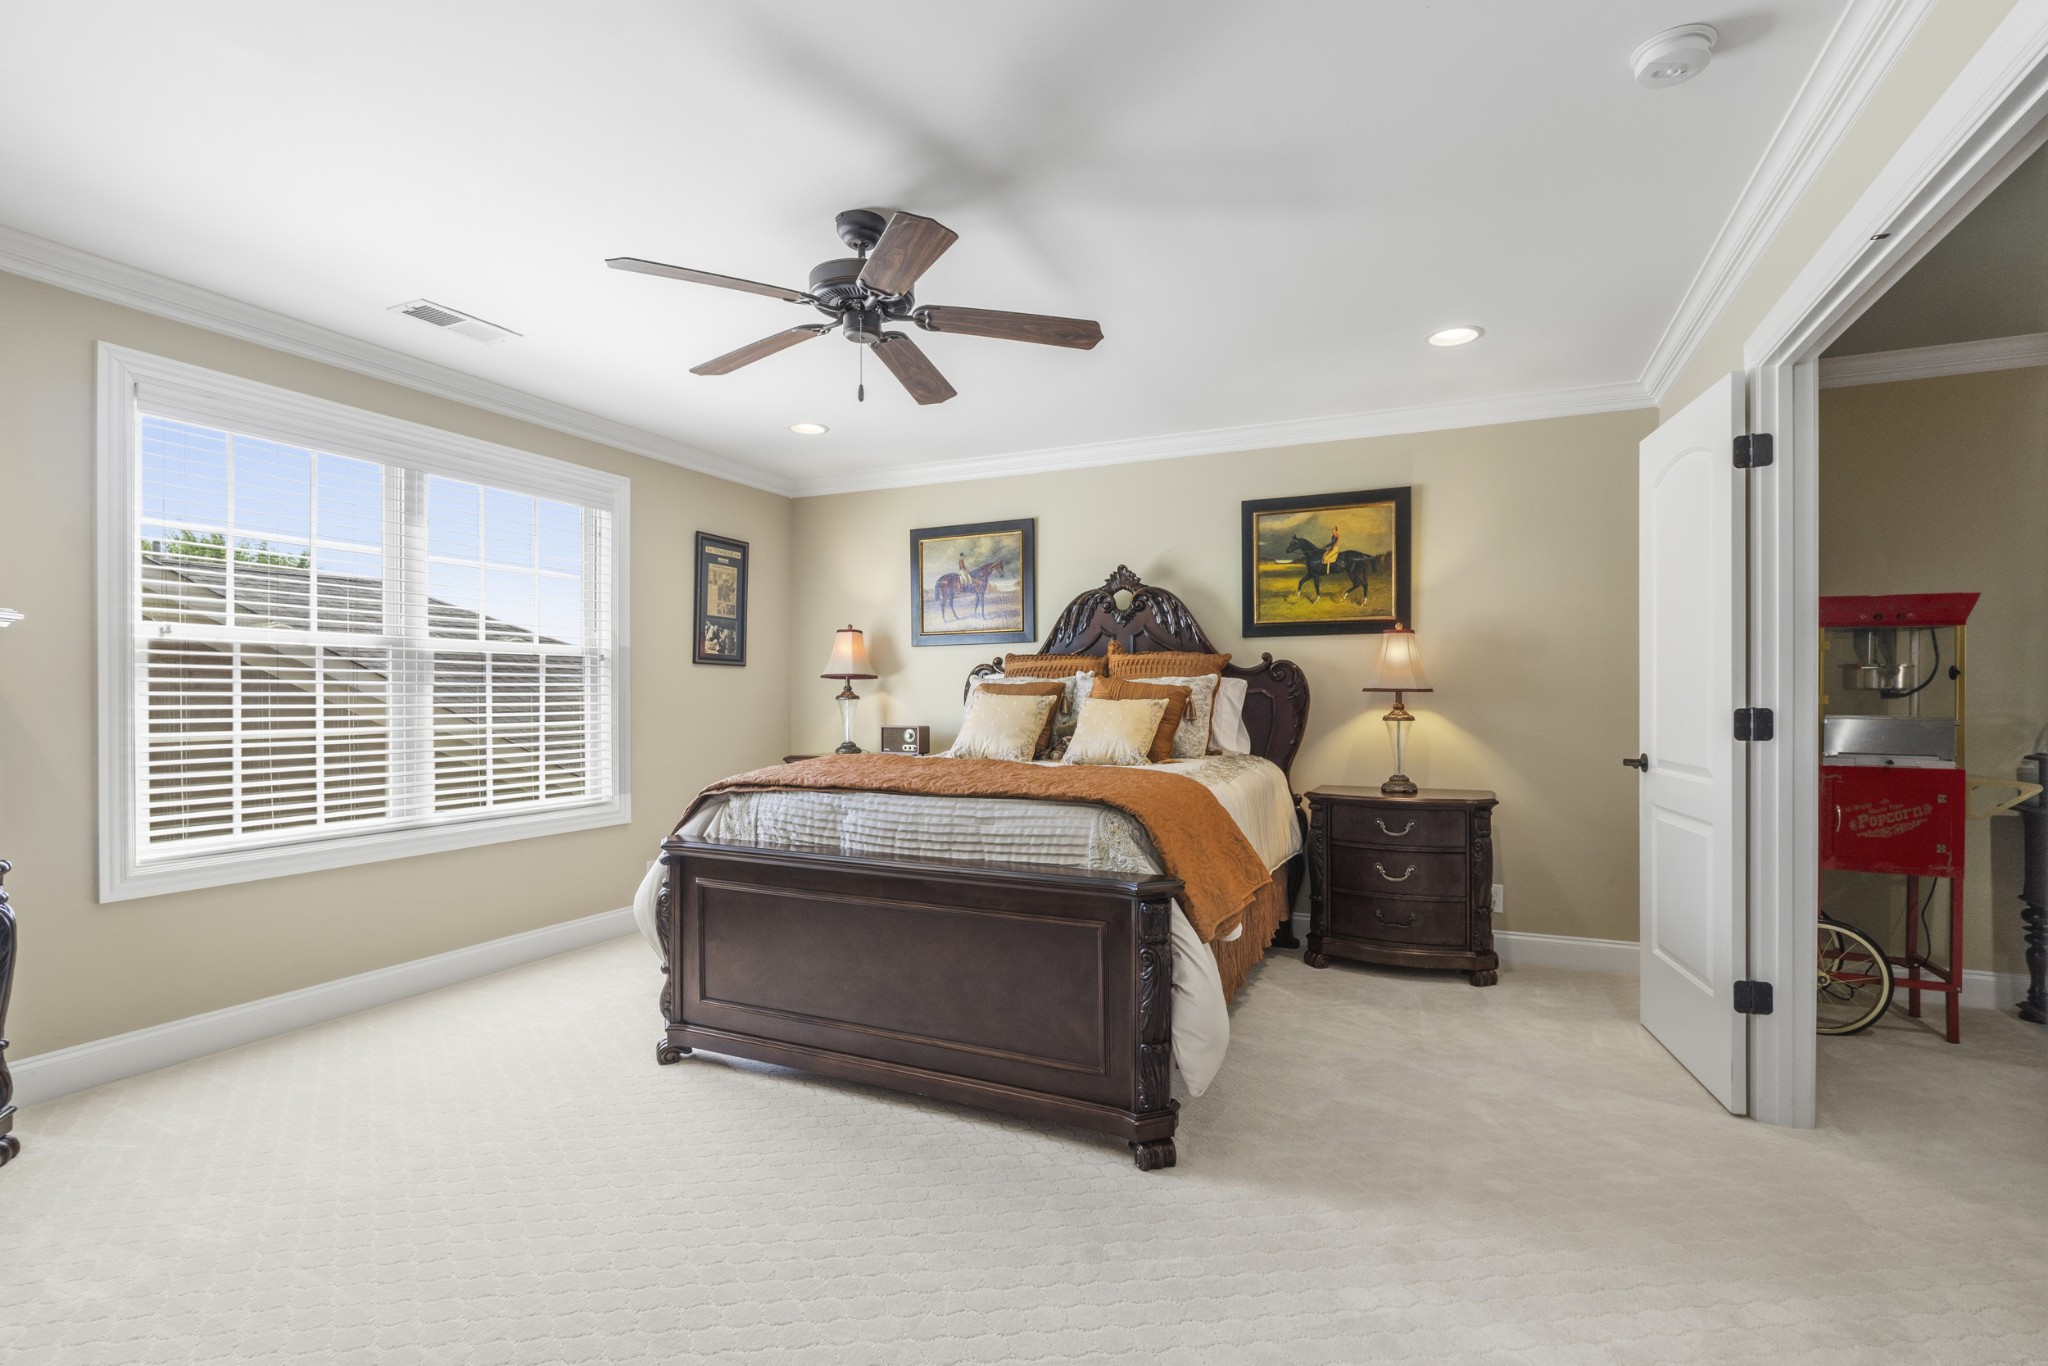
Bedroom with an ornate dark four-poster bed, large blind-covered window, and popcorn machine visible through the doorway.
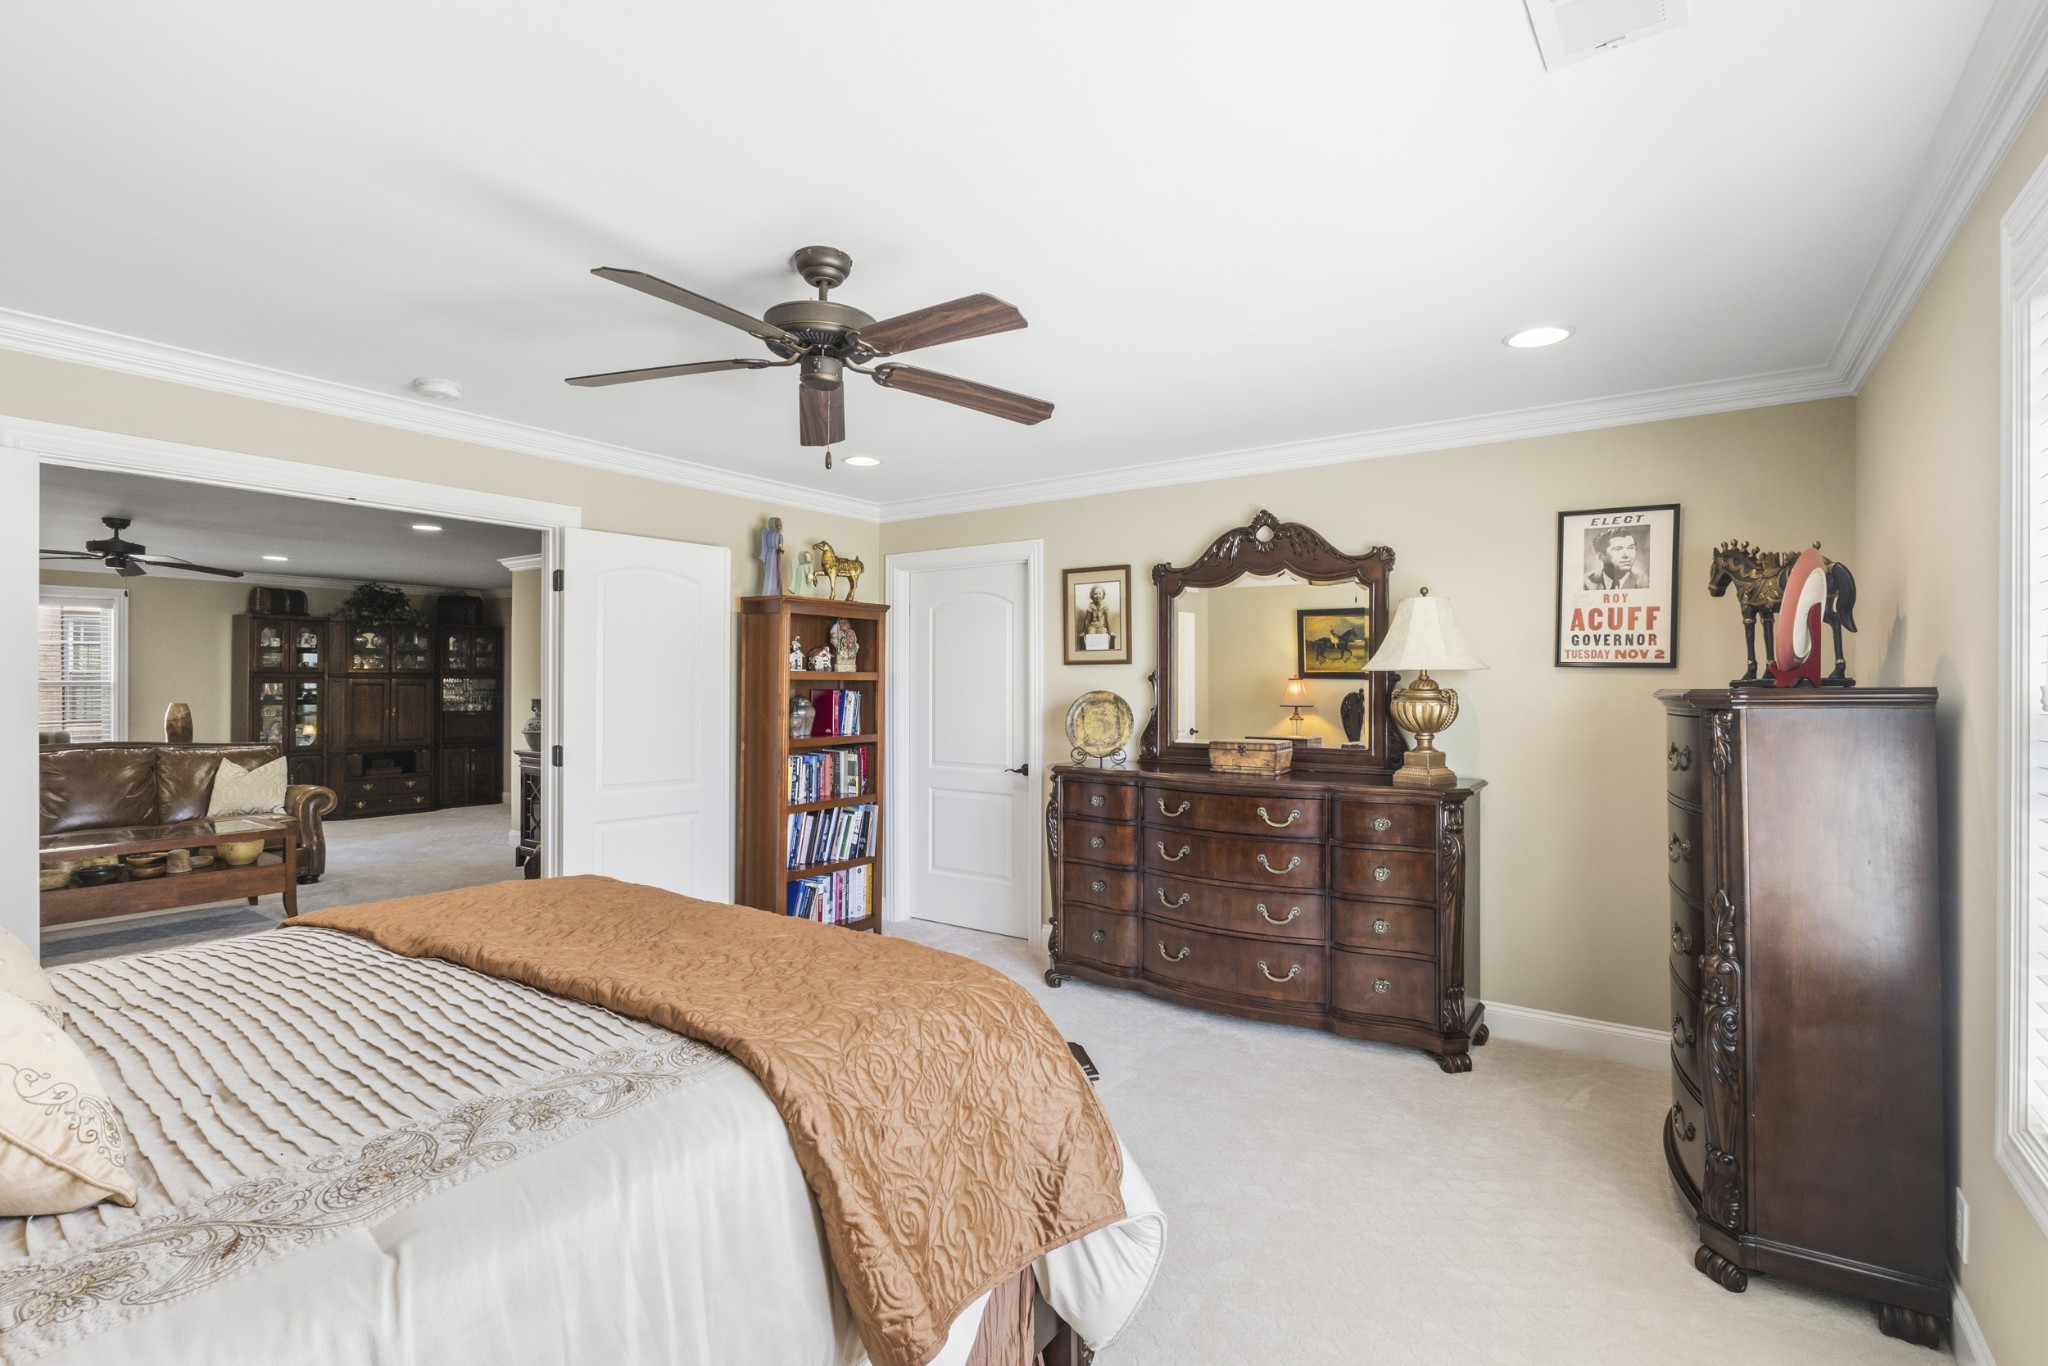
Furnished bedroom with a large bed, ornate dark wood dresser and mirror, and an open doorway to a sitting room.
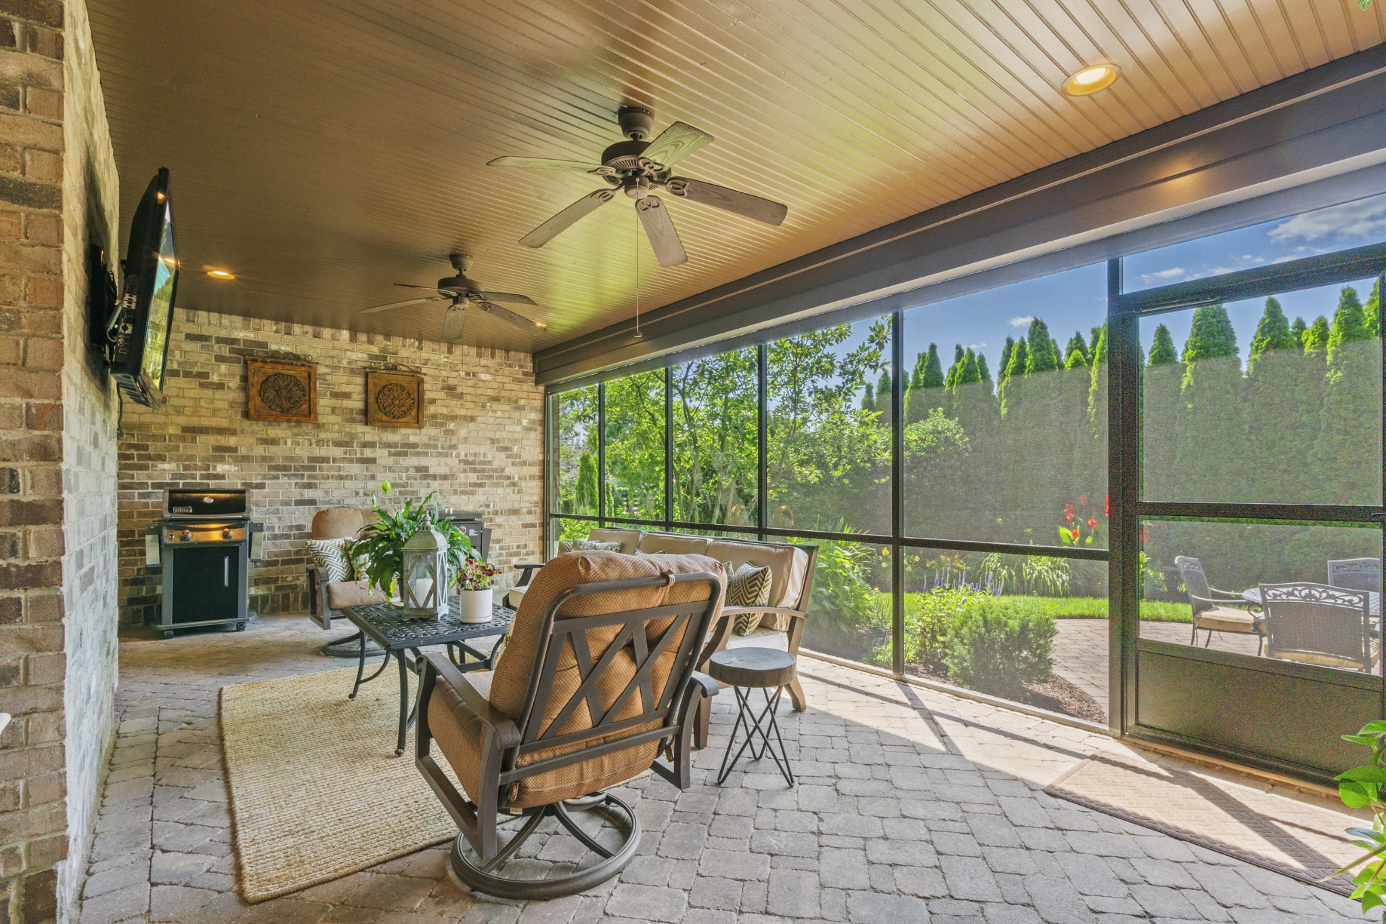
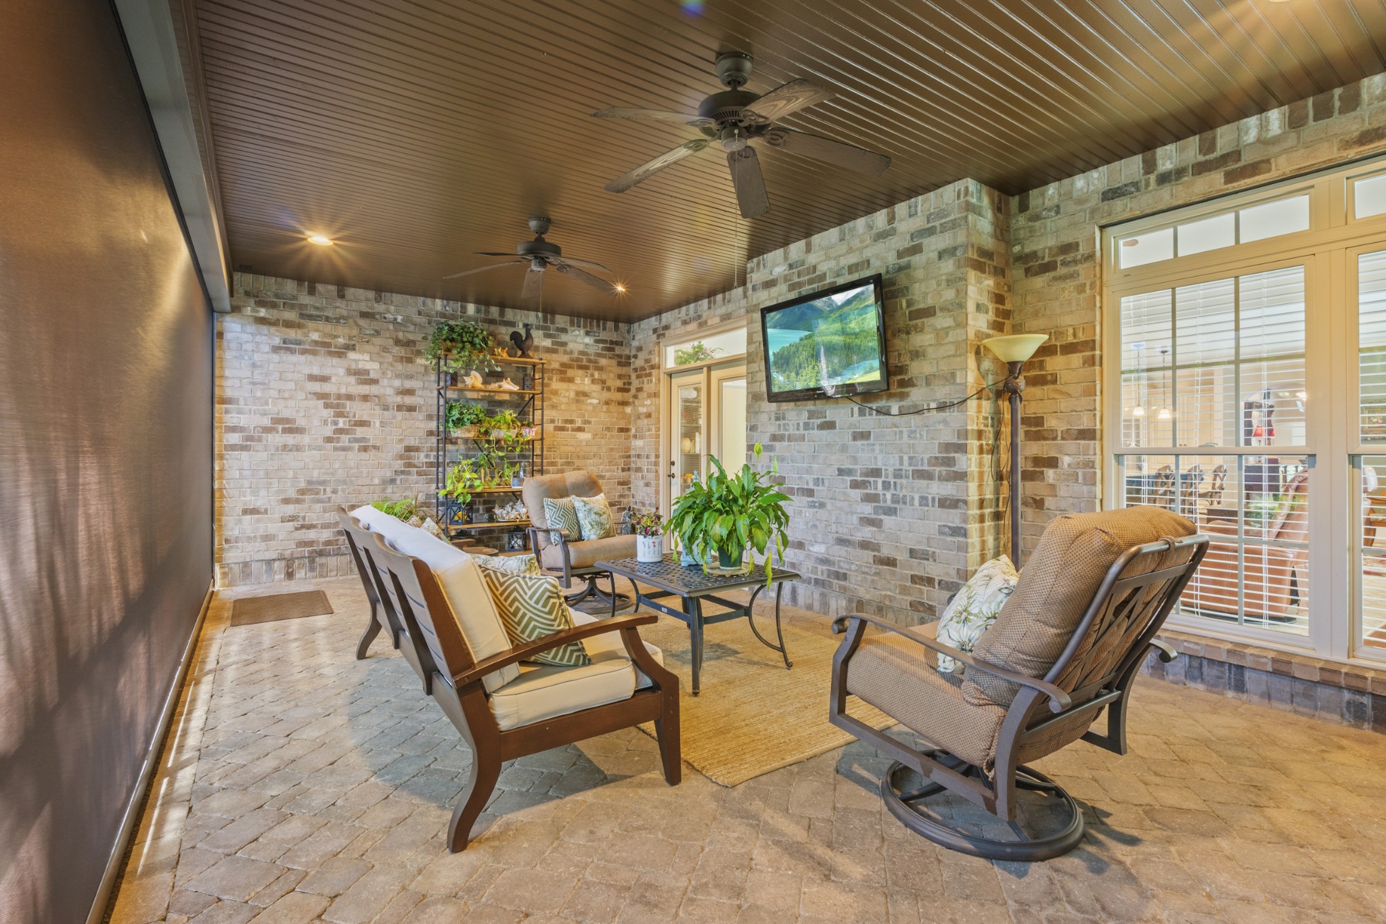
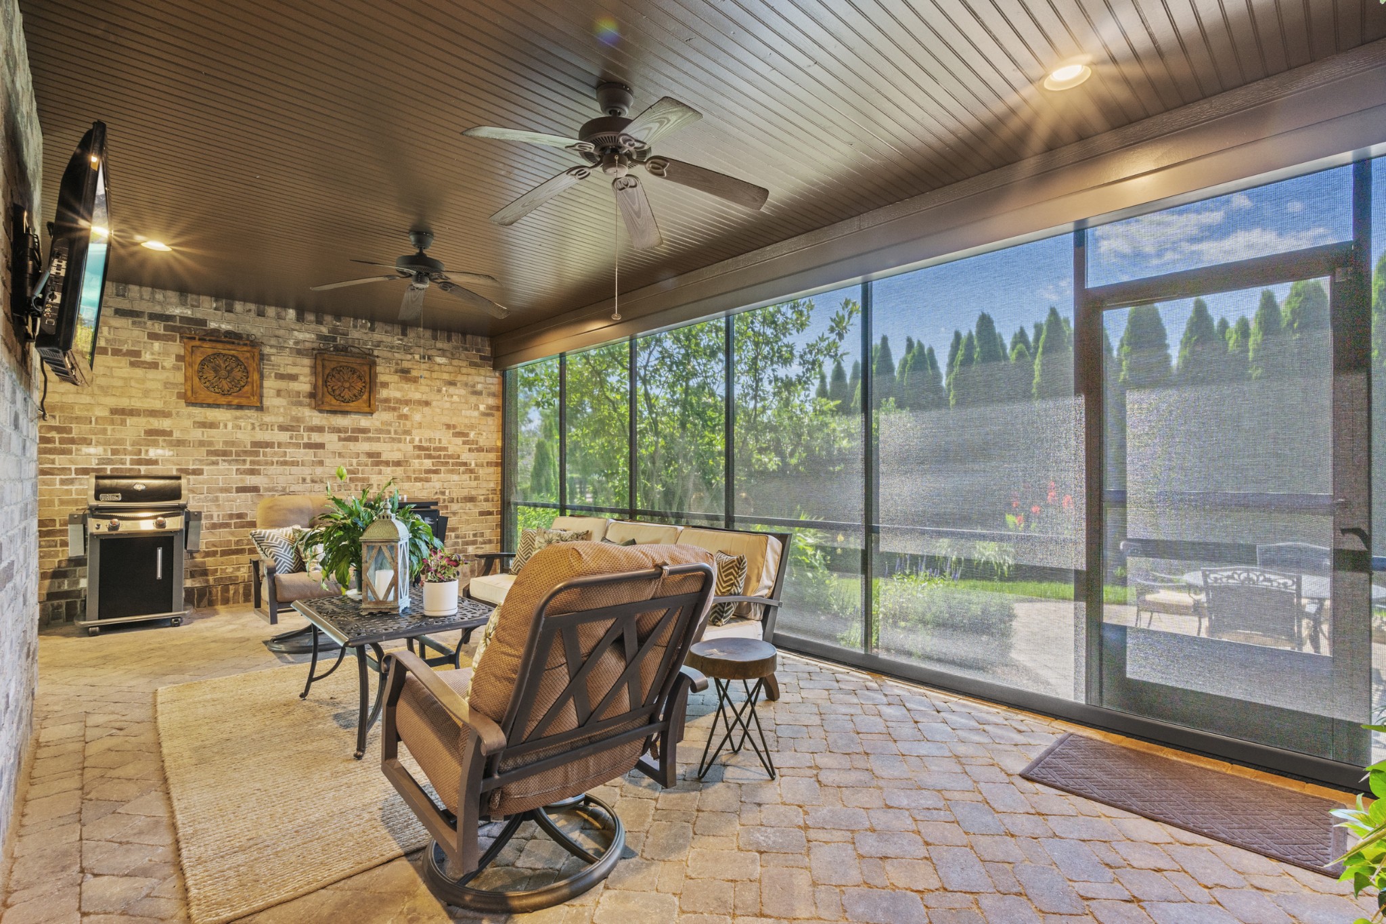
Screened porch with cushioned seating, brick walls, and large windows overlooking a green garden.
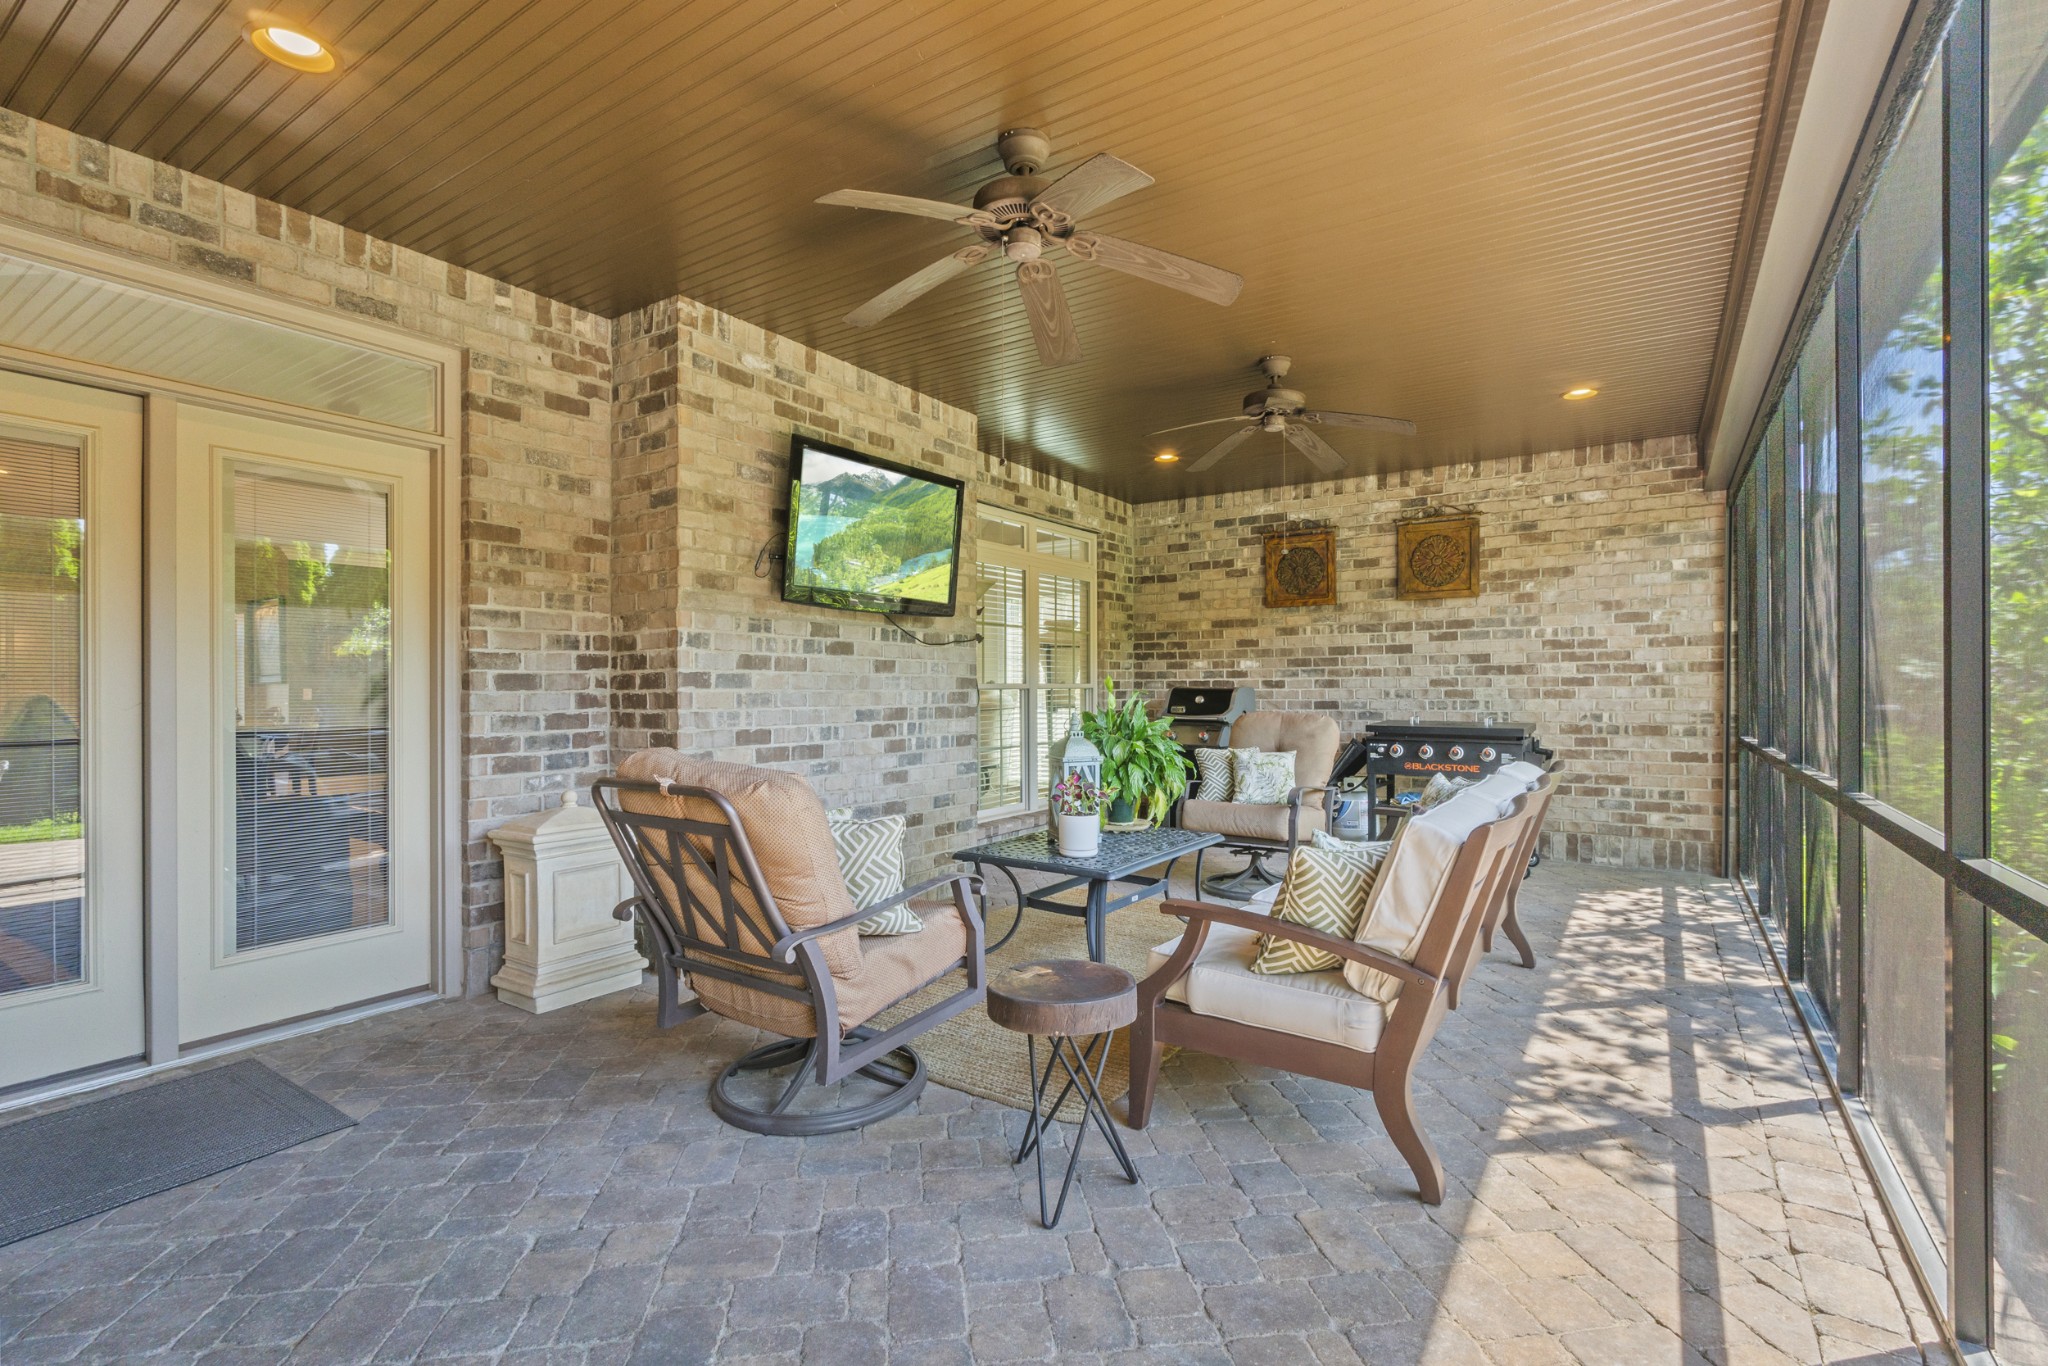
Furnished screened porch with brick walls, cushioned seating, ceiling fans, and a grill.
Covered brick patio with cushioned seating, ceiling fans, and a screened wall.
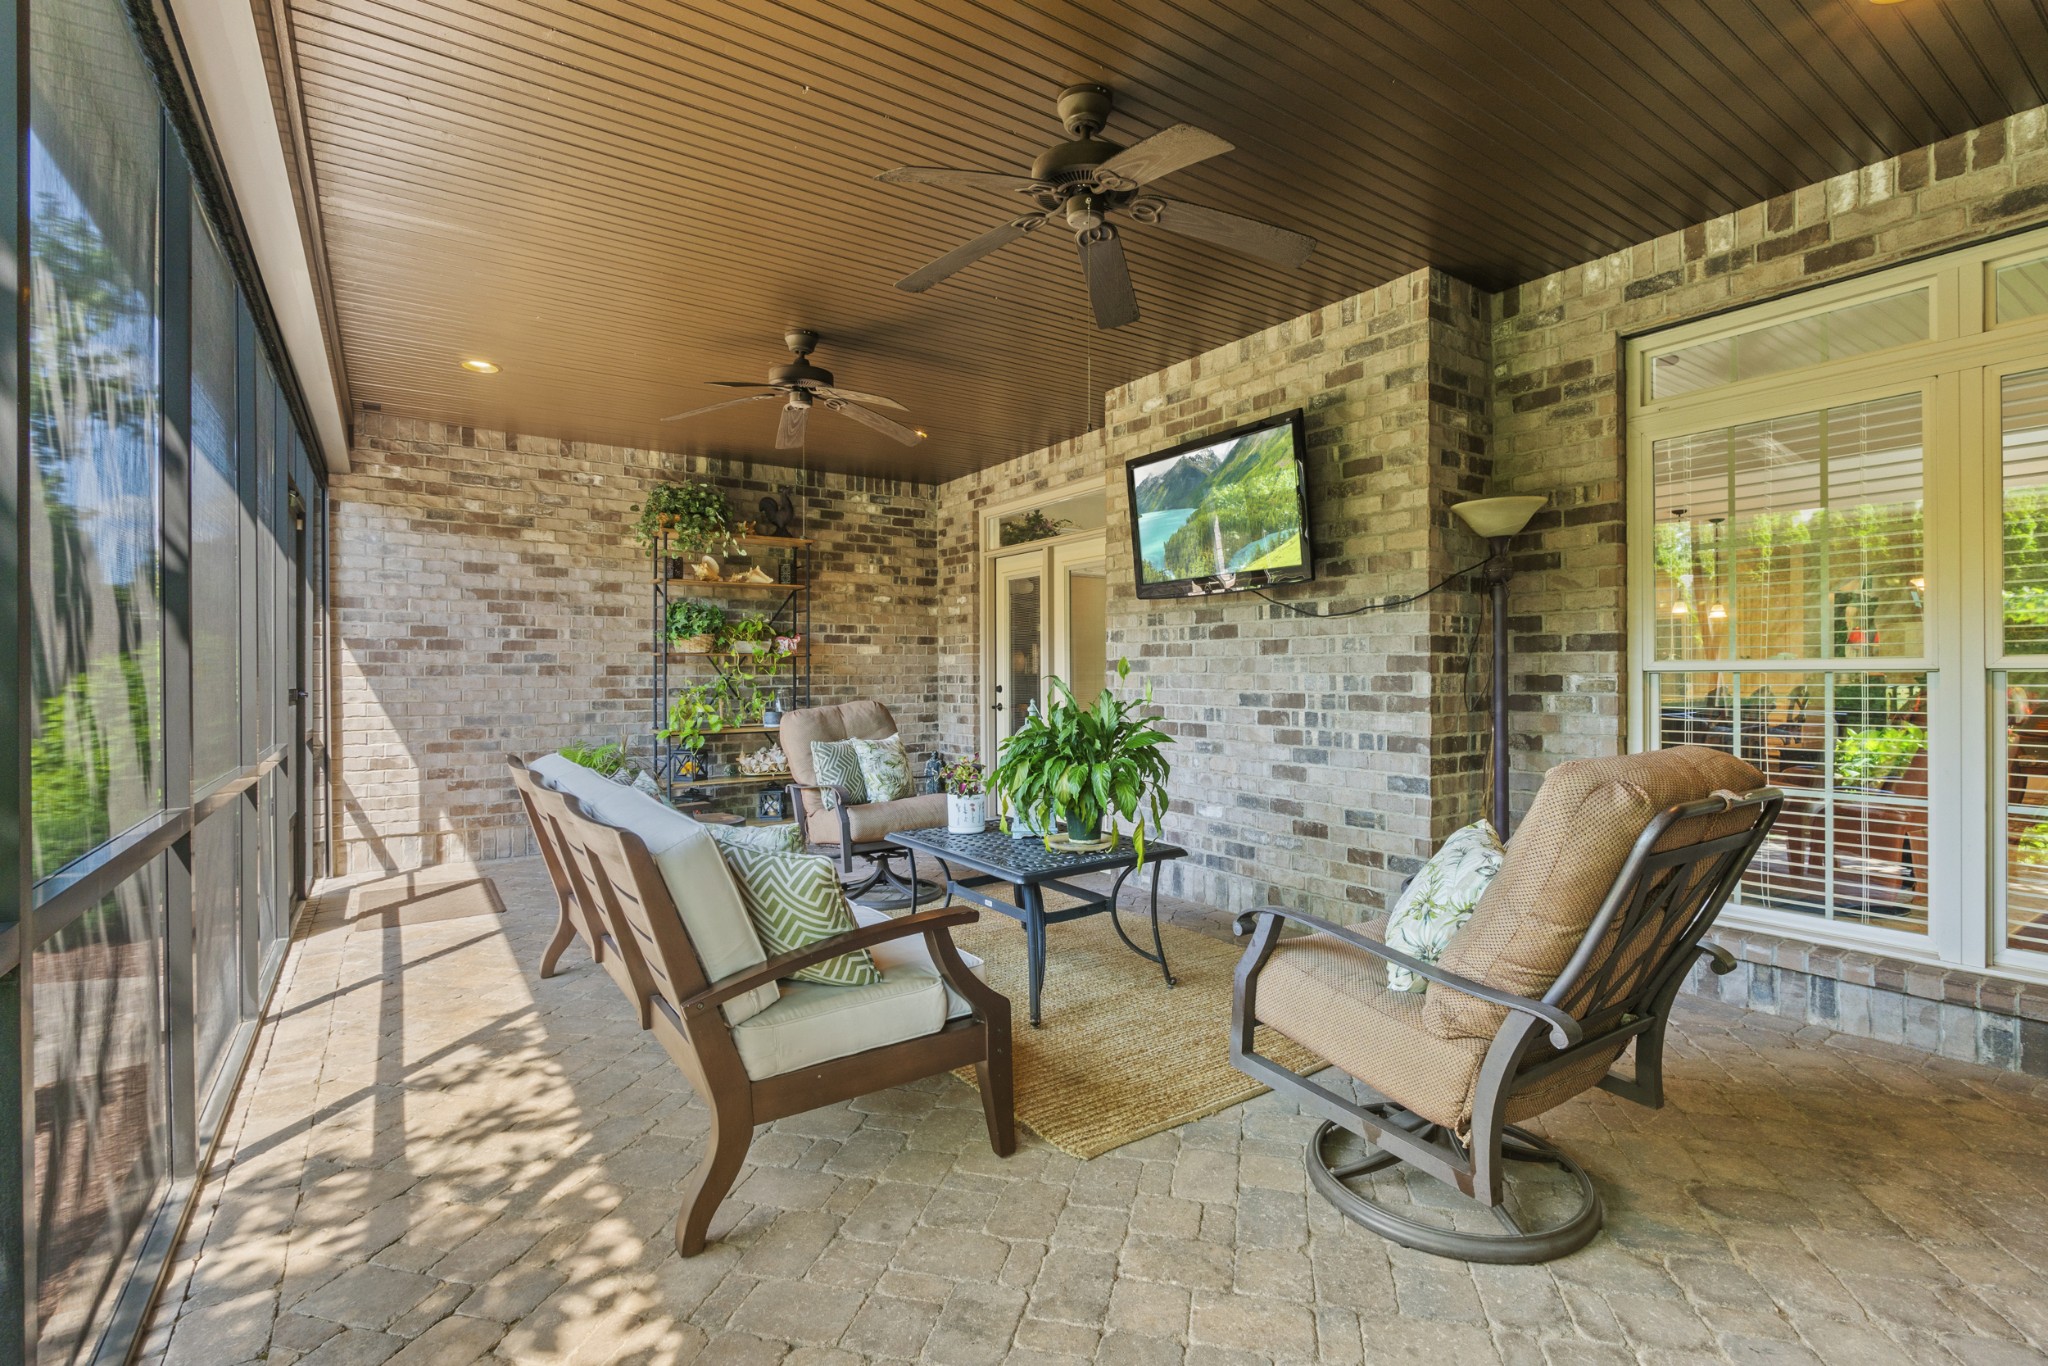
Covered brick patio with lounge chairs, ceiling fans, and a wall-mounted television.
Screened-in porch with brick walls, ceiling fans, patio seating, and garden views.
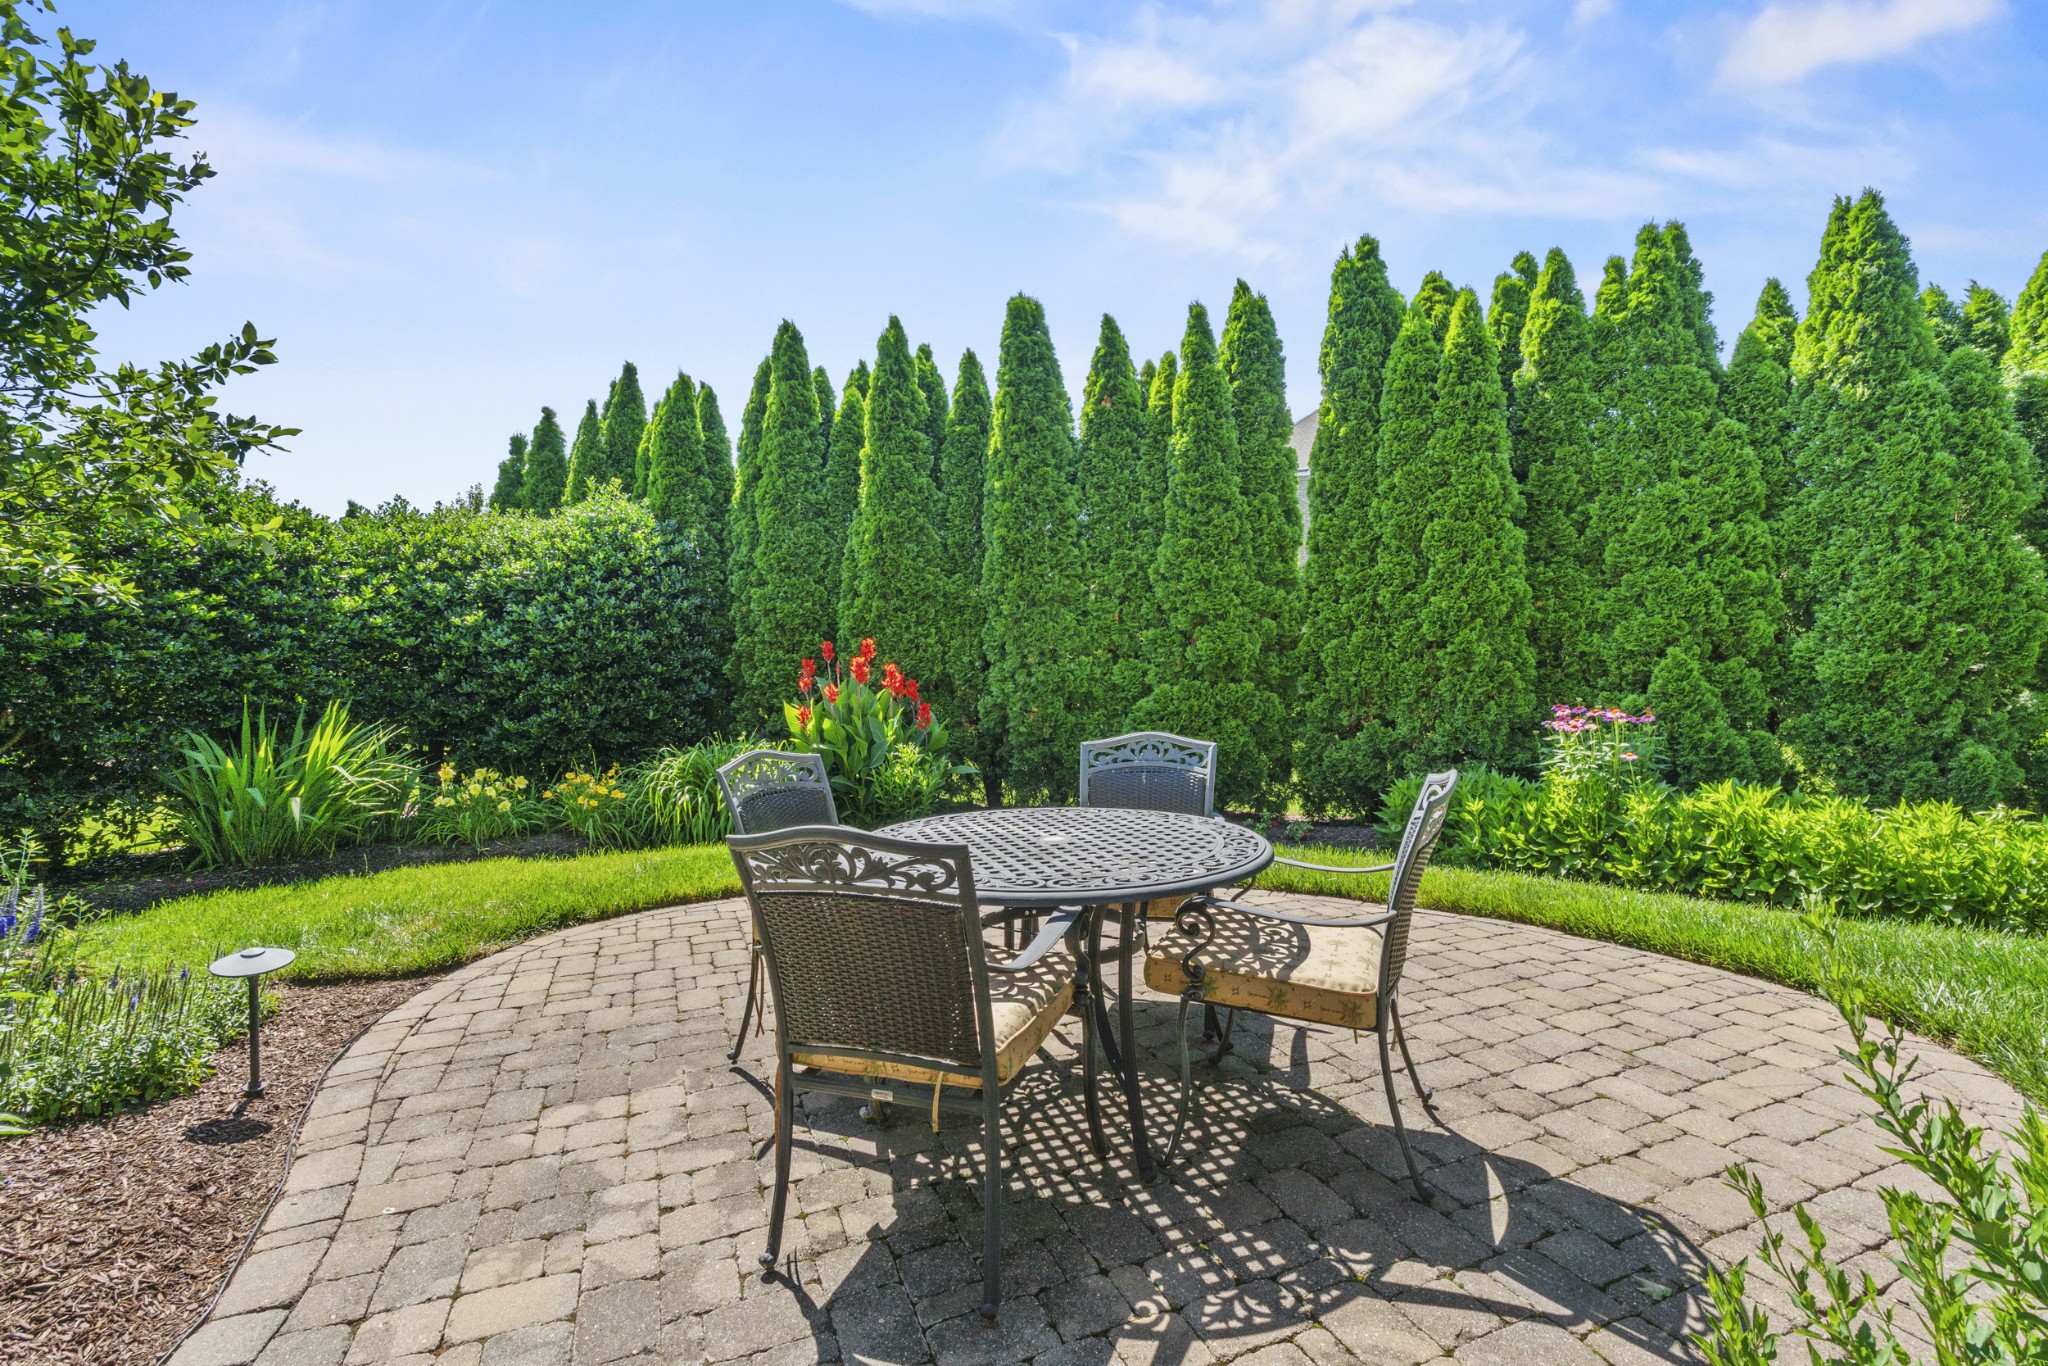
Backyard patio with a round dining set on pavers, surrounded by tall evergreens and flower beds.
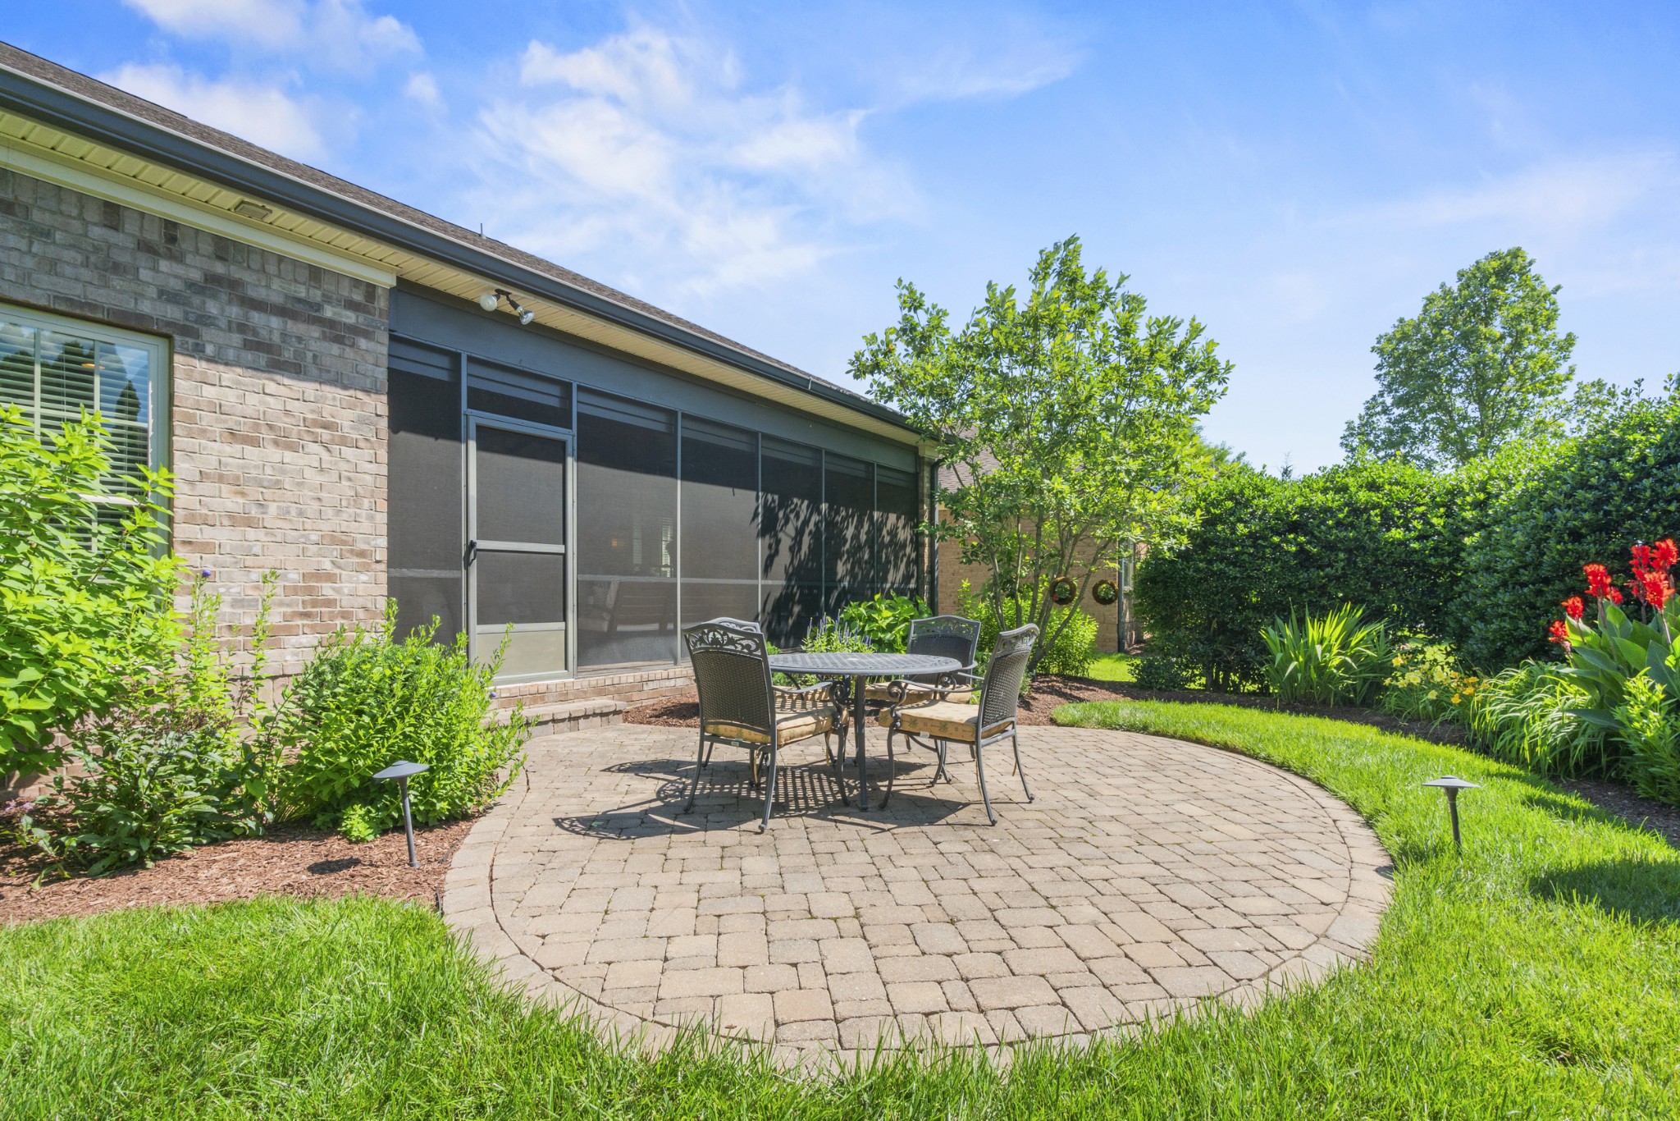
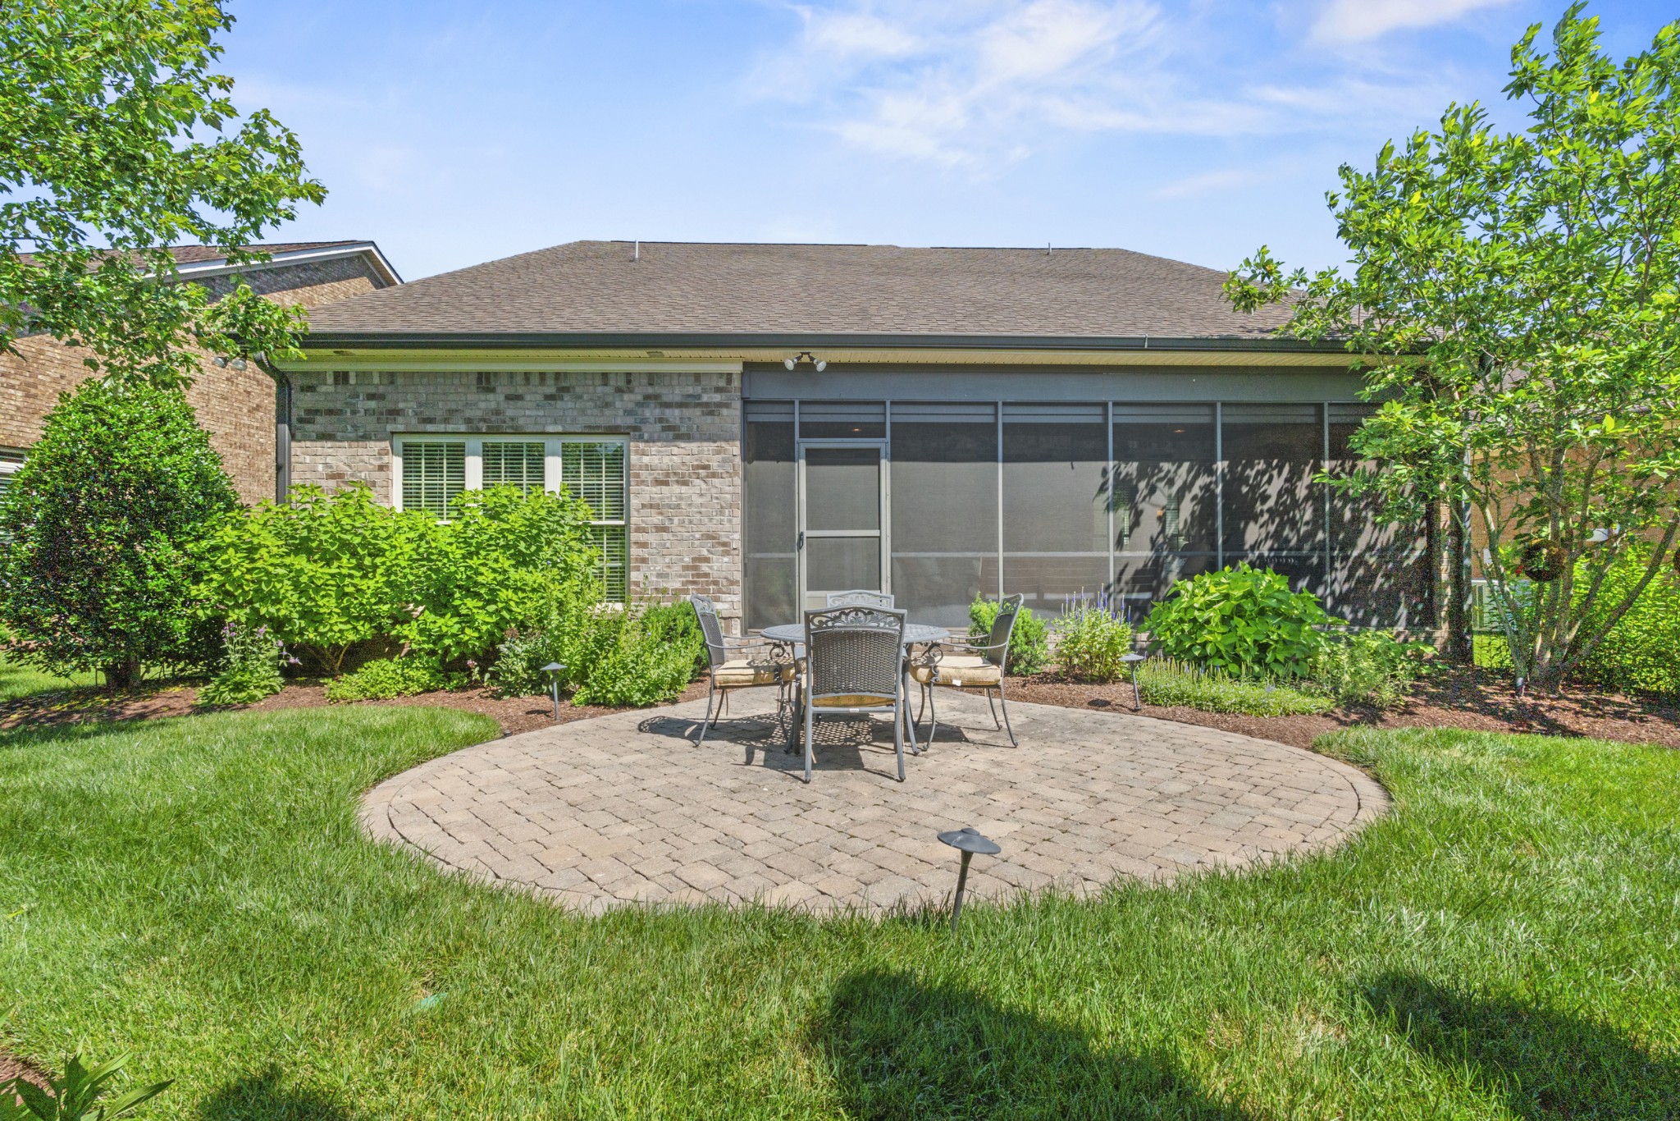
Backyard patio with a brick-paver seating area, outdoor dining set, and screened porch.
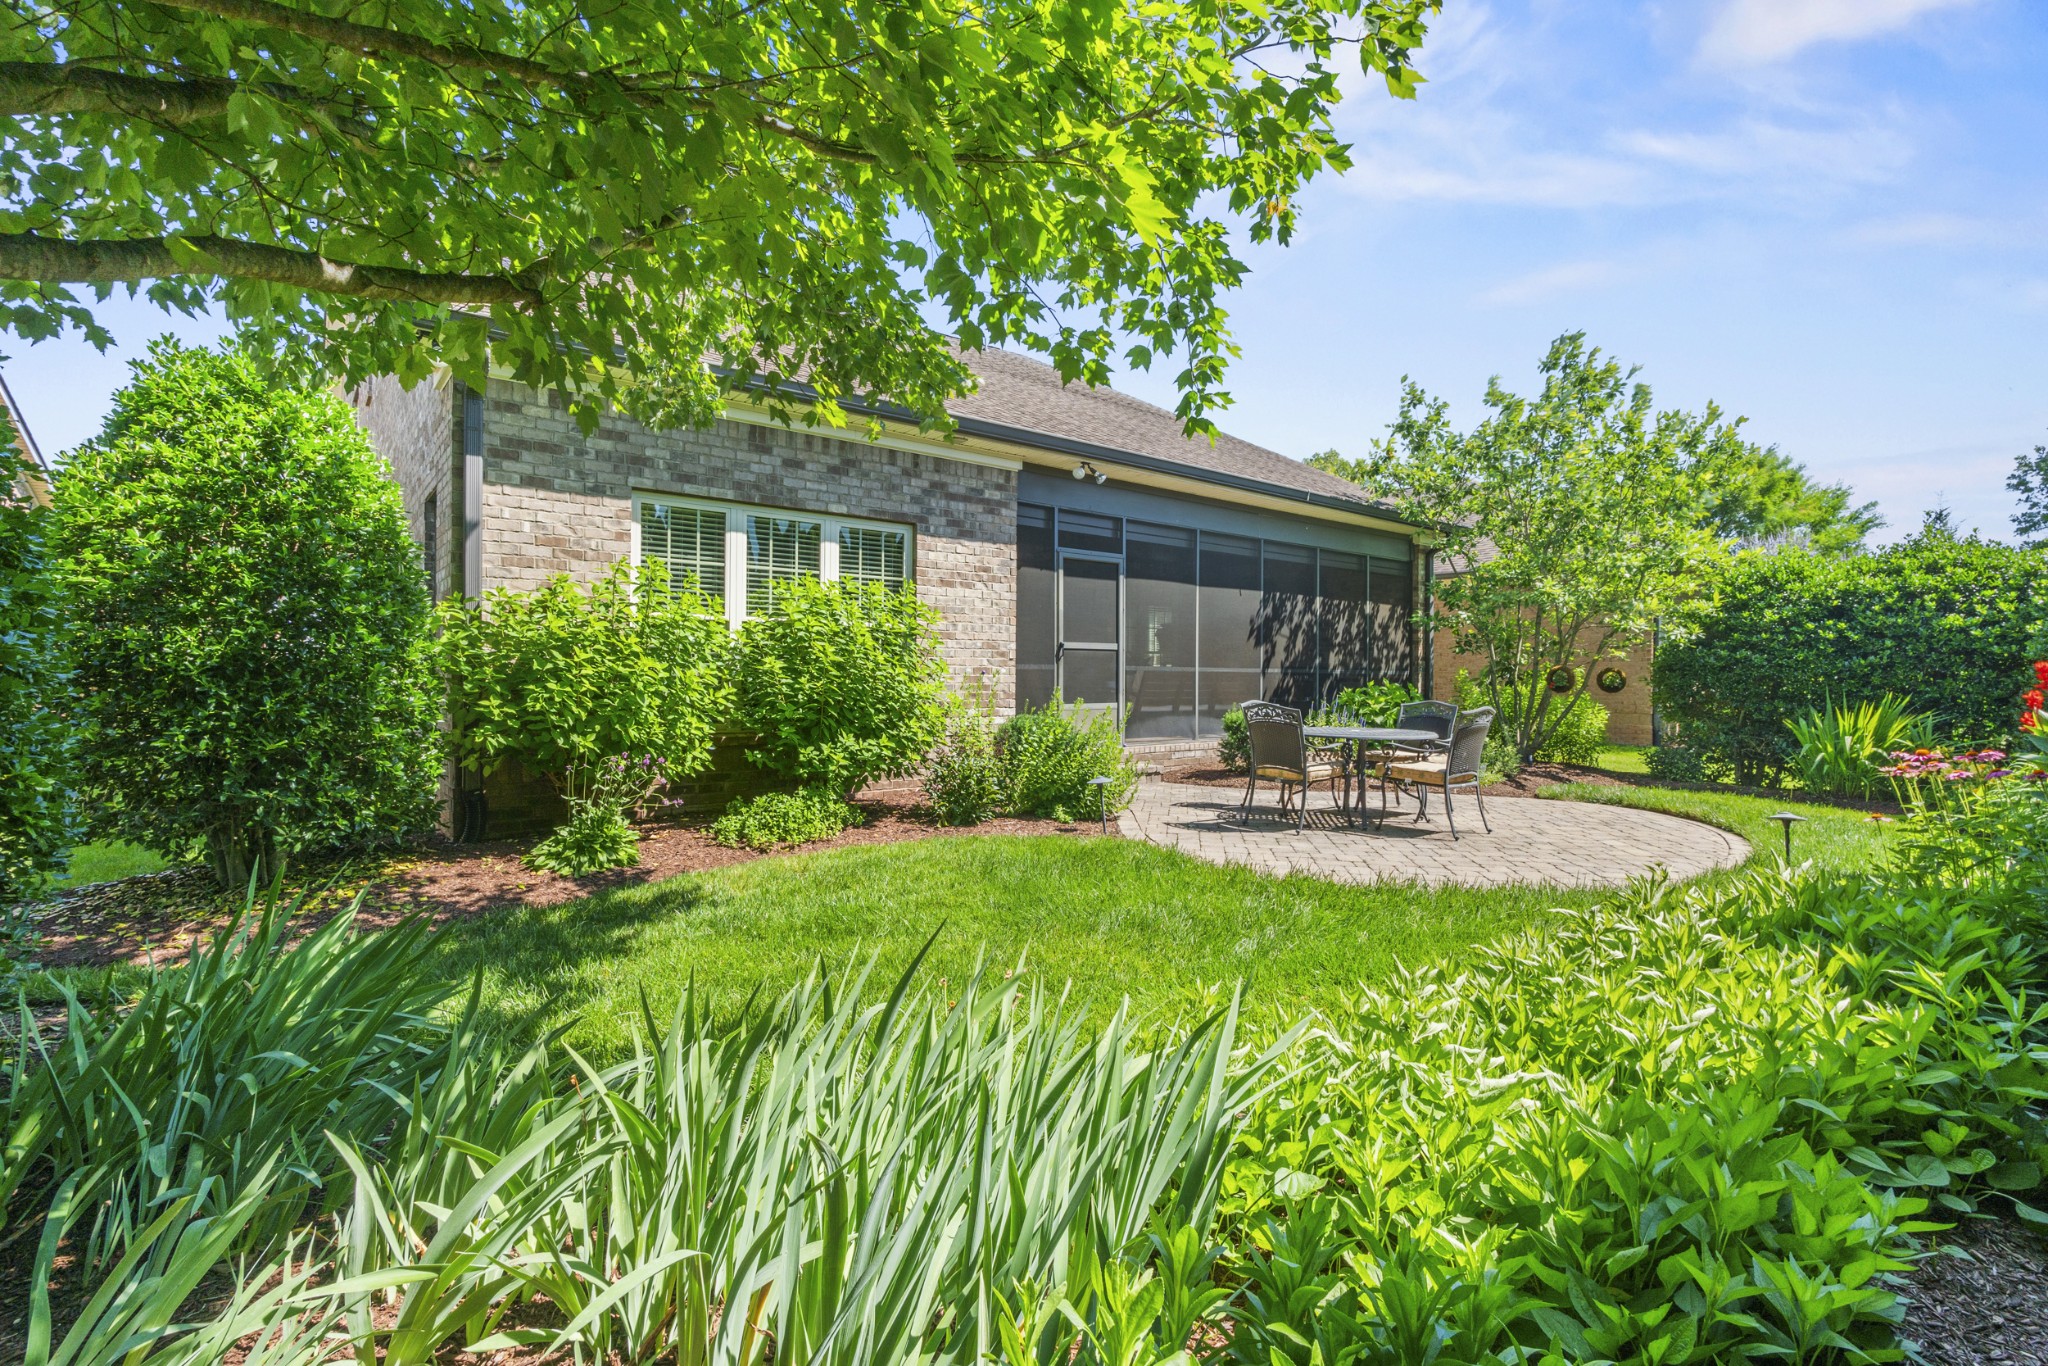
Brick home’s backyard with a screened porch, paver patio, and lush garden landscaping.
Backyard patio with a metal dining set, screened porch, and landscaped garden beds.
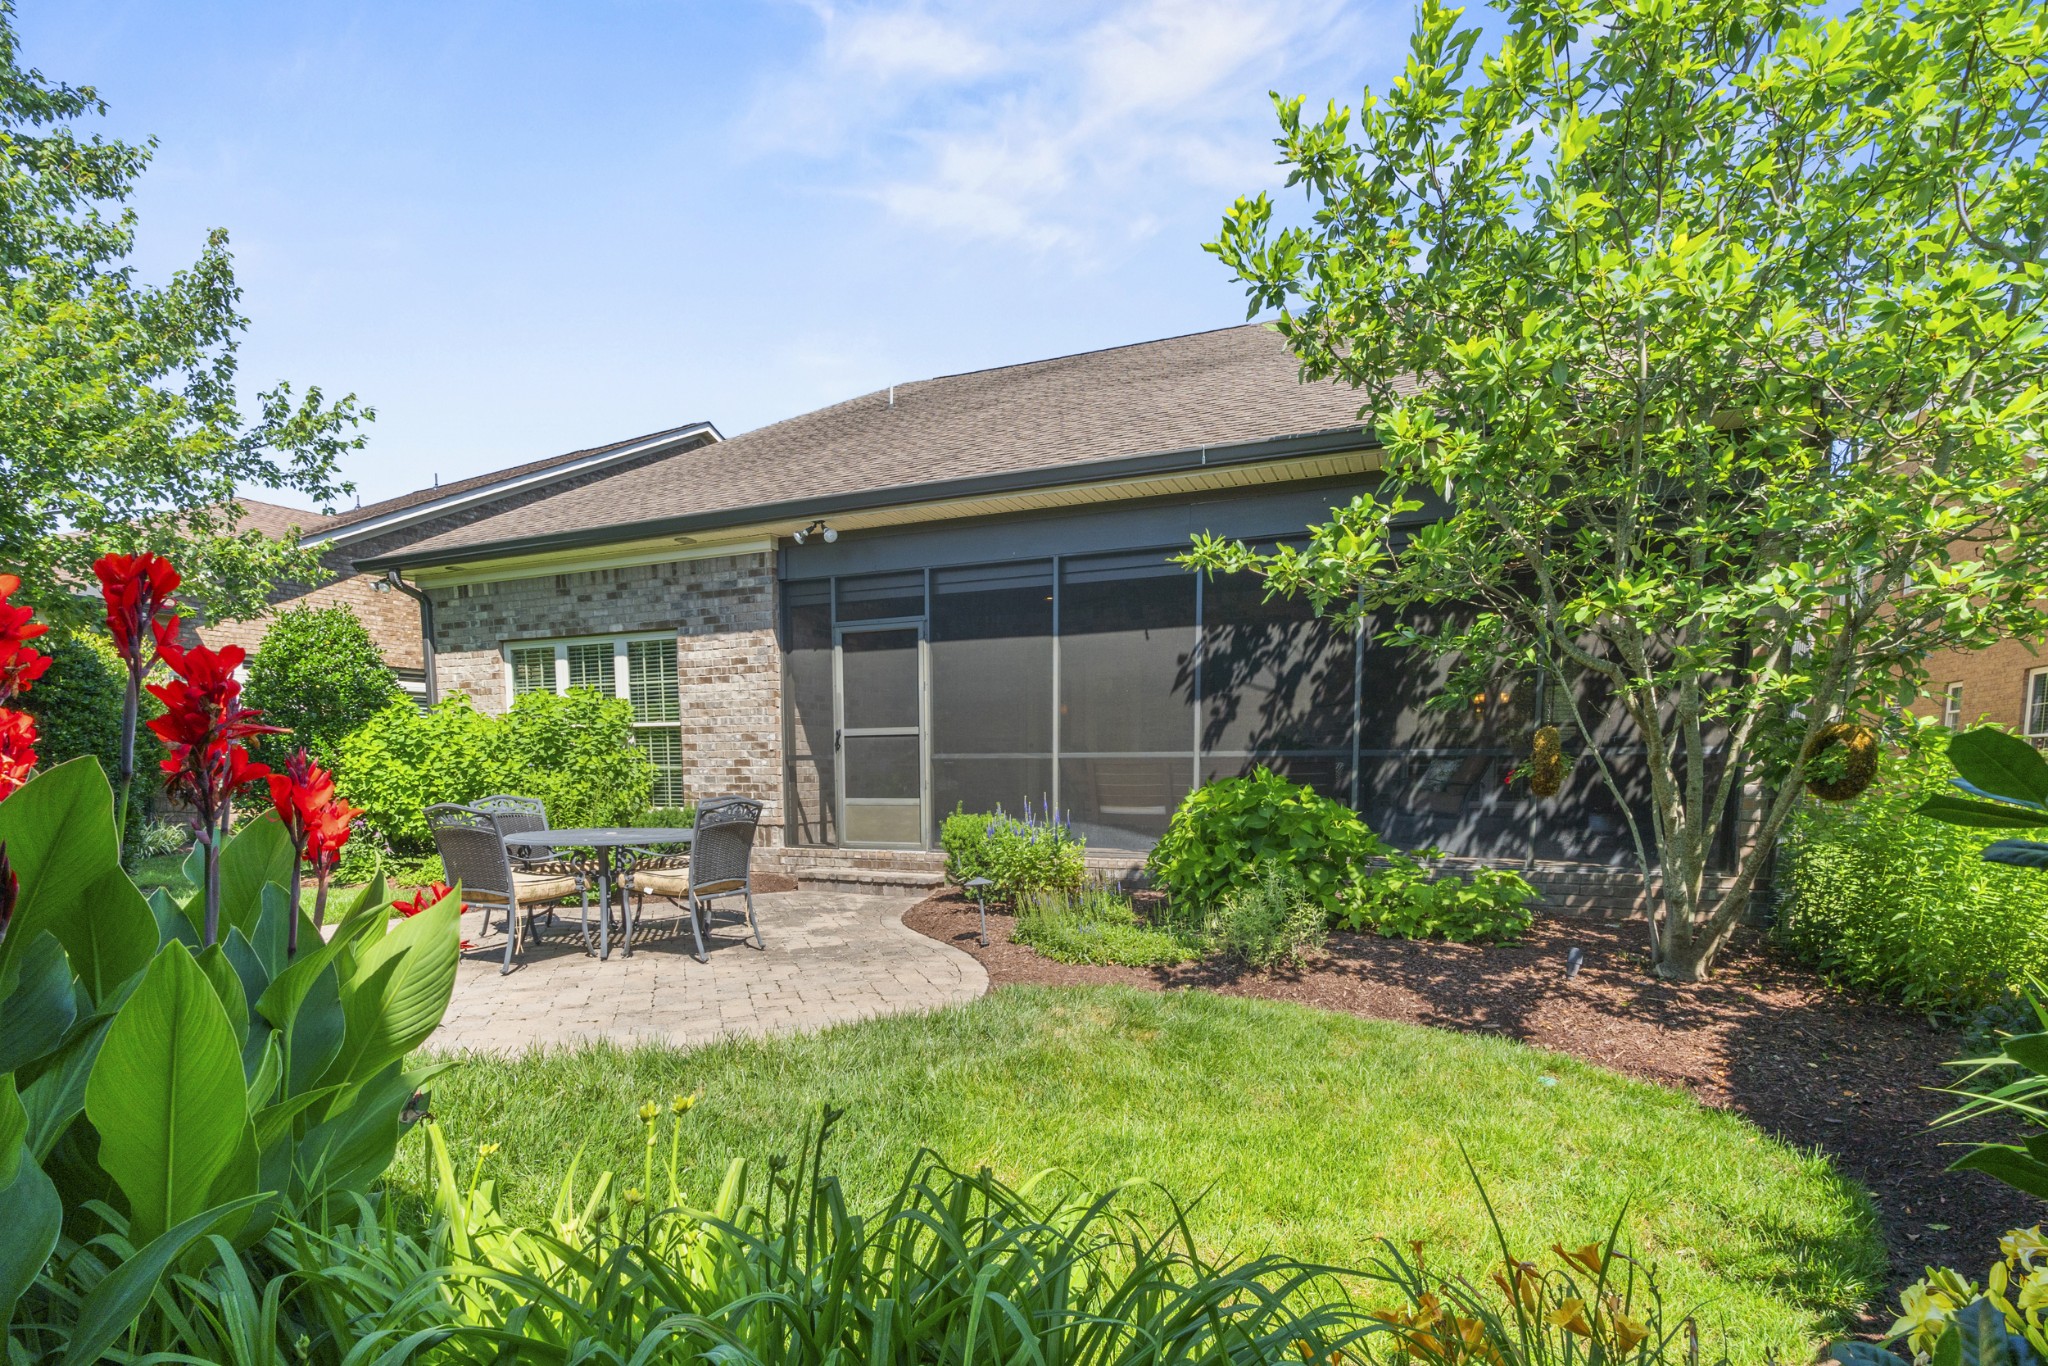
Brick home’s screened porch and furnished patio bordered by a green lawn and colorful garden plants.
Landscaped backyard patio with paver seating area, screened porch, tall hedges, and flowering plants.
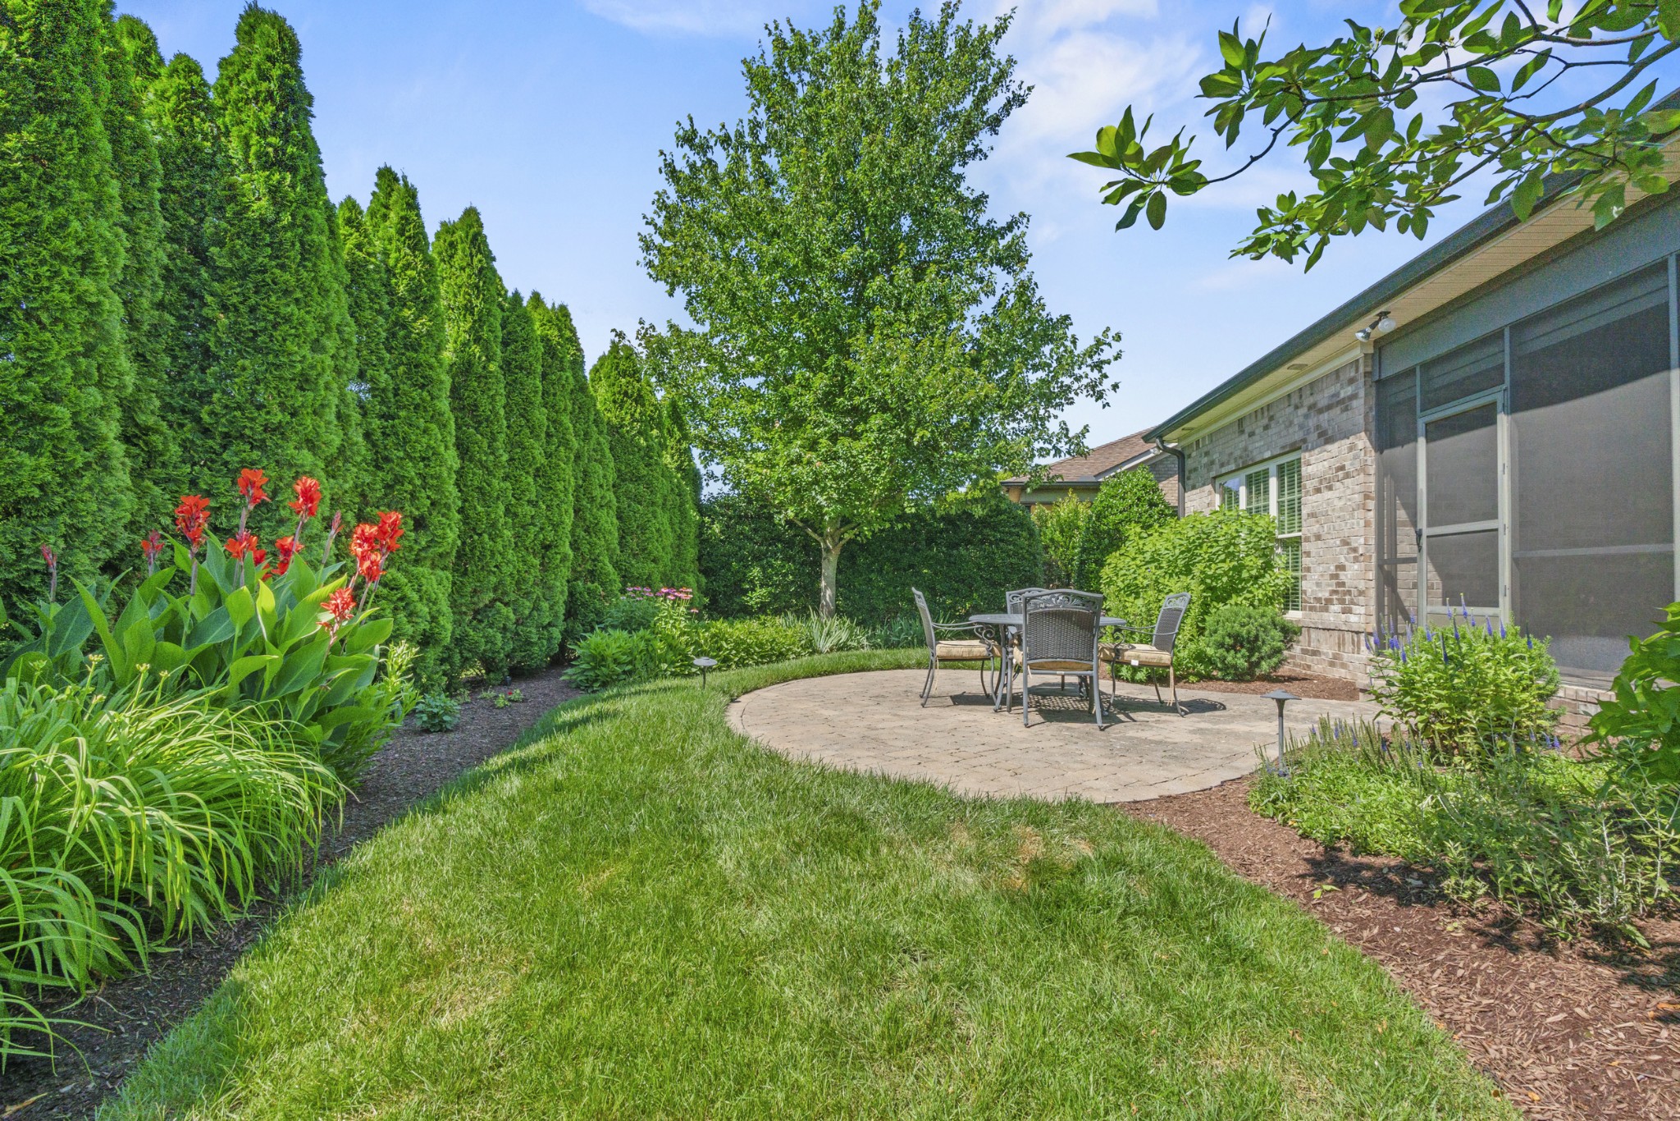
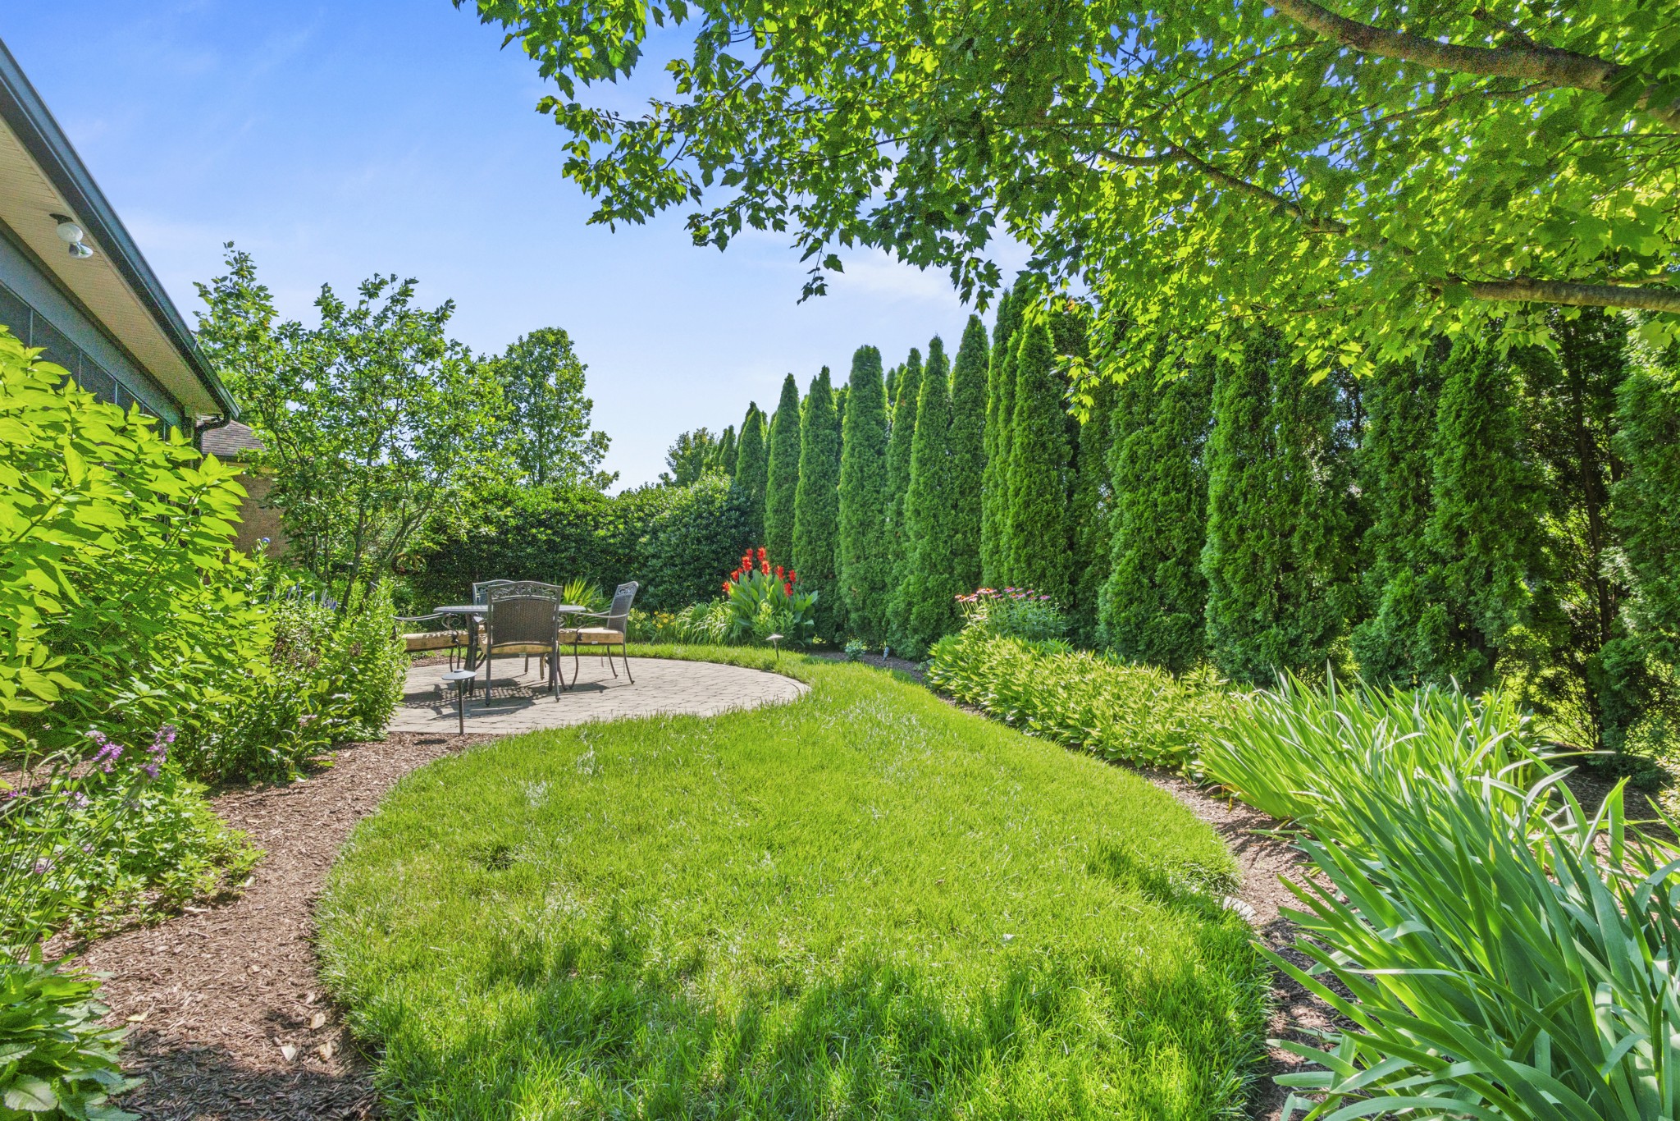
Landscaped backyard with a curved lawn, patio seating, flower beds, and tall evergreen privacy screen.
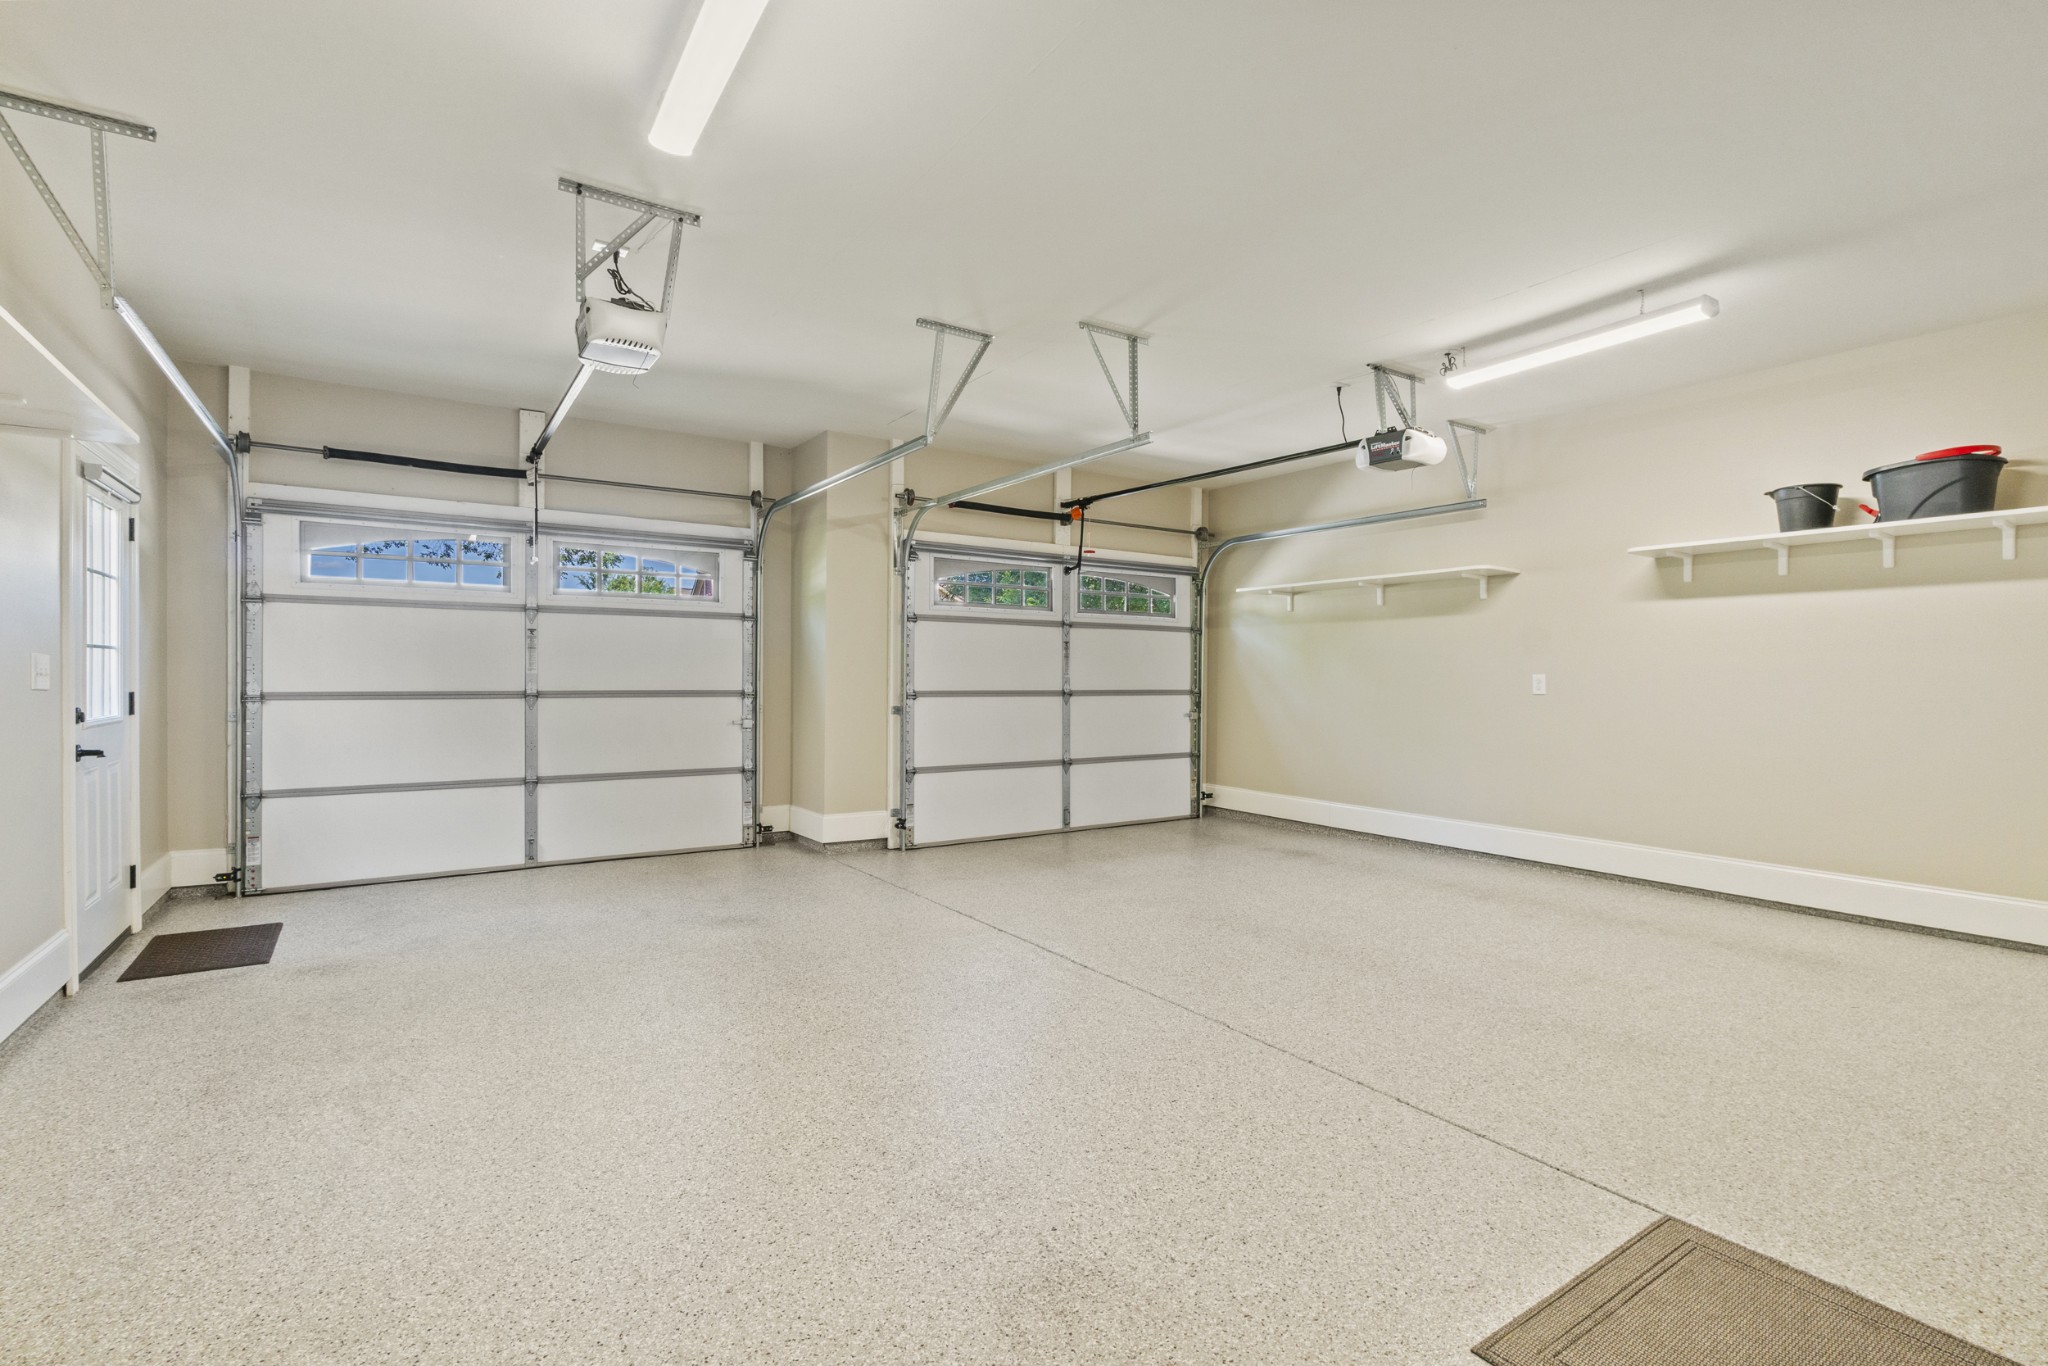
Spacious two-car garage with a speckled epoxy floor, two windowed overhead doors, and wall shelves.
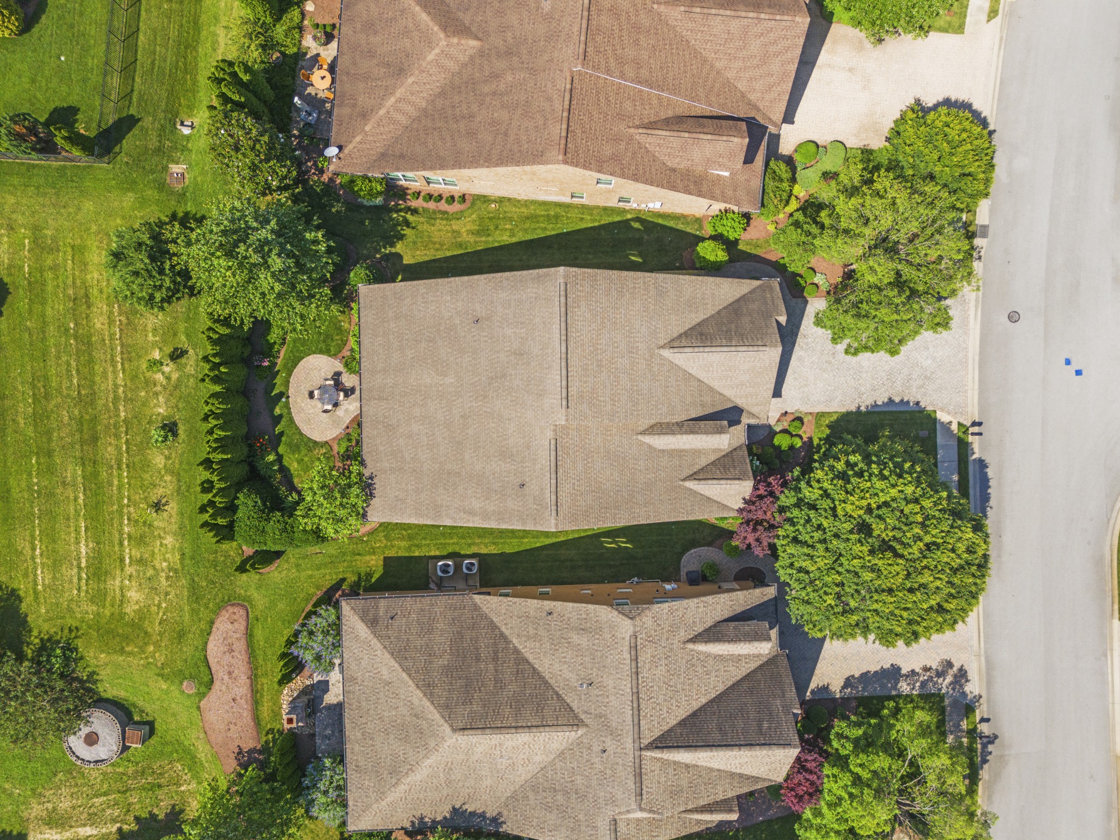
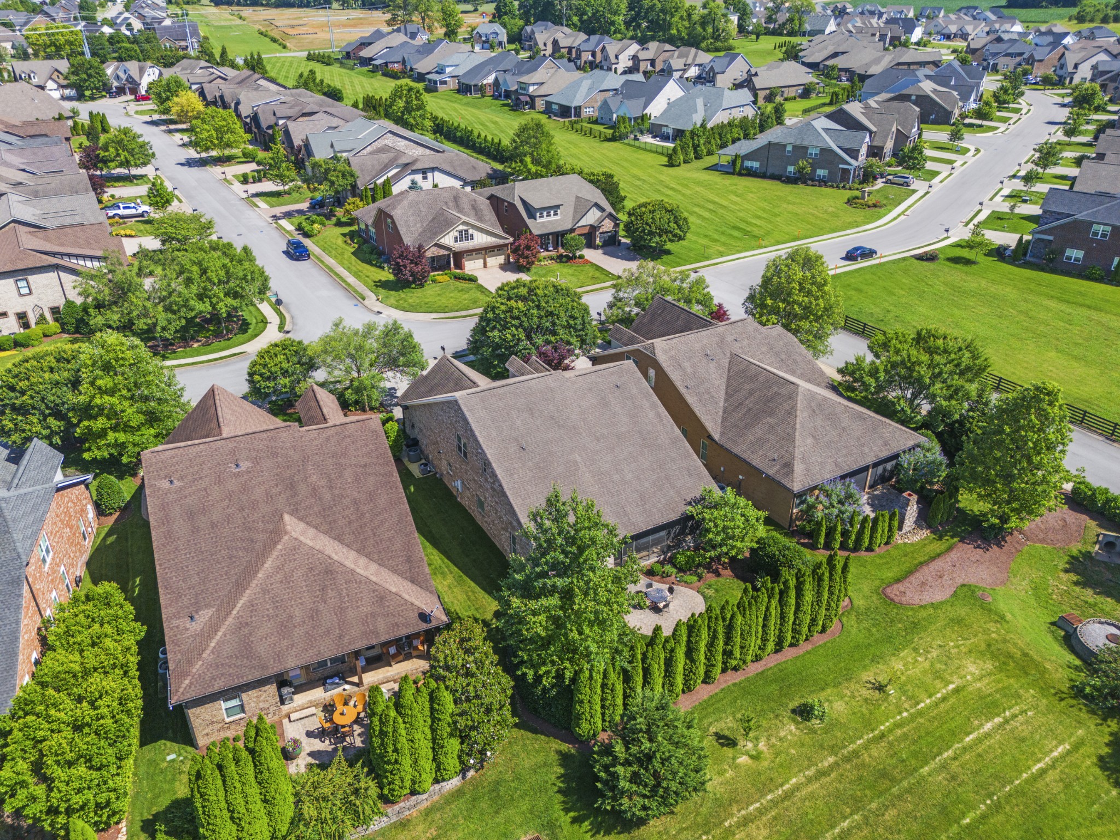
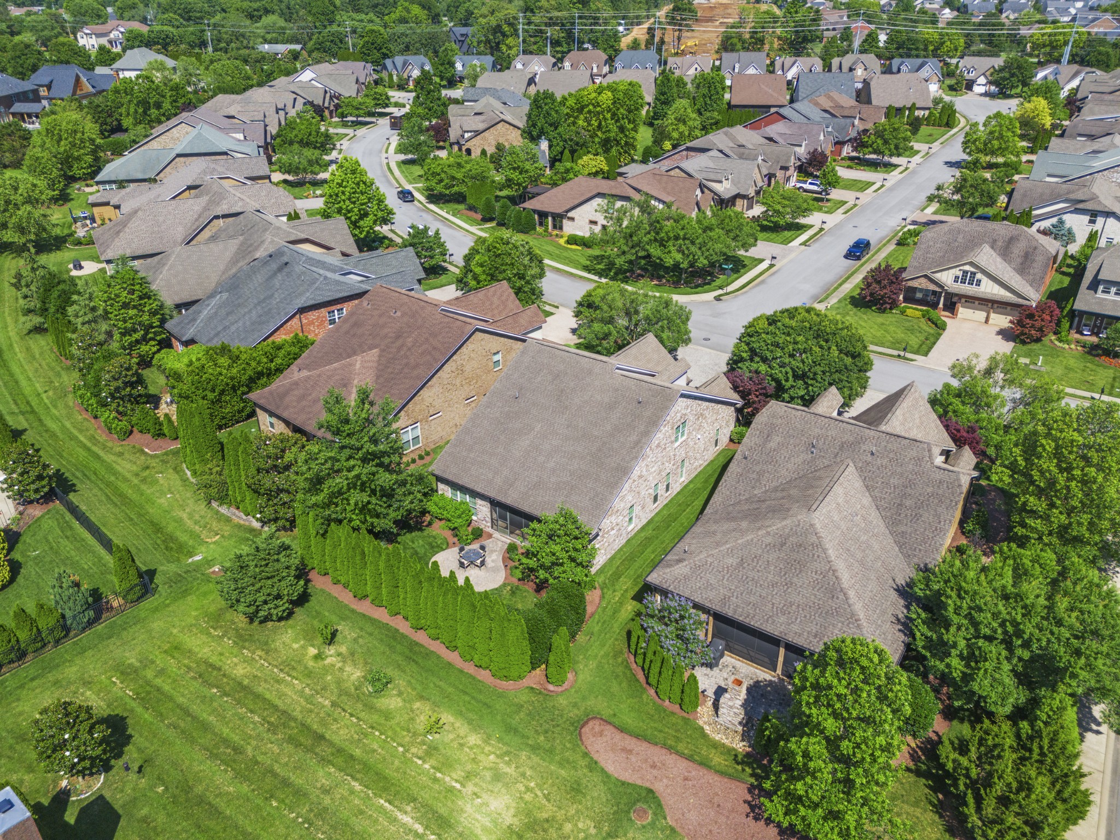
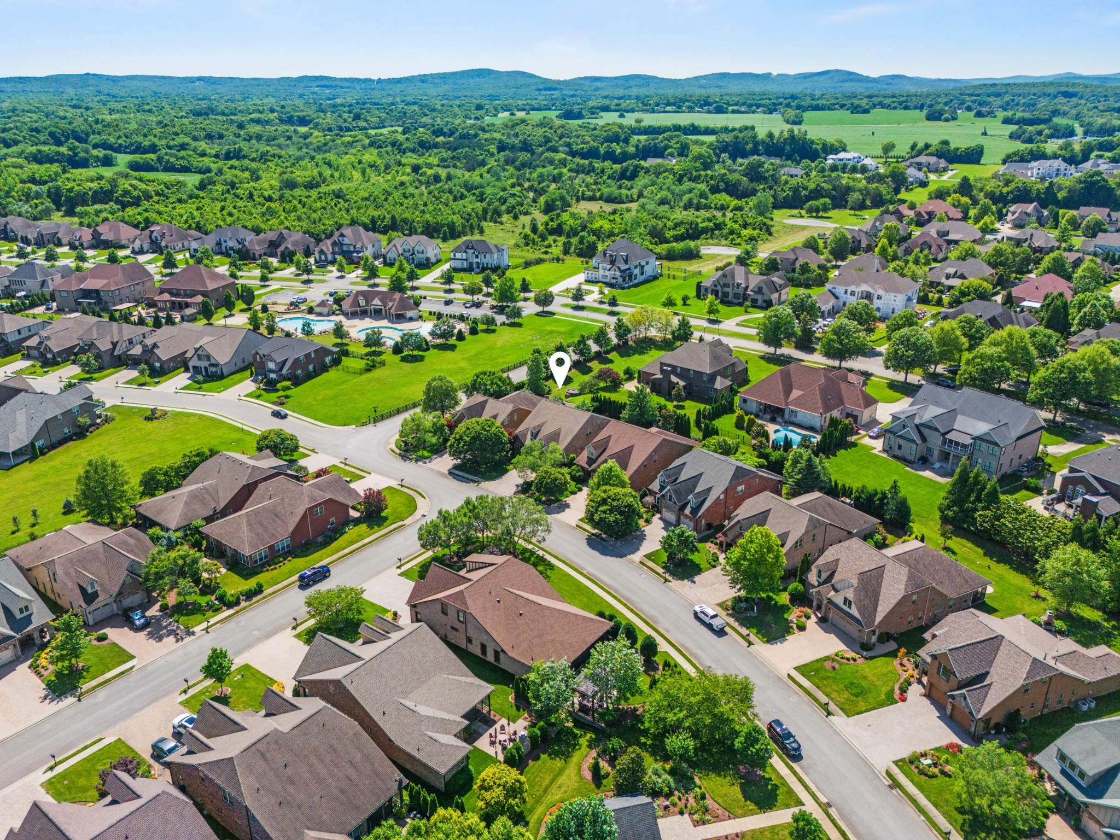
Aerial view of a home with landscaped lawn, patios, mature trees, and neighboring houses.
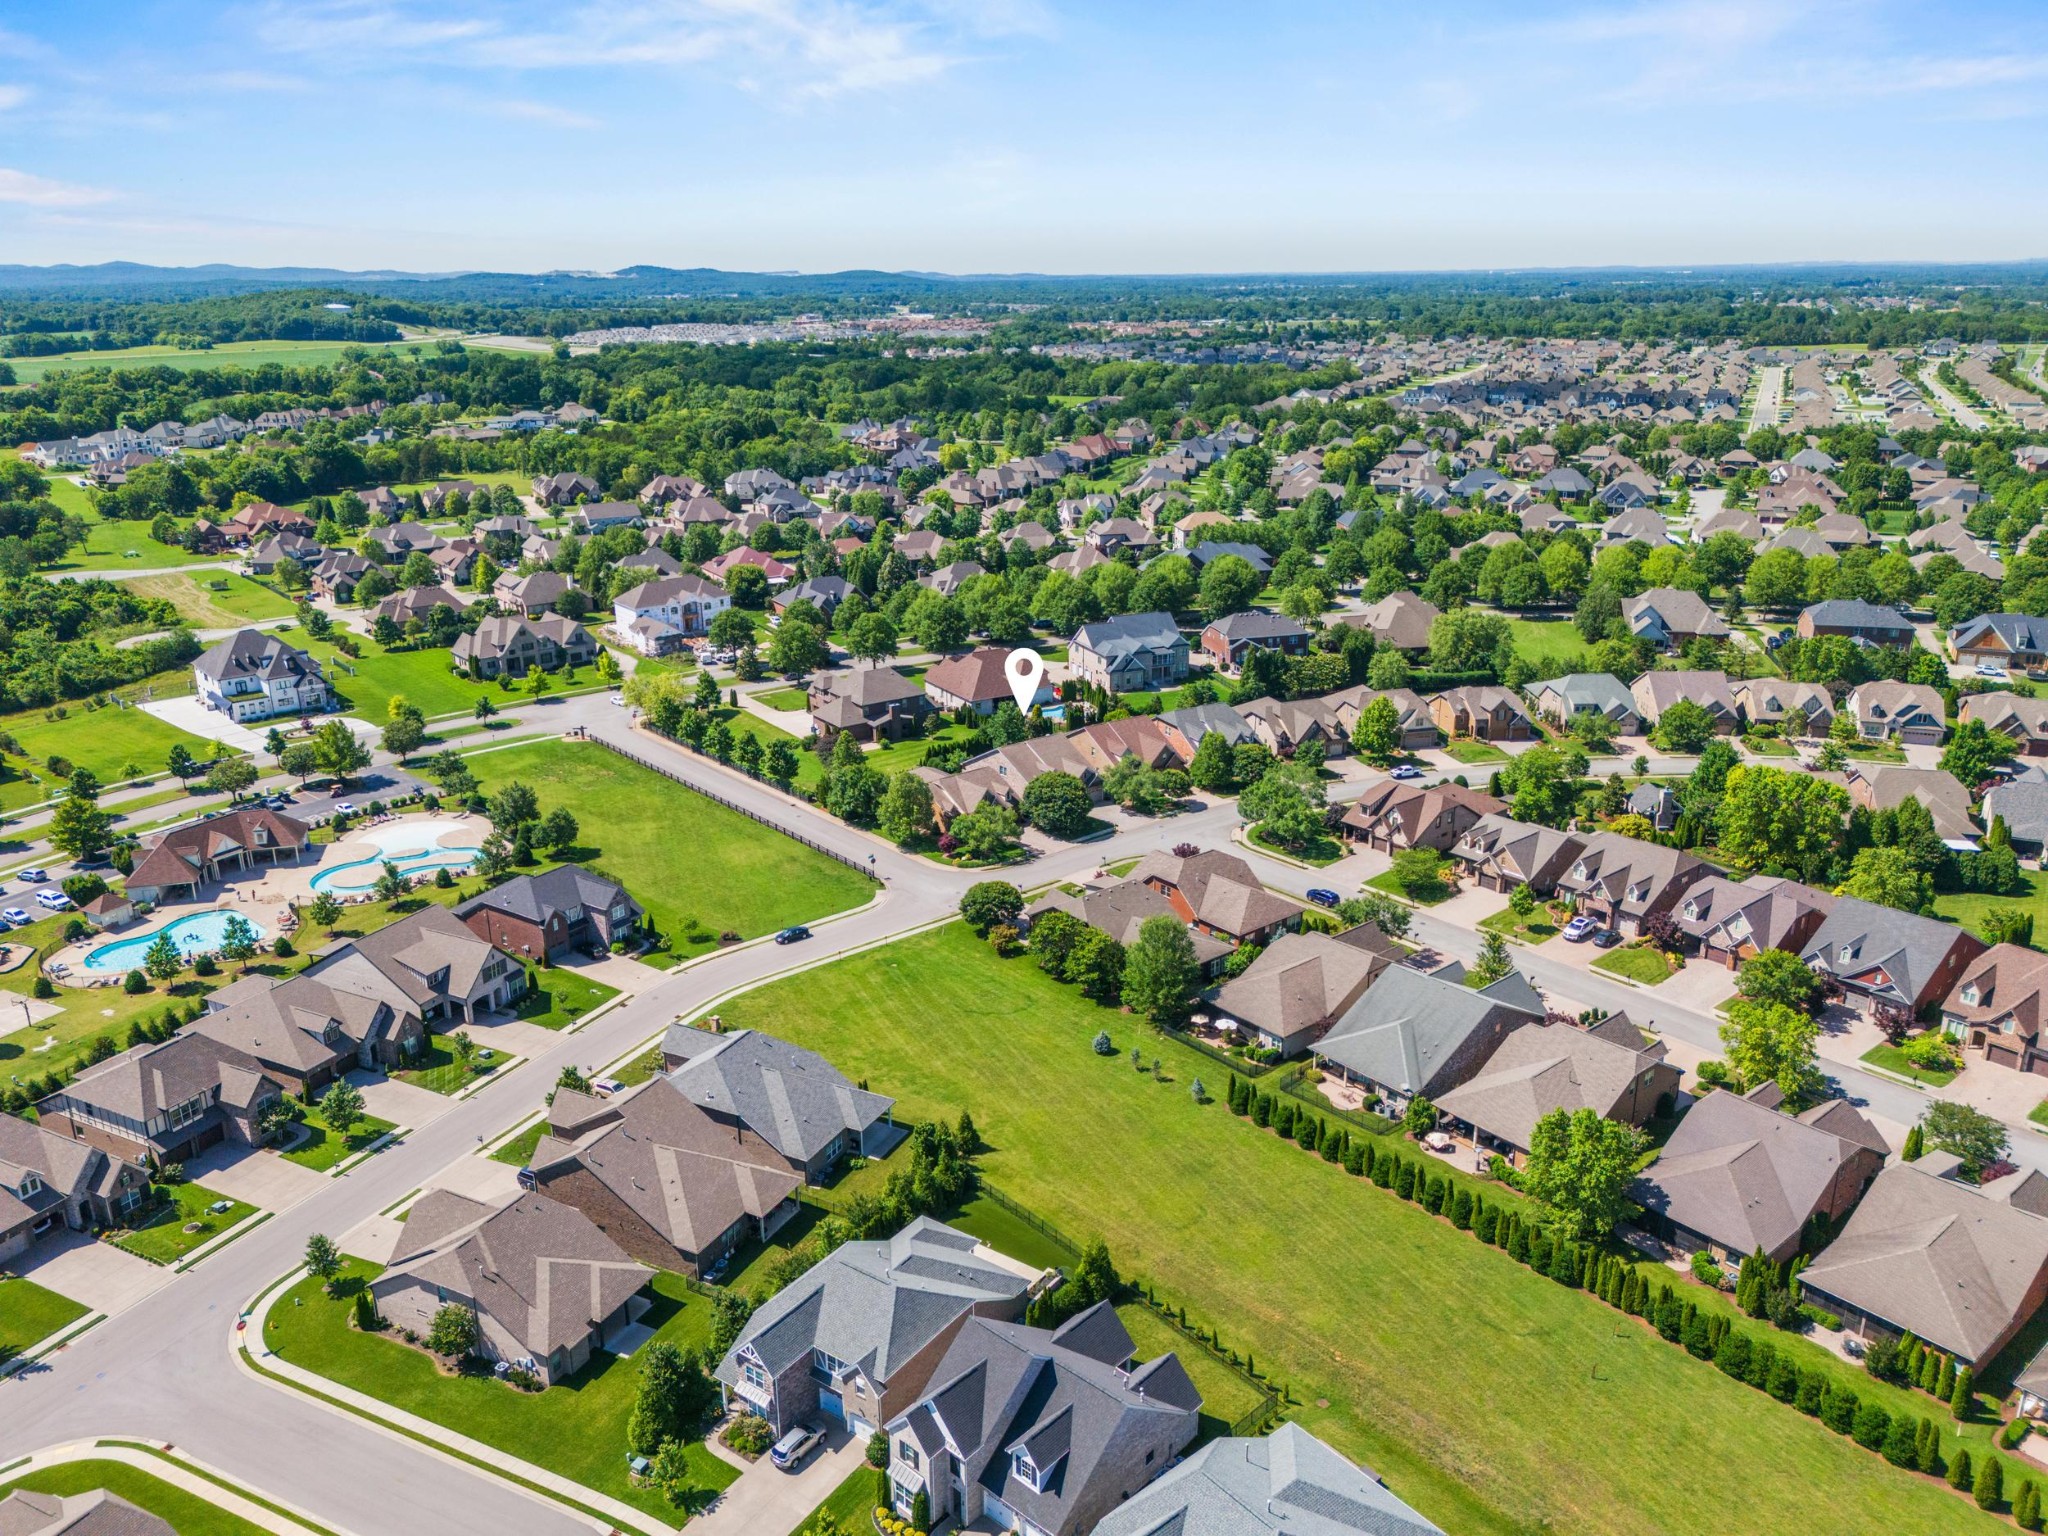
Aerial view of a leafy neighborhood with detached homes and landscaped yards.
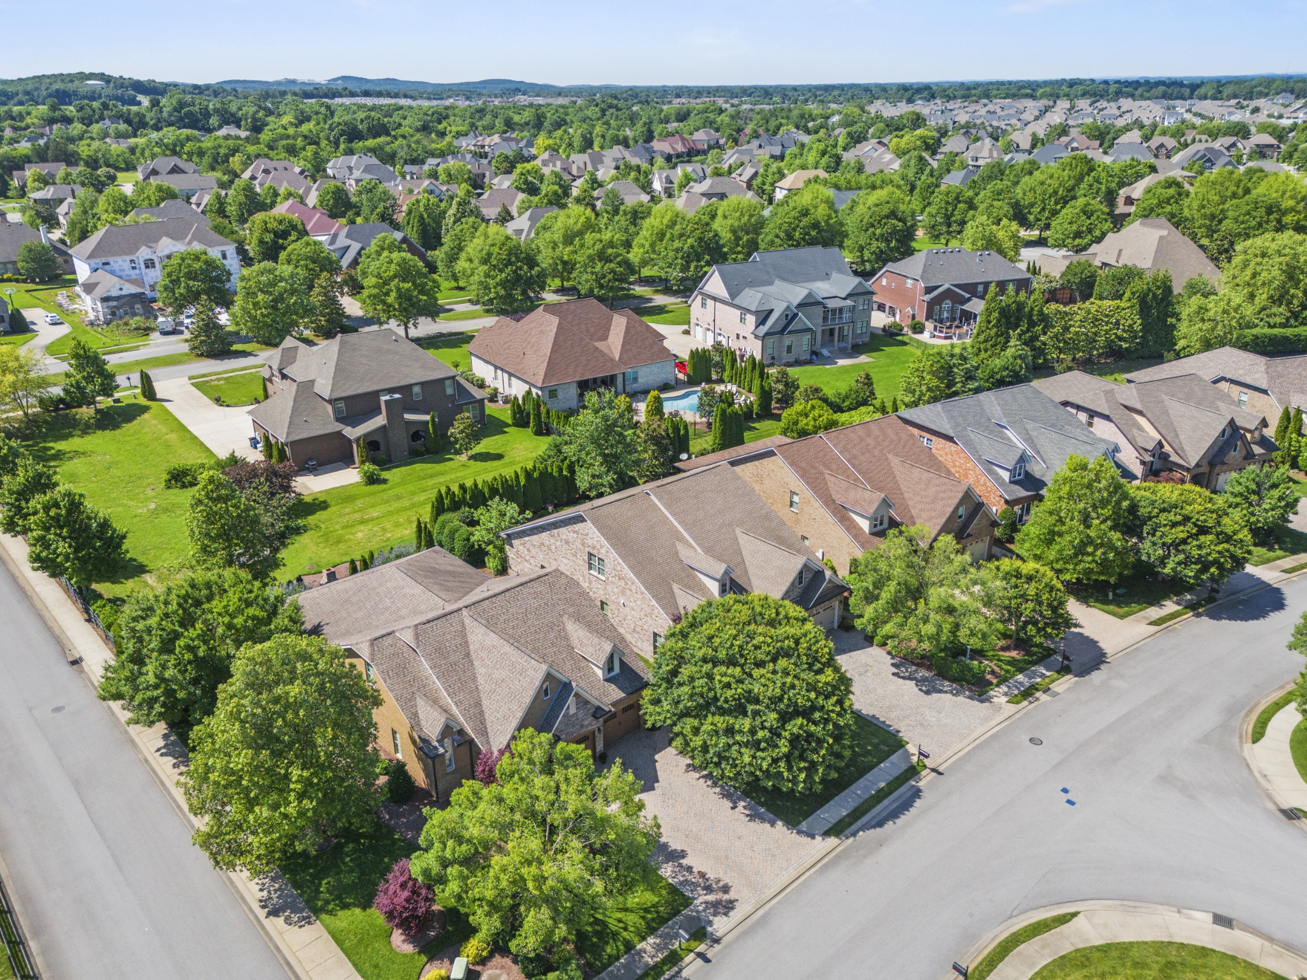
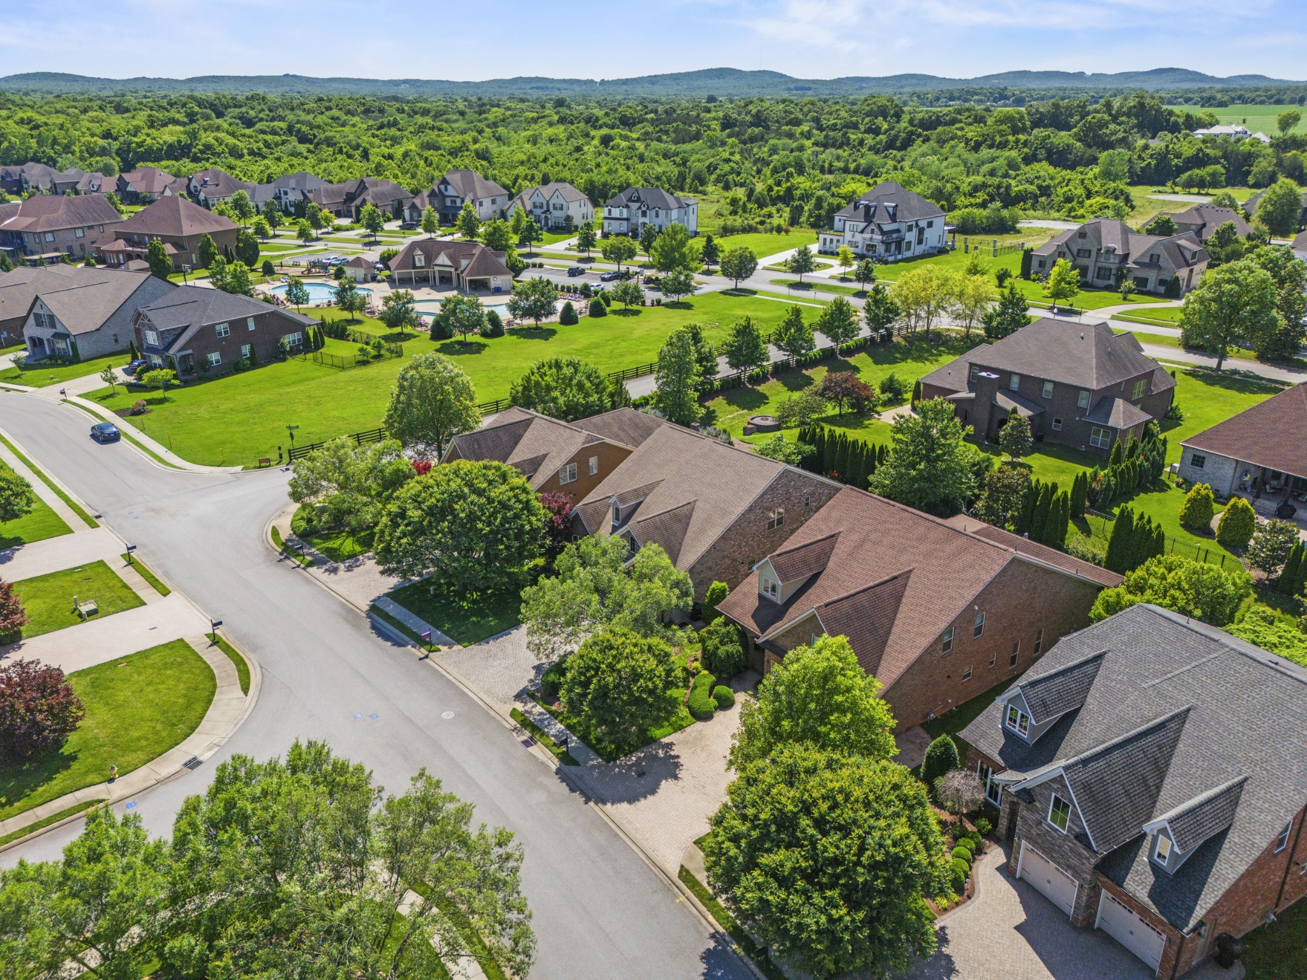
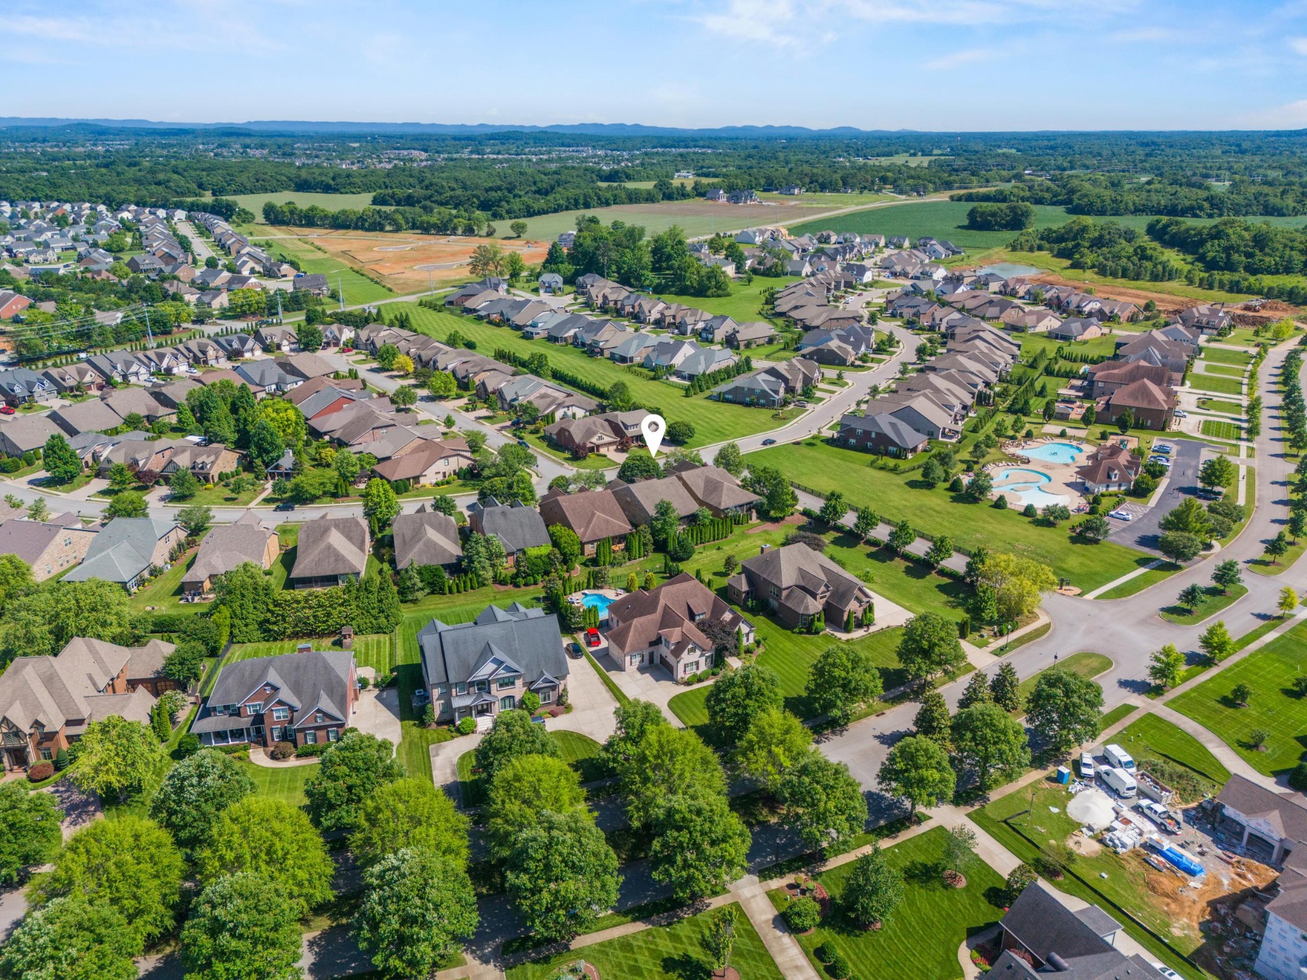
Aerial view of brick homes along a tree-lined street, with lawns, swimming pools, and wooded hills beyond.
Aerial view of a suburban home with a fenced patio and surrounding neighborhood.
Aerial view of a stone-sided home with a large roof, manicured hedges, and a backyard patio.
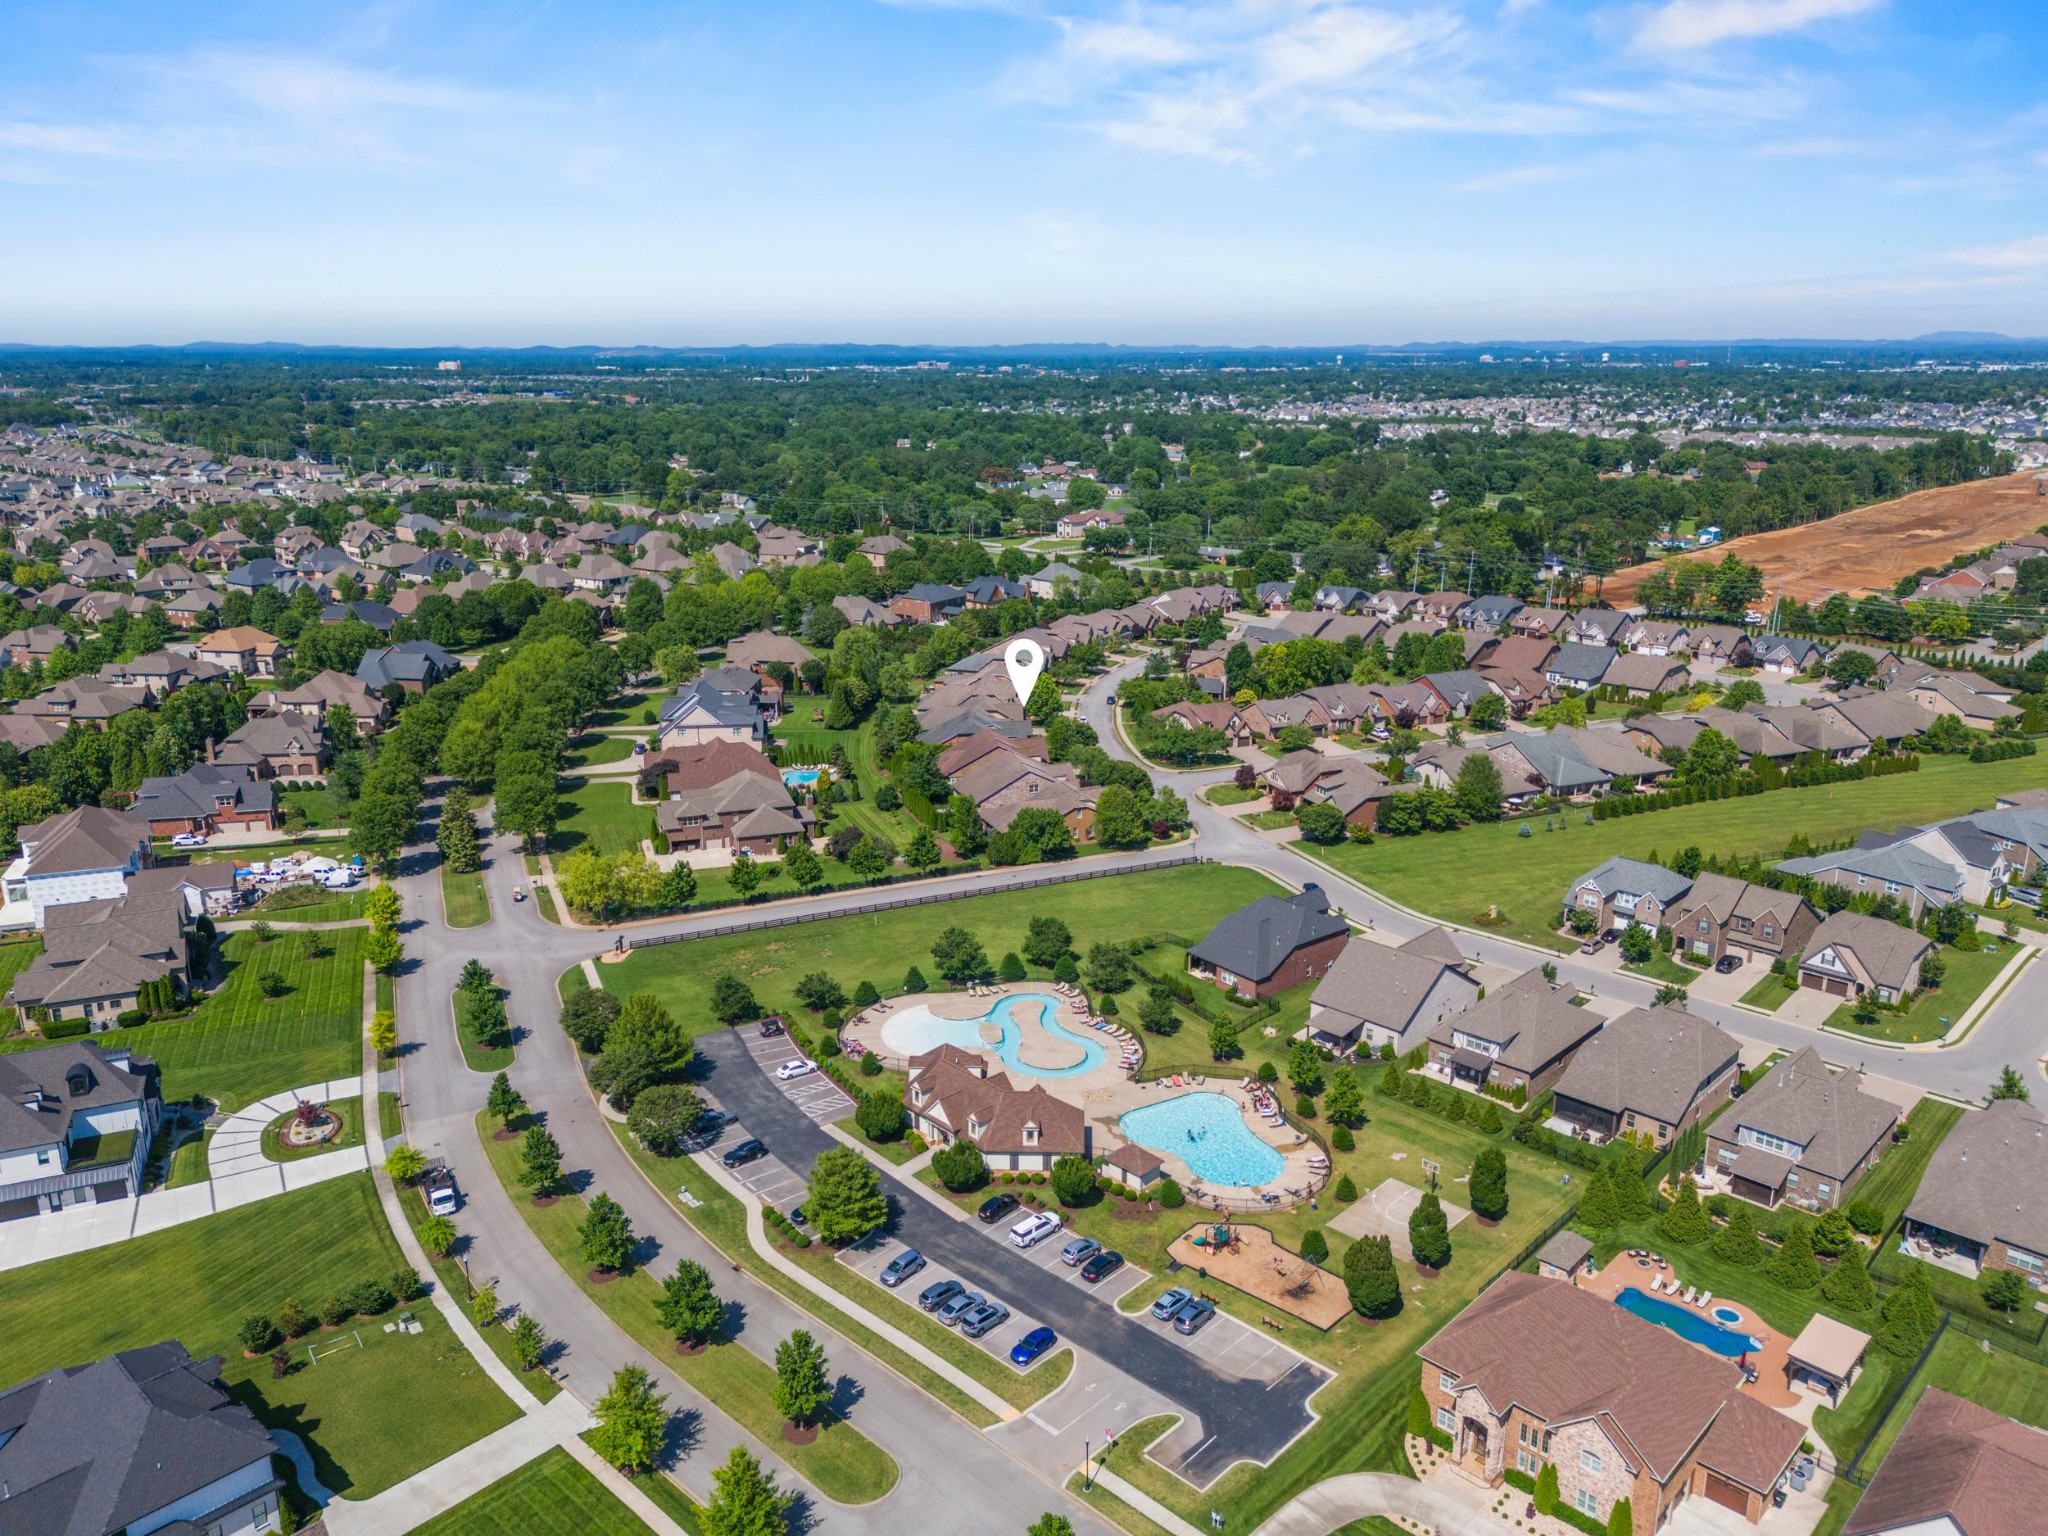
Aerial view of a leafy neighborhood with a community pool and wooded hills in the distance.
Aerial neighborhood view with a map pin marking a home among tree-lined streets.
Aerial view of a leafy neighborhood with a white pin marking a home near a community pool.
Aerial view of a suburban neighborhood, with a location pin marking a home near community pools.
Aerial view of a leafy neighborhood, with a pin marking the home near a community pool and distant hills.
SEE ALL PHOTOS
Two-story brick home with twin garage doors, a paved driveway, and landscaped front yard.
Brick home with a two-car garage, broad paver driveway, and mature landscaping.
Brick home with two garage doors, a wide paver driveway, and mature trees.
Brick home with two garage doors, a paved driveway, mature trees, and a broad lawn.
Entry hallway with hardwood floors, paneled walls, a staircase, and a glass-paneled front door.
Furnished home office with a dark wood desk, leather chair, and tall windows overlooking trees.
Furnished home office with a wooden desk and leather chair beside large windows.
Furnished home office with a large dark wood desk and matching built-in bookcase.
Bathroom with a dark wood vanity, granite countertop, large mirror, and white shower curtain.
Home entry hall with hardwood floors, ornate artwork, and a carved wood console beside the glass front door.
Open-plan kitchen and living area with a large island, hardwood floors, and stone fireplace
Kitchen with a large dark island, three wooden stools, white cabinetry, and stainless steel appliances.
Kitchen with a large dark island, bar stools, cream cabinets, and stainless steel appliances.
Open-plan kitchen with a large granite island, dark cabinetry, and adjoining stone fireplace.
Open-plan kitchen with granite island, contrasting cabinets, stainless appliances, and a stone fireplace.
Kitchen with cream cabinets, granite counters, stainless steel appliances, and a dark island.
Dining room with an ornate wooden table, china cabinet, chandelier, and patterned rug.
Dining room with carved wooden table, chandelier, sage-green wall, and built-in cabinetry.
Furnished living room with a vaulted ceiling, stone fireplace, leather recliners, and green sofa.
Furnished living room with a vaulted ceiling and tall stone fireplace.
Living room with vaulted ceiling, floor-to-ceiling stone fireplace, built-in shelves, and glass-paneled doors.
Open living room with leather recliners, built-in shelving, and views into the dining area and kitchen.
Furnished living room opens to a cream kitchen with a black island and dining area.
Open-plan living room, dining area, and kitchen with a vaulted ceiling, leather recliners, and cream cabinetry.
Furnished bedroom with a tray ceiling, sage-green walls, wide windows, and a dark leather bench.
Furnished bedroom with sage green walls, a tray ceiling, and an ornate floral painting above the bed.
Spacious bathroom with dark wood double vanity, large mirror, tiled shower, and a makeup desk with a yellow chair.
Walk-in shower with beige tile, mosaic accent band, built-in bench, and black fixtures.
Primary bathroom with a tiled glass shower and long dark double vanity beside an open doorway.
Walk-in closet with white built-ins, clothing racks, shoe storage, and dark hardwood floors.
Walk-in closet with built-in clothing storage, a full-length mirror, and dark hardwood floors.
Entry hall with hardwood floors, a built-in coat rack, and a dark cabinet topped by a yellow bowl.
Laundry room with dark wood cabinetry, washer and dryer, and a sink beneath a window.
Furnished bonus room with a desk, leather sofa, red armchairs, and a bedroom visible through the doorway.
Furnished living room with a leather sofa, wooden console table, and doorway to a bedroom.
Furnished living room with a leather sofa, wood display cabinet, and desk.
Furnished living room with a leather sofa, built-in shelves, and a television above a dark media console.
Furnished sitting room with a desk and leather sofa, opening into a bedroom.
Bathroom with a curtained tub, dark wood vanity, stone countertop, and window with white blinds.
Bedroom with an ornate dark four-poster bed, large blind-covered window, and popcorn machine visible through the doorway.
Furnished bedroom with a large bed, ornate dark wood dresser and mirror, and an open doorway to a sitting room.
Screened porch with cushioned seating, brick walls, and large windows overlooking a green garden.
Furnished screened porch with brick walls, cushioned seating, ceiling fans, and a grill.
Covered brick patio with cushioned seating, ceiling fans, and a screened wall.
Covered brick patio with lounge chairs, ceiling fans, and a wall-mounted television.
Screened-in porch with brick walls, ceiling fans, patio seating, and garden views.
Backyard patio with a round dining set on pavers, surrounded by tall evergreens and flower beds.
Backyard patio with a brick-paver seating area, outdoor dining set, and screened porch.
Brick home’s backyard with a screened porch, paver patio, and lush garden landscaping.
Backyard patio with a metal dining set, screened porch, and landscaped garden beds.
Brick home’s screened porch and furnished patio bordered by a green lawn and colorful garden plants.
Landscaped backyard patio with paver seating area, screened porch, tall hedges, and flowering plants.
Landscaped backyard with a curved lawn, patio seating, flower beds, and tall evergreen privacy screen.
Spacious two-car garage with a speckled epoxy floor, two windowed overhead doors, and wall shelves.
Aerial view of a home with landscaped lawn, patios, mature trees, and neighboring houses.
Aerial view of a leafy neighborhood with detached homes and landscaped yards.
Aerial view of brick homes along a tree-lined street, with lawns, swimming pools, and wooded hills beyond.
Aerial view of a suburban home with a fenced patio and surrounding neighborhood.
Aerial view of a stone-sided home with a large roof, manicured hedges, and a backyard patio.
Aerial view of a leafy neighborhood with a community pool and wooded hills in the distance.
Aerial neighborhood view with a map pin marking a home among tree-lined streets.
Aerial view of a leafy neighborhood with a white pin marking a home near a community pool.
Aerial view of a suburban neighborhood, with a location pin marking a home near community pools.
Aerial view of a leafy neighborhood, with a pin marking the home near a community pool and distant hills.
Courtesy of Benchmark Realty, LLC, Shannon Nicole Talbott Listing Contact: 6155847464 
For Sale

4452 Maryweather Ln

4452 Maryweather Ln, Murfreesboro, TN 37128

$799,000
Beautifully maintained home located on a tree-lined street in the Retreat section of the gated community, Marymont Springs! The open-concept floor plan offers comfortable everyday living and effortless entertaining, featuring a spacious great room with built-ins and custom cabinetry, and 2 pantries. The main-level primary suite includes a custom walk-in closet designed by Closets by Design. Second bedroom on the main floor currently being used as an office. Enjoy year-round outdoor living on the large screened porch with a retractable motorized solar screen overlooking a lush, private backyard with mature landscaping. HOA dues cover all lawn maintenance of the home for easy, low maintenance living! Marymont Springs offers amenities such as two community pools, playground, and basketball court. Home is an easy walk to the pool and playground area! Conveniently located just minutes from shopping, dining, golf courses, parks, and walking trails, with downtown Nashville only a short drive away.

3
beds

3
baths

3,016 Sq.Ft. LIVING AREA

7,405.2 Sq.Ft. lot

Rick Kane

Rick Kane

Features & Amenities

Interior

  • total bedrooms3
  • Total bathrooms3
  • full bathrooms3
  • Flooring Carpet, Wood
  • Fireplace Living Room
  • APPLIANCES Electric Oven, Cooktop, Dishwasher, Disposal, Microwave, Refrigerator
  • other interior Features Built-in Features, Walk-In Closet(s)

Area & Lot

  • Status For Sale
  • Living Area3,016 Sq.Ft.
  • Total Area3,016 Sq.Ft.
  • Lot Area7,405.2 Sq.Ft.
  • MLS® ID3230264
  • TypeResidential
  • YEAR BUILT2013
  • NeighborhoodMurfreesboro
  • Architecture StylesTraditional
  • Elementary SchoolSalem Elementary School
  • Middle SchoolBlackman Middle School
  • High SchoolRockvale High School

Exterior

  • STORIES2
  • Garage Space2.0
  • water SourcePublic
  • utilitiesElectricity Available, Water Available
  • PoolIn Ground
  • roofShingle
  • parkingGarage Door Opener, Garage Faces Front
  • HEAT TYPECentral
  • AIR CONDITIONINGCentral Air, Electric
  • sewerPublic Sewer
  • HOA AmenitiesGated, Playground, Pool, Sidewalks

Financial

  • Sales Price$799,000
  • Real Estate Tax $4,314/yr
  • HOA $255/mo
View Virtual Tour
Brick home with a two-car garage, broad paver driveway, and mature landscaping.

Schedule a Showing

We would love to show you our beautiful property. Please select your preferred date and time below. An agent will be in touch shortly to confirm your appointment.

Schedule a Showing

We would love to show you our beautiful property. Please select your preferred date and time below. An agent will be in touch shortly to confirm your appointment.

Thank you for your interest in 4452 Maryweather Ln, Murfreesboro, TN 37128. We are reviewing your request and will be in touch shortly!

Mortgage Calculator

Estimate your monthly mortgage payment, including the principal and interest, property taxes, and HOA. Adjust the values to generate a more accurate rate.

All estimates are provided for informational purposes only. Actual amounts may vary.
$0,000 Your Payment 20 15 65
$0,000 Your Payment

Murfreesboro

One of the most highly desired places to live in Middle Tennessee.

Explore

Work With Us

Whether you are buying, selling or investing, it's important to have an agent you can trust and depend on to guide you through the process. It's our privilege to assist you with your real estate needs. Contact us to learn more about our services, request a home evaluation or get an outlook on today's market!

Follow Me on Instagram