
Leave a Message

Thank you for your message. We will be in touch with you shortly.

20 Beechwood Ct
20 Beechwood Ct
20 Beechwood Ct
20 Beechwood Ct
20 Beechwood Ct
20 Beechwood Ct
20 Beechwood Ct
20 Beechwood Ct
20 Beechwood Ct
20 Beechwood Ct
20 Beechwood Ct
20 Beechwood Ct
20 Beechwood Ct
20 Beechwood Ct
20 Beechwood Ct
20 Beechwood Ct
20 Beechwood Ct
20 Beechwood Ct
20 Beechwood Ct
20 Beechwood Ct
20 Beechwood Ct
20 Beechwood Ct
20 Beechwood Ct
20 Beechwood Ct
20 Beechwood Ct
20 Beechwood Ct
20 Beechwood Ct
20 Beechwood Ct
20 Beechwood Ct
20 Beechwood Ct
20 Beechwood Ct
20 Beechwood Ct
20 Beechwood Ct
20 Beechwood Ct
20 Beechwood Ct
20 Beechwood Ct
20 Beechwood Ct
20 Beechwood Ct
20 Beechwood Ct
20 Beechwood Ct
20 Beechwood Ct
20 Beechwood Ct
SEE ALL PHOTOS
20 Beechwood Ct
20 Beechwood Ct
20 Beechwood Ct
20 Beechwood Ct
20 Beechwood Ct
20 Beechwood Ct
20 Beechwood Ct
20 Beechwood Ct
20 Beechwood Ct
20 Beechwood Ct
20 Beechwood Ct
20 Beechwood Ct
20 Beechwood Ct
20 Beechwood Ct
20 Beechwood Ct
20 Beechwood Ct
20 Beechwood Ct
20 Beechwood Ct
20 Beechwood Ct
20 Beechwood Ct
20 Beechwood Ct
20 Beechwood Ct
20 Beechwood Ct
20 Beechwood Ct
20 Beechwood Ct
20 Beechwood Ct
20 Beechwood Ct
20 Beechwood Ct
20 Beechwood Ct
20 Beechwood Ct
20 Beechwood Ct
20 Beechwood Ct
20 Beechwood Ct
20 Beechwood Ct
20 Beechwood Ct
20 Beechwood Ct
20 Beechwood Ct
20 Beechwood Ct
20 Beechwood Ct
20 Beechwood Ct
20 Beechwood Ct
20 Beechwood Ct
Courtesy of Compass RE, Richard T. Kane Listing Contact: 6155046189 
Coming Soon

20 Beechwood Ct

20 Beechwood Ct, Mount Juliet, TN 37122

$1,125,000
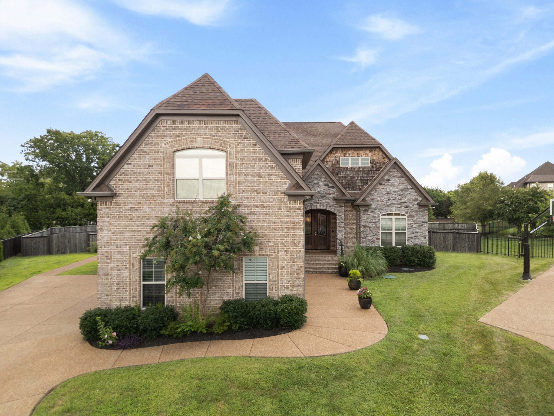
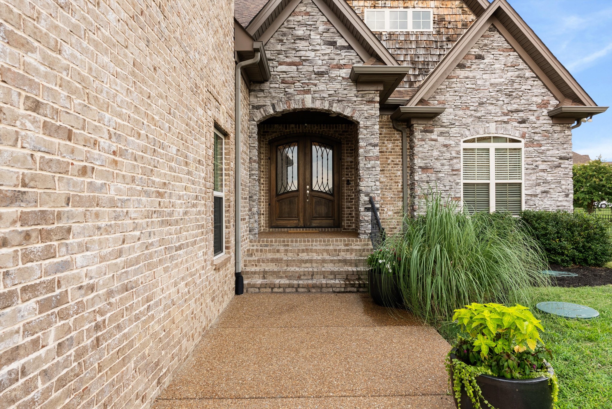
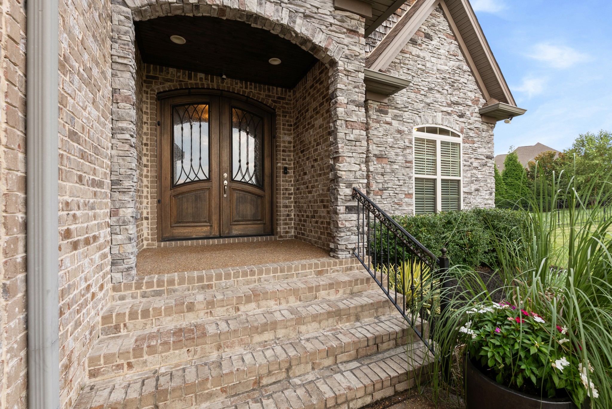

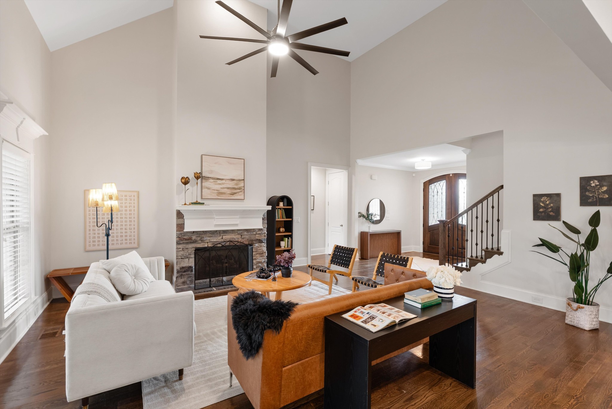
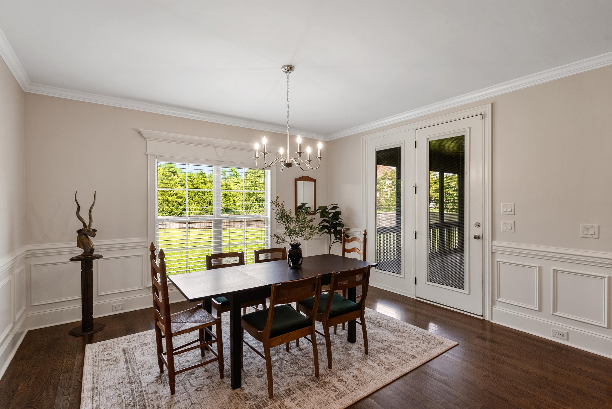
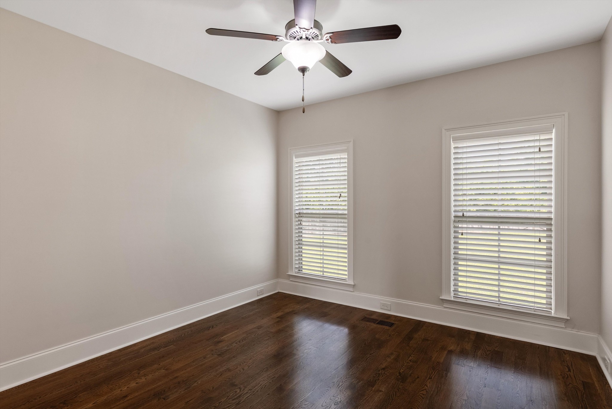
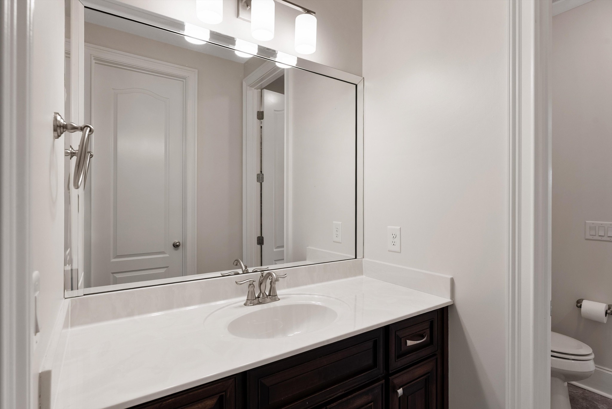
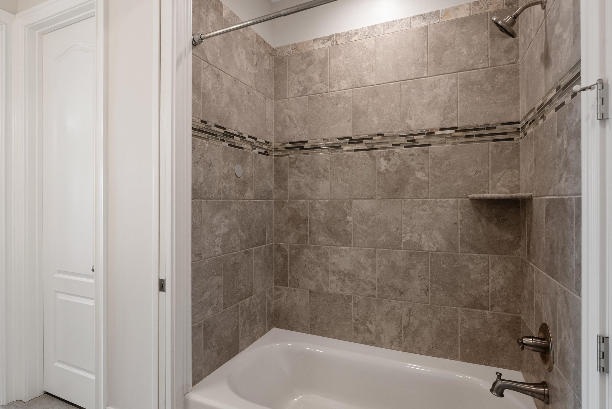
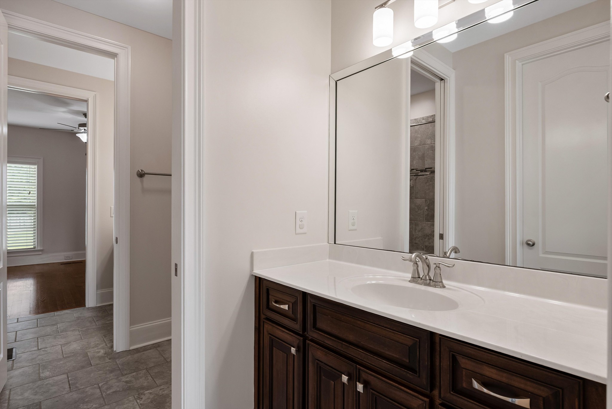
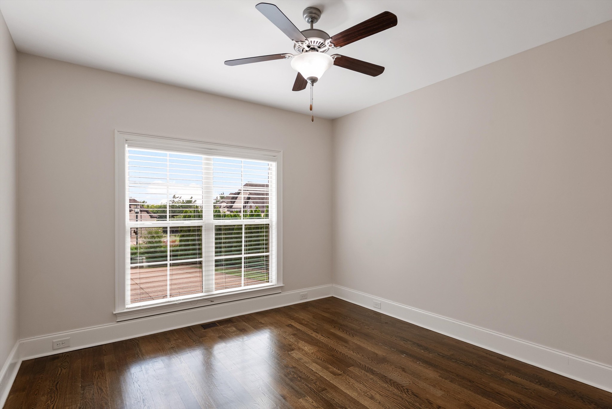
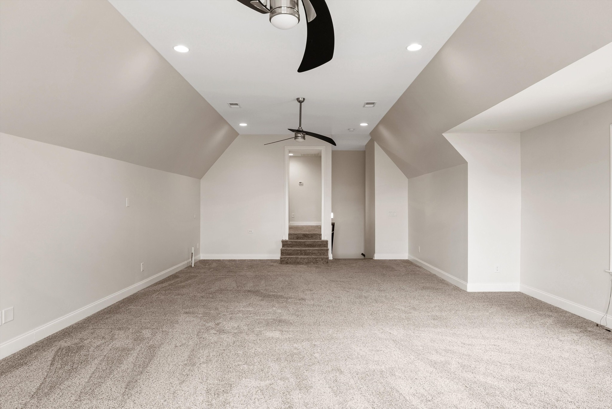
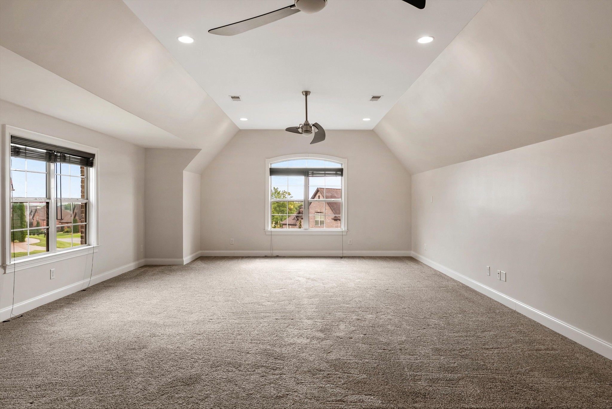
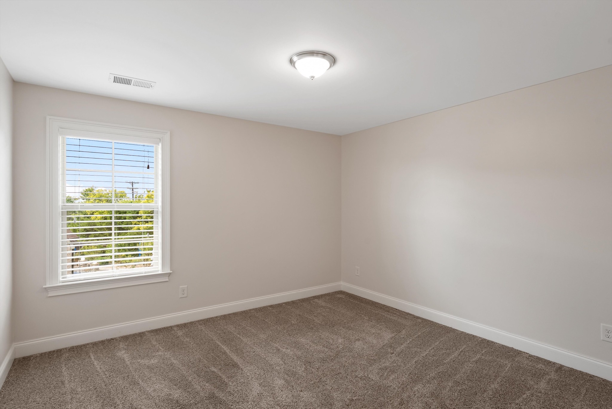
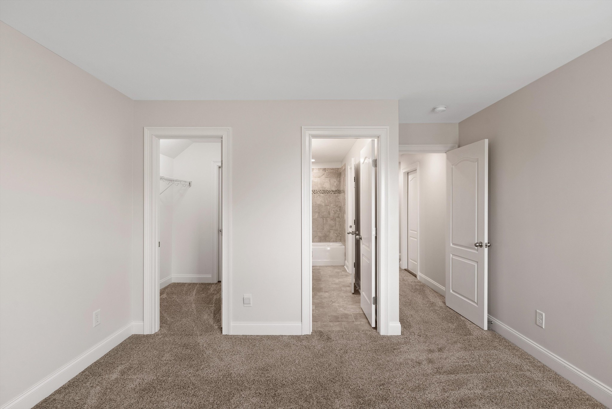
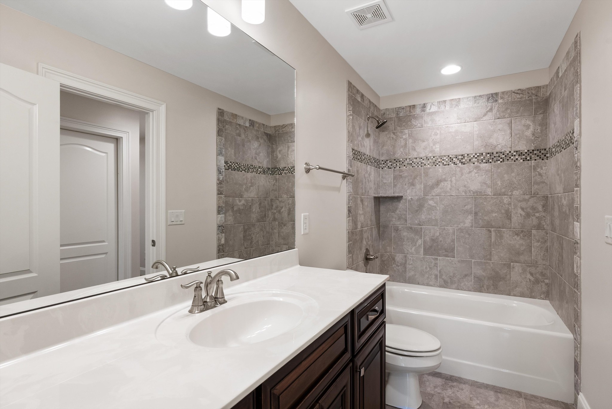
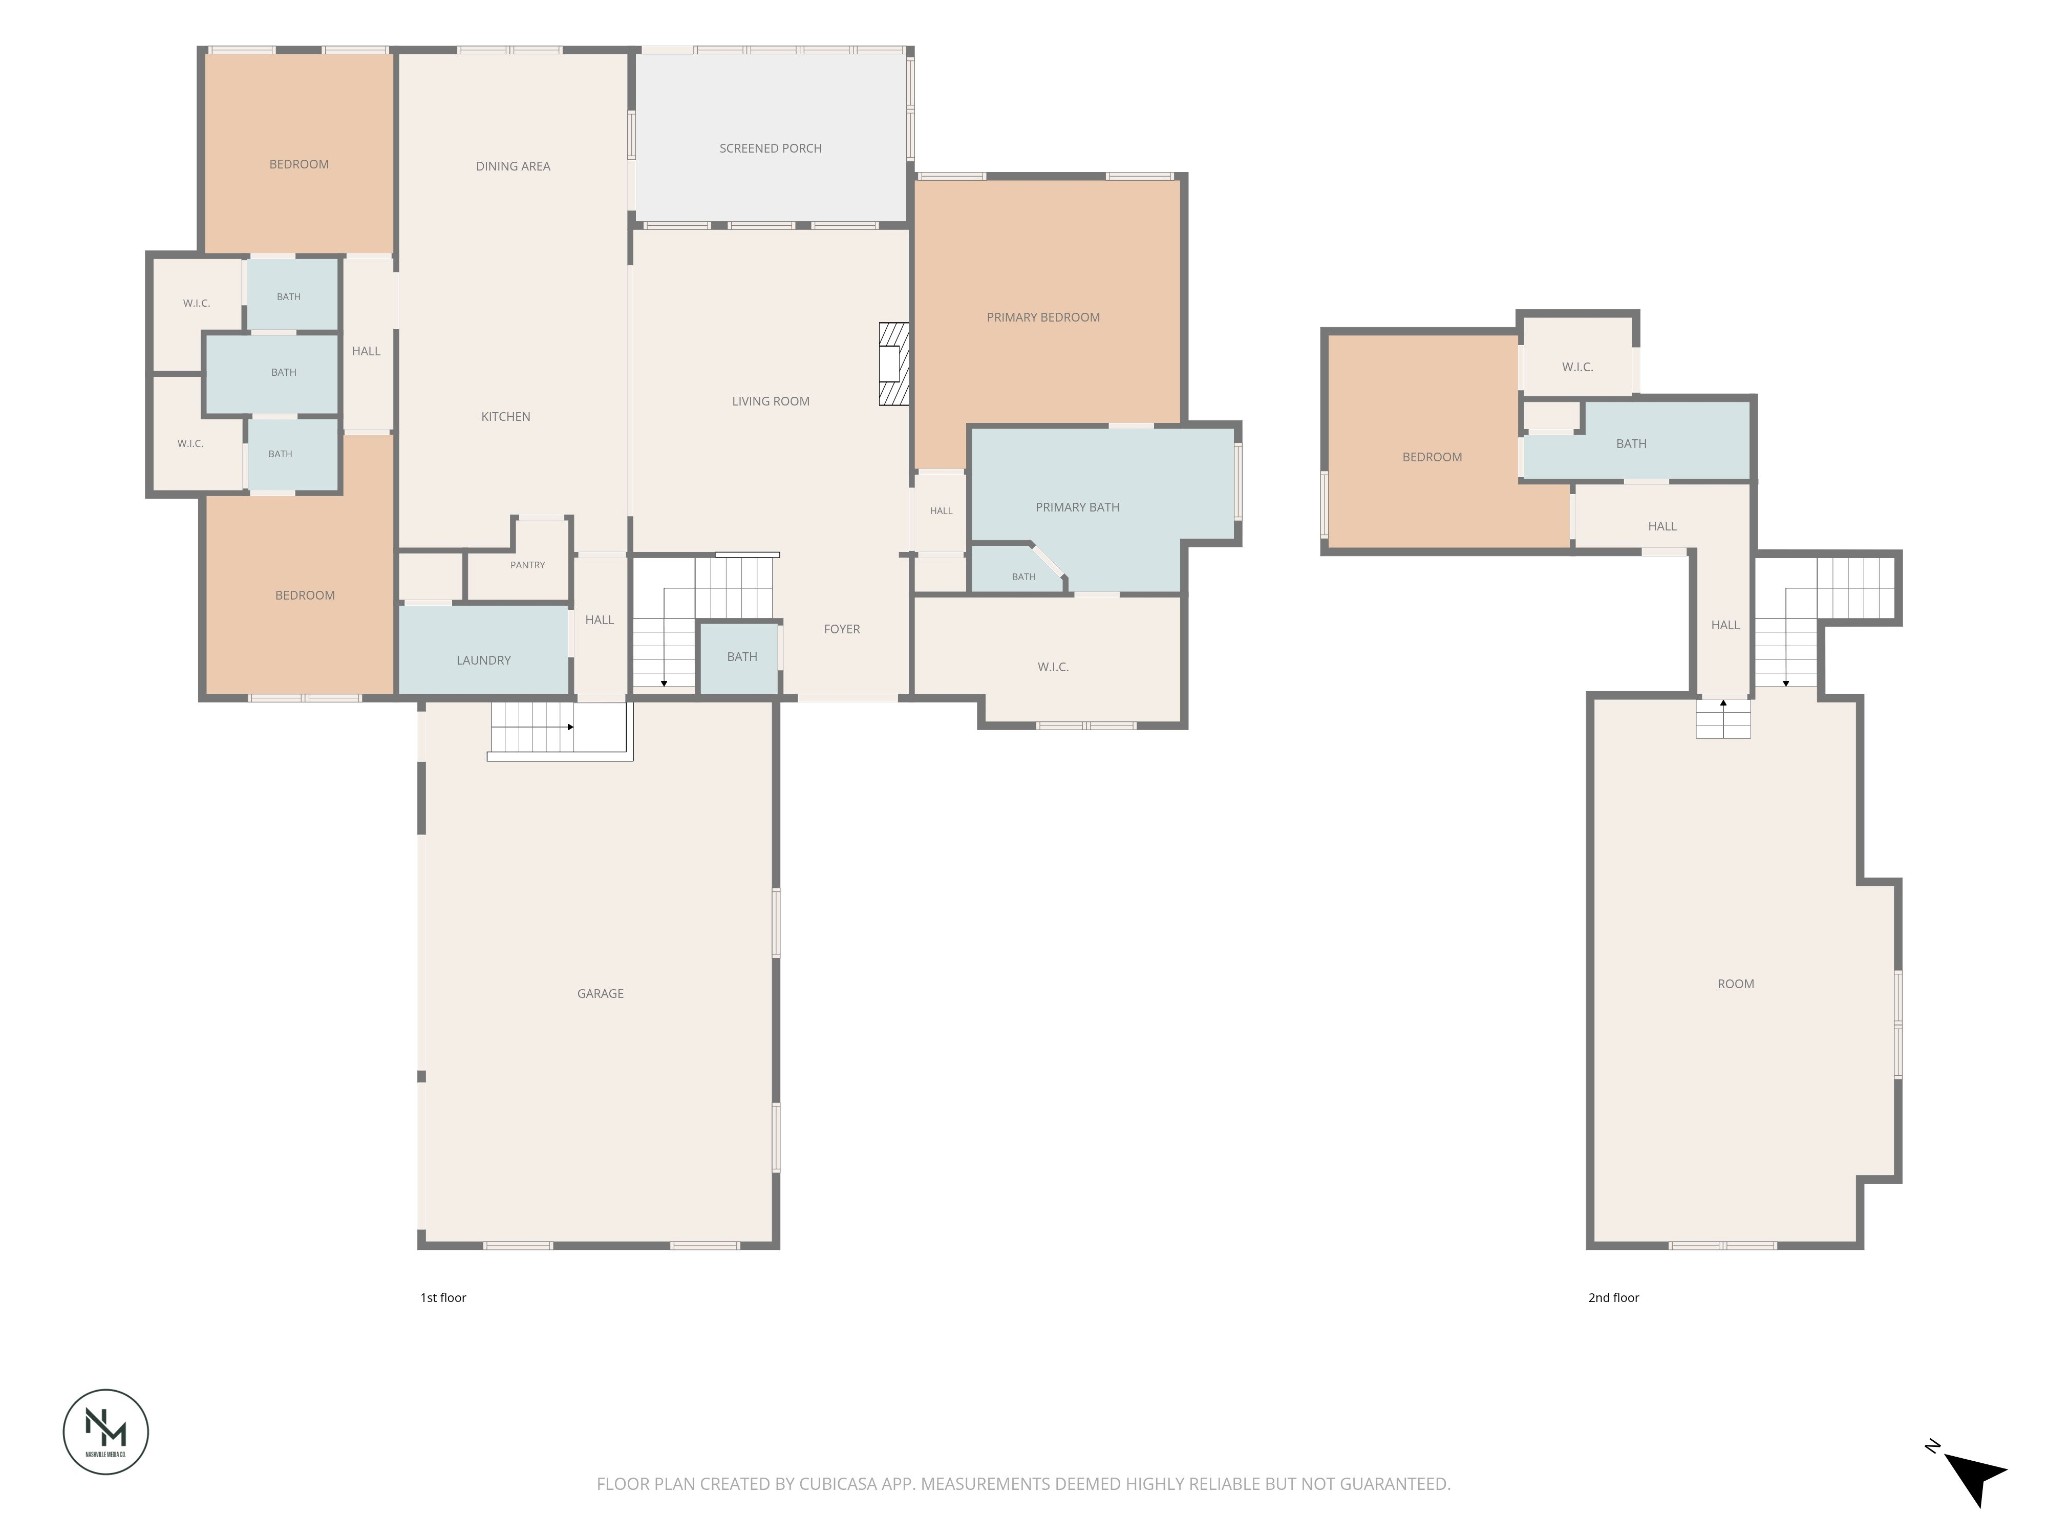
A stunning single-family home offering 3,496 square feet of comfortable living space. This thoughtfully designed layout offers 3 bedrooms on the main level, 4 bedrooms total, with 3.5 bathrooms. The additional large bonus space with attached bedroom and ensuite, makes it perfect for everyday living and entertaining guests alike.

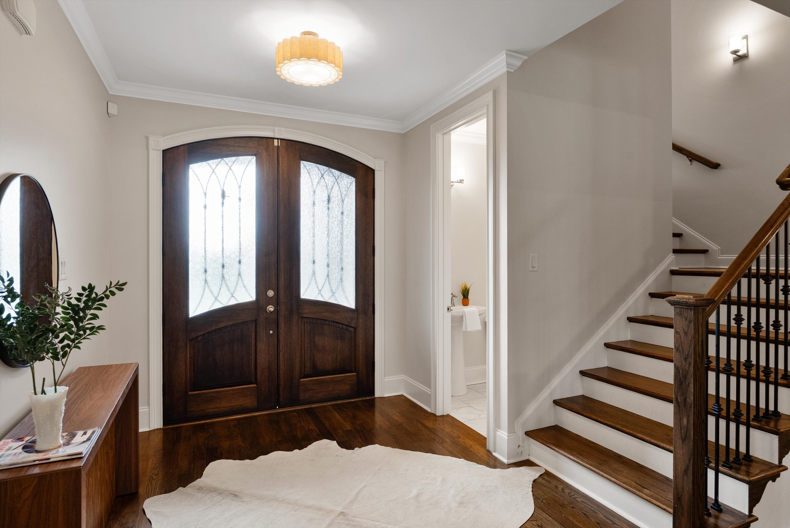
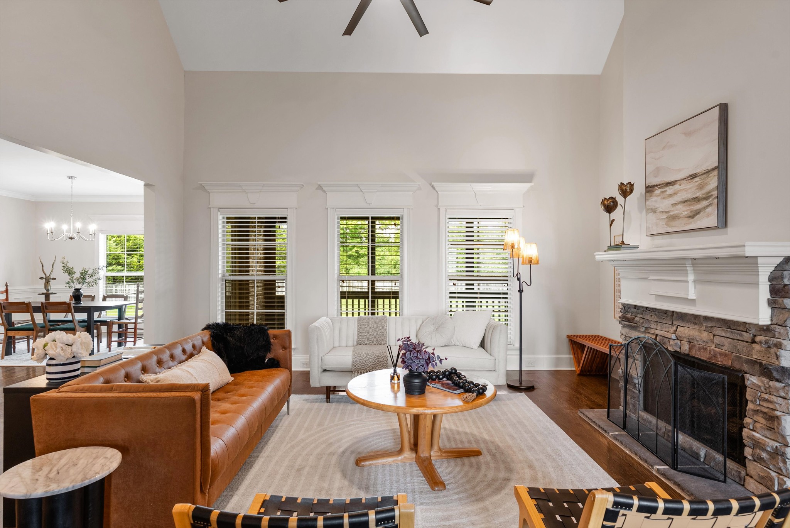
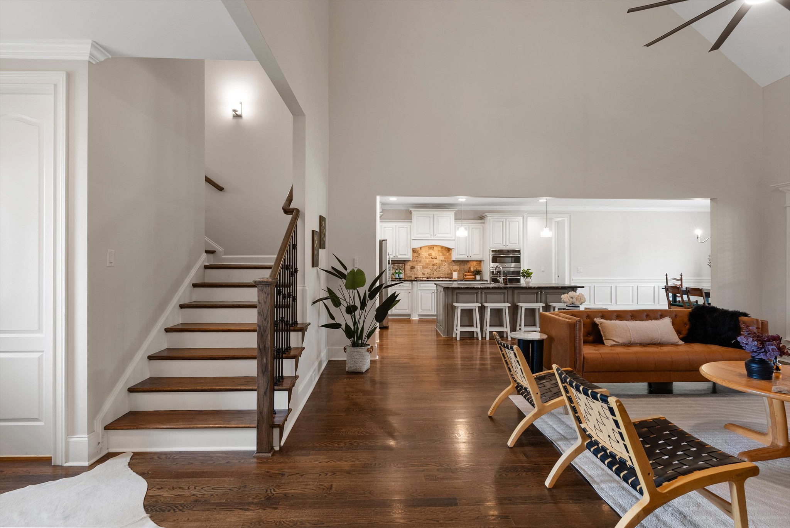
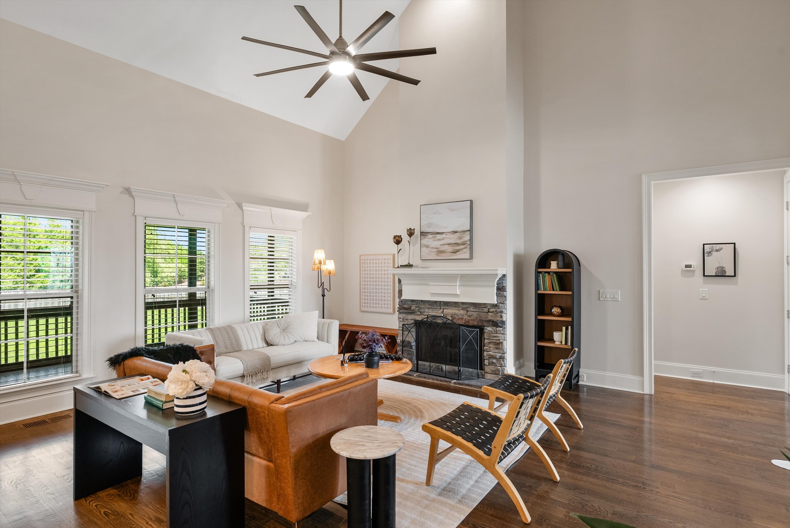
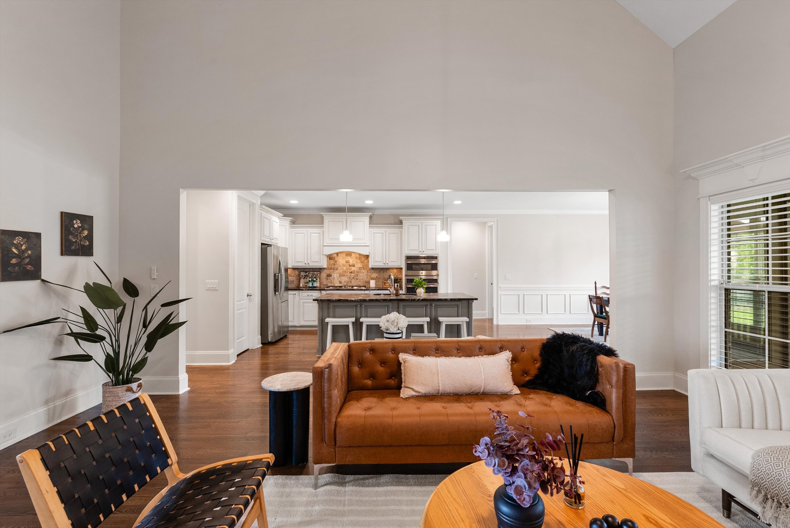
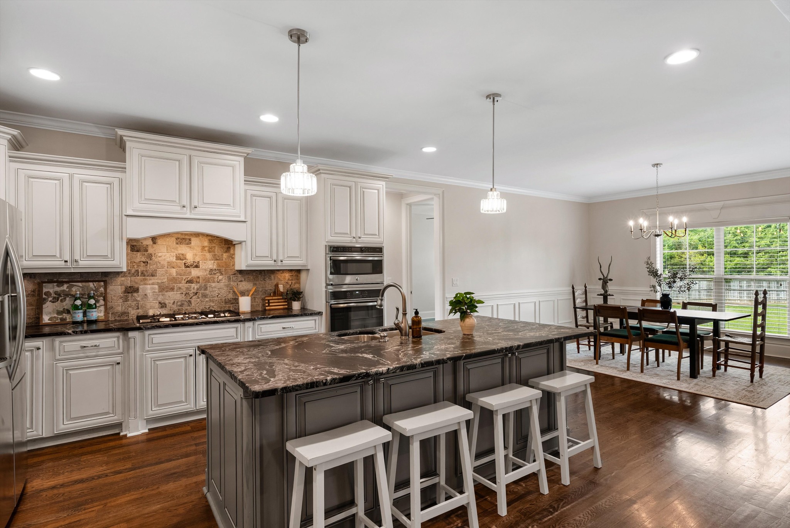
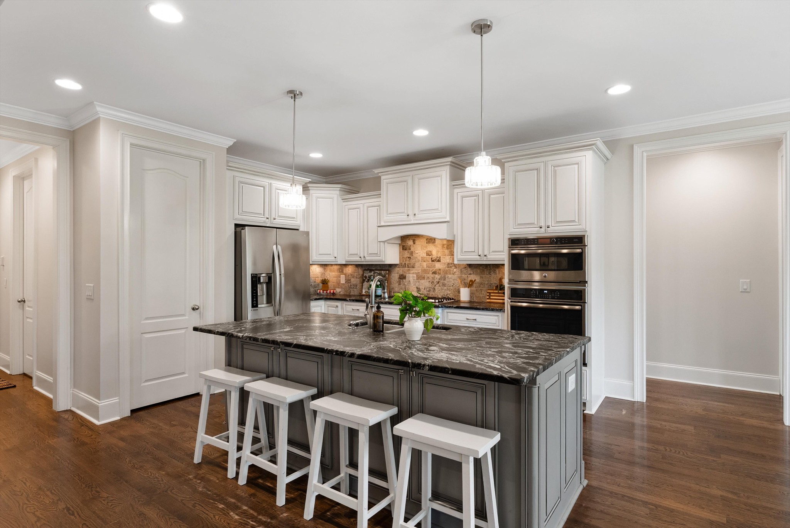
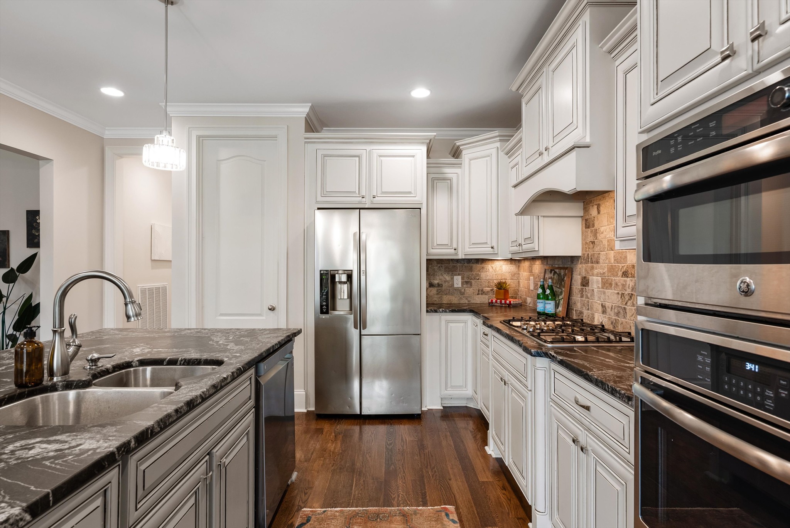
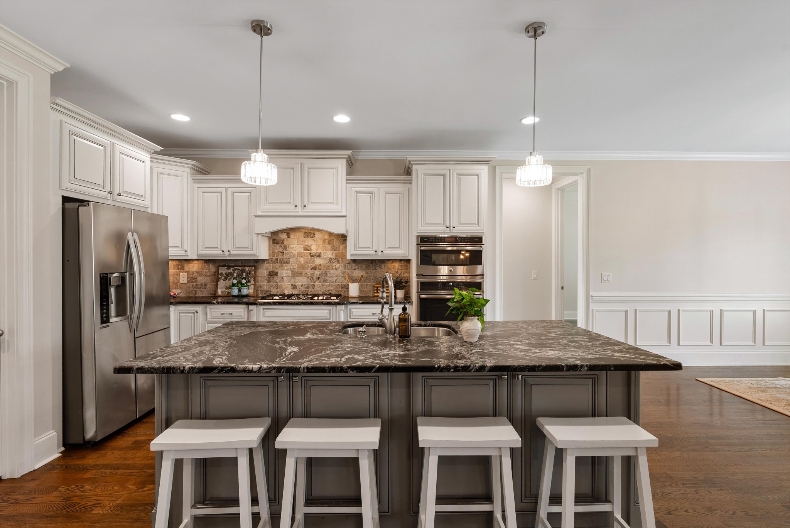
Inside you will find a welcoming interior featuring a mix of hardwood, carpet, and tile flooring. The open kitchen is equipped with stainless steel appliances, a spacious island, double ovens, a gas cooktop, refrigerator, and dishwasher-providing everything you need for culinary creations. The open concept design ensures effortless flow, with the kitchen overlooking spacious living areas complete with a cozy gas fireplace.


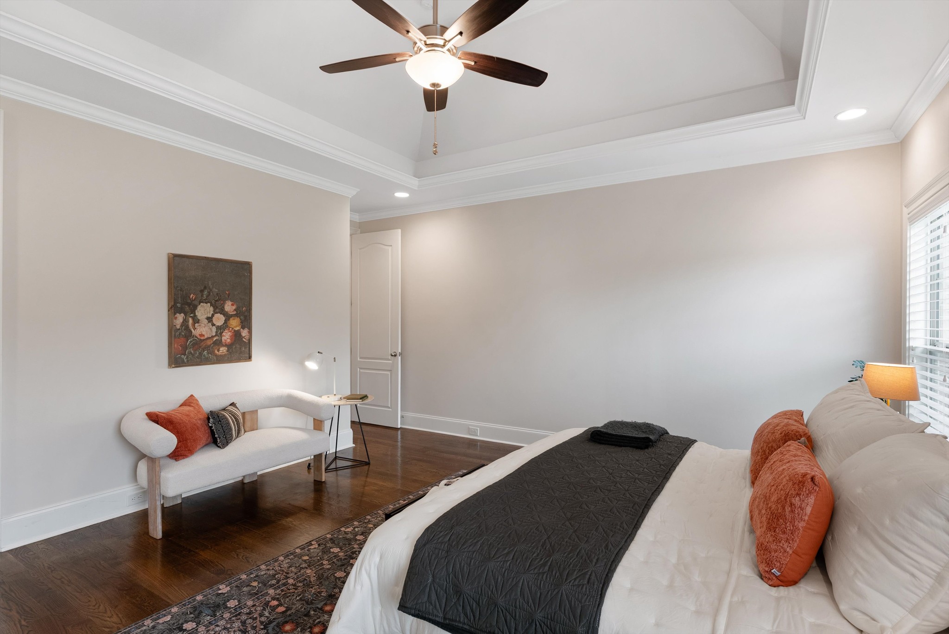
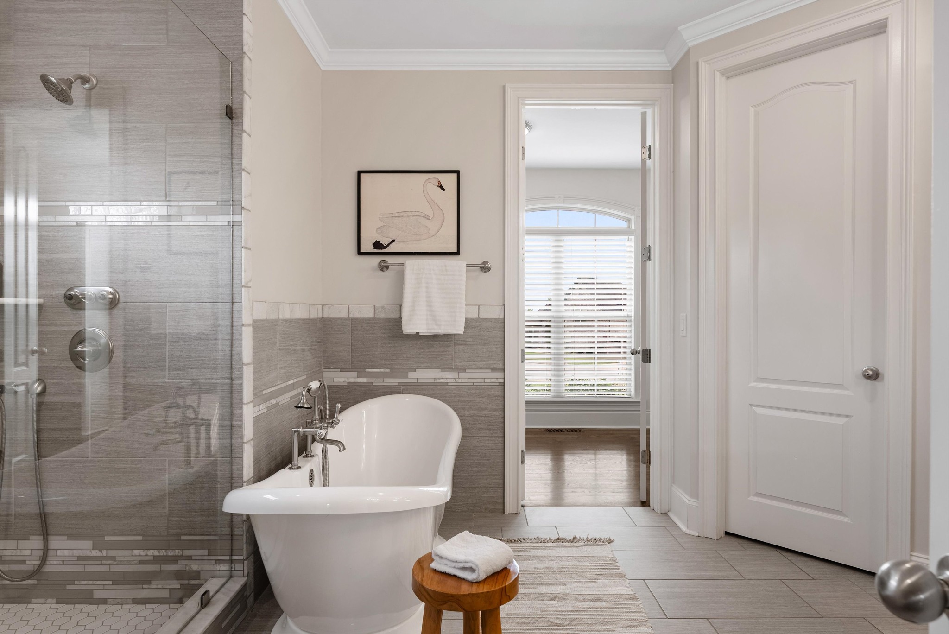
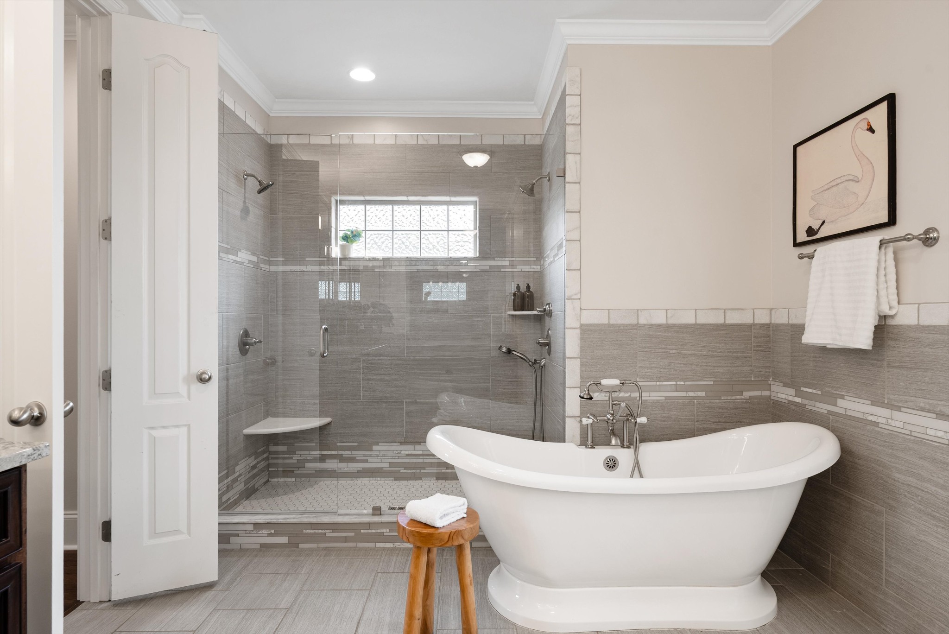
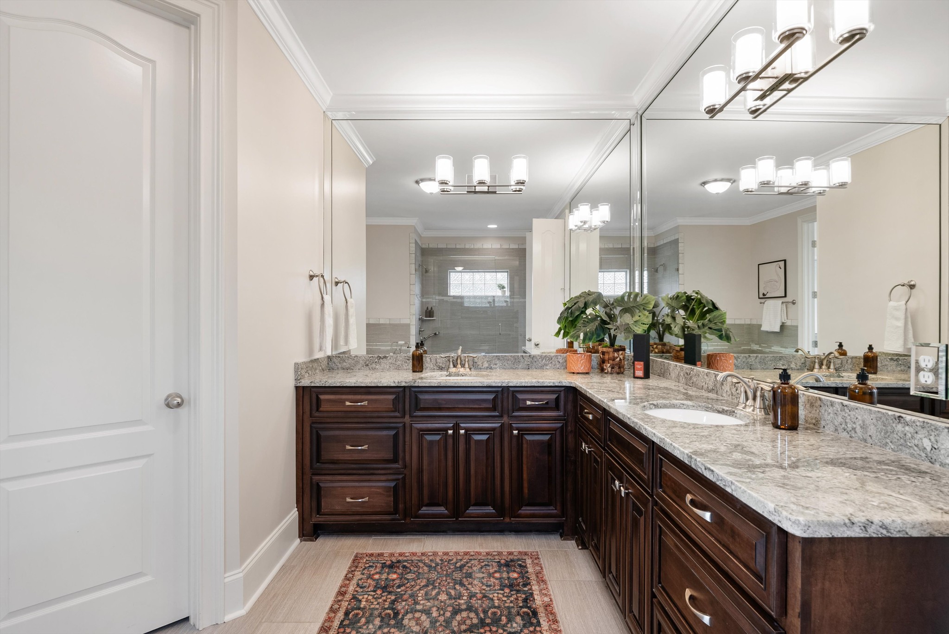
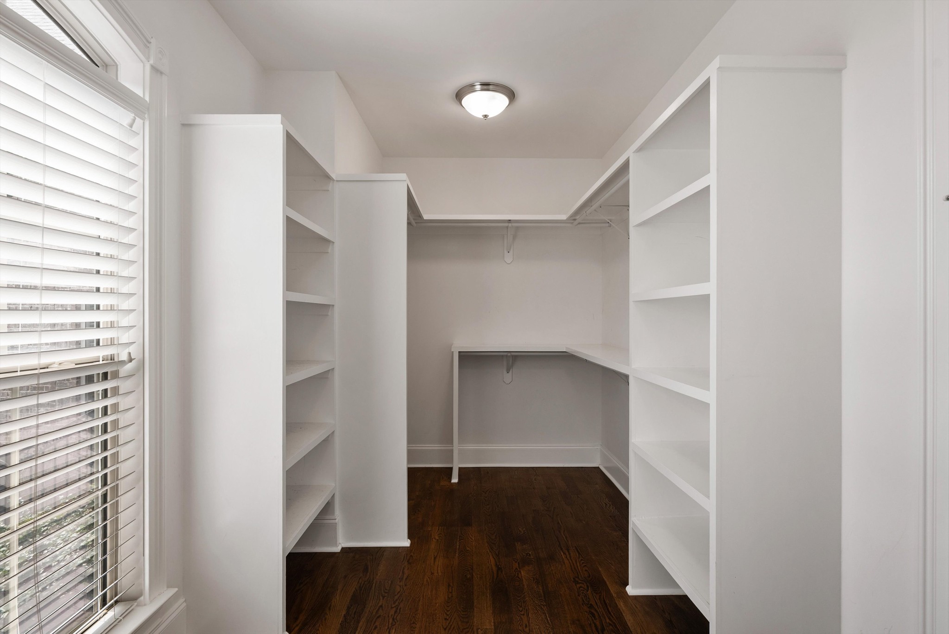
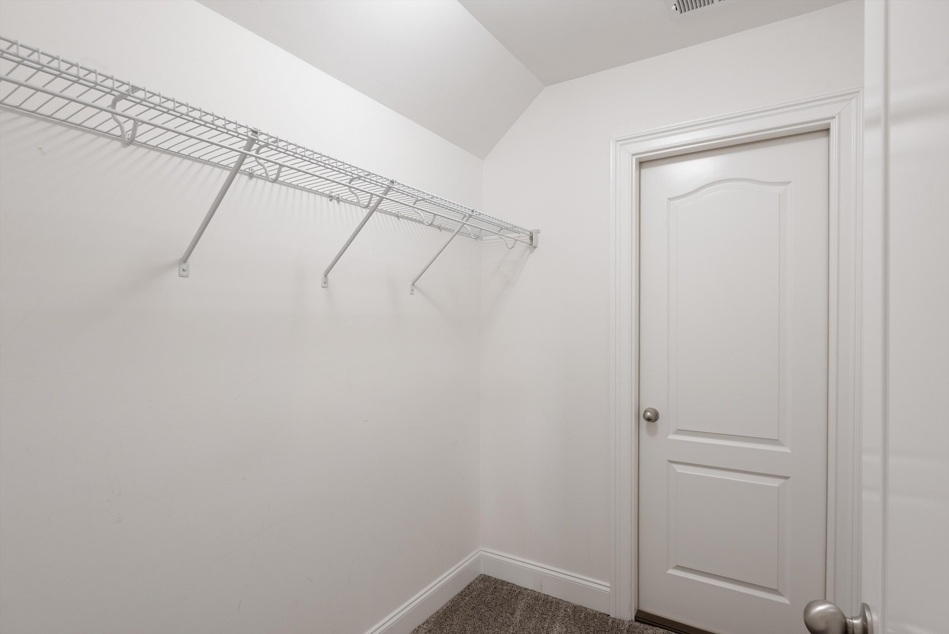
Main-level primary suite, which includes a luxurious ensuite bathroom featuring a separate shower, soaking tub, and double vanities alongside a generously sized walk-in closet. Each corner of this home is designed with comfort and practicality in mind, including additional spaces that offer plenty of storage throughout.

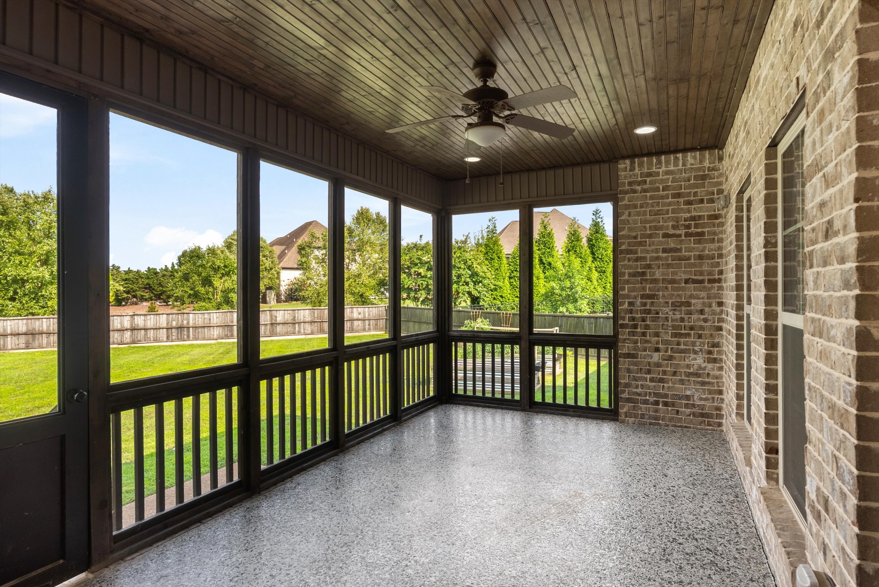
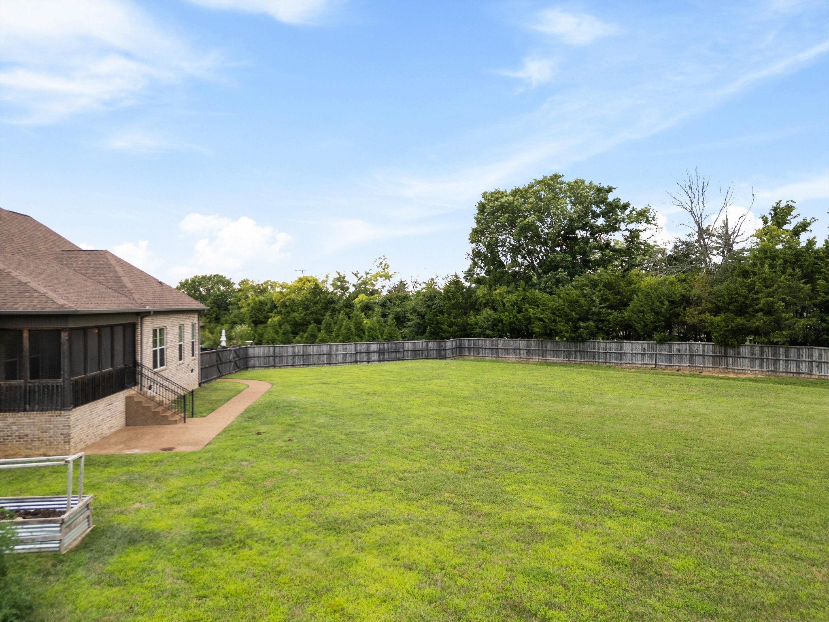
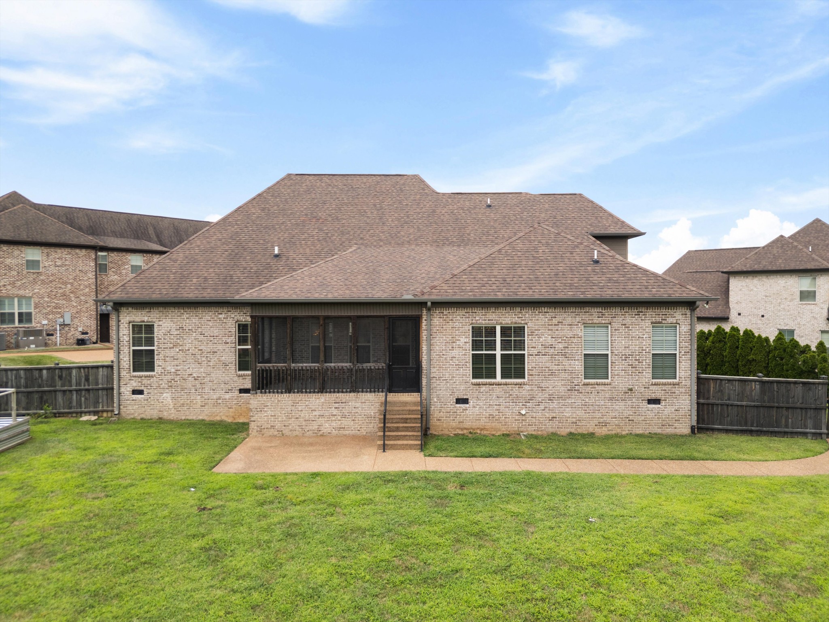
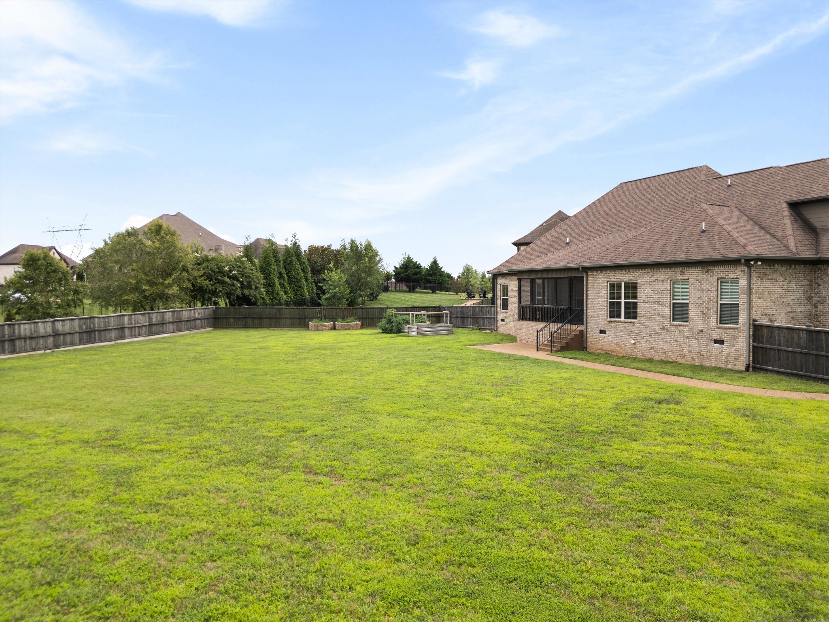
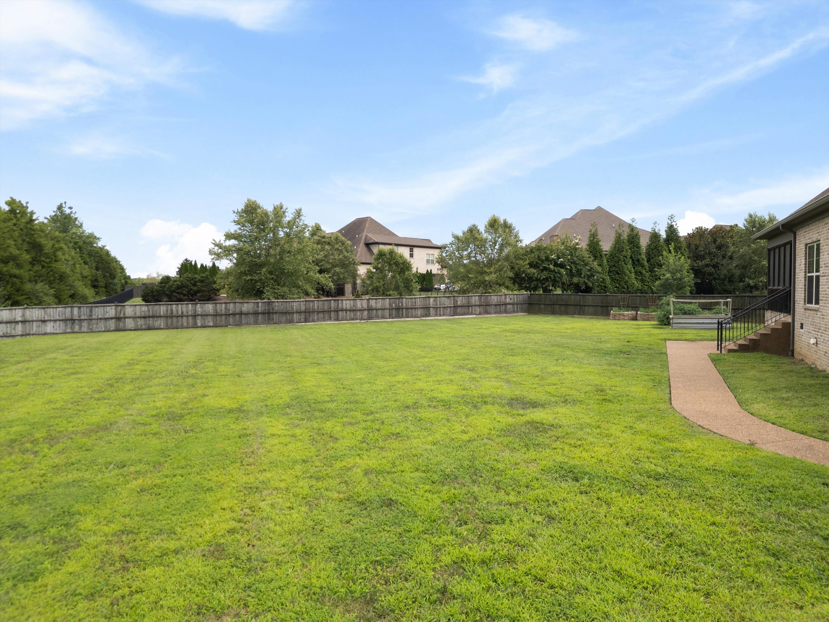
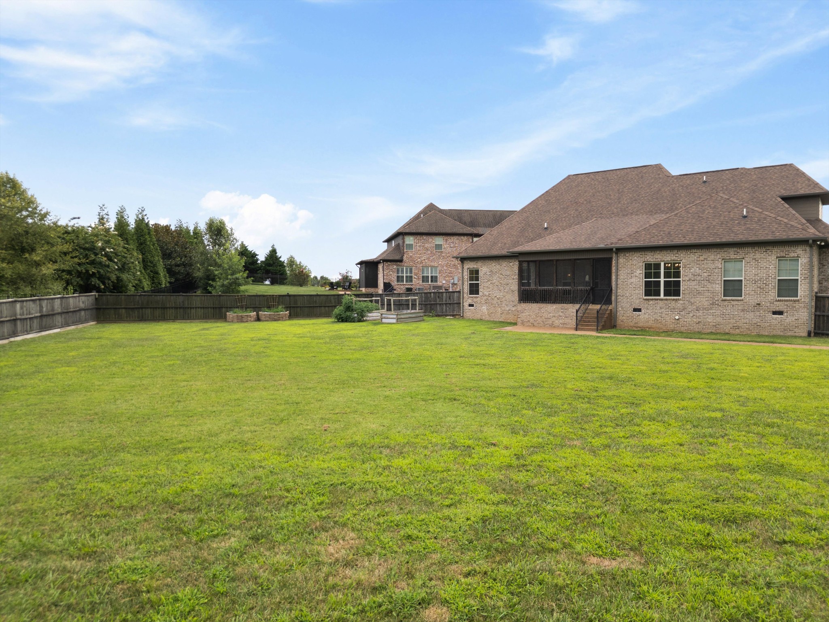
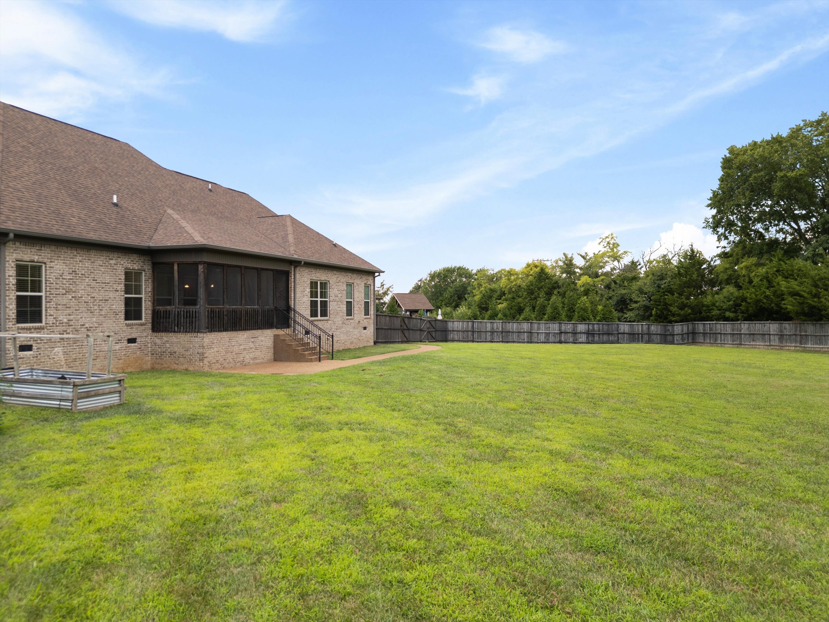
Outdoor living is equally impressive with a private, fully fenced-in yard level backyard coupled with an enclosed patio-perfect for morning coffee or evening gatherings.

This home is situated on a quiet cul-de-sac.

8/16/2026 12:00PM - 4:00PM CDT

4
beds

4
baths

3,496 Sq.Ft. LIVING AREA

0.66 Acres lot

Rick Kane

Rick Kane

Brandi Kane

Brandi Kane

Features & Amenities

Interior

  • total bedrooms4
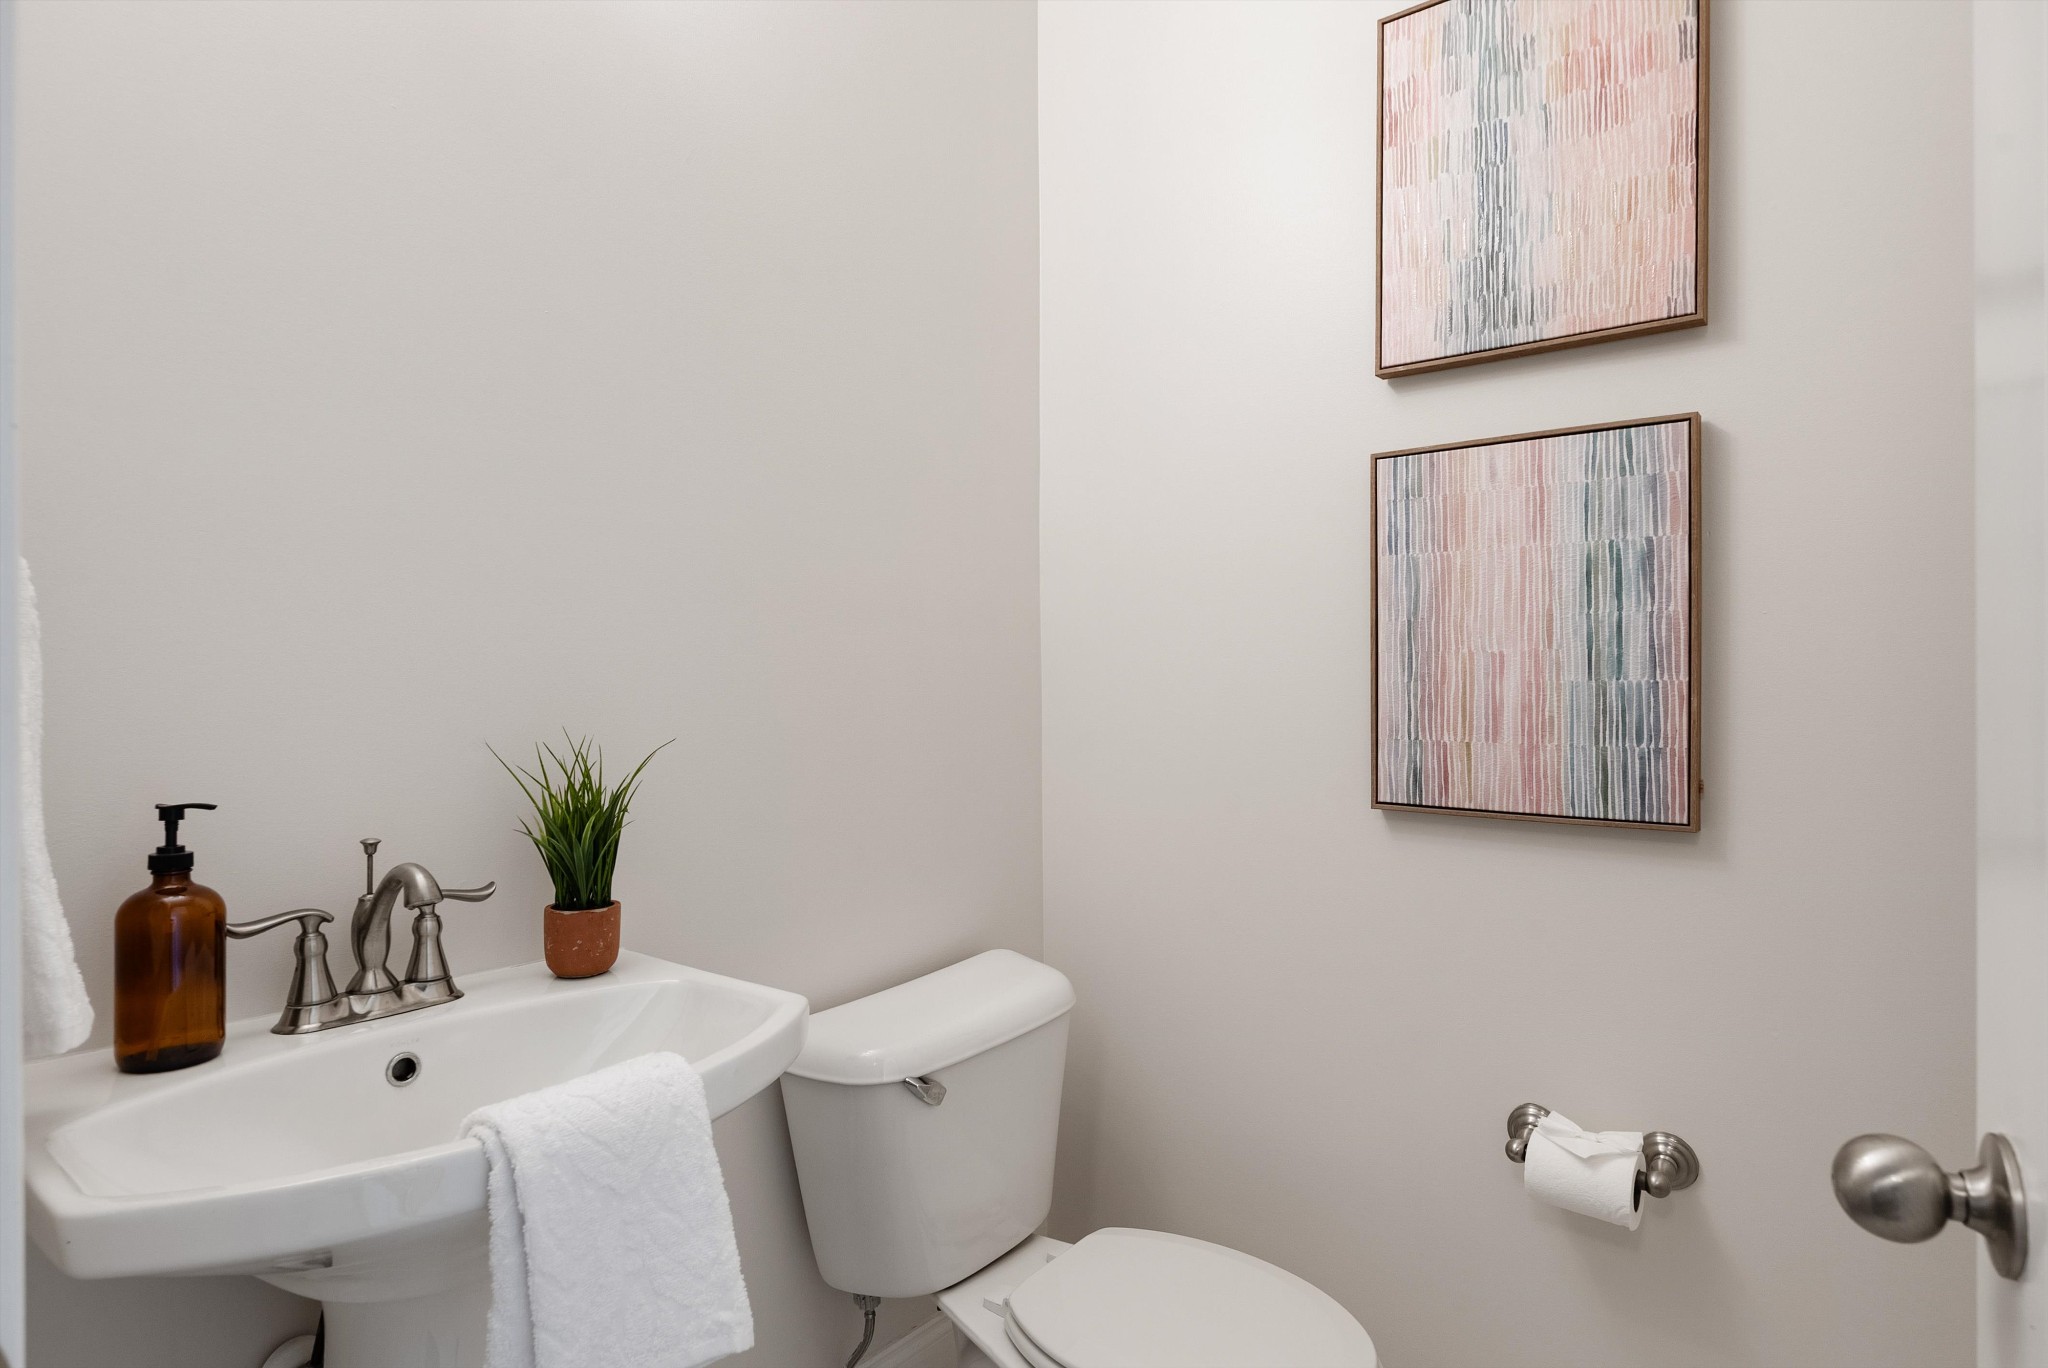
  • Total bathrooms4
  • full bathrooms3
  • half bathroom1
  • Flooring Carpet, Wood, Tile
  • Fireplace Gas, Great Room
  • APPLIANCES Electric Oven, Cooktop, Dishwasher, Disposal, Dryer, Microwave, Refrigerator, Stainless Steel Appliance(s)
  • other interior Features High Ceilings, Open Floorplan, Walk-In Closet(s), Kitchen Island

Area & Lot

  • Status Coming Soon
  • OPEN HOUSE

    8/16/2026 12:00PM - 4:00PM CDT

  • Living Area3,496 Sq.Ft.
  • Total Area3,496 Sq.Ft.
  • Lot Area0.66 Acres
  • MLS® ID3510429
  • TypeResidential
  • YEAR BUILT2017
  • Architecture StylesContemporary
  • Elementary SchoolCentral Pike Elementary
  • Middle SchoolGladeville Middle School
  • High SchoolWilson Central High School

Exterior

  • STORIES2
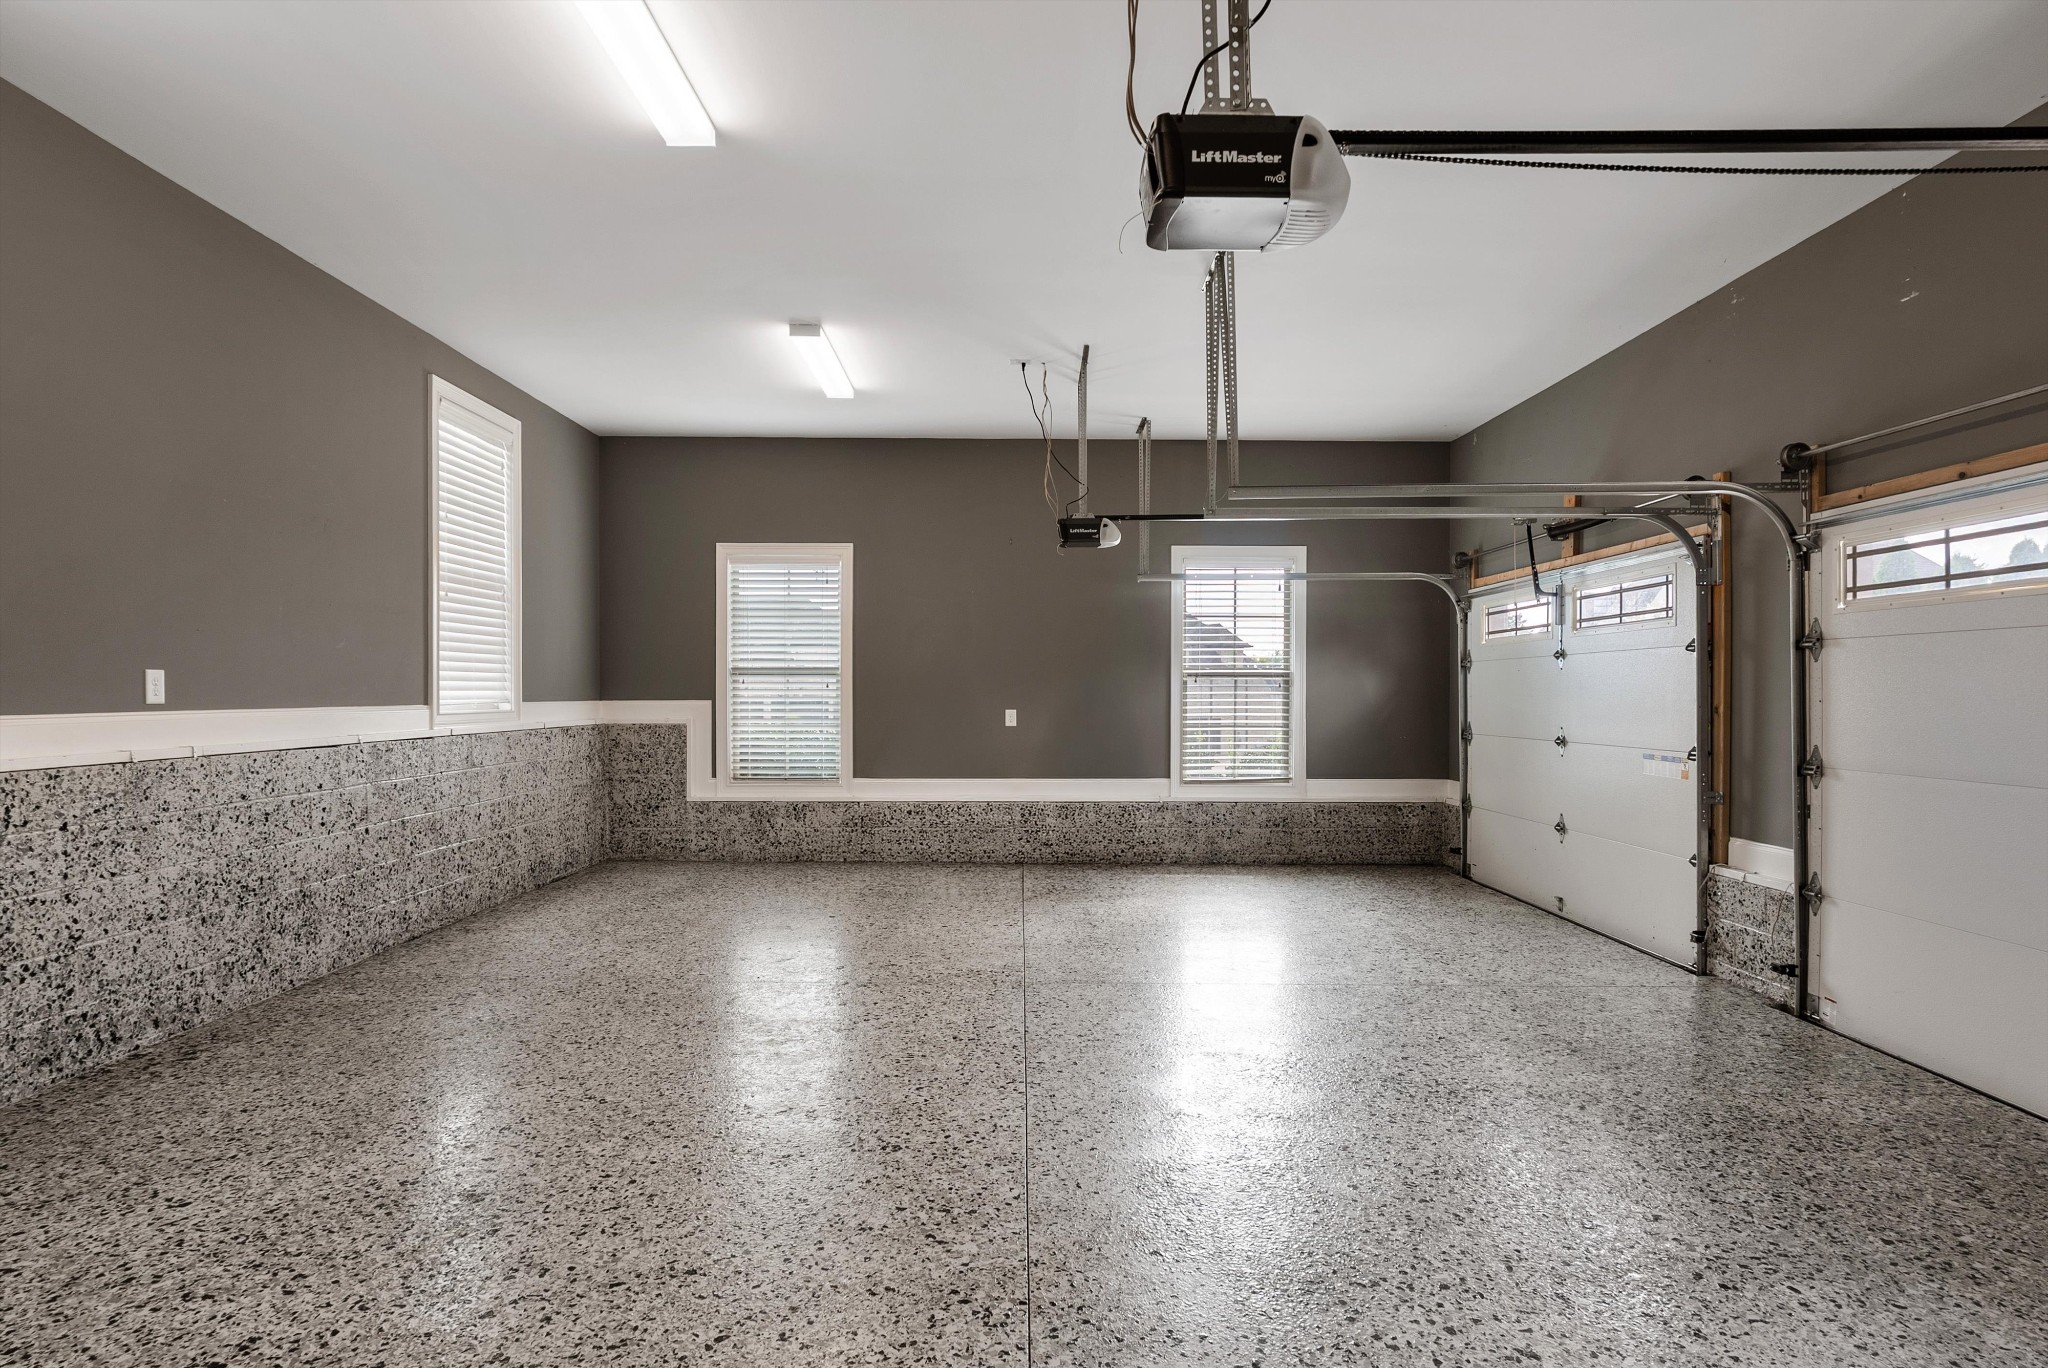
  • Garage Space3.0
  • water SourcePublic
  • utilitiesNatural Gas Available, Water Available
  • roofAsphalt
  • parkingGarage Door Opener, Garage Faces Side
  • HEAT TYPENatural Gas
  • AIR CONDITIONINGCentral Air
  • sewerSTEP System

Financial

  • Sales Price$1,125,000
  • Real Estate Tax $3,071/yr
  • HOA $50/mo

Mortgage Calculator

Estimate your monthly mortgage payment, including the principal and interest, property taxes, and HOA. Adjust the values to generate a more accurate rate.

All estimates are provided for informational purposes only. Actual amounts may vary.
$0,000 Your Payment 20 15 65
$0,000 Your Payment

Work With Us

Whether you are buying, selling or investing, it's important to have an agent you can trust and depend on to guide you through the process. It's our privilege to assist you with your real estate needs. Contact us to learn more about our services, request a home evaluation or get an outlook on today's market!

Follow Me on Instagram