
Chord & Key Group
Two-story brick house with a double garage, landscaped entry, and sloping lawn.
Two-story brick house with a double garage, broad driveway, and sloping lawn.
Brick home entrance with a tan wreath-decorated door, textured steps, black railings, and landscaped shrubs.
Entry hallway with hardwood floors, opening onto a living room and green dining room.
Dining room and entry foyer with hardwood floors, teal walls, and a glass front door.
Dining room with a long wooden table, black chairs, green walls, and an open view to the staircase.
Open-plan living room with leather sofas, a stone fireplace wall, and dining area.
Two-story living room with a dark leather sectional, hardwood floors, and a stone-surround fireplace.
Open living room with vaulted ceiling, overlooking the kitchen and dining nook.
Open kitchen and dining area with a large white peninsula and wood table beside bright windows.
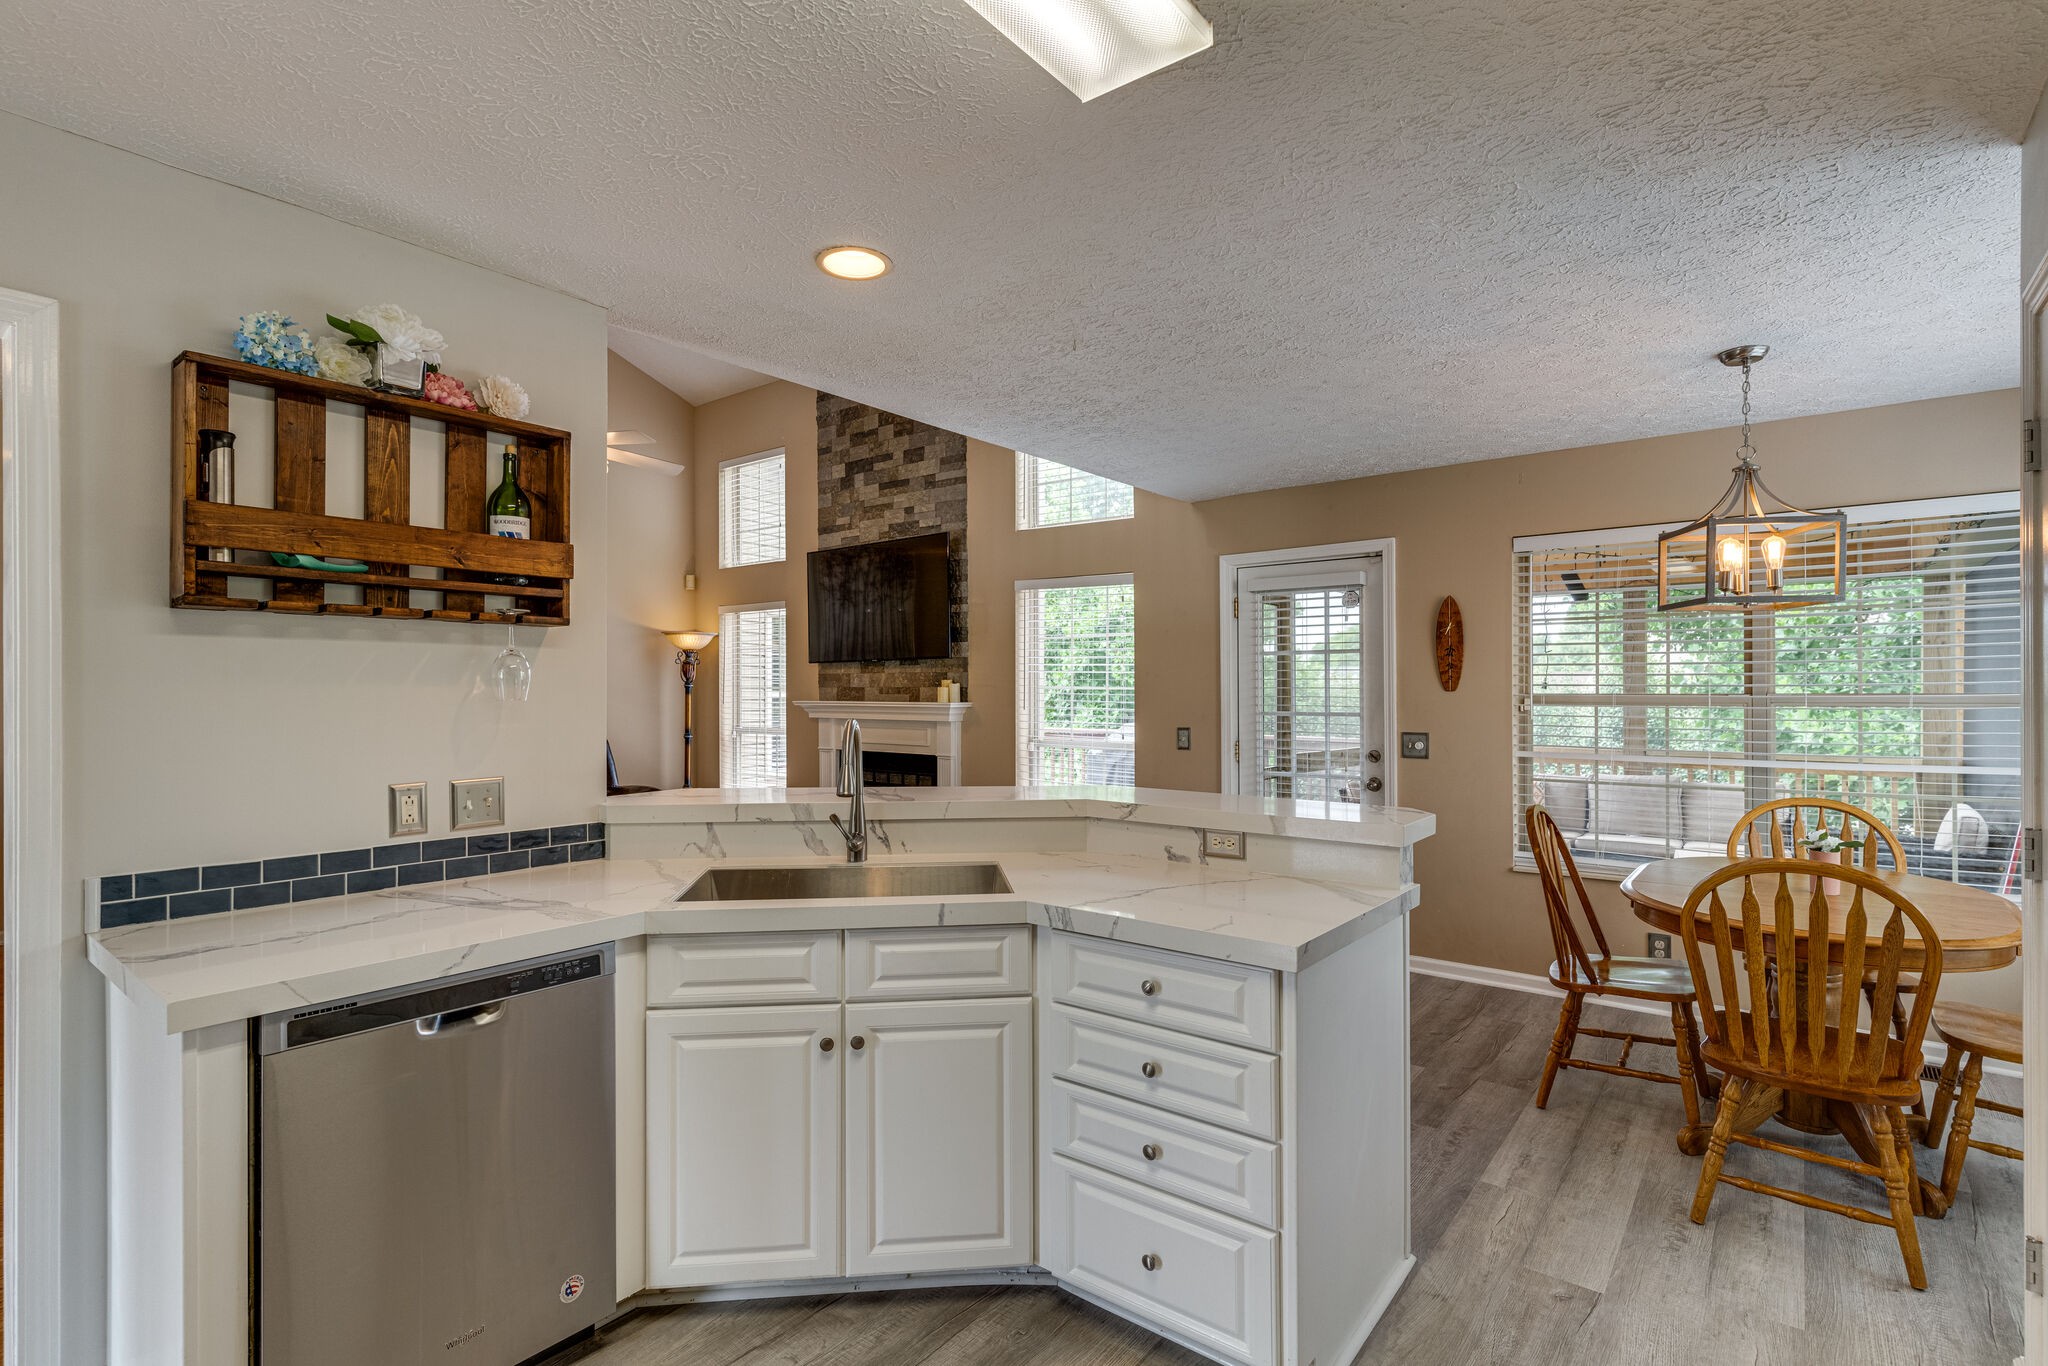
Kitchen with white cabinets, stainless steel appliances, and a dark blue tile backsplash.
Kitchen with white cabinets and stone counters opening to a dining area and living room with a stone fireplace.
Interior staircase with wood treads, white railings, and hardwood flooring.
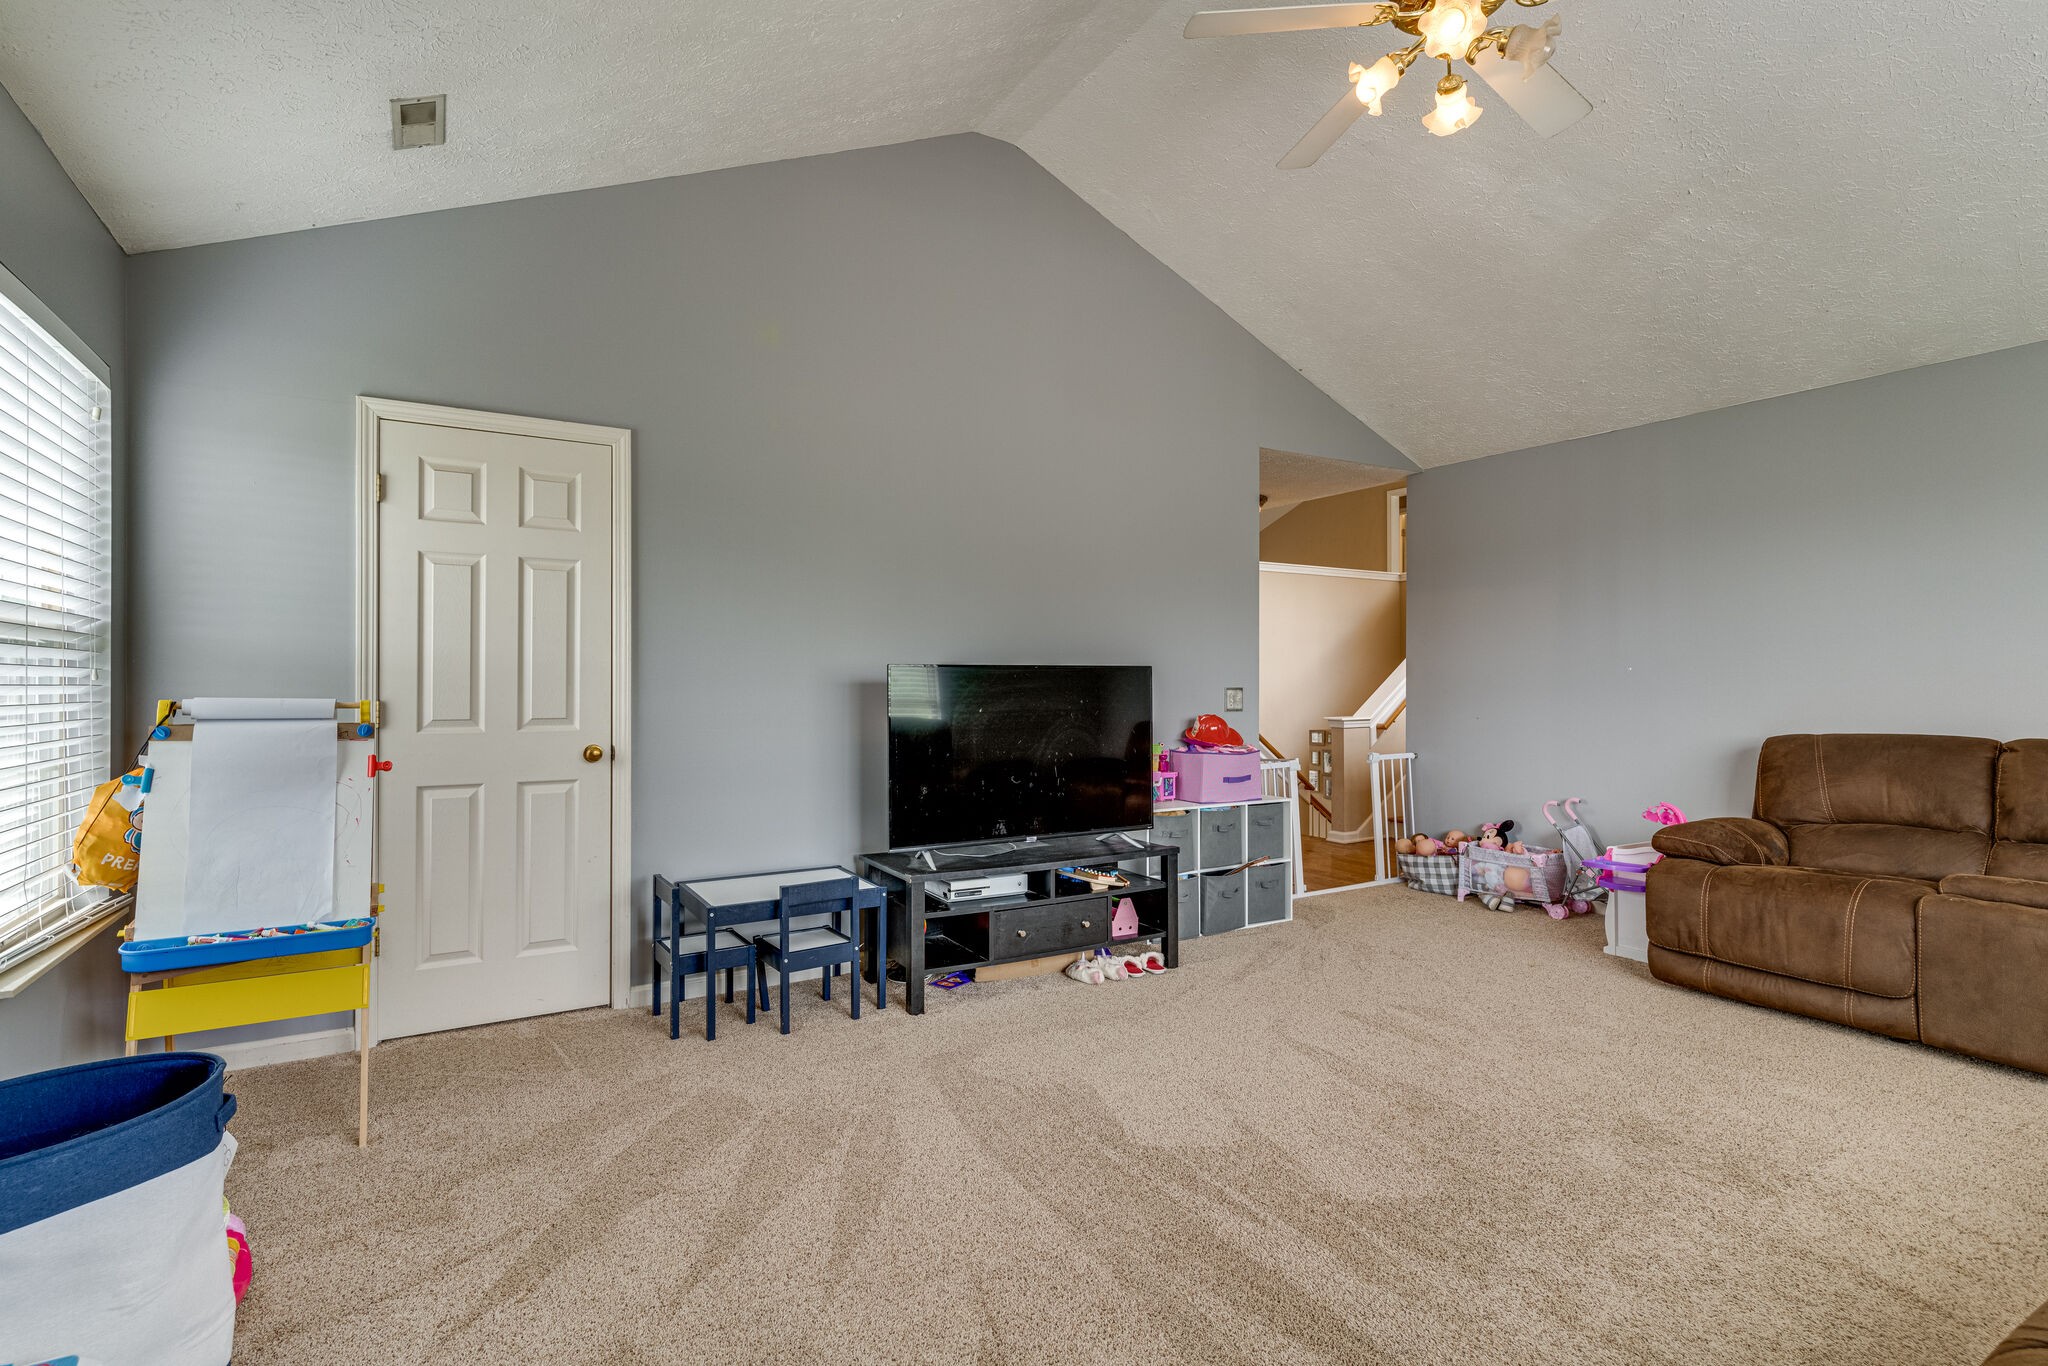
Furnished family room with vaulted ceiling, brown reclining sofas, beige carpet, and a children's play area.
Living room with vaulted ceiling, brown reclining sofa, television, beige carpet, and children's toys.
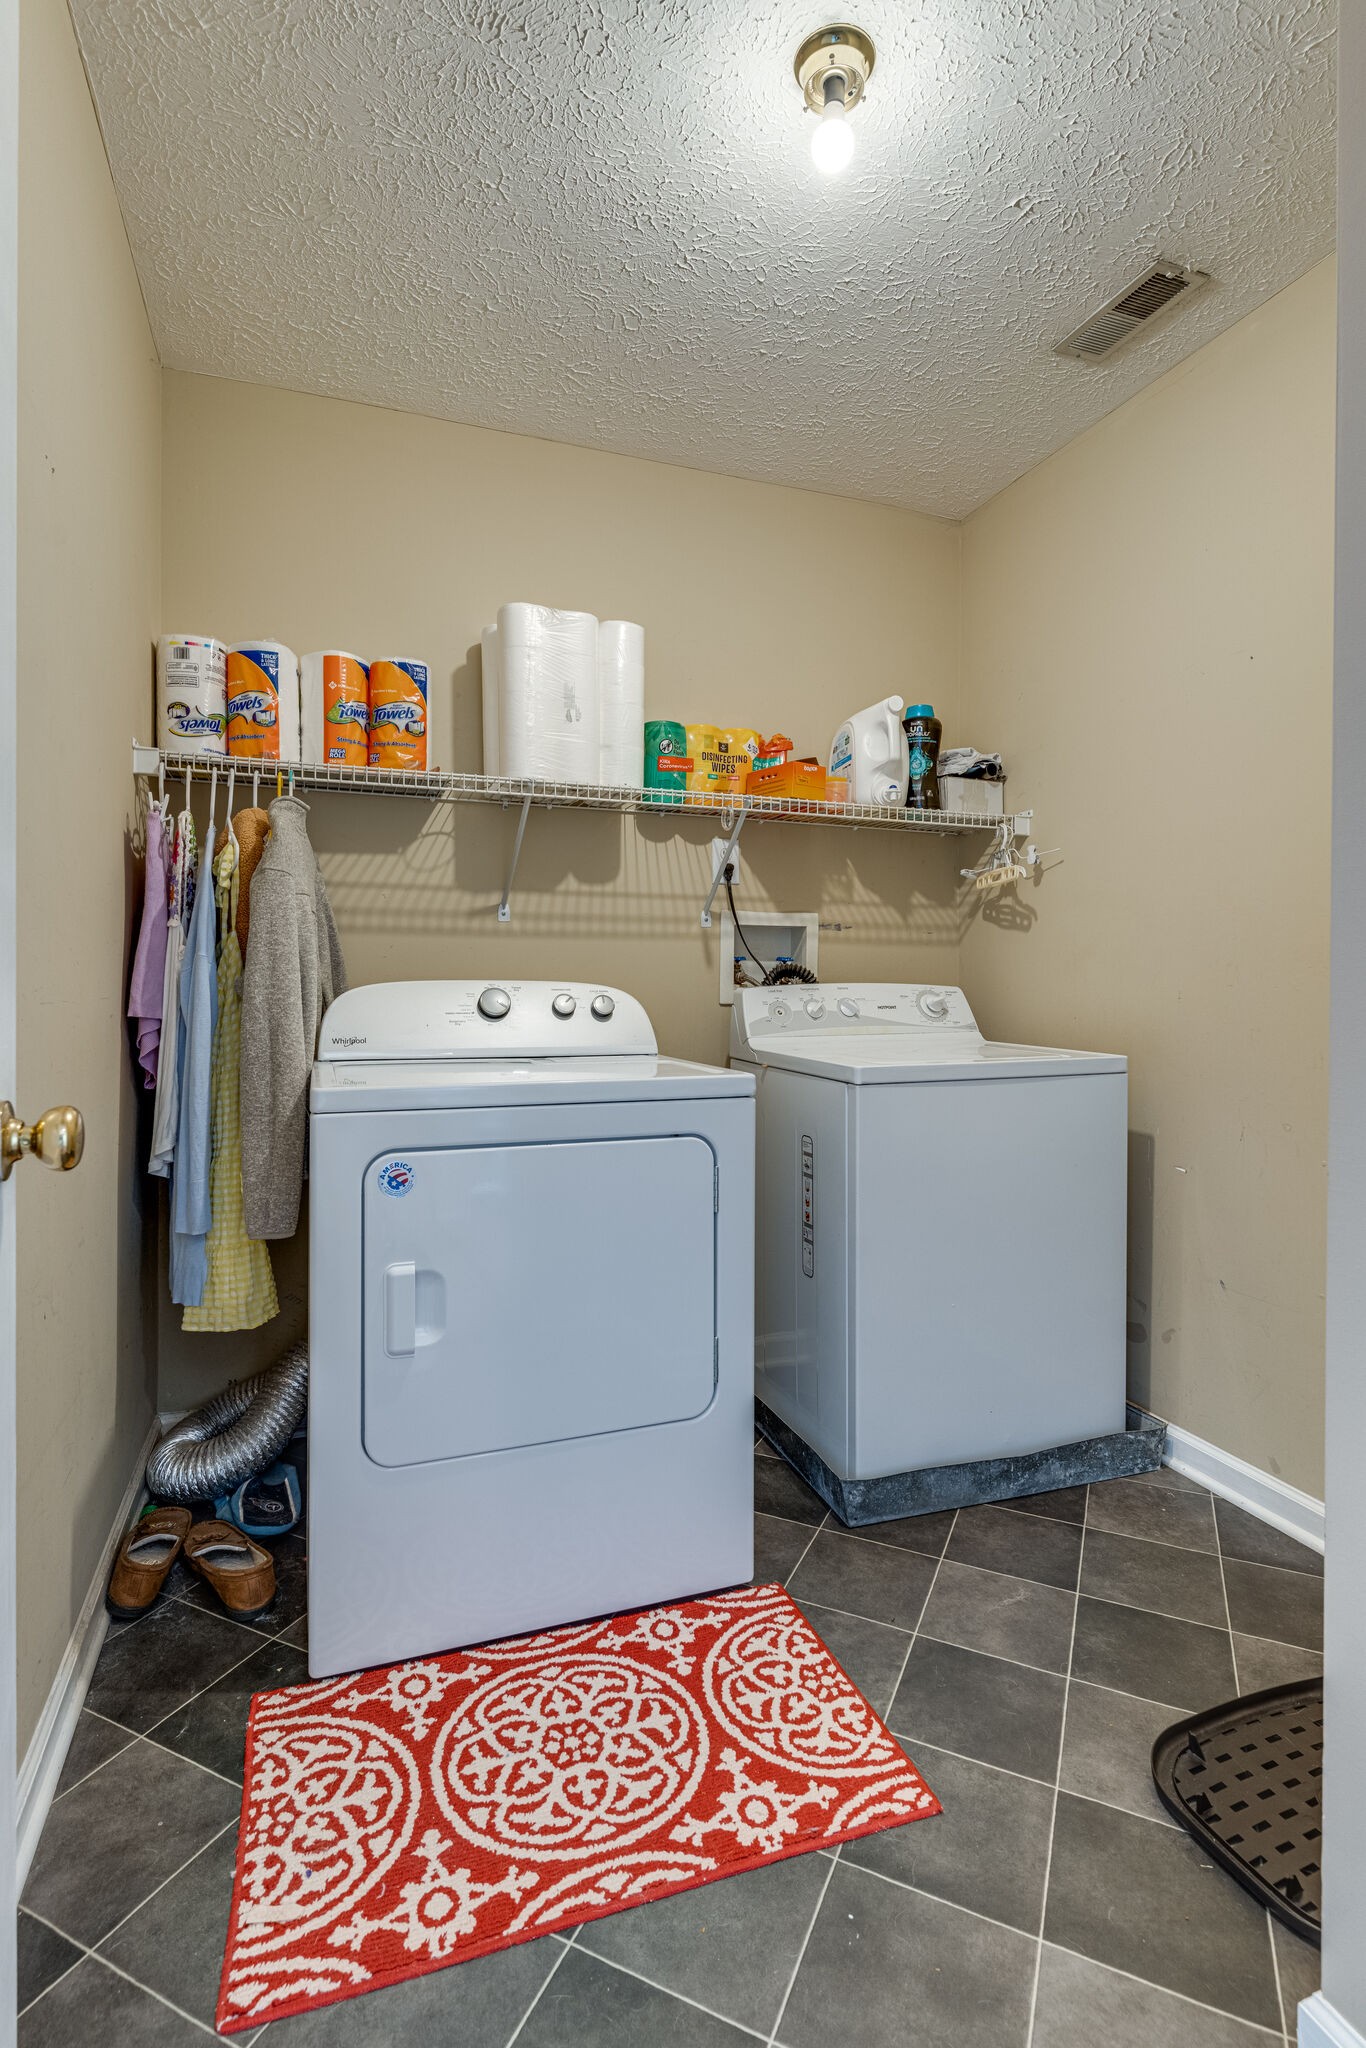
Laundry room with washer and dryer, a stocked wire shelf, hanging towels, and a red patterned rug.
Upstairs landing overlooks the floor below, with tall windows and white balusters topped by wood handrails.
Nursery with a white crib, dark green paneled wall, two curtained windows, and a beige glider.
Furnished nursery with a changing table, white armchair, animal pictures, and an open doorway to the landing.
Bathroom with a white vanity and gold polka-dot wall beside a bathtub and pink rug.
Child's bedroom with a pink daybed, floral wallpaper, and a white play tent.
Child's bedroom with floral wallpaper, white closet doors, and a dresser beneath a round mirror.
Bedroom with a bed between two windows, a ceiling fan, carpet, and a white double-door closet.
Bedroom with a bed, ceiling fan, closet doors, and a desk workstation with two monitors.
Vaulted living room with a dark leather sectional, patterned rug, and stone fireplace beneath a wall-mounted television.
Bedroom with a dark wood bed, floral quilt, brown recliner, and windows with white blinds.
Bedroom with a floral-quilted bed, brown recliner, and doorway to an adjoining bathroom.
Bathroom vanity beside an open closet filled with hanging clothes and shoes.
Bathroom with a built-in tub beneath a wide window and a long vanity with an oval sink.
Bathroom vanity and large mirror beside an open walk-in closet filled with clothes and shoes.
Bathroom with a blue vanity, round mirror, white toilet, and marble-look tile floor.
Screened porch with wicker seating, a wood ceiling, and colorful string lights.
Covered deck with wicker seating, a wall-mounted TV, and string lights overlooking trees.
Raised deck with a gas grill and fire table overlooking leafy trees and neighboring homes.
Deck with screened porch, barbecue grill, and fire pit table beside the house.
Fenced backyard with a raised wooden deck, child-sized playhouse, and blue trampoline beneath mature trees.
Rear of a beige house with a raised deck and screened porch overlooking a broad grassy yard.
House rear with raised deck and fenced backyard with a small play structure.
Grassy backyard with mature trees, a wooden fence, and a raised deck beside the house.
SEE ALL PHOTOS
Two-story brick house with a double garage, landscaped entry, and sloping lawn.
Two-story brick house with a double garage, broad driveway, and sloping lawn.
Brick home entrance with a tan wreath-decorated door, textured steps, black railings, and landscaped shrubs.
Entry hallway with hardwood floors, opening onto a living room and green dining room.
Dining room and entry foyer with hardwood floors, teal walls, and a glass front door.
Dining room with a long wooden table, black chairs, green walls, and an open view to the staircase.
Open-plan living room with leather sofas, a stone fireplace wall, and dining area.
Two-story living room with a dark leather sectional, hardwood floors, and a stone-surround fireplace.
Open living room with vaulted ceiling, overlooking the kitchen and dining nook.
Open kitchen and dining area with a large white peninsula and wood table beside bright windows.
Kitchen with white cabinets, stainless steel appliances, and a dark blue tile backsplash.
Kitchen with white cabinets and stone counters opening to a dining area and living room with a stone fireplace.
Interior staircase with wood treads, white railings, and hardwood flooring.
Furnished family room with vaulted ceiling, brown reclining sofas, beige carpet, and a children's play area.
Living room with vaulted ceiling, brown reclining sofa, television, beige carpet, and children's toys.
Laundry room with washer and dryer, a stocked wire shelf, hanging towels, and a red patterned rug.
Upstairs landing overlooks the floor below, with tall windows and white balusters topped by wood handrails.
Nursery with a white crib, dark green paneled wall, two curtained windows, and a beige glider.
Furnished nursery with a changing table, white armchair, animal pictures, and an open doorway to the landing.
Bathroom with a white vanity and gold polka-dot wall beside a bathtub and pink rug.
Child's bedroom with a pink daybed, floral wallpaper, and a white play tent.
Child's bedroom with floral wallpaper, white closet doors, and a dresser beneath a round mirror.
Bedroom with a bed between two windows, a ceiling fan, carpet, and a white double-door closet.
Bedroom with a bed, ceiling fan, closet doors, and a desk workstation with two monitors.
Vaulted living room with a dark leather sectional, patterned rug, and stone fireplace beneath a wall-mounted television.
Bedroom with a dark wood bed, floral quilt, brown recliner, and windows with white blinds.
Bedroom with a floral-quilted bed, brown recliner, and doorway to an adjoining bathroom.
Bathroom vanity beside an open closet filled with hanging clothes and shoes.
Bathroom with a built-in tub beneath a wide window and a long vanity with an oval sink.
Bathroom vanity and large mirror beside an open walk-in closet filled with clothes and shoes.
Bathroom with a blue vanity, round mirror, white toilet, and marble-look tile floor.
Screened porch with wicker seating, a wood ceiling, and colorful string lights.
Covered deck with wicker seating, a wall-mounted TV, and string lights overlooking trees.
Raised deck with a gas grill and fire table overlooking leafy trees and neighboring homes.
Deck with screened porch, barbecue grill, and fire pit table beside the house.
Fenced backyard with a raised wooden deck, child-sized playhouse, and blue trampoline beneath mature trees.
Rear of a beige house with a raised deck and screened porch overlooking a broad grassy yard.
House rear with raised deck and fenced backyard with a small play structure.
Grassy backyard with mature trees, a wooden fence, and a raised deck beside the house.
Courtesy of Benchmark Realty, LLC, Richard T. Kane Listing Contact: 6155046189 
Sold

106 Paige Park Ln

106 Paige Park Ln, Goodlettsville, TN 37072

$520,000
An entertainer's dream home with endless possibilities, ready for your own personal touch! This inviting residence offers a well-designed open layout, abundant natural light, a large fenced in backyard, and so much more. Enjoy the convenience and close proximity to nearby parks, shopping, restaurants, marinas/boat ramps, etc! Sellers have added covered screened in Amish-built porch (2023) and have updated kitchen with quartz countertops (2022) and powder room(2021-2022). Approx. 30 minutes to downtown Nashville, 25 minutes to Grand Ole Opry. Schedule a showing today!

4
beds

3
baths

2,800 Sq.Ft. LIVING AREA

10,018.8 Sq.Ft. lot

Rick Kane

Rick Kane

Features & Amenities

Interior

  • total bedrooms4
  • Total bathrooms3
  • Flooring Carpet, Finished Wood
  • Fireplace Living Room
  • other interior Features Ceiling Fan(s)

Area & Lot

  • Status Sold
  • Date Sold August 1, 2023
  • Living Area2,800 Sq.Ft.
  • Lot Area10,018.8 Sq.Ft.
  • MLS® ID2539890
  • TypeResidential
  • YEAR BUILT1998
  • Elementary SchoolMadison Creek Elementary
  • Middle SchoolT. W. Hunter Middle School
  • High SchoolBeech Sr High School

Exterior

  • STORIES2
  • Garage Space2
  • water SourcePublic
  • parkingAttached
  • HEAT TYPECentral, Natural Gas
  • AIR CONDITIONINGCentral Air, Electric
  • sewerPublic Sewer

Financial

  • Sales Price$520,000
  • HOA $13/mo

Work With Us

Whether you are buying, selling or investing, it's important to have an agent you can trust and depend on to guide you through the process. It's our privilege to assist you with your real estate needs. Contact us to learn more about our services, request a home evaluation or get an outlook on today's market!

Follow Me on Instagram